$665,884
Traditionelles, Neu Erbautes Bauernhaus In Den Wäldern Von Montieri (Grosseto), Toskana, Italien
- 4 Schlafz.
- 3 Bäder
- 4,306 Sqft
- 4.95 Ac lot
- Aktualisiert: Januar 22
- 19
Über die Immobilie
Beschreibung wurde automatisch übersetzt.
Die Beschreibung wird in der Originalsprache angezeigt.
Traditionelles, neu erbautes Bauernhaus in den Wäldern von Montieri (Grosseto), Toskana, Italien
Wohnfläche 288 qm + Nebengebäude 97 qm + Studiowohnung 23 qm + 2 ha Grundstück
Der Geist des Waldes
„Macbeth:... Wie ist es möglich, dass sich der Wald bewegt? Der Bote: Als ich vom Turm aus schaute, sah ich, wie sich der Wald bewegte... Mir kam es so vor, als würden die Bäum
Wohnfläche 288 qm + Nebengebäude 97 qm + Studiowohnung 23 qm + 2 ha Grundstück
Der Geist des Waldes
„Macbeth:... Wie ist es möglich, dass sich der Wald bewegt? Der Bote: Als ich vom Turm aus schaute, sah ich, wie sich der Wald bewegte... Mir kam es so vor, als würden die Bäum
Traditional newly built farmhouse in the woods in Montieri (Grosseto) Tuscany Italy
Living area 288 sqm + annex 97 sqm + studio apartment 23 sqm + 2 ha of land
The spirit of the forest
”Macbeth: ..... How is it possible for the forest to move? The messenger: Looking from the tower, I saw the forest moving. ... It seemed to me that the trees were advancing.” From Macbeth,
Living area 288 sqm + annex 97 sqm + studio apartment 23 sqm + 2 ha of land
The spirit of the forest
”Macbeth: ..... How is it possible for the forest to move? The messenger: Looking from the tower, I saw the forest moving. ... It seemed to me that the trees were advancing.” From Macbeth,
Traditionelles, neu erbautes Bauernhaus in den Wäldern von Montieri (Grosseto), Toskana, Italien
Wohnfläche 288 qm + Nebengebäude 97 qm + Studiowohnung 23 qm + 2 ha Grundstück
Der Geist des Waldes
„Macbeth:... Wie ist es möglich, dass sich der Wald bewegt? Der Bote: Als ich vom Turm aus schaute, sah ich, wie sich der Wald bewegte... Mir kam es so vor, als würden die Bäume vorrücken.“ Aus Macbeth, W. Shakespeare.
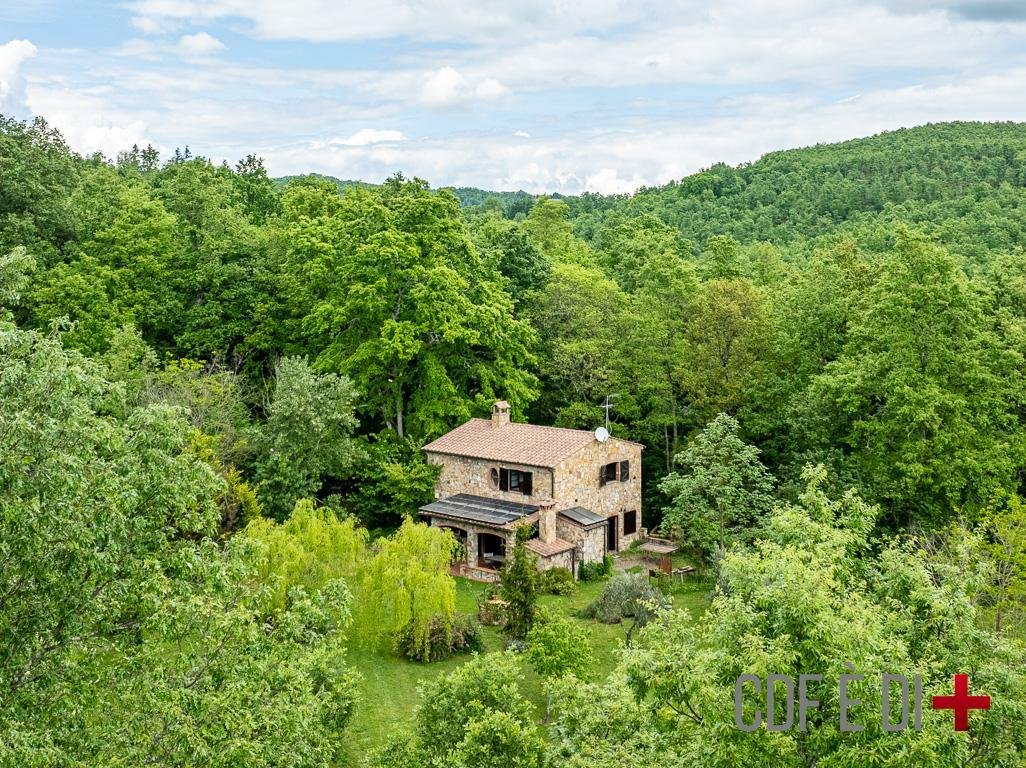
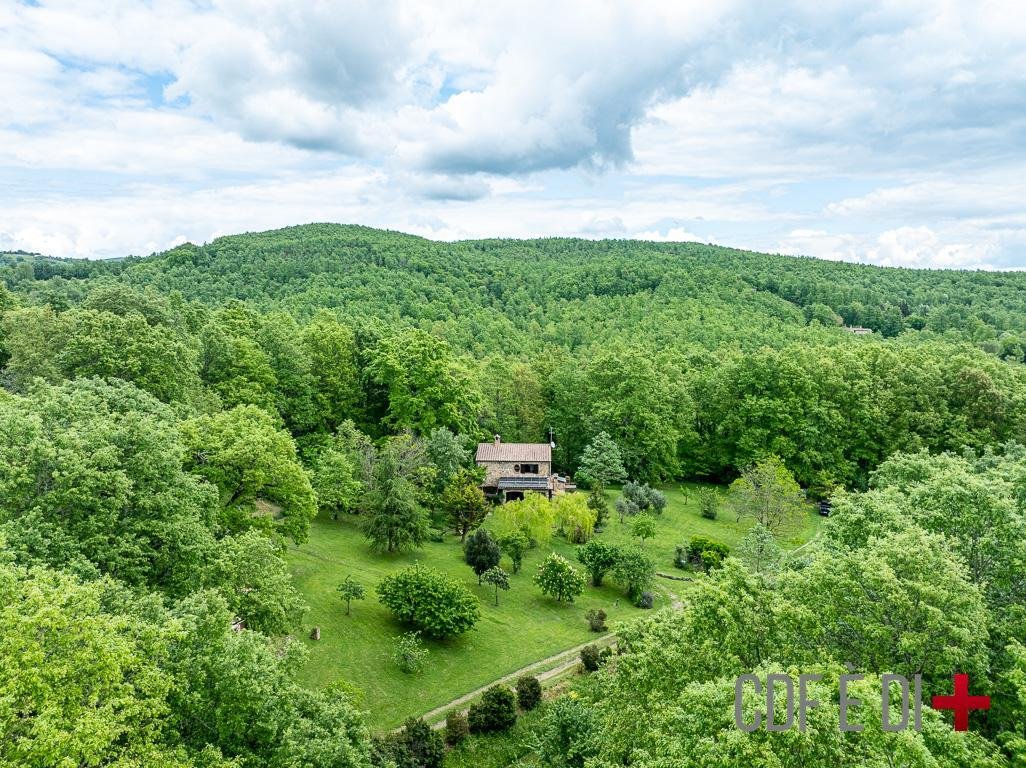
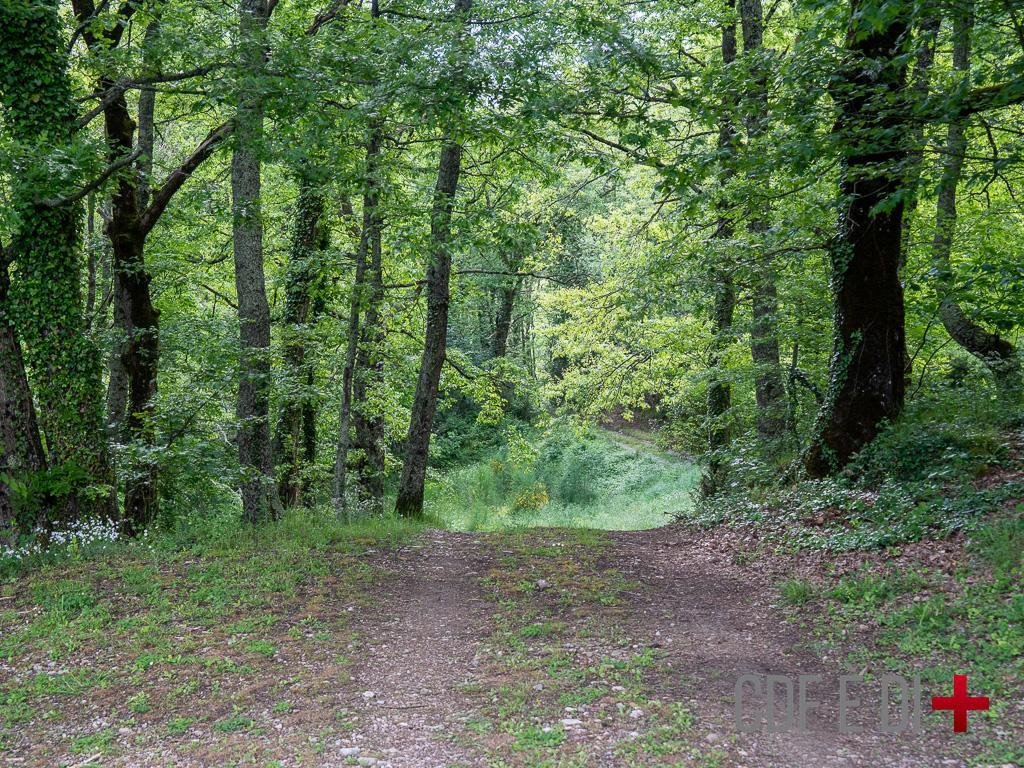
Bauernhaus, fast versteckt im Wald, in einem suggestiven Kontext. Von Grund auf neu errichtete Konstruktion aus tragendem Mauerwerk und Innenrahmen aus Stahlbeton. Vollständig mit lokalem Stein verkleidet, um die Ästhetik der toskanischen ländlichen Architektur voll zu respektieren, und ausgestattet mit einer Photovoltaikanlage von ca. 5 kW und der Energieklasse B. Aufgrund laufender Arbeiten ist es derzeit nur zugänglich (vorzugsweise?) mit einem SUV oder Geländewagen.
Der Immobilienkomplex befindet sich in Agro di Boccheggiano und besteht aus:
- ein Grundstück von ungefähr 2 Hektar;
- vom Hauptgebäude aus, das sich auf drei Ebenen erstreckt (Erdgeschoss, Erdgeschoss und 1. Stock);
- aus einem Nebengebäude, das derzeit landwirtschaftlich genutzt wird und das sich im Erdgeschoss befindet und dessen Nutzvolumen im Untergeschoss mindestens der Hälfte der darüber liegenden Fläche entspricht;
- aus einem Nebengebäude des Hauptwohnsitzes, das sich auf zwei Ebenen befindet: Erdgeschoss und Zwischengeschoss aus Holz.
Zusammenfassende Beschreibung der Immobilie
Gesamtes Gelände
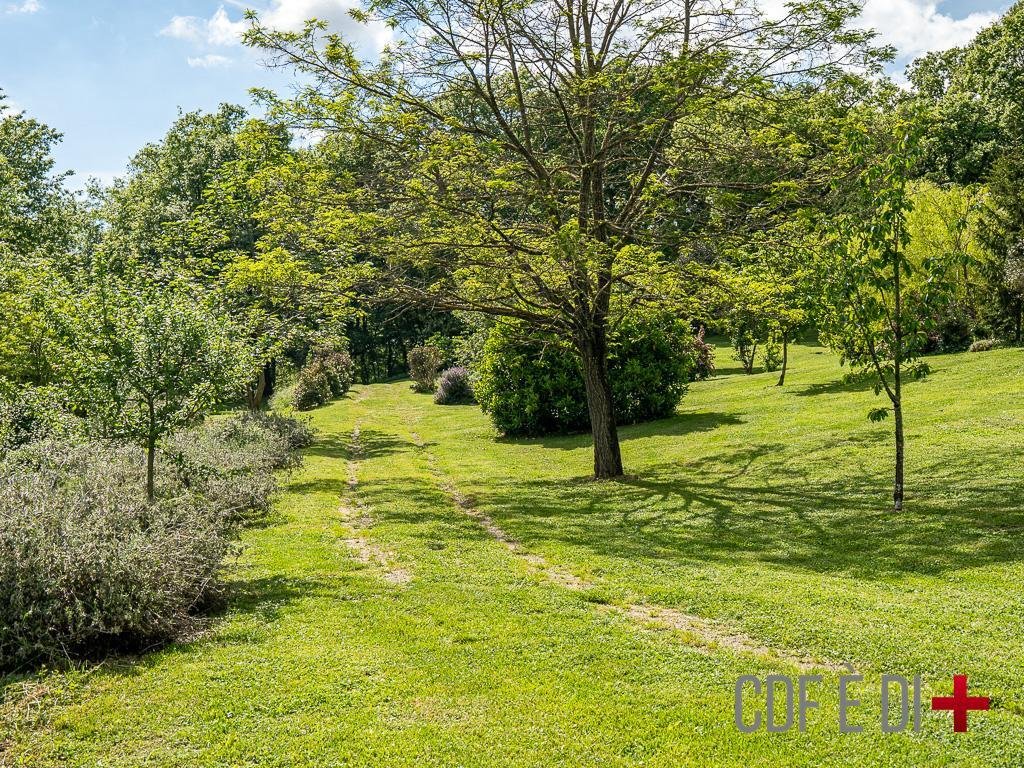
Es gibt ungefähr 19.000 nicht eingezäunte Bäume, von denen etwa 6.000 Rasenflächen mit zahlreichen Obst- und Nichtobstbäumen sind, in deren Mitte sich die drei Gebäude befinden, der Rest ist Wald.
das Haupteigentum
Das Bauwerk besteht aus Stahlbetonwänden im Untergeschoss und tragenden Porotonwänden im Erdgeschoss und im ersten Stock mit einem inneren Betonrahmen. Die Poroton-Außenwände sind mit einer 5 cm dicken Dämmung und einer 16-18 cm langen Vorhangfassade aus Opus Incertum-Fassadenstein versehen, die am Poroton verankert ist.
Erdgeschoss
Es ist ungefähr 103 m² groß und verfügt über ein Eingangs-Wohnzimmer mit zentralem Kamin, eine Küche, ein Badezimmer mit Dusche und einen Mehrzweckraum, in dem sich die Wäscherei befindet.
Erster Stock
Die Fläche beträgt ca. 84 m², die über eine interne Treppe zugänglich ist und in vier Schlafzimmer und ein Badezimmer aufgeteilt ist.
Untergeschoss
Die Fläche beträgt ca. 102 m² und ist in drei Zonen unterteilt: den Schuppen für landwirtschaftliche Fahrzeuge, die Werkstattzone für den Wasserspeicher und die technologische Zentralzone.
Das Nebengebäude
Tragende einstöckige Mauerwerkskonstruktion mit einem Zwischenrahmen aus Beton und einem gemauerten Bodenbelag. Es ist ungefähr 97 m² groß und besteht aus Wohnzimmer, Eingang, Badezimmer und Hauswirtschaftsraum.
Das Studio-Apartment
Es handelt sich um ein Studio-Apartment mit einer Größe von ca. 23 m² plus einem 14 m² großen Zwischengeschoss. Die Tragkonstruktion ist poroton.
Ausführliche Beschreibung des Besitzers
[versteckte Informationen]
Versorgungsunternehmen und Dienstleistungen
- GAS: 1750 Liter LPG-Gasspeicher.
- WASSER: Römischer Brunnen mit einem Fassungsvermögen von ca. 3500 Litern und einer Durchflussrate von 3/3,5 m3/Tag.
- ENEL: Der Komplex wird von einer dreiphasigen Leitung mit einer Nennleistung von 10 KW versorgt.
- DIENSTLEISTUNGEN: Für die Abwasserentsorgung wurden zwei IMHOFF-Dispergiergruben installiert.
- ERNEUERBARE ENERGIEN: 4,56-kW-Photovoltaikanlage mit 25-kWh-Speicherbatterien, Daikin-Hybridheizsystem und Daikin-Solarpanelsystem für ACS mit 300-Liter-Speicher, integriert in das Hybridsystem.
-Entfernungen
Nächste Stadt: 7 km (Boccheggiano)
Supermärkte: Massa Marittima (20 km) — Follonica 40 km
Apotheke: Prata 8 km, Massa Marittima 20 km
Krankenhaus: Massa Marittima 20 km
Flughafen: Pisa 150 km, Florenz 115 km, Rom 225 km
Meer: Follonica 40 km
Siena 53 km
BEE: KLASSE B (ZWISCHEN 1 EP UND 1,2 EP) - EPgl: 81 kWh/m2a
KATASTERDATEN: KATEGORIE: A/7 - KATASTEREINKOMMEN: 2.293,17€
DIE ANGEGEBENEN INFORMATIONEN, PLÄNE UND KENNZAHLEN SIND LEDIGLICH RICHTWERTE UND STELLEN KEINE VERTRAGLICHEN ELEMENTE DAR
Wohnfläche 288 qm + Nebengebäude 97 qm + Studiowohnung 23 qm + 2 ha Grundstück
Der Geist des Waldes
„Macbeth:... Wie ist es möglich, dass sich der Wald bewegt? Der Bote: Als ich vom Turm aus schaute, sah ich, wie sich der Wald bewegte... Mir kam es so vor, als würden die Bäume vorrücken.“ Aus Macbeth, W. Shakespeare.
Bauernhaus, fast versteckt im Wald, in einem suggestiven Kontext. Von Grund auf neu errichtete Konstruktion aus tragendem Mauerwerk und Innenrahmen aus Stahlbeton. Vollständig mit lokalem Stein verkleidet, um die Ästhetik der toskanischen ländlichen Architektur voll zu respektieren, und ausgestattet mit einer Photovoltaikanlage von ca. 5 kW und der Energieklasse B. Aufgrund laufender Arbeiten ist es derzeit nur zugänglich (vorzugsweise?) mit einem SUV oder Geländewagen.
Der Immobilienkomplex befindet sich in Agro di Boccheggiano und besteht aus:
- ein Grundstück von ungefähr 2 Hektar;
- vom Hauptgebäude aus, das sich auf drei Ebenen erstreckt (Erdgeschoss, Erdgeschoss und 1. Stock);
- aus einem Nebengebäude, das derzeit landwirtschaftlich genutzt wird und das sich im Erdgeschoss befindet und dessen Nutzvolumen im Untergeschoss mindestens der Hälfte der darüber liegenden Fläche entspricht;
- aus einem Nebengebäude des Hauptwohnsitzes, das sich auf zwei Ebenen befindet: Erdgeschoss und Zwischengeschoss aus Holz.
Zusammenfassende Beschreibung der Immobilie
Gesamtes Gelände
Es gibt ungefähr 19.000 nicht eingezäunte Bäume, von denen etwa 6.000 Rasenflächen mit zahlreichen Obst- und Nichtobstbäumen sind, in deren Mitte sich die drei Gebäude befinden, der Rest ist Wald.
das Haupteigentum
Das Bauwerk besteht aus Stahlbetonwänden im Untergeschoss und tragenden Porotonwänden im Erdgeschoss und im ersten Stock mit einem inneren Betonrahmen. Die Poroton-Außenwände sind mit einer 5 cm dicken Dämmung und einer 16-18 cm langen Vorhangfassade aus Opus Incertum-Fassadenstein versehen, die am Poroton verankert ist.
Erdgeschoss
Es ist ungefähr 103 m² groß und verfügt über ein Eingangs-Wohnzimmer mit zentralem Kamin, eine Küche, ein Badezimmer mit Dusche und einen Mehrzweckraum, in dem sich die Wäscherei befindet.
Erster Stock
Die Fläche beträgt ca. 84 m², die über eine interne Treppe zugänglich ist und in vier Schlafzimmer und ein Badezimmer aufgeteilt ist.
Untergeschoss
Die Fläche beträgt ca. 102 m² und ist in drei Zonen unterteilt: den Schuppen für landwirtschaftliche Fahrzeuge, die Werkstattzone für den Wasserspeicher und die technologische Zentralzone.
Das Nebengebäude
Tragende einstöckige Mauerwerkskonstruktion mit einem Zwischenrahmen aus Beton und einem gemauerten Bodenbelag. Es ist ungefähr 97 m² groß und besteht aus Wohnzimmer, Eingang, Badezimmer und Hauswirtschaftsraum.
Das Studio-Apartment
Es handelt sich um ein Studio-Apartment mit einer Größe von ca. 23 m² plus einem 14 m² großen Zwischengeschoss. Die Tragkonstruktion ist poroton.
Ausführliche Beschreibung des Besitzers
[versteckte Informationen]
Versorgungsunternehmen und Dienstleistungen
- GAS: 1750 Liter LPG-Gasspeicher.
- WASSER: Römischer Brunnen mit einem Fassungsvermögen von ca. 3500 Litern und einer Durchflussrate von 3/3,5 m3/Tag.
- ENEL: Der Komplex wird von einer dreiphasigen Leitung mit einer Nennleistung von 10 KW versorgt.
- DIENSTLEISTUNGEN: Für die Abwasserentsorgung wurden zwei IMHOFF-Dispergiergruben installiert.
- ERNEUERBARE ENERGIEN: 4,56-kW-Photovoltaikanlage mit 25-kWh-Speicherbatterien, Daikin-Hybridheizsystem und Daikin-Solarpanelsystem für ACS mit 300-Liter-Speicher, integriert in das Hybridsystem.
-Entfernungen
Nächste Stadt: 7 km (Boccheggiano)
Supermärkte: Massa Marittima (20 km) — Follonica 40 km
Apotheke: Prata 8 km, Massa Marittima 20 km
Krankenhaus: Massa Marittima 20 km
Flughafen: Pisa 150 km, Florenz 115 km, Rom 225 km
Meer: Follonica 40 km
Siena 53 km
BEE: KLASSE B (ZWISCHEN 1 EP UND 1,2 EP) - EPgl: 81 kWh/m2a
KATASTERDATEN: KATEGORIE: A/7 - KATASTEREINKOMMEN: 2.293,17€
DIE ANGEGEBENEN INFORMATIONEN, PLÄNE UND KENNZAHLEN SIND LEDIGLICH RICHTWERTE UND STELLEN KEINE VERTRAGLICHEN ELEMENTE DAR
Traditional newly built farmhouse in the woods in Montieri (Grosseto) Tuscany Italy
Living area 288 sqm + annex 97 sqm + studio apartment 23 sqm + 2 ha of land
The spirit of the forest
”Macbeth: ..... How is it possible for the forest to move? The messenger: Looking from the tower, I saw the forest moving. ... It seemed to me that the trees were advancing.” From Macbeth, W. Shakespeare.
Farmhouse almost hidden in the woods, in a suggestive context. Structure built from scratch in load-bearing masonry and internal frame in reinforced concrete. Completely covered with local stone in full respect of the aesthetics of Tuscan rural architecture and equipped with a photovoltaic system of approximately 5 kW and in energy class B. Due to work in progress at the moment it is only accessible (preferably?) with an SUV or off-road vehicle.
The real estate complex is located in Agro di Boccheggiano and consists of:
- a plot of land of approximately 2 hectares;
- from the main building, located on three levels (ground floor, ground floor and 1° floor);
- from an annex, currently used for agricultural purposes, located on the ground floor and with a usable volume in the basement with a surface corresponding to at least half of the surface above;
- from an appurtenance of the main residence located on two levels: ground floor and a wooden mezzanine.
Summary description of the property
ll terrain
There are approximately 19,000 unfenced trees, of which approximately 6,000 are lawns with numerous fruit and non-fruit trees, in the centre of which the three buildings are positioned, the rest is forest.
the Main Property
The structure consists of reinforced concrete walls in the basement and load-bearing poroton walls on the ground and first floors, with an internal concrete frame. The external poroton walls are covered with 5 cm of insulation and a 16-18 cm curtain wall in opus incertum facing stone anchored to the poroton.
Ground floor
sums 103 sqm approximately, with entrance-living room with central fireplace, a kitchen, bathroom with shower and a multipurpose room where the laundry is located.
First floor
sums 84 sqm approximately, which is accessed via an internal staircase and is divided into four bedrooms and a bathroom.
Basement floor
sums 102 sqm approximately and is divided into three zones: agricultural vehicle shed, water storage workshop zone and technological central zone.
The annex
Load-bearing masonry structure on one level, with an intermediate concrete frame and a brick floor covering. Sums 97 sqm approximately and consists of living room entrance, bathroom and clearing room.
The Studio Apartment
It is a studio apartment that measures 23 sqm approximately plus a 14 sqm mezzanine. The supporting structure is in poroton.
Detailed description of the owner
[hidden information]
Utilities and services
- GAS: 1750 Lt LPG gas storage.
- WATER: Roman well with a capacity of approximately 3500 litres, with a flow rate of 3/3.5 m3/day.
- ENEL: the complex is served by a three-phase line with a nominal power of 10 KW.
- SERVICES: For the disposal of wastewater, two IMHOFF dispersion pits are installed.
- RENEWABLES: 4.56 kW photovoltaic system with 25 kWh storage batteries, Daikin hybrid heating system and Daikin solar panel system for ACS with 300 lt storage, integrated with the hybrid system.
-Distances
Nearest town: 7 km (Boccheggiano)
Supermarkets: Massa Marittima (20 km) – Follonica 40 km
Pharmacy: Prata 8 Km, Massa Marittima 20 km
Hospital: Massa Marittima 20 km
Airport: Pisa 150 km, Florence 115 km, Rome 225 km
Sea: Follonica 40 km
Siena 53 km
BEE: CLASS B (BETWEEN 1 EP AND 1.2 EP) - EPgl: 81 kWh/m2a
CADASTRAL DATA: CATEGORY: A/7 - CADASTRAL INCOME: € 2,293.17
THE INFORMATION, PLANS AND METRICS REPORTED ARE MERELY INDICATIVE AND DO NOT CONSTITUTE CONTRACTUAL ELEMENTS
Living area 288 sqm + annex 97 sqm + studio apartment 23 sqm + 2 ha of land
The spirit of the forest
”Macbeth: ..... How is it possible for the forest to move? The messenger: Looking from the tower, I saw the forest moving. ... It seemed to me that the trees were advancing.” From Macbeth, W. Shakespeare.
Farmhouse almost hidden in the woods, in a suggestive context. Structure built from scratch in load-bearing masonry and internal frame in reinforced concrete. Completely covered with local stone in full respect of the aesthetics of Tuscan rural architecture and equipped with a photovoltaic system of approximately 5 kW and in energy class B. Due to work in progress at the moment it is only accessible (preferably?) with an SUV or off-road vehicle.
The real estate complex is located in Agro di Boccheggiano and consists of:
- a plot of land of approximately 2 hectares;
- from the main building, located on three levels (ground floor, ground floor and 1° floor);
- from an annex, currently used for agricultural purposes, located on the ground floor and with a usable volume in the basement with a surface corresponding to at least half of the surface above;
- from an appurtenance of the main residence located on two levels: ground floor and a wooden mezzanine.
Summary description of the property
ll terrain
There are approximately 19,000 unfenced trees, of which approximately 6,000 are lawns with numerous fruit and non-fruit trees, in the centre of which the three buildings are positioned, the rest is forest.
the Main Property
The structure consists of reinforced concrete walls in the basement and load-bearing poroton walls on the ground and first floors, with an internal concrete frame. The external poroton walls are covered with 5 cm of insulation and a 16-18 cm curtain wall in opus incertum facing stone anchored to the poroton.
Ground floor
sums 103 sqm approximately, with entrance-living room with central fireplace, a kitchen, bathroom with shower and a multipurpose room where the laundry is located.
First floor
sums 84 sqm approximately, which is accessed via an internal staircase and is divided into four bedrooms and a bathroom.
Basement floor
sums 102 sqm approximately and is divided into three zones: agricultural vehicle shed, water storage workshop zone and technological central zone.
The annex
Load-bearing masonry structure on one level, with an intermediate concrete frame and a brick floor covering. Sums 97 sqm approximately and consists of living room entrance, bathroom and clearing room.
The Studio Apartment
It is a studio apartment that measures 23 sqm approximately plus a 14 sqm mezzanine. The supporting structure is in poroton.
Detailed description of the owner
[hidden information]
Utilities and services
- GAS: 1750 Lt LPG gas storage.
- WATER: Roman well with a capacity of approximately 3500 litres, with a flow rate of 3/3.5 m3/day.
- ENEL: the complex is served by a three-phase line with a nominal power of 10 KW.
- SERVICES: For the disposal of wastewater, two IMHOFF dispersion pits are installed.
- RENEWABLES: 4.56 kW photovoltaic system with 25 kWh storage batteries, Daikin hybrid heating system and Daikin solar panel system for ACS with 300 lt storage, integrated with the hybrid system.
-Distances
Nearest town: 7 km (Boccheggiano)
Supermarkets: Massa Marittima (20 km) – Follonica 40 km
Pharmacy: Prata 8 Km, Massa Marittima 20 km
Hospital: Massa Marittima 20 km
Airport: Pisa 150 km, Florence 115 km, Rome 225 km
Sea: Follonica 40 km
Siena 53 km
BEE: CLASS B (BETWEEN 1 EP AND 1.2 EP) - EPgl: 81 kWh/m2a
CADASTRAL DATA: CATEGORY: A/7 - CADASTRAL INCOME: € 2,293.17
THE INFORMATION, PLANS AND METRICS REPORTED ARE MERELY INDICATIVE AND DO NOT CONSTITUTE CONTRACTUAL ELEMENTS
-
Art der Immobilie
Landhaus
-
Etagen
2
-
Baujahr
2004
-
Preis/Quadratfuß
$154
-
Emissionen
B
-
Verbrauch
B
Funktionen
Erkunden Sie die Gegend
58026 Montieri, Province of Grosseto, Italy, Toskana, Italien
Auf Google Maps anzeigen
Preis pro sqft
Niedrig
Hoch
Montieri, in der Provinz Grosseto gelegen, bietet ein ruhiges Leben inmitten der sanften Hügel der Toskana. Dieses malerische Dorf bietet einfachen Zugang zu kulturellen Sehenswürdigkeiten und Naturschönheiten, wobei Siena nur 60 Autominuten entfernt ist. Die Bewohner genießen die Nähe zu authentischen italienischen Speise- und Weinerlebnissen und sind in erreichbarer Entfernung zu den Flughäfen in Florenz und Pisa, was Bequemlichkeit und Konnektivität gewährleistet.
In der Nähe anzeigen
Sehenswürdigkeiten
Schulen
Flughafen Florenz
Flughafen
110 Min.
Internationaler Flughafen Pisa
Flughafen
130 Min.
Weinregion Toskana
Essen & Wein
45 Min.
Siena
Kultur & Erbe
60 Min.
Montalcin Naturreservate
Natur & Erholung
85 Min.
Internationale Schule von Siena
Internationale Schule
55 Min.
Vor 9 Monaten beigetreten
Sie haben sich nach diesem Objekt erkundigt
Der Agent wird sich in Kürze mit Ihnen in Verbindung setzen
Gelistet von
4
Angebote
2026
Beigetreten
Besichtigung mit Stefano Perrotta buchen
Wählen Sie ein Datum und ob Sie eine virtuelle oder persönliche Besichtigung mit dem Makler wünschen.
Bevorzugtes Datum
Art der Tour
Zuletzt aktualisiert
Januar 22
Erstmalig gelistet
Januar 22
Maklerlizenz
Angebotsreferenz
RIF: MONTIERI-500-96-P
Ähnliche Immobilien in der Nähe
Neue Angebote in Montieri



Entdecken Sie mehr Häuser zum Verkauf
Montieri, Toskana, Italien Immobilienarten
Montieri, Toskana, Italien beliebte Suchanfragen
- Neubauten Immobilien in Montieri, Toskana, Italien
- Immobilien mit Weinkeller in Montieri, Toskana, Italien
- Immobilien mit Whirlpool in Montieri, Toskana, Italien
- Immobilien mit Pool in Montieri, Toskana, Italien
- Immobilien mit Weinberg in Montieri, Toskana, Italien
- Renoviert Immobilien in Montieri, Toskana, Italien
Verwandte Leitfäden & Geschichten
Das Vertrauen der führenden Makler der Welt
Die Makler hinter den außergewöhnlichsten Immobilien der Welt inserieren bei JamesEdition.
- Angebote von Sotheby's, Christie's, BARNES und Engel & Völkers
- Jedes Angebot wird vor der Veröffentlichung geprüft
- Verbinden Sie sich direkt mit verifizierten Maklern
Indem Sie fortfahren, akzeptieren Sie unsere Nutzungsbedingungen und Datenschutzrichtlinie.