$570,695
Wohnung Zum Verkauf In Monterotondo, Monterotondo Paese
- 3 Schlafz.
- 2 Bäder
- 1,411 Sqft
- Aktualisiert: September 3
Über die Immobilie
Beschreibung wurde automatisch übersetzt.
Die Beschreibung wird in der Originalsprache angezeigt.
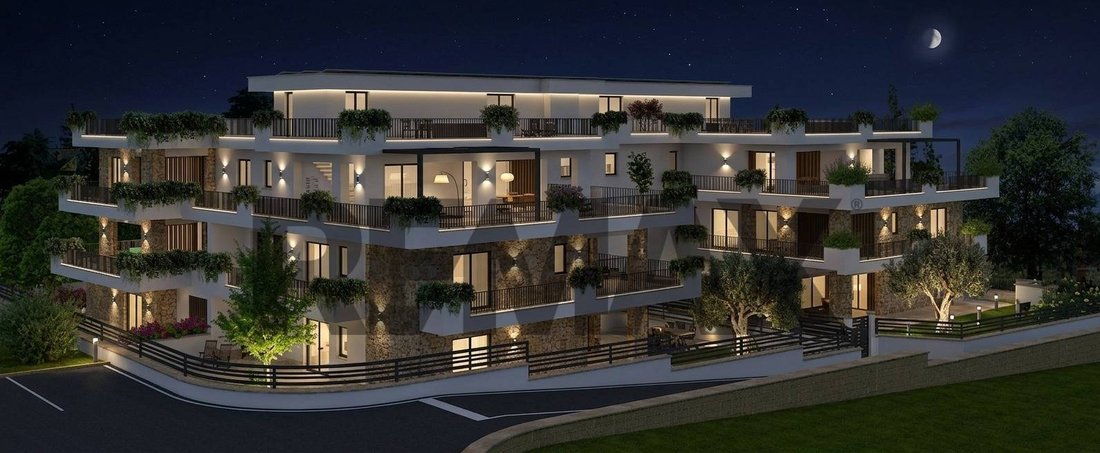
There are places that do not need to be discovered: they are chosen. At the highest point of Via Goffredo Spinedi, in the heart of the Cappuccini area, Le Terrazze Eretine is born, a new residential initiative designed for those who want to choose their home with the same care as they choose their lifestyle.
More than just a building, Le Terrazze Eretine is the result of a clear design vi
More than just a building, Le Terrazze Eretine is the result of a clear design vi
There are places that do not need to be discovered: they are chosen. At the highest point of Via Goffredo Spinedi, in the heart of the Cappuccini area, Le Terrazze Eretine is born, a new residential initiative designed for those who want to choose their home with the same care as they choose their lifestyle.
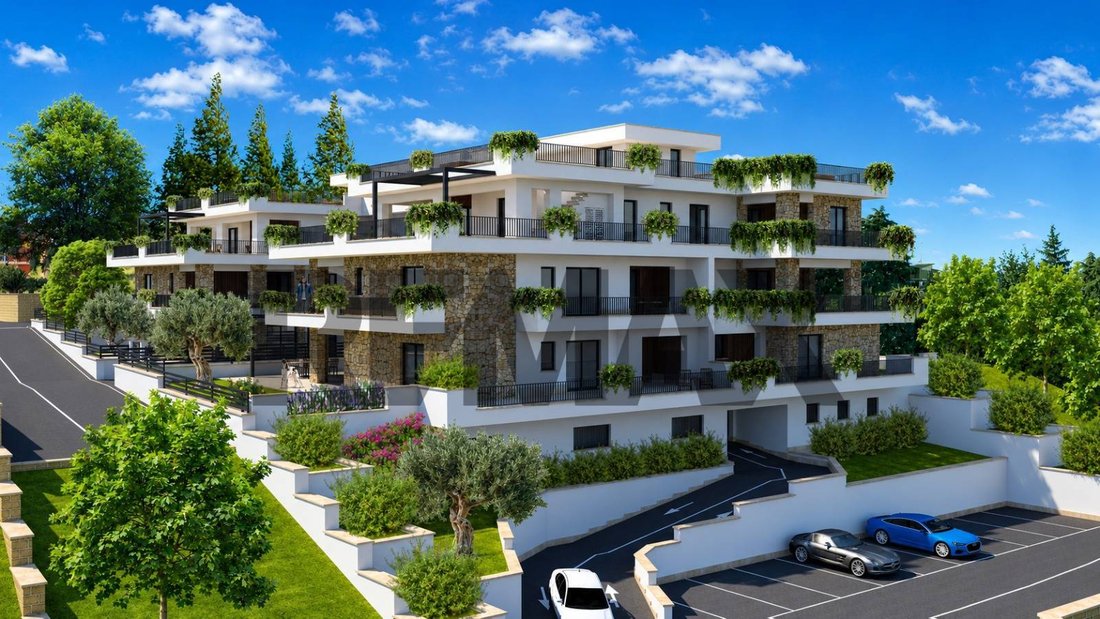
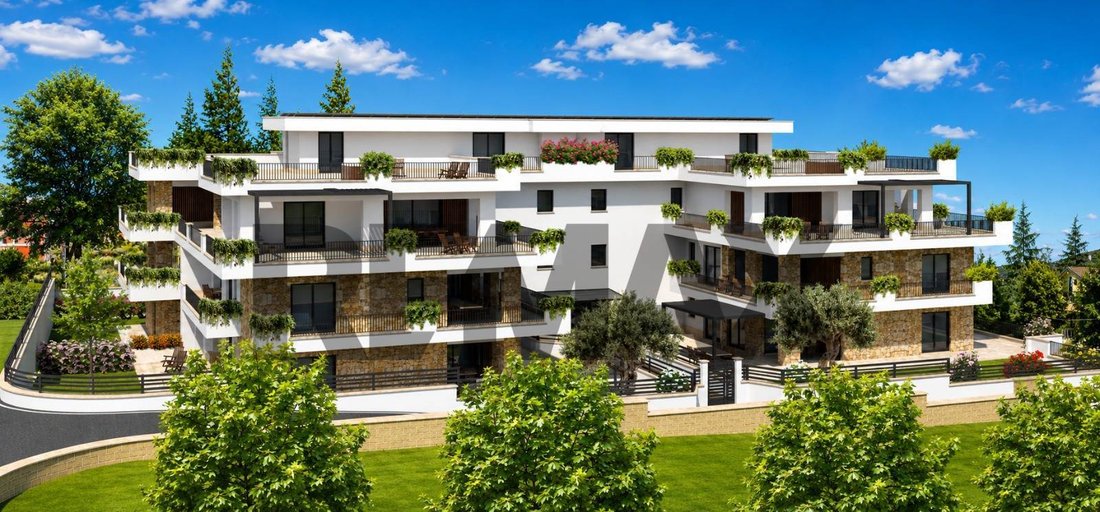
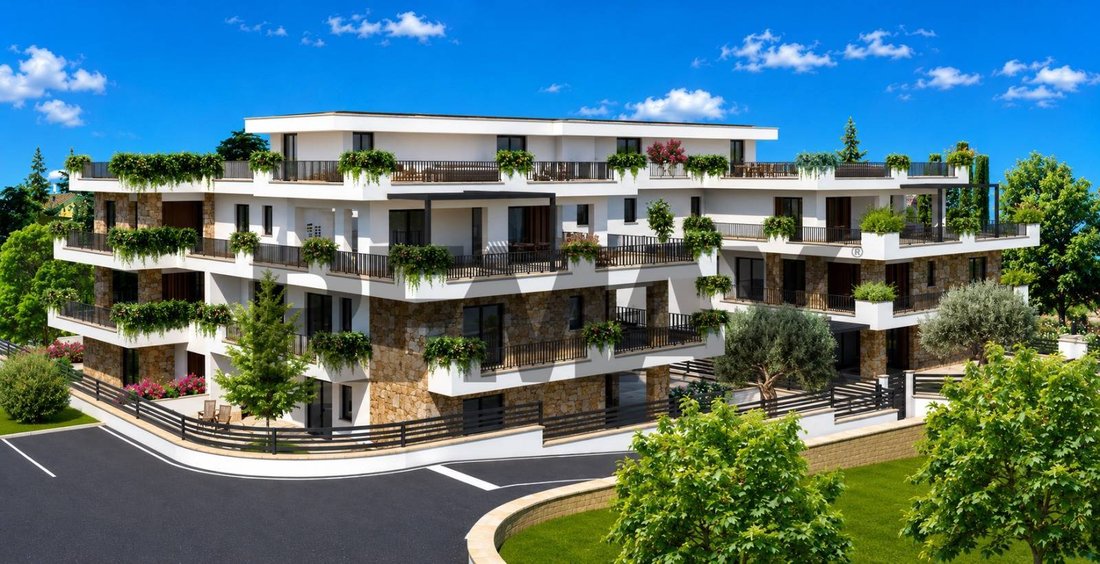
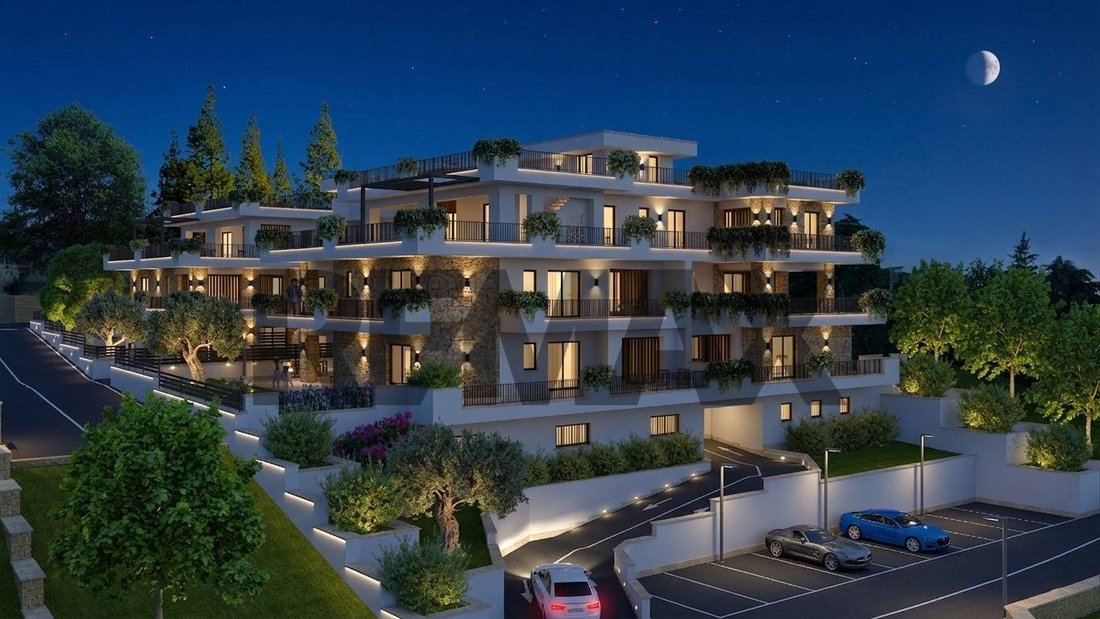
More than just a building, Le Terrazze Eretine is the result of a clear design vision: to create a contemporary residence that naturally integrates into one of the most prestigious and sought-after contexts in Monterotondo, preserving its identity and enhancing it.
Here, architecture does not seek to impose itself but to belong to the place. Clean lines, harmonious proportions, natural materials, and careful design give life to an elegant building, destined to maintain its aesthetic and patrimonial value over time.
The name of the initiative itself tells its soul. The terraces were not imagined as mere accessory spaces but as authentic parts of the home. Places to live every day, designed to naturally expand the interior spaces and create continuity between architecture, light, and landscape.
The complex develops over four above-ground levels, all served by an elevator, and includes only thirteen residences. This is a deliberate choice, born from the desire to offer an exclusive, private environment characterized by a quality of living that only small-scale developments can guarantee.
The pedestrian entrance from Via Goffredo Spinedi leads to an elegant and intimate residence, where every element has been studied to convey the distinctive character of the project at first glance.
The accessory spaces follow the same design philosophy:
- Garages ranging from approximately 30 to 50 sqm, designed to meet everyday needs, mostly able to comfortably accommodate two cars plus additional service space.
- Cellars available in various sizes, approximately between 5 and 10 sqm.
Contemporary architecture is expressed through the use of natural stone, large glass surfaces, and designer wood-aluminum frames, enhancing natural light and creating a continuous dialogue between indoor and outdoor spaces.
Behind this elegance lies a state-of-the-art construction concept. The project is designed to achieve Energy Class A4 and integrates underfloor heating, air cooling with a hydronic system, a dedicated photovoltaic system for each home, and numerous other technological solutions developed to offer comfort, energy efficiency, and residential well-being.
The described features represent only part of the project. The complete specifications, available finishes, and all customization options will be presented during the initiative’s presentation through a dedicated brochure.
Every design choice stems from a clear conviction: contemporary luxury is measured not only by the quality of materials but especially by the quality of spaces and their ability to improve people’s lives.
For this reason, each residence has been designed prioritizing balance, functionality, and comfort. The areas, approximately between 120 and 160 sqm, include spacious living areas, independent kitchens, three bedrooms, two or three bathrooms, walk-in closets in the larger types, and a layout designed to ensure brightness, privacy, and a naturally fluid daily life.
What truly makes the project unique are the outdoor spaces. Terraces of extraordinary size become true parts of the home, places to dine, work,...
More than just a building, Le Terrazze Eretine is the result of a clear design vision: to create a contemporary residence that naturally integrates into one of the most prestigious and sought-after contexts in Monterotondo, preserving its identity and enhancing it.
Here, architecture does not seek to impose itself but to belong to the place. Clean lines, harmonious proportions, natural materials, and careful design give life to an elegant building, destined to maintain its aesthetic and patrimonial value over time.
The name of the initiative itself tells its soul. The terraces were not imagined as mere accessory spaces but as authentic parts of the home. Places to live every day, designed to naturally expand the interior spaces and create continuity between architecture, light, and landscape.
The complex develops over four above-ground levels, all served by an elevator, and includes only thirteen residences. This is a deliberate choice, born from the desire to offer an exclusive, private environment characterized by a quality of living that only small-scale developments can guarantee.
The pedestrian entrance from Via Goffredo Spinedi leads to an elegant and intimate residence, where every element has been studied to convey the distinctive character of the project at first glance.
The accessory spaces follow the same design philosophy:
- Garages ranging from approximately 30 to 50 sqm, designed to meet everyday needs, mostly able to comfortably accommodate two cars plus additional service space.
- Cellars available in various sizes, approximately between 5 and 10 sqm.
Contemporary architecture is expressed through the use of natural stone, large glass surfaces, and designer wood-aluminum frames, enhancing natural light and creating a continuous dialogue between indoor and outdoor spaces.
Behind this elegance lies a state-of-the-art construction concept. The project is designed to achieve Energy Class A4 and integrates underfloor heating, air cooling with a hydronic system, a dedicated photovoltaic system for each home, and numerous other technological solutions developed to offer comfort, energy efficiency, and residential well-being.
The described features represent only part of the project. The complete specifications, available finishes, and all customization options will be presented during the initiative’s presentation through a dedicated brochure.
Every design choice stems from a clear conviction: contemporary luxury is measured not only by the quality of materials but especially by the quality of spaces and their ability to improve people’s lives.
For this reason, each residence has been designed prioritizing balance, functionality, and comfort. The areas, approximately between 120 and 160 sqm, include spacious living areas, independent kitchens, three bedrooms, two or three bathrooms, walk-in closets in the larger types, and a layout designed to ensure brightness, privacy, and a naturally fluid daily life.
What truly makes the project unique are the outdoor spaces. Terraces of extraordinary size become true parts of the home, places to dine, work,...
-
Art der Immobilie
Wohnung
-
Etagen
1
-
Baujahr
2026
-
Preis/Quadratfuß
$404
-
Emissionen
A4
-
Verbrauch
A4
Funktionen
- Garten
- Terrasse
- Garage
- 2D Grundriss
- Gasherd
- Wohnraum im Freien
- Privatsphäre
- Balkon
Erkunden Sie die Gegend
VIA GOFFREDO SPINEDI 32, Sankt Matthäus - Cappuccini, Monterotondo, Latium
Auf Google Maps anzeigen
Preis pro sqft
Niedrig
Hoch
Die Adresse VIA GOFFREDO SPINEDI 32 in Monterotondo bietet dank des nahegelegenen Bahnhofs in unter 30 Minuten Anbindung an das Zentrum Roms. Die Gegend liegt nahe dem Flughafen Ciampino, bietet zahlreiche Restaurants und grüne Flächen wie den Parco del Martignano. Internationale und private Schulen sind in der Nähe. Die Lage vereint ruhiges Vorstadtleben mit städtischer Erreichbarkeit.
In der Nähe anzeigen
Sehenswürdigkeiten
Schulen
Flughafen Rom Ciampino
Flughafen
22 Min.
Bahnhof Monterotondo
Bahnhof
5 Min.
Parco del Martignano
Natur & Outdoor
17 Min.
Antico Casale Country Club
Golf- & Country Clubs
20 Min.
St. George's British International School Rom
Internationale Schule
28 Min.
Istituto Comprensivo Monterotondo
Öffentliche Schule
4 Min.
Vor 2 Jahren beigetreten
Sie haben sich nach diesem Objekt erkundigt
Der Agent wird sich in Kürze mit Ihnen in Verbindung setzen
Gelistet von
15
Angebote
2025
Beigetreten
Besichtigung mit the agent buchen
Wählen Sie ein Datum und ob Sie eine virtuelle oder persönliche Besichtigung mit dem Makler wünschen.
Bevorzugtes Datum
Art der Tour
Zuletzt aktualisiert
September 3
Erstmalig gelistet
August 13
Angebotsreferenz
21901131-228
Das Vertrauen der führenden Makler der Welt
Die Makler hinter den außergewöhnlichsten Immobilien der Welt inserieren bei JamesEdition.
- Angebote von Sotheby's, Christie's, BARNES und Engel & Völkers
- Jedes Angebot wird vor der Veröffentlichung geprüft
- Verbinden Sie sich direkt mit verifizierten Maklern
Indem Sie fortfahren, akzeptieren Sie unsere Nutzungsbedingungen und Datenschutzrichtlinie.