Preis auf Anfrage
Villa Zum Verkauf In Montalto Dora
- 11 Schlafz.
- 13 Bäder
- 27,179 Sqft
- 16.31 Ac lot
- Aktualisiert: Mai 7
-
52
Ansichten der letzten 30 Tage
- 31
Über die Immobilie
Beschreibung wurde automatisch übersetzt.
Die Beschreibung wird in der Originalsprache angezeigt.
Panorama-Schloss Montalto Dora aus dem 12. Jahrhundert (TO)
Auf dem Gipfel des Monte Crovero, entlang der alten Via Francigena, die Ivrea mit dem Aostatal verband, steht das Schloss Montalto Dora: eine mittelalterliche Festung, die im 14. Jahrhundert unter der Familie Savoyen konsolidiert und erweitert und zwischen dem 19. und 20. Jahrhundert von den Architekten Carlo Nigra und Alfredo d’
Auf dem Gipfel des Monte Crovero, entlang der alten Via Francigena, die Ivrea mit dem Aostatal verband, steht das Schloss Montalto Dora: eine mittelalterliche Festung, die im 14. Jahrhundert unter der Familie Savoyen konsolidiert und erweitert und zwischen dem 19. und 20. Jahrhundert von den Architekten Carlo Nigra und Alfredo d’
Panoramic 12th-century castle Montalto Dora (TO)
At the summit of Mount Crovero, along the ancient Via Francigena that connected Ivrea to the Aosta Valley, stands Montalto Dora Castle: a medieval fortress, consolidated and expanded under the Savoy family in the 14th century and expertly restored between the 19th and 20th centuries by architects Carlo Nigra and Alfredo d’Andrade.
The
At the summit of Mount Crovero, along the ancient Via Francigena that connected Ivrea to the Aosta Valley, stands Montalto Dora Castle: a medieval fortress, consolidated and expanded under the Savoy family in the 14th century and expertly restored between the 19th and 20th centuries by architects Carlo Nigra and Alfredo d’Andrade.
The
Panorama-Schloss Montalto Dora aus dem 12. Jahrhundert (TO)
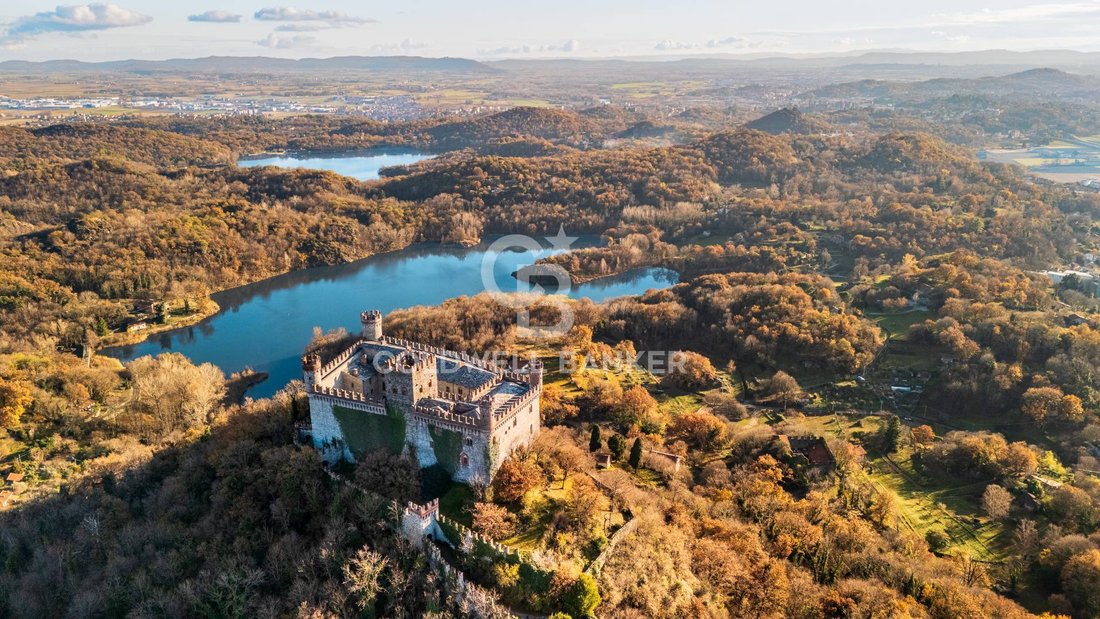
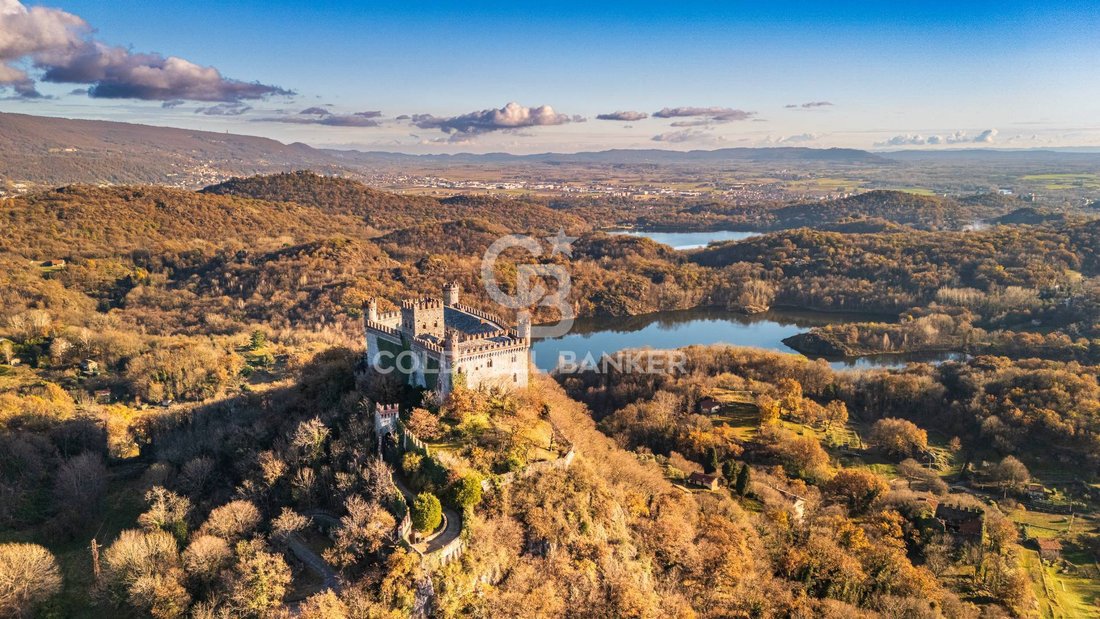
Auf dem Gipfel des Monte Crovero, entlang der alten Via Francigena, die Ivrea mit dem Aostatal verband, steht das Schloss Montalto Dora: eine mittelalterliche Festung, die im 14. Jahrhundert unter der Familie Savoyen konsolidiert und erweitert und zwischen dem 19. und 20. Jahrhundert von den Architekten Carlo Nigra und Alfredo d’Andrade fachmännisch restauriert wurde.
Das Gebäude, das jetzt perfekt restauriert wurde, erstreckt sich über 2.000 Quadratmeter um einen gepflasterten Innenhof von etwa 400 Quadratmetern und bietet einen Blick auf die Ivrea-Seen und die Serra Morenica mit einem 360°-Panorama.
Der Hauptwohnsitz
Die Burg folgt den Konturen des Felsvorsprungs und bildet ein Viereck mit vier zylindrischen Türmen und einem quadratischen Bergfried: eine Verteidigungsanlage, die dank des restaurierten Patrouillenweges mit seinen ursprünglichen Macikolationen auch heute noch ein außergewöhnliches visuelles Erlebnis bietet. In den unteren Stockwerken befinden sich die antiken Keller mit Steinböden und Holzbalken, dramatische Räume, in denen das Grundgestein zum Vorschein kommt, perfekt für einen einzigartigen Weinkeller oder Ausstellungsraum.
Die Residenz besteht aus:
Auf der Ebene des Innenhofs befinden sich Empfangsräume, ein Esszimmer mit professioneller Küche, Gästebäder und eine Eingangshalle, die einst als Wachposten diente und heute ideal als Empfangsbereich ist. Hier bietet die historische Architektur einen natürlichen Rahmen für private und geschäftliche Veranstaltungen, Bankette im Freien und Nachstellungen, was durch den geräumigen gepflasterten Innenhof noch verstärkt wird.
Ein Zwischengeschoss über der Küche und der ersten Ebene des Bergfrieds beherbergt zwei Suiten mit Bädern, die ebenfalls direkt vom Innenhof aus zugänglich sind: eine Lösung, die Charme und Funktionalität vereint und sich ideal für gehobene Gastlichkeit oder ein komfortables, repräsentatives Gästehaus eignet.
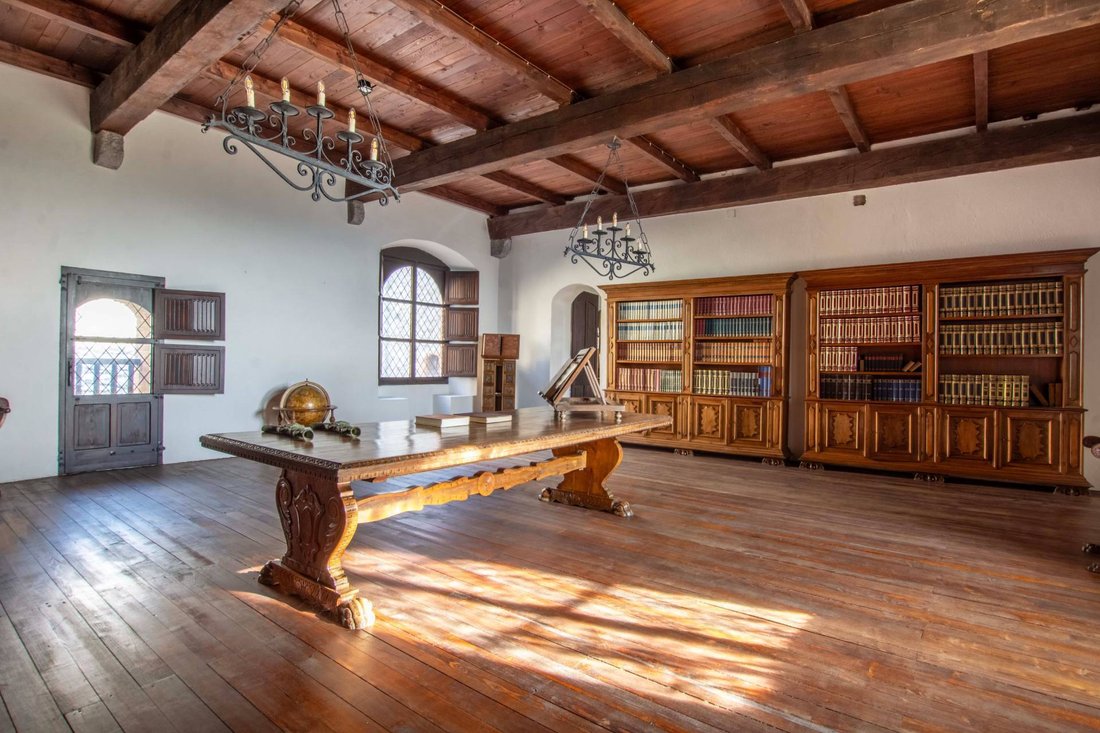
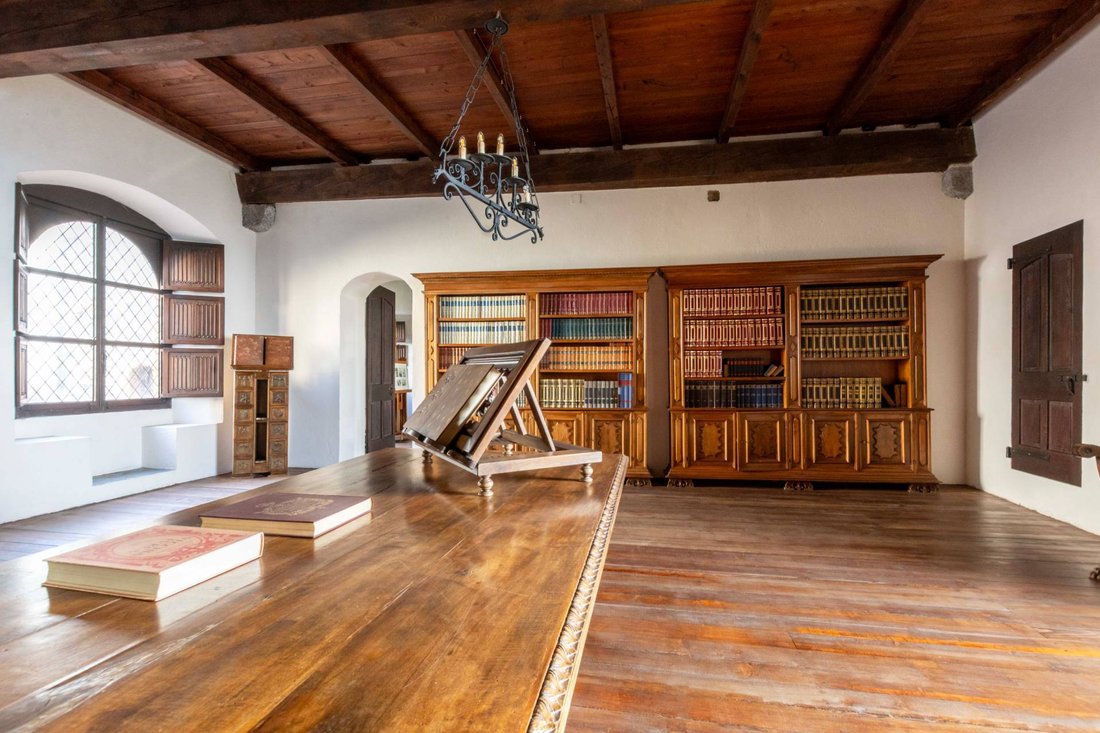
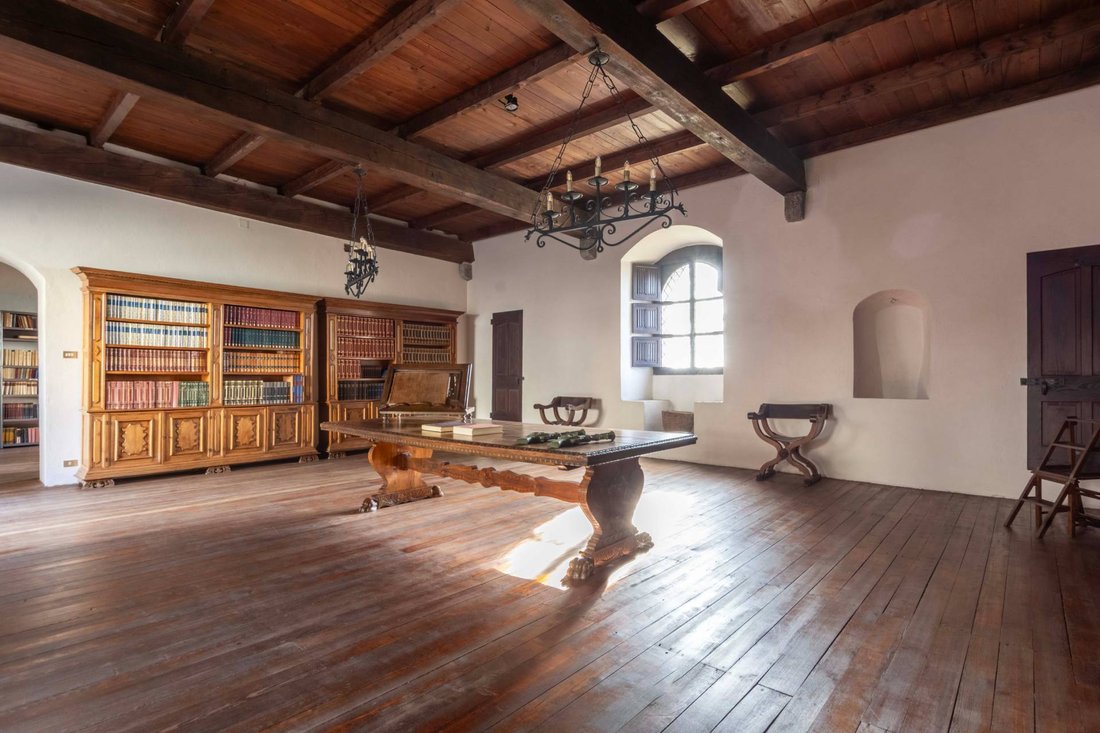
Das Erdgeschoss beherbergt das spektakuläre Herz der Residenz: ein großes Wohnzimmer mit einem monumentalen Kamin, ein Eckzimmer, ebenfalls mit Kamin, drei Schlafzimmer mit eigenem Bad (eines im viereckigen Turm) und zwei Bibliotheken mit Lesesaal. Materialien und Oberflächen: Cocciopesto, Holz, Stein, Kassettendecken, verzierte Balken und gravierte Kamine unterstreichen den Wert der Restaurierung und den musealen Charakter des Anwesens.
Im zweiten Stock sorgen drei Wohnzimmer und drei weitere Suiten für Privatsphäre und Flexibilität bei der Nutzung. Wenn Sie zum Bergfried hinaufsteigen, bietet eine Panorama-Suite mit eigenem Bad eine spektakuläre Aussicht, sodass die Turmspitze zu einem bevorzugten Ort für angesehene Gäste oder ein exklusives privates Arbeitszimmer wird.
Kapelle, Nebengebäude und Nebengebäude
Im Haupthof befindet sich die mittelalterliche Kapelle mit Fresken aus dem 15. Jahrhundert, darunter ein Heiliger Christophorus, der Giacomino da Ivrea zugeschrieben wird, und religiösen Motiven entlang des einzigen Kirchenschiffs: ein historisches und künstlerisches Erbe, das das kulturelle Angebot des Anwesens bereichert und es zu einem idealen Ort für Zeremonien, Kammerkonzerte und Ausstellungen macht.
In einem privaten Bereich bietet die zweistöckige Hausmeisterunterkunft eine diskrete und kontinuierliche Verwaltung des Komplexes (Wohnbereich mit Küche und Bad in der unteren Etage; zwei Schlafzimmer und Badezimmer in der oberen Etage).
Das kleine Schloss liegt nicht weit vom Hauptgebäude entfernt und ist um einen privaten Innenhof herum angeordnet. Es war einst ein historisches Gästehaus, heute ein Lagerhaus, mit erheblichem Potenzial für eine Umnutzung.
Das Anwesen wird durch ein zweistöckiges, renovierungsbedürftiges Bauernhaus mit doppeltem Zugang im Erdgeschoss vervollständigt: perfekt für Labore, Spas oder zusätzliche Suiten.
Außenbereiche und Zugänge
Das Grundstück erstreckt sich über rund 6,6 Hektar mit altem Wald, Wiesen und Lichtungen. Der malerische Eingang, eine gewundene Allee, die von zinnenbewehrten Wänden umgeben ist und an der ein eigener Parkplatz liegt, führt zum Haupteingang und in den Innenhof, der eine natürliche Kulisse für Hochzeiten und Veranstaltungen bietet.
Verwendungszwecke und Potenzial
Die Kombination aus dokumentierter Geschichte, hochwertigen Oberflächen und flexiblen Räumen macht den Komplex ideal als...
Auf dem Gipfel des Monte Crovero, entlang der alten Via Francigena, die Ivrea mit dem Aostatal verband, steht das Schloss Montalto Dora: eine mittelalterliche Festung, die im 14. Jahrhundert unter der Familie Savoyen konsolidiert und erweitert und zwischen dem 19. und 20. Jahrhundert von den Architekten Carlo Nigra und Alfredo d’Andrade fachmännisch restauriert wurde.
Das Gebäude, das jetzt perfekt restauriert wurde, erstreckt sich über 2.000 Quadratmeter um einen gepflasterten Innenhof von etwa 400 Quadratmetern und bietet einen Blick auf die Ivrea-Seen und die Serra Morenica mit einem 360°-Panorama.
Der Hauptwohnsitz
Die Burg folgt den Konturen des Felsvorsprungs und bildet ein Viereck mit vier zylindrischen Türmen und einem quadratischen Bergfried: eine Verteidigungsanlage, die dank des restaurierten Patrouillenweges mit seinen ursprünglichen Macikolationen auch heute noch ein außergewöhnliches visuelles Erlebnis bietet. In den unteren Stockwerken befinden sich die antiken Keller mit Steinböden und Holzbalken, dramatische Räume, in denen das Grundgestein zum Vorschein kommt, perfekt für einen einzigartigen Weinkeller oder Ausstellungsraum.
Die Residenz besteht aus:
Auf der Ebene des Innenhofs befinden sich Empfangsräume, ein Esszimmer mit professioneller Küche, Gästebäder und eine Eingangshalle, die einst als Wachposten diente und heute ideal als Empfangsbereich ist. Hier bietet die historische Architektur einen natürlichen Rahmen für private und geschäftliche Veranstaltungen, Bankette im Freien und Nachstellungen, was durch den geräumigen gepflasterten Innenhof noch verstärkt wird.
Ein Zwischengeschoss über der Küche und der ersten Ebene des Bergfrieds beherbergt zwei Suiten mit Bädern, die ebenfalls direkt vom Innenhof aus zugänglich sind: eine Lösung, die Charme und Funktionalität vereint und sich ideal für gehobene Gastlichkeit oder ein komfortables, repräsentatives Gästehaus eignet.
Das Erdgeschoss beherbergt das spektakuläre Herz der Residenz: ein großes Wohnzimmer mit einem monumentalen Kamin, ein Eckzimmer, ebenfalls mit Kamin, drei Schlafzimmer mit eigenem Bad (eines im viereckigen Turm) und zwei Bibliotheken mit Lesesaal. Materialien und Oberflächen: Cocciopesto, Holz, Stein, Kassettendecken, verzierte Balken und gravierte Kamine unterstreichen den Wert der Restaurierung und den musealen Charakter des Anwesens.
Im zweiten Stock sorgen drei Wohnzimmer und drei weitere Suiten für Privatsphäre und Flexibilität bei der Nutzung. Wenn Sie zum Bergfried hinaufsteigen, bietet eine Panorama-Suite mit eigenem Bad eine spektakuläre Aussicht, sodass die Turmspitze zu einem bevorzugten Ort für angesehene Gäste oder ein exklusives privates Arbeitszimmer wird.
Kapelle, Nebengebäude und Nebengebäude
Im Haupthof befindet sich die mittelalterliche Kapelle mit Fresken aus dem 15. Jahrhundert, darunter ein Heiliger Christophorus, der Giacomino da Ivrea zugeschrieben wird, und religiösen Motiven entlang des einzigen Kirchenschiffs: ein historisches und künstlerisches Erbe, das das kulturelle Angebot des Anwesens bereichert und es zu einem idealen Ort für Zeremonien, Kammerkonzerte und Ausstellungen macht.
In einem privaten Bereich bietet die zweistöckige Hausmeisterunterkunft eine diskrete und kontinuierliche Verwaltung des Komplexes (Wohnbereich mit Küche und Bad in der unteren Etage; zwei Schlafzimmer und Badezimmer in der oberen Etage).
Das kleine Schloss liegt nicht weit vom Hauptgebäude entfernt und ist um einen privaten Innenhof herum angeordnet. Es war einst ein historisches Gästehaus, heute ein Lagerhaus, mit erheblichem Potenzial für eine Umnutzung.
Das Anwesen wird durch ein zweistöckiges, renovierungsbedürftiges Bauernhaus mit doppeltem Zugang im Erdgeschoss vervollständigt: perfekt für Labore, Spas oder zusätzliche Suiten.
Außenbereiche und Zugänge
Das Grundstück erstreckt sich über rund 6,6 Hektar mit altem Wald, Wiesen und Lichtungen. Der malerische Eingang, eine gewundene Allee, die von zinnenbewehrten Wänden umgeben ist und an der ein eigener Parkplatz liegt, führt zum Haupteingang und in den Innenhof, der eine natürliche Kulisse für Hochzeiten und Veranstaltungen bietet.
Verwendungszwecke und Potenzial
Die Kombination aus dokumentierter Geschichte, hochwertigen Oberflächen und flexiblen Räumen macht den Komplex ideal als...
Panoramic 12th-century castle Montalto Dora (TO)
At the summit of Mount Crovero, along the ancient Via Francigena that connected Ivrea to the Aosta Valley, stands Montalto Dora Castle: a medieval fortress, consolidated and expanded under the Savoy family in the 14th century and expertly restored between the 19th and 20th centuries by architects Carlo Nigra and Alfredo d’Andrade.
The building, now perfectly restored, extends over 2,000 square meters around a paved courtyard of approximately 400 square meters and overlooks the Ivrea Lakes and the Serra Morenica with a 360° panorama.
The main residence
Following the contours of the rocky spur, the castle forms a quadrilateral with four cylindrical towers and a square keep: a defensive structure that, even today, offers an exceptional visual experience thanks to the restored patrol path with its original machicolations. The lower levels house the ancient cellars, with stone floors and wooden beams, dramatic spaces where the bedrock emerges, perfect for a signature wine cellar or exhibition space.
The residence is composed of:
On the courtyard level, there are reception rooms, a dining room with a professional kitchen, guest bathrooms, and an entrance hall that once served as a guard post and is now ideal as a reception area. Here, the historic architecture offers a natural setting for private and corporate events, outdoor banquets, and reenactments, enhanced by the spacious paved courtyard.
A mezzanine above the kitchen and the first level of the keep houses two suites with bathrooms, also accessible directly from the courtyard: a solution that combines charm and functionality, ideal for high-end hospitality or a comfortable, representative guesthouse.
The main floor houses the spectacular heart of the residence: a large living room with a monumental fireplace, a corner room also with a fireplace, three ensuite bedrooms (one in the quadrangular tower), and two libraries with a reading room. Materials and finishes: cocciopesto, wood, stone, coffered ceilings, decorated beams, and engraved fireplaces highlight the value of the restoration and the property’s museum-like vocation.
On the second floor, three living rooms and three additional suites ensure privacy and flexibility of use; ascending to the keep, a panoramic suite with ensuite bathroom opens onto spectacular views, making the top of the tower a privileged place for distinguished guests or an exclusive private study.
Chapel, outbuildings and appurtenances
In the main courtyard stands the medieval chapel, with 15th-century frescoes, including a Saint Christopher attributed to Giacomino da Ivrea, and devotional subjects along the single nave: a historical and artistic heritage that enriches the property’s cultural offerings and makes it an ideal venue for ceremonies, chamber concerts, and exhibitions.
In a private area, the two-level caretaker’s accommodation offers discreet and continuous management of the complex (living area with kitchen and bathroom on the lower floor; two bedrooms and bathroom on the upper floor).
A short distance from the main building, the small castle is arranged around a private courtyard, once a historic guesthouse, now a warehouse, with significant potential for repurposing.
The property is completed by a two-story farmhouse, requiring renovation, with double access at ground level: perfect for laboratories, spas, or additional suites.
Outdoor spaces and accesses
The property extends around approximately 6.6 hectares of mature woodland, meadows, and clearings. The scenic entrance, a winding avenue enclosed by crenellated walls and served by a dedicated parking area, leads to the main entrance and into the courtyard, a natural setting for weddings and events.
Intended uses and potential
The combination of documented history, high-quality finishes, and flexible...
At the summit of Mount Crovero, along the ancient Via Francigena that connected Ivrea to the Aosta Valley, stands Montalto Dora Castle: a medieval fortress, consolidated and expanded under the Savoy family in the 14th century and expertly restored between the 19th and 20th centuries by architects Carlo Nigra and Alfredo d’Andrade.
The building, now perfectly restored, extends over 2,000 square meters around a paved courtyard of approximately 400 square meters and overlooks the Ivrea Lakes and the Serra Morenica with a 360° panorama.
The main residence
Following the contours of the rocky spur, the castle forms a quadrilateral with four cylindrical towers and a square keep: a defensive structure that, even today, offers an exceptional visual experience thanks to the restored patrol path with its original machicolations. The lower levels house the ancient cellars, with stone floors and wooden beams, dramatic spaces where the bedrock emerges, perfect for a signature wine cellar or exhibition space.
The residence is composed of:
On the courtyard level, there are reception rooms, a dining room with a professional kitchen, guest bathrooms, and an entrance hall that once served as a guard post and is now ideal as a reception area. Here, the historic architecture offers a natural setting for private and corporate events, outdoor banquets, and reenactments, enhanced by the spacious paved courtyard.
A mezzanine above the kitchen and the first level of the keep houses two suites with bathrooms, also accessible directly from the courtyard: a solution that combines charm and functionality, ideal for high-end hospitality or a comfortable, representative guesthouse.
The main floor houses the spectacular heart of the residence: a large living room with a monumental fireplace, a corner room also with a fireplace, three ensuite bedrooms (one in the quadrangular tower), and two libraries with a reading room. Materials and finishes: cocciopesto, wood, stone, coffered ceilings, decorated beams, and engraved fireplaces highlight the value of the restoration and the property’s museum-like vocation.
On the second floor, three living rooms and three additional suites ensure privacy and flexibility of use; ascending to the keep, a panoramic suite with ensuite bathroom opens onto spectacular views, making the top of the tower a privileged place for distinguished guests or an exclusive private study.
Chapel, outbuildings and appurtenances
In the main courtyard stands the medieval chapel, with 15th-century frescoes, including a Saint Christopher attributed to Giacomino da Ivrea, and devotional subjects along the single nave: a historical and artistic heritage that enriches the property’s cultural offerings and makes it an ideal venue for ceremonies, chamber concerts, and exhibitions.
In a private area, the two-level caretaker’s accommodation offers discreet and continuous management of the complex (living area with kitchen and bathroom on the lower floor; two bedrooms and bathroom on the upper floor).
A short distance from the main building, the small castle is arranged around a private courtyard, once a historic guesthouse, now a warehouse, with significant potential for repurposing.
The property is completed by a two-story farmhouse, requiring renovation, with double access at ground level: perfect for laboratories, spas, or additional suites.
Outdoor spaces and accesses
The property extends around approximately 6.6 hectares of mature woodland, meadows, and clearings. The scenic entrance, a winding avenue enclosed by crenellated walls and served by a dedicated parking area, leads to the main entrance and into the courtyard, a natural setting for weddings and events.
Intended uses and potential
The combination of documented history, high-quality finishes, and flexible...
-
Art der Immobilie
Villa
-
Etagen
3
-
Baujahr
1500
-
Emissionen
G
-
Verbrauch
G
Funktionen
- Garten
- Kamin
- Weinkeller
- Privatsphäre
- Parkplatz
Erkunden Sie die Gegend
Strada delle vigne, Montalto Dora, Piemont, Italien
Auf Google Maps anzeigen
Preis pro sqft
Niedrig
Hoch
In der ruhigen Region Montalto Dora gelegen, bietet dieses Anwesen eine Mischung aus ländlichem Charme und guter Erreichbarkeit. Genießen Sie den einfachen Zugang zum Bahnhof Ivrea, nur 10 Minuten entfernt, und zur lebendigen Stadt Turin in 60 Minuten mit dem Auto. Die Gegend ist bekannt für ihre reiche Geschichte und von den malerischen Serra-Morenica-Hügeln umgeben. Genießen Sie lokale Gastronomie und nahegelegene kulturelle Sehenswürdigkeiten wie das Castello di Montalto Dora.
In der Nähe anzeigen
Sehenswürdigkeiten
Schulen
Flughafen Turin
Flughafen
50 Min.
Bahnhof Ivrea
Bahnhof
10 Min.
Schloss Montalto Dora
Kultur & Erbe
5 Min.
Golfclub Biella Le Betulle
Golf & Country Clubs
30 Min.
Internationale Schule von Turin
Internationale Schule
65 Min.

Vor 4 Jahren beigetreten
Sie haben sich nach diesem Objekt erkundigt
Der Agent wird sich in Kürze mit Ihnen in Verbindung setzen
Gelistet von
63
Angebote
2023
Beigetreten
Besichtigung mit Francesco Morabito buchen
Wählen Sie ein Datum und ob Sie eine virtuelle oder persönliche Besichtigung mit dem Makler wünschen.
Bevorzugtes Datum
Art der Tour

Coldwell Banker Immobiliare Morabito
Corso Sempione, 44, MIlano Via Panfilo Nuvolone . n 27, 20154, Milano, Italy
Agenturprofil anzeigen
Dopo aver superato l’esame di abilitazione allo svolgimento della professione di Agente d’Affari in Mediazioni Imm
Dopo aver superato l’esame di abilitazione allo svolgimento della professione di Agente d’Affari in Mediazioni Immobiliari, mi sono iscritto alla C. C. I. A. A. di Milano, dapprima al n. 8270-MI (Ruolo Agenti d’Affari in Mediazione Immobiliare) e in seguito al REA n. 1918326. Sono associato a Fimaa, il Collegio Agenti d’Affari in Mediazione delle Province di Milano, Monza & Brianza, sono iscritto all’Associazione Valutatori Immobiliari Indipendenti (e-Valuations) e contribuisco da diversi anni a rilevare i prezzi di mercato per NOMISMA. Ho ottenuto la prestigiosa qualifica di Specialista Residenziale Certificato dal Council of Residential Specialist, che viene rilasciata solo a seguito del superamento di rigidi parametri qualitativi. Ho aggiunto alle mie competenze il titolo di Amministratore di Condominio Professionista presso A.[hidden information]. I., non per esercitarne l’attività, ma per conoscere a fondo tutti gli aspetti legislativi e contabili di una realtà complessa come quella di un condominio. Dal 2022 sono iscritto alla ADSI, l’Associazione Dimore Storiche Italiane, che si impegna costantemente per la conservazione e la valorizzazione degli immobili storici di tutta Italia, che rappresentano per il nostro Paese un vasto e importante patrimonio culturale.
Zuletzt aktualisiert
Mai 7
Erstmalig gelistet
Nov 28, 2025
Angebotsreferenz
CBI135-2837-1817
Ähnliche Immobilien in der Nähe
Neue Angebote in Montalto Dora




Entdecken Sie mehr Häuser zum Verkauf
Montalto Dora, Piemont, Italien Immobilienarten
Montalto Dora, Piemont, Italien beliebte Suchanfragen
- Panorama Immobilien in Montalto Dora, Piemont, Italien
- Immobilien mit Terrasse in Montalto Dora, Piemont, Italien
- Immobilien mit Spielzimmer in Montalto Dora, Piemont, Italien
- Immobilien mit Office in Montalto Dora, Piemont, Italien
- Immobilien mit Aufzug in Montalto Dora, Piemont, Italien
- Immobilien mit Bergblick in Montalto Dora, Piemont, Italien
- Immobilien mit Garten in Montalto Dora, Piemont, Italien
- Privatsphäre Immobilien in Montalto Dora, Piemont, Italien
- Immobilien mit Fitnessstudio in Montalto Dora, Piemont, Italien
- Immobilien mit Weinkeller in Montalto Dora, Piemont, Italien
- Immobilien mit Kamin in Montalto Dora, Piemont, Italien
- Immobilien mit Pool in Montalto Dora, Piemont, Italien
- Immobilien mit Balkon in Montalto Dora, Piemont, Italien
- Immobilien mit Weinberg in Montalto Dora, Piemont, Italien
- Renoviert Immobilien in Montalto Dora, Piemont, Italien
- Immobilien mit Wasserblick in Montalto Dora, Piemont, Italien
Verwandte Leitfäden & Geschichten
Das Vertrauen der führenden Makler der Welt
Die Makler hinter den außergewöhnlichsten Immobilien der Welt inserieren bei JamesEdition.
- Angebote von Sotheby's, Christie's, BARNES und Engel & Völkers
- Jedes Angebot wird vor der Veröffentlichung geprüft
- Verbinden Sie sich direkt mit verifizierten Maklern
Indem Sie fortfahren, akzeptieren Sie unsere Nutzungsbedingungen und Datenschutzrichtlinie.