$4,823,483
Historisches Schloss In Dominanter Lage Mit Panoramablick — Montalto Dora
- 11 Schlafz.
- 13 Bäder
- 27,179 Sqft
- 16.31 Ac lot
- Aktualisiert: August 7
- 81
Über die Immobilie
Beschreibung wurde automatisch übersetzt.
Die Beschreibung wird in der Originalsprache angezeigt.
Auf dem Monte Crovero, oberhalb der Laghi d’Ivrea, thront das Castello di Montalto Dora in den umliegenden Tälern mit seiner impoenten Präsenz. Das Gebäude (oltre [hidden information] m²) erstreckt sich über einen Innenhof, der sich ideal für Veranstaltungen und Zeremonien eignet, und beherbergt 11 Zimmer, 13 Badezimmer und eine wunderschöne Kapelle aus dem 15. Jahrhundert. Das terreno tutto attor
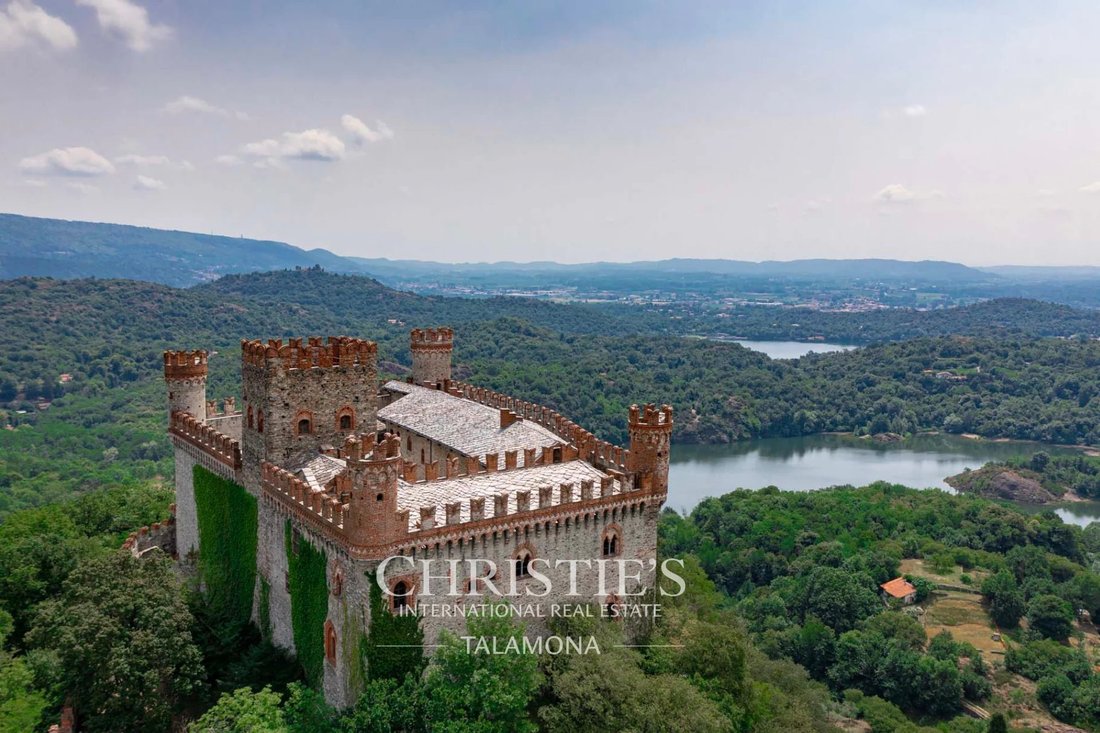
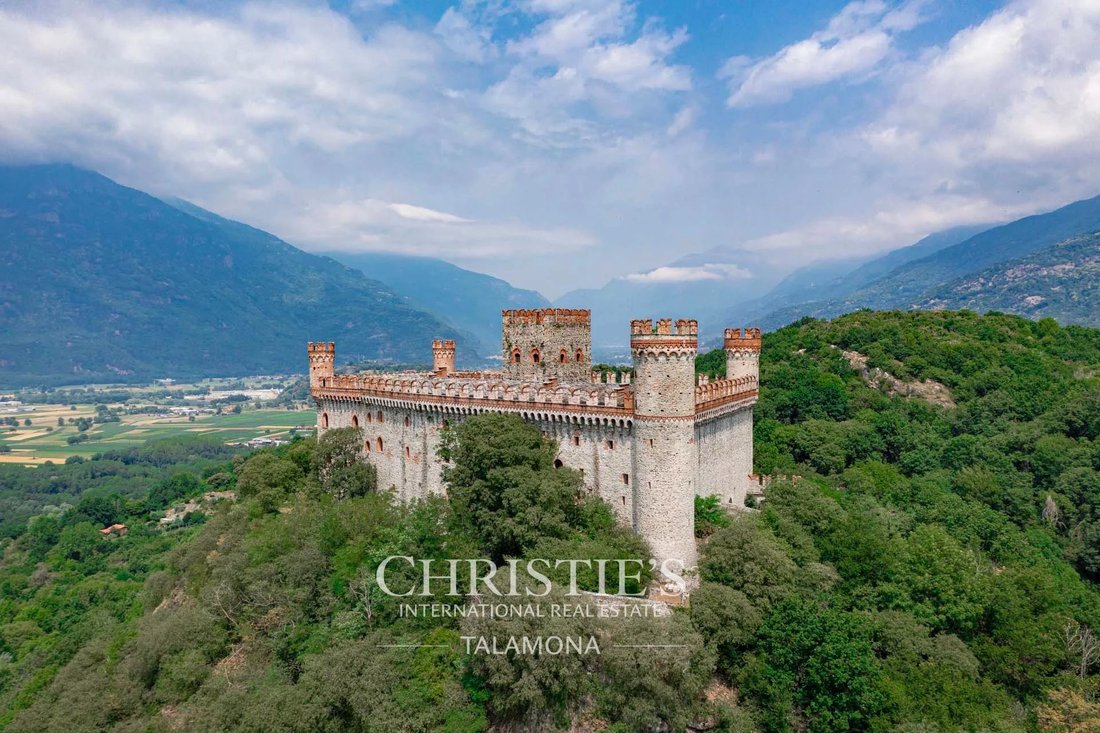
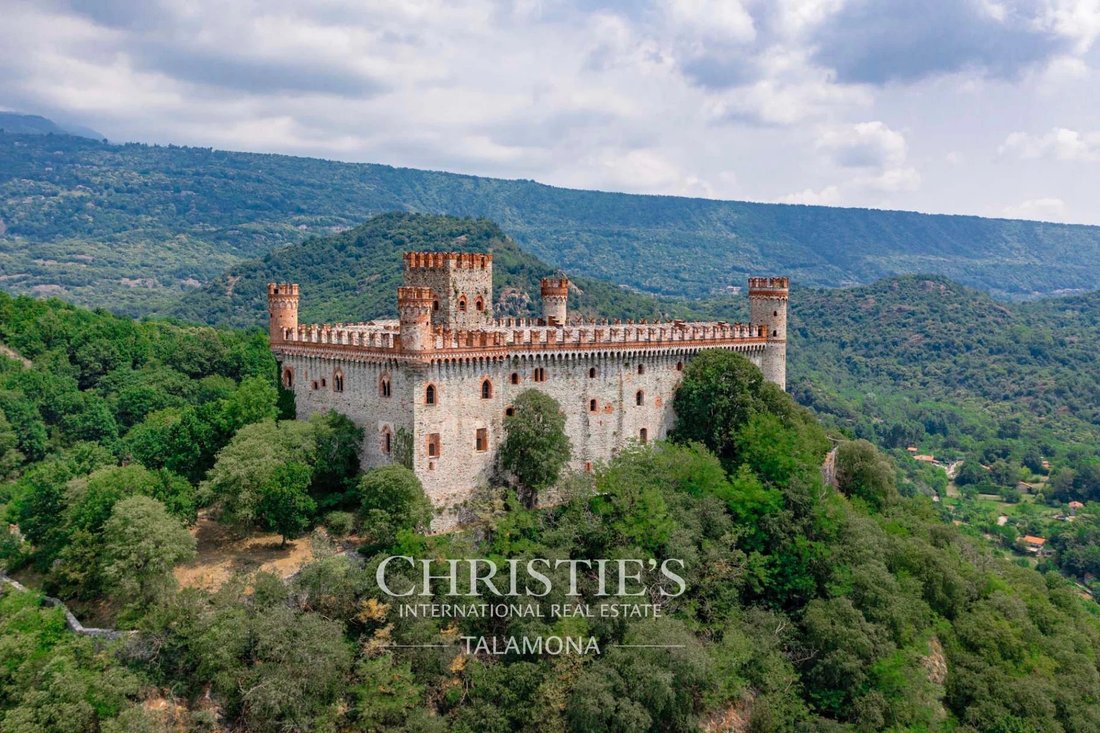
Perched on Mount Crovero, above Lake Ivrea, the Castle of Montalto Dora dominates the surrounding valleys with its imposing presence. The building (over 2,000 m²) encloses a paved courtyard ideal for events and ceremonies, and hosts 11 rooms, 13 bathrooms, and a beautiful 15th-century chapel. The entire surrounding land (6.6 hectares) also includes a small fort and a farmhouse.
The town o
The town o
Auf dem Monte Crovero, oberhalb der Laghi d’Ivrea, thront das Castello di Montalto Dora in den umliegenden Tälern mit seiner impoenten Präsenz. Das Gebäude (oltre [hidden information] m²) erstreckt sich über einen Innenhof, der sich ideal für Veranstaltungen und Zeremonien eignet, und beherbergt 11 Zimmer, 13 Badezimmer und eine wunderschöne Kapelle aus dem 15. Jahrhundert. Das terreno tutto attorno (6,6 ha) umfasst auch ein Schloss und einen Wasserfall.
Das Dorf Montalto Dora liegt etwa 2 km vom Schloss entfernt und bietet alle notwendigen Dienstleistungen. Andere historische Städte Norditaliens und beliebte Skigebiete sind in weniger als zwei Autostunden erreichbar.
Das Schloss befindet sich in einem außergewöhnlichen landschaftlichen Kontext: il territorio canavesano is un unicum in termini di interesse geologico e naturalistico, portando ancora evidenti tracce delle glaciazioni con la presenza della montagna morenica detta Serra d’Ivrea e dei cinque laghi (tra qui quelli balneabili Sirio, Nero e Pistono) che costellano la zona e costituiscono un sito d’interesse comunitario.
Das Schloss, dank des ausgezeichneten konservativen Zustands, ist der perfekte Rahmen für Veranstaltungen, Hochzeiten, Kongresse und Geschäftstreffen. In der Vergangenheit diente das Schloss auch als Drehort für mittelalterliche Ambientato-Filme, unter anderem in La Freccia Nera (inspiriert nach dem gleichnamigen Roman von Robert L. Stevenson) aus dem Jahr 2006.
Eine weitere mögliche Alternative besteht darin, das Schloss in ein luxuriöses Resort umzuwandeln.
BESCHREIBUNG DER IMMOBILIE
Das Schloss ([hidden information] m², 9 camere e 11 bagni) ist auf mehreren Ebenen aufgebaut, die auf den darunter liegenden Gang des Felsvorsprungs folgen und direkt an einen großen, gepflasterten Innenhof (über 400 m²) gerichtet sind. Die Stockwerke sind durch vier komfortable Aufzüge miteinander verbunden.
Am unteren Flügel befinden sich die alten Weinkellereien mit Holzdecken und Steinböden: in questo locali sotterranei è ben visibile la roccia a cui è ancorato il castle. Im Erdgeschoss, alles direkt am zentralen Innenhof, befinden sich verschiedene Säle und Salons, ein Speisesaal mit Küche, Toilettenservice und ein Büro. Quest’ultimo locale doveva in passato fungere da posto di guardia, trovandosi proprio a ridosso del portone principale del castle.
In leicht gepflegter Lage, über der Küche und auf der ersten Ebene des quadratischen Turms, befinden sich zwei Zimmer mit eigenem Bad (beide sind über eine Treppe direkt vom Innenhof des Schlosses aus zugänglich).
Salendo al piano nobile troviamo troviamo poi un grande salone con camino, una sala d’angolo sempre con camino, tre camere con baño privato (una de queste nella turqurangolare) e two grandi biblioteche con anessa sala lectura.
Im zweiten Stock befinden sich drei Schlafzimmer/Sitzplätze und drei Zimmer mit eigenem Bad (eines befindet sich immer im Inneren des Vierkantturms).
Schließlich, salendo ancora all’interno della turmvierkanale, erreicht man das letzte Zimmer, immer mit eigenem Bad, von dem aus man einen herrlichen Blick auf die Berge und die umliegenden Täler hat.
In einem Winkel des Haupthofs befindet sich dann die mittelalterliche Kapelle (90 m²) mit ihren aus dem 15. Jahrhundert stammenden Markisen und dem relativen Glockenturm.
In einem Winkel des Schlosses, das über einen kleinen Innenhof zugänglich ist, befindet sich das Herrenhaus (75 m², 2 Zimmer und 2 Badezimmer). Es besteht aus zwei Ebenen und besteht aus einem Wohnzimmer mit Küche und Bad im Untergeschoss, zwei Schlafzimmer und Badezimmer auf der oberen Ebene.
Ein zweites Schloss (220 m²) befindet sich nicht weit vom Hauptschloss entfernt und besteht aus verschiedenen Orten, die derzeit als Lagerhaus genutzt werden und auf einem geräumigen Innenhof liegen. Dieses Gebäude wurde wahrscheinlich in der Vergangenheit als Unterkunft für Gäste genutzt, die das Schloss besuchten.
In heruntergekommener Lage unter dem Schloss befindet sich dann ein altes Haus (110 m²), das umgebaut und auf zwei Ebenen strukturiert ist, die derzeit als Lagerräume genutzt werden. Trovandosi lungo il pendio, l’edificio presenta directi a entrambi i levelli.
Das Schloss ist wie ein Viereck (ca. 180 m Durchmesser) mit vier runden Türmen in den Ecken gestaltet. Il mastio quadrato permetteva di avere una vista completa dei laghi d’Ivrea e garanti il control sulla valle. I saloni interni della fortezza sono statti restrutturati mantenendone presoché inalterato l’aspetto repristinato dal De Andrade. In den letzten Jahren haben häufige Wartungsarbeiten es ermöglicht, das Schloss in einem guten Zustand zu erhalten. Questi interventi hanno ripristinato ovunque necessario gli intonachi interni, i pavimenti in coccio pesto, pietra e legno che caratterizzavano originariamente il castle. I piani superiori dell’edificio, in particular, zeigt noch immer alle typischen tratti delle dimore signorili: Bodenbeläge aus Holz, verzierte Holzböden, Kassettendecken, monumentale Wege aus gravierten Steinen, Mobilio d’epoca und viele kleine Details, die zur Faszination des Hauses beitragen Ficio.
Dalla tower quadrata si può ancora toggi accesdere allo splendido camminamento che corre tutto attorno al castle. Der von De Andrade umgebaute Spazierweg behält das Aussehen des 14. Jahrhunderts praktisch unverändert bei. Er ist durchgehend gepflastert und bietet einen atemberaubenden Ausblick auf die umliegende Landschaft. Die Rundtürme sind zu Fuß erreichbar und über eine Treppe können Sie den Gipfel eines jeden von ihnen erreichen.
Die Kapelle, die sich im Innenhof der Festung befindet, zeigt verschiedene Spuren von Auffrischungen aus dem 15. Jahrhundert. An der Südfront befinden sich ein erfrischendes Gemälde San Cristoforo, das dem Maler Giacomino da Ivrea zugeschrieben wird, und die Madonna del Latte con bambino. L’interno, constituito da unica navata (o aula) conserva affreschi con le Stories dei Santi: Auf der linken Seite befindet sich Santa Margherita in preghiera col Drago, im Zentrum Santa Liberata con i santi Servasio e Protasio und rechts Santa Lucia. Das Denkmal bietet zahlreiche Möglichkeiten, da es im Inneren einen dekorativen Zyklus originaler Auffrischungen präsentiert, die derzeit im Studio sind.
Tutto attorno al castle si stendono poi circa 6,6 Hektar Land, bewachsen in varia misura da prati, campi e boschi rigogliosi che scendono lungo il fianco della collina.
Besonders charakteristisch ist die Zufahrtsstraße zur Festung, die sich entlang der Bergflanke erstreckt und von einem bequemen Parkplatz aus knapp unter dem Schloss vero e proprio liegt. Der Weg, ramponiert von mura merlate con camminamento, führt bergauf bis zum Hauptportal des Schlosses, das Zugang zum Innenhof gibt.
Das Dorf Montalto Dora liegt etwa 2 km vom Schloss entfernt und bietet alle notwendigen Dienstleistungen. Andere historische Städte Norditaliens und beliebte Skigebiete sind in weniger als zwei Autostunden erreichbar.
Das Schloss befindet sich in einem außergewöhnlichen landschaftlichen Kontext: il territorio canavesano is un unicum in termini di interesse geologico e naturalistico, portando ancora evidenti tracce delle glaciazioni con la presenza della montagna morenica detta Serra d’Ivrea e dei cinque laghi (tra qui quelli balneabili Sirio, Nero e Pistono) che costellano la zona e costituiscono un sito d’interesse comunitario.
Das Schloss, dank des ausgezeichneten konservativen Zustands, ist der perfekte Rahmen für Veranstaltungen, Hochzeiten, Kongresse und Geschäftstreffen. In der Vergangenheit diente das Schloss auch als Drehort für mittelalterliche Ambientato-Filme, unter anderem in La Freccia Nera (inspiriert nach dem gleichnamigen Roman von Robert L. Stevenson) aus dem Jahr 2006.
Eine weitere mögliche Alternative besteht darin, das Schloss in ein luxuriöses Resort umzuwandeln.
BESCHREIBUNG DER IMMOBILIE
Das Schloss ([hidden information] m², 9 camere e 11 bagni) ist auf mehreren Ebenen aufgebaut, die auf den darunter liegenden Gang des Felsvorsprungs folgen und direkt an einen großen, gepflasterten Innenhof (über 400 m²) gerichtet sind. Die Stockwerke sind durch vier komfortable Aufzüge miteinander verbunden.
Am unteren Flügel befinden sich die alten Weinkellereien mit Holzdecken und Steinböden: in questo locali sotterranei è ben visibile la roccia a cui è ancorato il castle. Im Erdgeschoss, alles direkt am zentralen Innenhof, befinden sich verschiedene Säle und Salons, ein Speisesaal mit Küche, Toilettenservice und ein Büro. Quest’ultimo locale doveva in passato fungere da posto di guardia, trovandosi proprio a ridosso del portone principale del castle.
In leicht gepflegter Lage, über der Küche und auf der ersten Ebene des quadratischen Turms, befinden sich zwei Zimmer mit eigenem Bad (beide sind über eine Treppe direkt vom Innenhof des Schlosses aus zugänglich).
Salendo al piano nobile troviamo troviamo poi un grande salone con camino, una sala d’angolo sempre con camino, tre camere con baño privato (una de queste nella turqurangolare) e two grandi biblioteche con anessa sala lectura.
Im zweiten Stock befinden sich drei Schlafzimmer/Sitzplätze und drei Zimmer mit eigenem Bad (eines befindet sich immer im Inneren des Vierkantturms).
Schließlich, salendo ancora all’interno della turmvierkanale, erreicht man das letzte Zimmer, immer mit eigenem Bad, von dem aus man einen herrlichen Blick auf die Berge und die umliegenden Täler hat.
In einem Winkel des Haupthofs befindet sich dann die mittelalterliche Kapelle (90 m²) mit ihren aus dem 15. Jahrhundert stammenden Markisen und dem relativen Glockenturm.
In einem Winkel des Schlosses, das über einen kleinen Innenhof zugänglich ist, befindet sich das Herrenhaus (75 m², 2 Zimmer und 2 Badezimmer). Es besteht aus zwei Ebenen und besteht aus einem Wohnzimmer mit Küche und Bad im Untergeschoss, zwei Schlafzimmer und Badezimmer auf der oberen Ebene.
Ein zweites Schloss (220 m²) befindet sich nicht weit vom Hauptschloss entfernt und besteht aus verschiedenen Orten, die derzeit als Lagerhaus genutzt werden und auf einem geräumigen Innenhof liegen. Dieses Gebäude wurde wahrscheinlich in der Vergangenheit als Unterkunft für Gäste genutzt, die das Schloss besuchten.
In heruntergekommener Lage unter dem Schloss befindet sich dann ein altes Haus (110 m²), das umgebaut und auf zwei Ebenen strukturiert ist, die derzeit als Lagerräume genutzt werden. Trovandosi lungo il pendio, l’edificio presenta directi a entrambi i levelli.
Das Schloss ist wie ein Viereck (ca. 180 m Durchmesser) mit vier runden Türmen in den Ecken gestaltet. Il mastio quadrato permetteva di avere una vista completa dei laghi d’Ivrea e garanti il control sulla valle. I saloni interni della fortezza sono statti restrutturati mantenendone presoché inalterato l’aspetto repristinato dal De Andrade. In den letzten Jahren haben häufige Wartungsarbeiten es ermöglicht, das Schloss in einem guten Zustand zu erhalten. Questi interventi hanno ripristinato ovunque necessario gli intonachi interni, i pavimenti in coccio pesto, pietra e legno che caratterizzavano originariamente il castle. I piani superiori dell’edificio, in particular, zeigt noch immer alle typischen tratti delle dimore signorili: Bodenbeläge aus Holz, verzierte Holzböden, Kassettendecken, monumentale Wege aus gravierten Steinen, Mobilio d’epoca und viele kleine Details, die zur Faszination des Hauses beitragen Ficio.
Dalla tower quadrata si può ancora toggi accesdere allo splendido camminamento che corre tutto attorno al castle. Der von De Andrade umgebaute Spazierweg behält das Aussehen des 14. Jahrhunderts praktisch unverändert bei. Er ist durchgehend gepflastert und bietet einen atemberaubenden Ausblick auf die umliegende Landschaft. Die Rundtürme sind zu Fuß erreichbar und über eine Treppe können Sie den Gipfel eines jeden von ihnen erreichen.
Die Kapelle, die sich im Innenhof der Festung befindet, zeigt verschiedene Spuren von Auffrischungen aus dem 15. Jahrhundert. An der Südfront befinden sich ein erfrischendes Gemälde San Cristoforo, das dem Maler Giacomino da Ivrea zugeschrieben wird, und die Madonna del Latte con bambino. L’interno, constituito da unica navata (o aula) conserva affreschi con le Stories dei Santi: Auf der linken Seite befindet sich Santa Margherita in preghiera col Drago, im Zentrum Santa Liberata con i santi Servasio e Protasio und rechts Santa Lucia. Das Denkmal bietet zahlreiche Möglichkeiten, da es im Inneren einen dekorativen Zyklus originaler Auffrischungen präsentiert, die derzeit im Studio sind.
Tutto attorno al castle si stendono poi circa 6,6 Hektar Land, bewachsen in varia misura da prati, campi e boschi rigogliosi che scendono lungo il fianco della collina.
Besonders charakteristisch ist die Zufahrtsstraße zur Festung, die sich entlang der Bergflanke erstreckt und von einem bequemen Parkplatz aus knapp unter dem Schloss vero e proprio liegt. Der Weg, ramponiert von mura merlate con camminamento, führt bergauf bis zum Hauptportal des Schlosses, das Zugang zum Innenhof gibt.
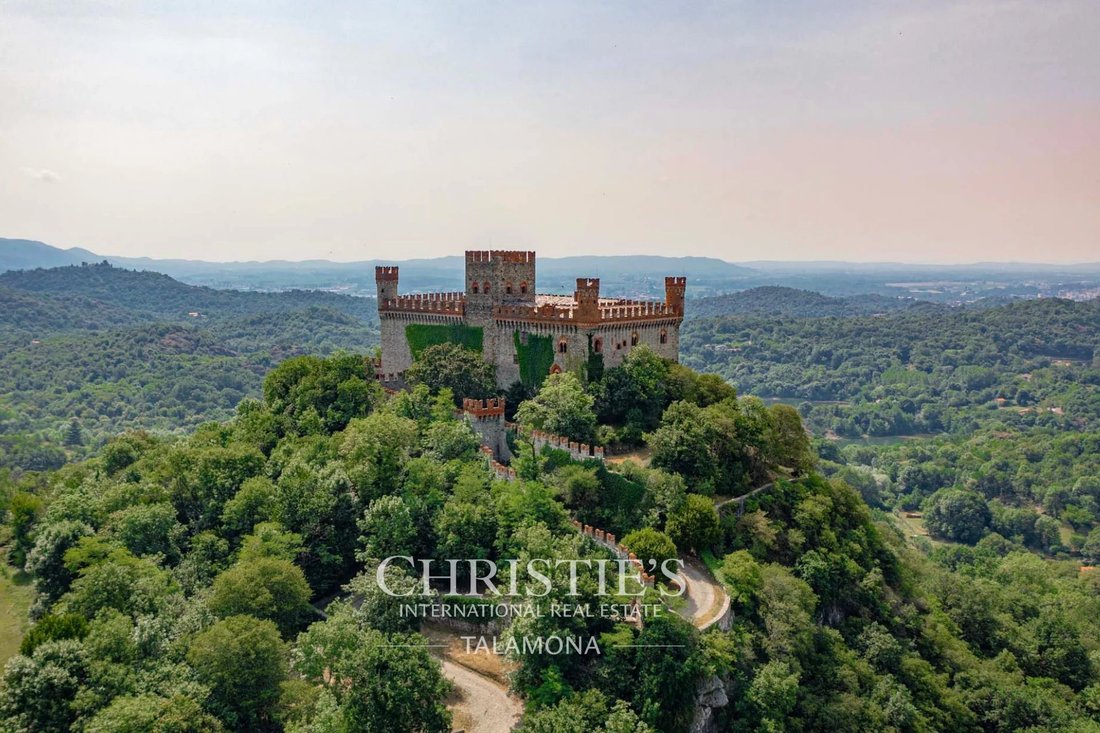
Perched on Mount Crovero, above Lake Ivrea, the Castle of Montalto Dora dominates the surrounding valleys with its imposing presence. The building (over 2,000 m²) encloses a paved courtyard ideal for events and ceremonies, and hosts 11 rooms, 13 bathrooms, and a beautiful 15th-century chapel. The entire surrounding land (6.6 hectares) also includes a small fort and a farmhouse.
The town of Montalto Dora is about 2 km from the castle and offers all necessary services. Other historic cities in Northern Italy and renowned ski destinations are reachable in less than two hours by car.
The castle is set in an extraordinary landscape: the Canavese territory is unique in terms of geological and naturalistic interest, still showing clear traces of glaciations with the presence of the morainic mountain called Serra d’Ivrea and the five lakes (including the swimming lakes Sirio, Nero, and Pistono) that dot the area and are a site of community interest.
Thanks to its excellent state of preservation, the castle is the perfect setting for events, weddings, conferences, and corporate meetings. In the past, it has also been used as a filming location for medieval-themed movies, including the series The Black Arrow (based on the novel by Robert L. Stevenson) in 2006.
Another possible alternative is to convert the castle into a luxury resort.
PROPERTY DESCRIPTION
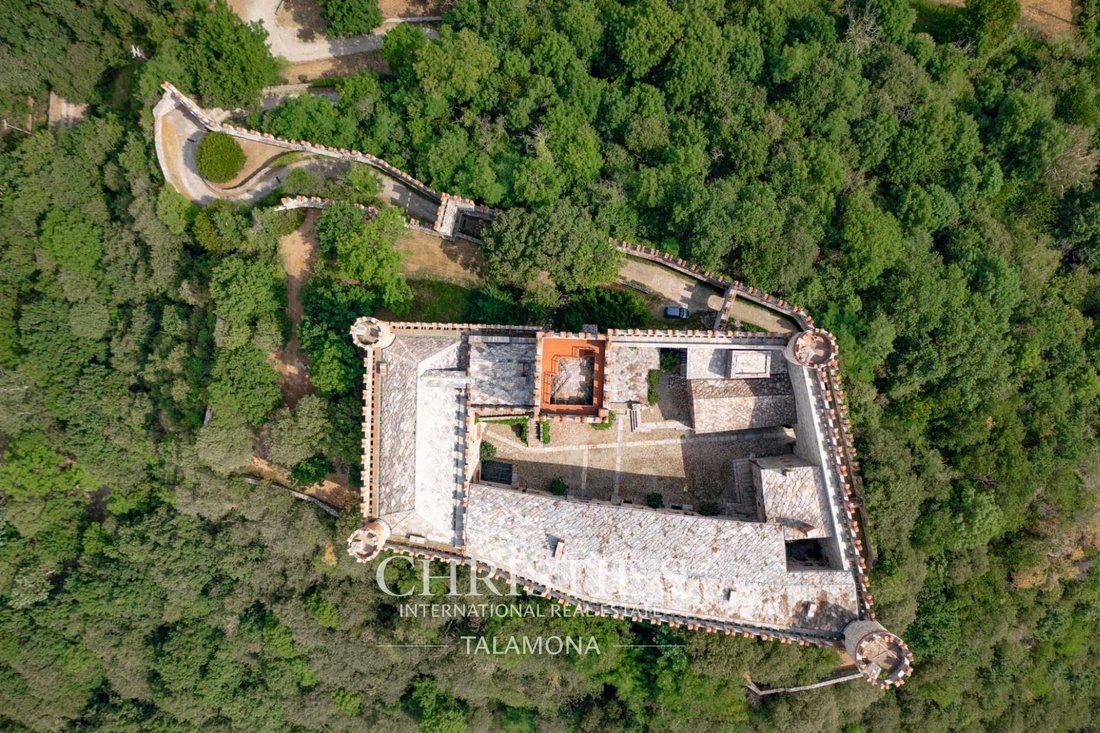
The castle (2,030 m², 11 rooms, and 13 bathrooms) is spread over various split levels following the slope of the underlying rock spur and winds around a large central paved courtyard (over 400 m²). The levels are connected by four comfortable elevators.
On the lowest floor are the ancient cellars, with wooden ceilings and stone floors: in these underground rooms, the rock to which the castle is anchored is clearly visible. On the ground floor, all around the central paved courtyard, are various rooms and halls, a dining room with kitchen, sanitary services, and an office. This latter room was previously used as a guard post, located right next to the castle’s main gate.
In a slightly elevated position, above the kitchen and on the first level of the square tower, are two rooms with en-suite bathrooms (both accessible by an external staircase directly from the castle courtyard).
Climbing to the main floor, there is a large hall with a fireplace, a corner room also with a fireplace, three rooms with private bathrooms (one in the square tower), and two large libraries with adjoining reading rooms.
On the second floor are three living rooms/lounge areas and three rooms with en-suite bathrooms (one always within the square tower).
Finally, ascending within the square tower, there is the last room, with an en-suite bathroom, that offers spectacular views of the surrounding mountains and valleys.
In a corner of the main courtyard, there is the medieval chapel (90 m²) with frescoes from the 15th century and the related bell tower.
A corner of the castle, accessible via stairs from a secondary courtyard, is the caretaker’s residence (75 m², 2 rooms, and 2 bathrooms), spread over two floors and consisting of a living room with kitchen and bathroom on the lower level, and two rooms and a bathroom on the upper level.
A second small fort (220 m²) is located a short distance from the main castle and consists of various rooms currently used as storage, facing a spacious internal courtyard. This building was probably used in the past as accommodation for guests visiting the castle.
In a secluded position below the castle, there is an old farmhouse (110 m²) to be restored, structured over two floors currently used as storage. Due to being on the hillside, the building has direct access to both levels.
The castle appears as a quadrilateral (about 180 m perimeter) with four circular towers at the corners. The square keep allowed for a complete view of Lake Ivrea and provided control over the valley. The interior halls of the fortress have all been renovated, maintaining almost unchanged the appearance restored by De Andrade. Recent regular maintenance work has preserved the castle in excellent condition. These interventions have restored everywhere the interior plasters, cobblestone, stone, and wood flooring that originally characterized the castle. The upper floors of the building, in particular, still show all the typical features of noble residences: wooden floors, decorated wooden beams, coffered ceilings, monumental carved stone fireplaces, period furniture, and many small details that add to the charm of the building.
Today, the square tower still provides access to the splendid walkway that runs all around the castle. Restored by De Andrade, the walkway retains almost intact the appearance of the 14th century, with continuous paving and defensive drainages, offering a stunning panorama of the surrounding landscape. The circular towers are accessible from the walkway, and via a staircase, each of them can be reached at the top.
The chapel located in the courtyard of the fortress shows various traces of frescoes from the 15th century. The southern lateral front retains a painting depicting Saint Christopher, attributed to the painter Giacomino da Ivrea, and the Madonna of the Milk with the Child. The interior, consisting of a single nave (or hall), preserves frescoes with the Stories of the Saints: on the left, Saint Margaret in prayer with the Dragon; in the center, Saint Liberata with the saints Servasio and Protasio; and on the right, Saint Lucia. The monument offers numerous possibilities as it contains an original decorative cycle of frescoes currently under study.
All around the castle are about 6.6 hectares of land, covered to varying degrees by meadows, fields, and lush woods descending down the hillside.
A particularly characteristic access road to the fortress snakes along the hillside starting from a convenient parking area located just below the castle itself. The route, enclosed by battlemented walls with walkways, ascends to the main gate of the castle, which gives access to the courtyard.
The town of Montalto Dora is about 2 km from the castle and offers all necessary services. Other historic cities in Northern Italy and renowned ski destinations are reachable in less than two hours by car.
The castle is set in an extraordinary landscape: the Canavese territory is unique in terms of geological and naturalistic interest, still showing clear traces of glaciations with the presence of the morainic mountain called Serra d’Ivrea and the five lakes (including the swimming lakes Sirio, Nero, and Pistono) that dot the area and are a site of community interest.
Thanks to its excellent state of preservation, the castle is the perfect setting for events, weddings, conferences, and corporate meetings. In the past, it has also been used as a filming location for medieval-themed movies, including the series The Black Arrow (based on the novel by Robert L. Stevenson) in 2006.
Another possible alternative is to convert the castle into a luxury resort.
PROPERTY DESCRIPTION
The castle (2,030 m², 11 rooms, and 13 bathrooms) is spread over various split levels following the slope of the underlying rock spur and winds around a large central paved courtyard (over 400 m²). The levels are connected by four comfortable elevators.
On the lowest floor are the ancient cellars, with wooden ceilings and stone floors: in these underground rooms, the rock to which the castle is anchored is clearly visible. On the ground floor, all around the central paved courtyard, are various rooms and halls, a dining room with kitchen, sanitary services, and an office. This latter room was previously used as a guard post, located right next to the castle’s main gate.
In a slightly elevated position, above the kitchen and on the first level of the square tower, are two rooms with en-suite bathrooms (both accessible by an external staircase directly from the castle courtyard).
Climbing to the main floor, there is a large hall with a fireplace, a corner room also with a fireplace, three rooms with private bathrooms (one in the square tower), and two large libraries with adjoining reading rooms.
On the second floor are three living rooms/lounge areas and three rooms with en-suite bathrooms (one always within the square tower).
Finally, ascending within the square tower, there is the last room, with an en-suite bathroom, that offers spectacular views of the surrounding mountains and valleys.
In a corner of the main courtyard, there is the medieval chapel (90 m²) with frescoes from the 15th century and the related bell tower.
A corner of the castle, accessible via stairs from a secondary courtyard, is the caretaker’s residence (75 m², 2 rooms, and 2 bathrooms), spread over two floors and consisting of a living room with kitchen and bathroom on the lower level, and two rooms and a bathroom on the upper level.
A second small fort (220 m²) is located a short distance from the main castle and consists of various rooms currently used as storage, facing a spacious internal courtyard. This building was probably used in the past as accommodation for guests visiting the castle.
In a secluded position below the castle, there is an old farmhouse (110 m²) to be restored, structured over two floors currently used as storage. Due to being on the hillside, the building has direct access to both levels.
The castle appears as a quadrilateral (about 180 m perimeter) with four circular towers at the corners. The square keep allowed for a complete view of Lake Ivrea and provided control over the valley. The interior halls of the fortress have all been renovated, maintaining almost unchanged the appearance restored by De Andrade. Recent regular maintenance work has preserved the castle in excellent condition. These interventions have restored everywhere the interior plasters, cobblestone, stone, and wood flooring that originally characterized the castle. The upper floors of the building, in particular, still show all the typical features of noble residences: wooden floors, decorated wooden beams, coffered ceilings, monumental carved stone fireplaces, period furniture, and many small details that add to the charm of the building.
Today, the square tower still provides access to the splendid walkway that runs all around the castle. Restored by De Andrade, the walkway retains almost intact the appearance of the 14th century, with continuous paving and defensive drainages, offering a stunning panorama of the surrounding landscape. The circular towers are accessible from the walkway, and via a staircase, each of them can be reached at the top.
The chapel located in the courtyard of the fortress shows various traces of frescoes from the 15th century. The southern lateral front retains a painting depicting Saint Christopher, attributed to the painter Giacomino da Ivrea, and the Madonna of the Milk with the Child. The interior, consisting of a single nave (or hall), preserves frescoes with the Stories of the Saints: on the left, Saint Margaret in prayer with the Dragon; in the center, Saint Liberata with the saints Servasio and Protasio; and on the right, Saint Lucia. The monument offers numerous possibilities as it contains an original decorative cycle of frescoes currently under study.
All around the castle are about 6.6 hectares of land, covered to varying degrees by meadows, fields, and lush woods descending down the hillside.
A particularly characteristic access road to the fortress snakes along the hillside starting from a convenient parking area located just below the castle itself. The route, enclosed by battlemented walls with walkways, ascends to the main gate of the castle, which gives access to the courtyard.
-
Art der Immobilie
Schloss
-
Etagen
4
-
Preis/Quadratfuß
$177
Funktionen
Funktionen
Lot
Innenbereich
- Hohe Decke
- Office
- Kamin
- Spielzimmer
- Weinkeller
- Aufzug
- Fitnessstudio
Outdoor
Erkunden Sie die Gegend
Strada delle vigne - Regione Castello, Montalto Dora, Piemont, Italien
Auf Google Maps anzeigen
Preis pro sqft
Niedrig
Hoch
In Montalto Dora gelegen, ist dieses Anwesen ideal, um die Schönheit Norditaliens zu erkunden. In kurzer Fahrdistanz zu Ivrea, können Gäste eine Vielzahl an Ess, Einkaufs und Kulturerlebnissen genießen. Die Stadt ist hervorragend für Reisen geeignet, mit dem Flughafen Turin etwa 45 Autominuten entfernt. Naturliebhaber werden die Nähe zu Parks und den piemontesischen Alpen für Wanderungen und Outdooraktivitäten schätzen.
In der Nähe anzeigen
Sehenswürdigkeiten
Schulen
Flughafen Turin
Flughafen
45 Min.
Bahnhof Ivrea
Bahnhof
10 Min.
Kathedrale von Ivrea
Kultur & Erbe
10 Min.
Nationalpark Gran Paradiso
Outdoor & Natur
60 Min.
Internationale Schule von Turin
Internationale Schule
55 Min.

Vor 1 Jahr beigetreten
Sie haben sich nach diesem Objekt erkundigt
Der Agent wird sich in Kürze mit Ihnen in Verbindung setzen
Gelistet von
44
Angebote
2025
Beigetreten
Besichtigung mit Corrado Cerri buchen
Wählen Sie ein Datum und ob Sie eine virtuelle oder persönliche Besichtigung mit dem Makler wünschen.
Bevorzugtes Datum
Art der Tour

Christie's International Real Estate - Talamona
Piazzale Guglielmo Marconi, 1, Via cavour 35 Arona, 21016, Luino, Italy
Agenturprofil anzeigen
Talamona Real Estate is an independent affiliate of Christie’s International Real Estate, specialising in the repre
Talamona Real Estate is an independent affiliate of Christie’s International Real Estate, specialising in the representation of exceptional properties across some of Italy’s most distinctive destinations.
Our focus is centred on three key territories. The Lake Region, including Lake Maggiore and Lake Orta, the rolling landscapes of Southern Piedmont’s winery areas, and the Ligurian Coast. Each location is approached with a deep understanding of its identity, allowing us to curate a collection of properties that reflect both place and lifestyle.
We operate with a discreet and tailored approach, guiding each client through every stage of the process with precision and clarity. From acquisition to after sales, our role is to transform complex transactions into seamless experiences.
Through our connection with Christie’s International Real Estate, we offer access to a global network of qualified buyers, ensuring international visibility while maintaining the highest standards of confidentiality.
Our philosophy is simple. Every property is unique, and its story deserves to be presented with care, depth and distinction.
Our focus is centred on three key territories. The Lake Region, including Lake Maggiore and Lake Orta, the rolling landscapes of Southern Piedmont’s winery areas, and the Ligurian Coast. Each location is approached with a deep understanding of its identity, allowing us to curate a collection of properties that reflect both place and lifestyle.
We operate with a discreet and tailored approach, guiding each client through every stage of the process with precision and clarity. From acquisition to after sales, our role is to transform complex transactions into seamless experiences.
Through our connection with Christie’s International Real Estate, we offer access to a global network of qualified buyers, ensuring international visibility while maintaining the highest standards of confidentiality.
Our philosophy is simple. Every property is unique, and its story deserves to be presented with care, depth and distinction.
Zuletzt aktualisiert
August 7
Erstmalig gelistet
Sep 16, 2025
Angebotsreferenz
86178846
Ähnliche Immobilien in der Nähe
Neue Angebote in Montalto Dora




Entdecken Sie mehr Häuser zum Verkauf
Montalto Dora, Piemont, Italien Immobilienarten
Montalto Dora, Piemont, Italien beliebte Suchanfragen
- Panorama Immobilien in Montalto Dora, Piemont, Italien
- Immobilien mit Terrasse in Montalto Dora, Piemont, Italien
- Immobilien mit Spielzimmer in Montalto Dora, Piemont, Italien
- Immobilien mit Office in Montalto Dora, Piemont, Italien
- Immobilien mit Aufzug in Montalto Dora, Piemont, Italien
- Immobilien mit Bergblick in Montalto Dora, Piemont, Italien
- Immobilien mit Garten in Montalto Dora, Piemont, Italien
- Privatsphäre Immobilien in Montalto Dora, Piemont, Italien
- Immobilien mit Fitnessstudio in Montalto Dora, Piemont, Italien
- Immobilien mit Weinkeller in Montalto Dora, Piemont, Italien
- Immobilien mit Kamin in Montalto Dora, Piemont, Italien
- Immobilien mit Pool in Montalto Dora, Piemont, Italien
- Immobilien mit Balkon in Montalto Dora, Piemont, Italien
- Immobilien mit Weinberg in Montalto Dora, Piemont, Italien
- Renoviert Immobilien in Montalto Dora, Piemont, Italien
- Immobilien mit Wasserblick in Montalto Dora, Piemont, Italien
Verwandte Leitfäden & Geschichten
Das Vertrauen der führenden Makler der Welt
Die Makler hinter den außergewöhnlichsten Immobilien der Welt inserieren bei JamesEdition.
- Angebote von Sotheby's, Christie's, BARNES und Engel & Völkers
- Jedes Angebot wird vor der Veröffentlichung geprüft
- Verbinden Sie sich direkt mit verifizierten Maklern
Indem Sie fortfahren, akzeptieren Sie unsere Nutzungsbedingungen und Datenschutzrichtlinie.