

$1,450,067
Antico Mulino E Fienile Ristrutturati In Montaione Zu Verkaufen
- 7 Schlafz.
- 4 Bäder
- 4,306 Sqft
- 3.71 Ac lot
- Aktualisiert: April 6
- 3
Über die Immobilie
Beschreibung wurde automatisch übersetzt.
Die Beschreibung wird in der Originalsprache angezeigt.
WENN SIE DIE GESAMTE BESCHREIBUNG LESEN MÖCHTEN, KÖNNEN SIE AUF UNSERE WEBSITE GEHEN UND DEN CODE 755 EINGEBEN
Prächtige Restaurierung einer alten Mühle im Montaione-Tal, nur 800 m vom Stadtzentrum entfernt. Über eine teilweise unbefestigte und asphaltierte Straße erreicht man das Tal, das vom Fluss Egola begrenzt wird, der auf der einen Seite die Grenze des Grundstücks markierte und auf der a
Prächtige Restaurierung einer alten Mühle im Montaione-Tal, nur 800 m vom Stadtzentrum entfernt. Über eine teilweise unbefestigte und asphaltierte Straße erreicht man das Tal, das vom Fluss Egola begrenzt wird, der auf der einen Seite die Grenze des Grundstücks markierte und auf der a
IF YOU WANT TO READ ALL THE DESCRIPTION YOU CAN GO TO OUR WEBSITE AND ENTER THE CODE 755
Splendid restoration of an ancient mill in the Montaione valley, just 800 m from the town center. Through a partly dirt and asphalted road, you reach the valley circumscribed by the Egola river, which on one side marked the limit of the property, and on the other side is marked by the road that leads only
Splendid restoration of an ancient mill in the Montaione valley, just 800 m from the town center. Through a partly dirt and asphalted road, you reach the valley circumscribed by the Egola river, which on one side marked the limit of the property, and on the other side is marked by the road that leads only
WENN SIE DIE GESAMTE BESCHREIBUNG LESEN MÖCHTEN, KÖNNEN SIE AUF UNSERE WEBSITE GEHEN UND DEN CODE 755 EINGEBEN
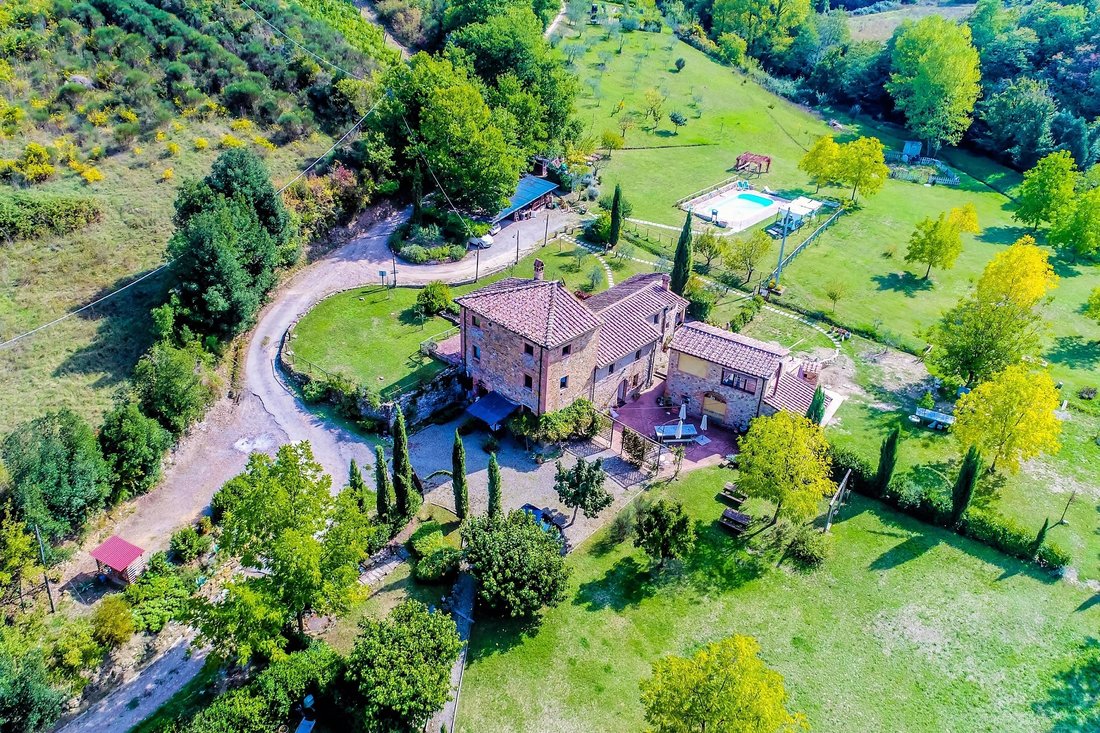
Prächtige Restaurierung einer alten Mühle im Montaione-Tal, nur 800 m vom Stadtzentrum entfernt. Über eine teilweise unbefestigte und asphaltierte Straße erreicht man das Tal, das vom Fluss Egola begrenzt wird, der auf der einen Seite die Grenze des Grundstücks markierte und auf der anderen Seite von der Straße markiert ist, die nur zum Grundstück führt. Das Land ist etwa 1,5 Hektar groß und hat teilweise Olivenbäume, etwa 100 Bäume und teilweise Gärten. Im Garten gibt es einen 10x5m großen Pool mit Porphyr-Solarium rund um den Pool, Dusche und Maschinen, Ruhebereich und Pavillon. Im Park gibt es ein Arena-Fußballfeld.
Das Anwesen umfasst 2 Gebäude, das Haupthaus von 300 Quadratmetern und die Scheune von 100 Quadratmetern.
Das Haupthaus besteht aus 2 Wohnungen: IL MOLINO und LE VOLTE, beide aus lokalem Stein gebaut, sogar die Fassaden wurden im Original erhalten.
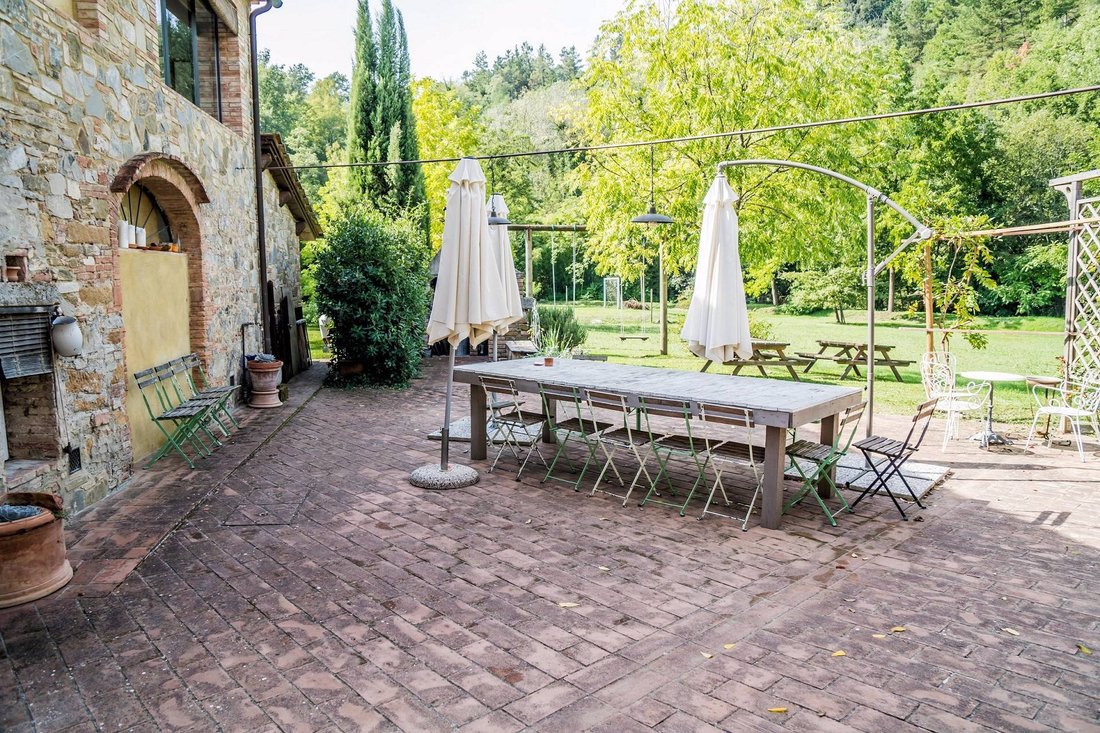
IL MOLINO: Landhaus auf 3 Ebenen mit einer Gesamtfläche von 250 Quadratmetern. Das Erdgeschoss - teilweise mittelalterlichen Ursprungs, das einst als Ölmühle genutzt wurde. Es wurde komplett renoviert und in eine etwa 30 Quadratmeter große Küche mit einem großen Kamin umgewandelt. Die gesamte Küche wurde aus recycelten Materialien gebaut. Die Küche führt zu einem privaten Innenhof mit Terrakottafliesen von etwa 100 Quadratmetern. Neben der Küche befindet sich ein Hauswirtschaftsraum mit Waschküche. Draußen in der Nähe der Küche befindet sich ein alter Holzofen mit Dach. Von der Küche aus führt eine Treppe aus geborgenen Terrakotta-Ziegeln in das Obergeschoss. Erster Stock - Wohnzimmer mit großem Kamin aus erhaltenen Balken derselben Decke, komplett renoviert mit Terrakottabalken und Ziegeln. Dieser Raum ist auch über eine Außentreppe zugänglich. Tatsächlich ist dies der Haupteingang. Auf der gleichen Etage befinden sich das sehr große Hauptbadezimmer mit Badewanne und Dusche und begehbarem Kleiderschrank, ein Dreibettzimmer, ein Doppelzimmer mit Terrasse und ein Einzelzimmer. Auf dieser Etage befindet sich der Heizraum. Die Heizung des gesamten Grundstücks erfolgt mit Flüssiggas, in der Nähe der Straße befindet sich ein unterirdischer Tank. Zweiter Stock - über eine Terrakotta- und Holztreppe in das Obergeschoss gelangt man zum Turm, in dem sich zwei Schlafzimmer und ein Badezimmer befinden. Die gesamte Etage hat originale Balken und Ziegel. LE VOLTE: Kleinere Wohnung von etwa 55 Quadratmetern. Eingang in die Küche - Esszimmer, auf der rechten Seite befindet sich das Schlafzimmer mit Einbauschrank und auf der linken Seite befindet sich das große Badezimmer. Wohnanlage im Erdgeschoss von ca. 55 m2. Alle Fenster sind aus lackiertem Metall und bruchsicherem Glas. Es gibt das Hauptbadezimmer, sehr groß mit Badewanne und Dusche und begehbarem Kleiderschrank, ein Dreibettzimmer, ein Schlafzimmer mit Doppelbett und Terrasse und ein Einzelzimmer. Auf dieser Etage befindet sich der Heizraum. Die Heizung des gesamten Grundstücks erfolgt mit Flüssiggas, in der Nähe der Straße befindet sich ein unterirdischer Tank. Zweiter Stock - über eine Terrakotta- und Holztreppe in das Obergeschoss führt, befindet sich die
Prächtige Restaurierung einer alten Mühle im Montaione-Tal, nur 800 m vom Stadtzentrum entfernt. Über eine teilweise unbefestigte und asphaltierte Straße erreicht man das Tal, das vom Fluss Egola begrenzt wird, der auf der einen Seite die Grenze des Grundstücks markierte und auf der anderen Seite von der Straße markiert ist, die nur zum Grundstück führt. Das Land ist etwa 1,5 Hektar groß und hat teilweise Olivenbäume, etwa 100 Bäume und teilweise Gärten. Im Garten gibt es einen 10x5m großen Pool mit Porphyr-Solarium rund um den Pool, Dusche und Maschinen, Ruhebereich und Pavillon. Im Park gibt es ein Arena-Fußballfeld.
Das Anwesen umfasst 2 Gebäude, das Haupthaus von 300 Quadratmetern und die Scheune von 100 Quadratmetern.
Das Haupthaus besteht aus 2 Wohnungen: IL MOLINO und LE VOLTE, beide aus lokalem Stein gebaut, sogar die Fassaden wurden im Original erhalten.
IL MOLINO: Landhaus auf 3 Ebenen mit einer Gesamtfläche von 250 Quadratmetern. Das Erdgeschoss - teilweise mittelalterlichen Ursprungs, das einst als Ölmühle genutzt wurde. Es wurde komplett renoviert und in eine etwa 30 Quadratmeter große Küche mit einem großen Kamin umgewandelt. Die gesamte Küche wurde aus recycelten Materialien gebaut. Die Küche führt zu einem privaten Innenhof mit Terrakottafliesen von etwa 100 Quadratmetern. Neben der Küche befindet sich ein Hauswirtschaftsraum mit Waschküche. Draußen in der Nähe der Küche befindet sich ein alter Holzofen mit Dach. Von der Küche aus führt eine Treppe aus geborgenen Terrakotta-Ziegeln in das Obergeschoss. Erster Stock - Wohnzimmer mit großem Kamin aus erhaltenen Balken derselben Decke, komplett renoviert mit Terrakottabalken und Ziegeln. Dieser Raum ist auch über eine Außentreppe zugänglich. Tatsächlich ist dies der Haupteingang. Auf der gleichen Etage befinden sich das sehr große Hauptbadezimmer mit Badewanne und Dusche und begehbarem Kleiderschrank, ein Dreibettzimmer, ein Doppelzimmer mit Terrasse und ein Einzelzimmer. Auf dieser Etage befindet sich der Heizraum. Die Heizung des gesamten Grundstücks erfolgt mit Flüssiggas, in der Nähe der Straße befindet sich ein unterirdischer Tank. Zweiter Stock - über eine Terrakotta- und Holztreppe in das Obergeschoss gelangt man zum Turm, in dem sich zwei Schlafzimmer und ein Badezimmer befinden. Die gesamte Etage hat originale Balken und Ziegel. LE VOLTE: Kleinere Wohnung von etwa 55 Quadratmetern. Eingang in die Küche - Esszimmer, auf der rechten Seite befindet sich das Schlafzimmer mit Einbauschrank und auf der linken Seite befindet sich das große Badezimmer. Wohnanlage im Erdgeschoss von ca. 55 m2. Alle Fenster sind aus lackiertem Metall und bruchsicherem Glas. Es gibt das Hauptbadezimmer, sehr groß mit Badewanne und Dusche und begehbarem Kleiderschrank, ein Dreibettzimmer, ein Schlafzimmer mit Doppelbett und Terrasse und ein Einzelzimmer. Auf dieser Etage befindet sich der Heizraum. Die Heizung des gesamten Grundstücks erfolgt mit Flüssiggas, in der Nähe der Straße befindet sich ein unterirdischer Tank. Zweiter Stock - über eine Terrakotta- und Holztreppe in das Obergeschoss führt, befindet sich die
IF YOU WANT TO READ ALL THE DESCRIPTION YOU CAN GO TO OUR WEBSITE AND ENTER THE CODE 755
Splendid restoration of an ancient mill in the Montaione valley, just 800 m from the town center. Through a partly dirt and asphalted road, you reach the valley circumscribed by the Egola river, which on one side marked the limit of the property, and on the other side is marked by the road that leads only to the property. The land is about 1.5 hectare and has partly olive trees, about 100 trees, and partly gardens. In the garden there is a 10x5m swimming pool with porphyry solarium all around the pool, shower and machinery, relaxation area and gazebo. In the park there is an Arena football pitch.
The property includes 2 buildings, the main house of 300 square meters and the barn of 100 square meters.
The main house consists of 2 apartments: IL MOLINO and LE VOLTE both made with local stone, even the facades have been kept as original.
IL MOLINO: Country house on 3 levels for a total of 250 square meters. Ground floor - of partly medieval origin, once used as an oil mill, it has been completely renovated and converted into a kitchen of about 30 square meters with a large fireplace and the whole kitchen has been built with recycled materials. The kitchen leads to a private courtyard paved with terracotta tiles, of about 100 square meters. Next to the kitchen there is a utility room with laundry. Outside near the kitchen there is an old wood-burning oven with a roof. From the kitchen there is a staircase made with salvaged terracotta bricks, which leads to the upper floor. First floor - living room with large fireplace built with salvaged beams of the same ceilings, completely renovated with terracotta beams and bricks, this room is also accessed via an external staircase, in fact this is the main entrance. On the same floor are the main bathroom, very large with tub and shower and walk-in closet, a triple bedroom, a double bedroom with terrace and a single bedroom. On this floor there is the boiler room. The heating of the whole property is on LPG, there is an underground tank near the road. Second floor - going up to the upper floor via a terracotta and wooden staircase, there is the turret where there are two bedrooms and a bathroom. The whole floor has original beams and bricks. LE VOLTE: Smaller apartment of about 55 square meters. Entrance into the kitchen - dining room, on the right there is the bedroom with built-in wardrobe and on the left there is the large bathroom. housing structure on the ground floor of approx. 55. All windows are made of painted metal, shatterproof glass. there is the main bathroom, very large with tub and shower and walk-in closet, a triple bedroom, a double bedroom with terrace and a single bedroom. On this floor there is the boiler room. The heating of the whole property is on LPG, there is an underground tank near the road. Second floor - going up to the upper floor via a terracotta and wooden staircase, there is the turret where there are two bedrooms and a bathroom. The whole floor has original beams and bricks. LE VOLTE: Smaller apartment of about 55 square meters. Entrance into the kitchen - dining room, on the right there is the bedroom with built-in wardrobe and on the left there is the large bathroom. housing structure on the ground floor of approx. 55. All windows are made of painted metal, shatterproof glass. there is the main bathroom, very large with tub and shower and walk-in closet, a triple bedroom, a double bedroom with terrace and a single bedroom. On this floor there is the boiler room. The heating of the whole property is on LPG, there is an underground tank near the road. Second floor - going up to the upper floor via a terracotta and wooden staircase, there is the turret where there are two bedrooms and a bathroom. The whole floor has original beams and bricks. LE VOLTE: Smaller apartment of about 55 square meters. Entrance into the kitchen - dining room,...
Splendid restoration of an ancient mill in the Montaione valley, just 800 m from the town center. Through a partly dirt and asphalted road, you reach the valley circumscribed by the Egola river, which on one side marked the limit of the property, and on the other side is marked by the road that leads only to the property. The land is about 1.5 hectare and has partly olive trees, about 100 trees, and partly gardens. In the garden there is a 10x5m swimming pool with porphyry solarium all around the pool, shower and machinery, relaxation area and gazebo. In the park there is an Arena football pitch.
The property includes 2 buildings, the main house of 300 square meters and the barn of 100 square meters.
The main house consists of 2 apartments: IL MOLINO and LE VOLTE both made with local stone, even the facades have been kept as original.
IL MOLINO: Country house on 3 levels for a total of 250 square meters. Ground floor - of partly medieval origin, once used as an oil mill, it has been completely renovated and converted into a kitchen of about 30 square meters with a large fireplace and the whole kitchen has been built with recycled materials. The kitchen leads to a private courtyard paved with terracotta tiles, of about 100 square meters. Next to the kitchen there is a utility room with laundry. Outside near the kitchen there is an old wood-burning oven with a roof. From the kitchen there is a staircase made with salvaged terracotta bricks, which leads to the upper floor. First floor - living room with large fireplace built with salvaged beams of the same ceilings, completely renovated with terracotta beams and bricks, this room is also accessed via an external staircase, in fact this is the main entrance. On the same floor are the main bathroom, very large with tub and shower and walk-in closet, a triple bedroom, a double bedroom with terrace and a single bedroom. On this floor there is the boiler room. The heating of the whole property is on LPG, there is an underground tank near the road. Second floor - going up to the upper floor via a terracotta and wooden staircase, there is the turret where there are two bedrooms and a bathroom. The whole floor has original beams and bricks. LE VOLTE: Smaller apartment of about 55 square meters. Entrance into the kitchen - dining room, on the right there is the bedroom with built-in wardrobe and on the left there is the large bathroom. housing structure on the ground floor of approx. 55. All windows are made of painted metal, shatterproof glass. there is the main bathroom, very large with tub and shower and walk-in closet, a triple bedroom, a double bedroom with terrace and a single bedroom. On this floor there is the boiler room. The heating of the whole property is on LPG, there is an underground tank near the road. Second floor - going up to the upper floor via a terracotta and wooden staircase, there is the turret where there are two bedrooms and a bathroom. The whole floor has original beams and bricks. LE VOLTE: Smaller apartment of about 55 square meters. Entrance into the kitchen - dining room, on the right there is the bedroom with built-in wardrobe and on the left there is the large bathroom. housing structure on the ground floor of approx. 55. All windows are made of painted metal, shatterproof glass. there is the main bathroom, very large with tub and shower and walk-in closet, a triple bedroom, a double bedroom with terrace and a single bedroom. On this floor there is the boiler room. The heating of the whole property is on LPG, there is an underground tank near the road. Second floor - going up to the upper floor via a terracotta and wooden staircase, there is the turret where there are two bedrooms and a bathroom. The whole floor has original beams and bricks. LE VOLTE: Smaller apartment of about 55 square meters. Entrance into the kitchen - dining room,...
-
Art der Immobilie
Landhaus
-
Etagen
3
-
Preis/Quadratfuß
$336
-
Emissionen
G
-
Verbrauch
G
Funktionen
- Garten
- Pool
- Terrasse
- Garage
- Begehbarer Kleiderschrank
- Kamin
- Renoviert
- Gasherd
- Waschküche
Erkunden Sie die Gegend
Montaione, Toskana, Italien
Auf Google Maps anzeigen
Preis pro sqft
Niedrig
Hoch
Im Herzen der Toskana bietet Montaione ein ruhiges Leben mit bezaubernden Landschaften und reichem Kulturerbe. Der Standort bietet einfachen Zugang zu renommierten Weingütern und Weinbergen, angesehenen Golfplätzen und exquisiten kulinarischen Erlebnissen. Ideal für Naturliebhaber und jene, die friedlichen Luxus mit Nähe zu Florenz’ Kunstszene und Pisas historischen Wundern suchen.
In der Nähe anzeigen
Sehenswürdigkeiten
Schulen
Flughafen Florenz
Flughafen
55 Min.
Bahnhof Florenz Santa Maria Novella
Bahnhof
60 Min.
Hafen von Livorno
Hafen / Marina
80 Min.
San Gimignano
Kultur & Erbe
35 Min.
Teatro del Silenzio
Kultur & Erbe
40 Min.
Castelfalfi Golf Club
Golf & Landclubs
20 Min.
Internationale Schule von Florenz
Internationale Schule
65 Min.
ISI Florence Universität
Universität / Höhere Bildung
70 Min.
Vor 7 Jahren beigetreten
Sie haben sich nach diesem Objekt erkundigt
Der Agent wird sich in Kürze mit Ihnen in Verbindung setzen
Gelistet von
210
Angebote
2019
Beigetreten
Besichtigung mit the agent buchen
Wählen Sie ein Datum und ob Sie eine virtuelle oder persönliche Besichtigung mit dem Makler wünschen.
Bevorzugtes Datum
Art der Tour
Zuletzt aktualisiert
April 6
Erstmalig gelistet
April 20, 2023
Angebotsreferenz
755
Ähnliche Immobilien in der Nähe
Neue Angebote in Montaione









Entdecken Sie mehr Häuser zum Verkauf
Montaione, Toskana, Italien Immobilienarten
Montaione, Toskana, Italien beliebte Suchanfragen
- Immobilien mit Seeblick in Montaione, Toskana, Italien
- Immobilien mit Spielzimmer in Montaione, Toskana, Italien
- Immobilien mit Aufzug in Montaione, Toskana, Italien
- Blick auf die Stadt Immobilien in Montaione, Toskana, Italien
- Immobilien mit Outdoor-Küche in Montaione, Toskana, Italien
- Immobilien mit Golfblick in Montaione, Toskana, Italien
- Gesicherte Wohnanlage Immobilien in Montaione, Toskana, Italien
- Neubauten Immobilien in Montaione, Toskana, Italien
- Immobilien mit Dampfsauna in Montaione, Toskana, Italien
- Immobilien mit Bibliothek in Montaione, Toskana, Italien
- Immobilien mit Hubschrauberlandeplatz in Montaione, Toskana, Italien
- Immobilien mit Weinberg in Montaione, Toskana, Italien
- Luxusvilla Immobilien in Montaione, Toskana, Italien
- am See Immobilien in Montaione, Toskana, Italien
- Immobilien mit Hallenbad in Montaione, Toskana, Italien
Verwandte Leitfäden & Geschichten
Das Vertrauen der führenden Makler der Welt
Die Makler hinter den außergewöhnlichsten Immobilien der Welt inserieren bei JamesEdition.
- Angebote von Sotheby's, Christie's, BARNES und Engel & Völkers
- Jedes Angebot wird vor der Veröffentlichung geprüft
- Verbinden Sie sich direkt mit verifizierten Maklern
Indem Sie fortfahren, akzeptieren Sie unsere Nutzungsbedingungen und Datenschutzrichtlinie.