$1,351,170
Casale Su Torrente
- Aktualisiert: Gestern
Über die Immobilie
Beschreibung wurde automatisch übersetzt.
Die Beschreibung wird in der Originalsprache angezeigt.
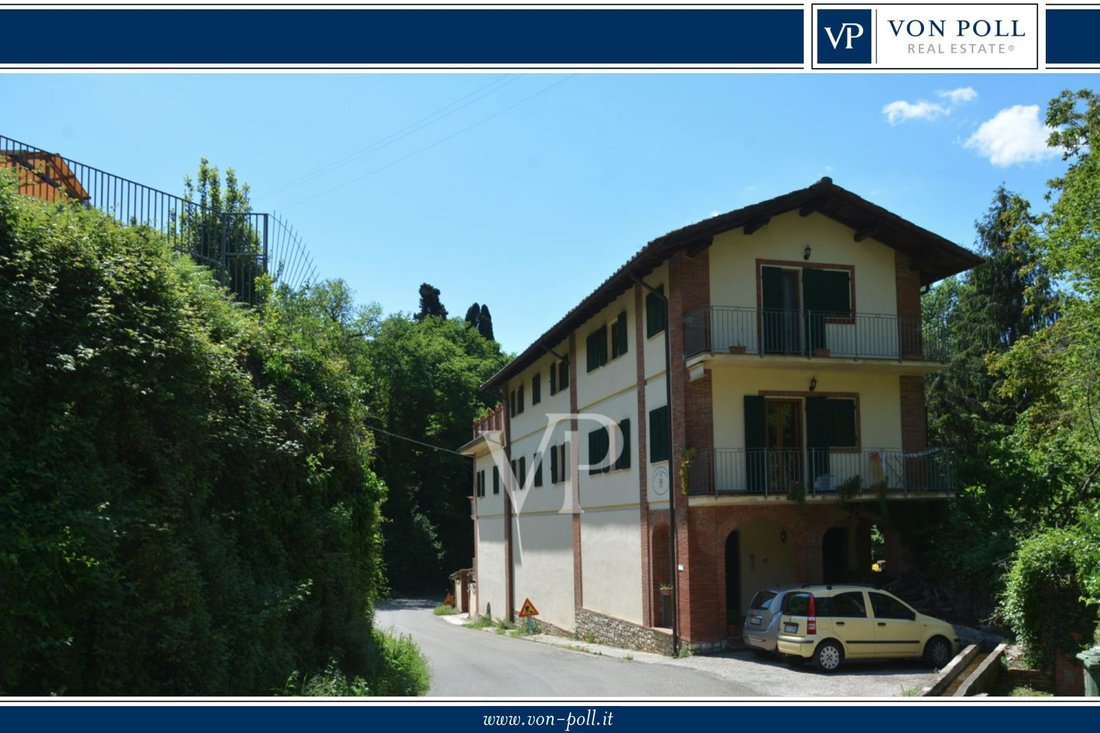
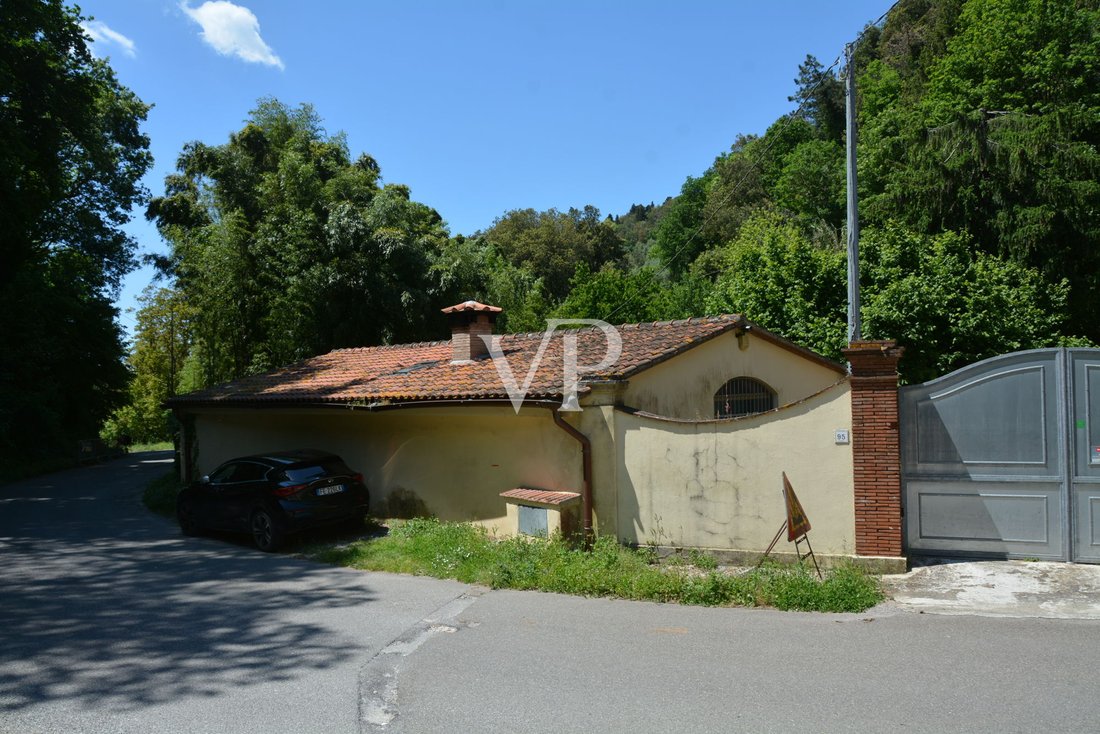
A few kilometers from the San Giuliano thermal baths, heading towards Lucca, along an asphalt road for about 2 km that gently climbs to the top of the hill, passing through well-maintained woods and olive groves, offering views of the Apuan Alps all the way to the sea, you reach the building offered for sale.
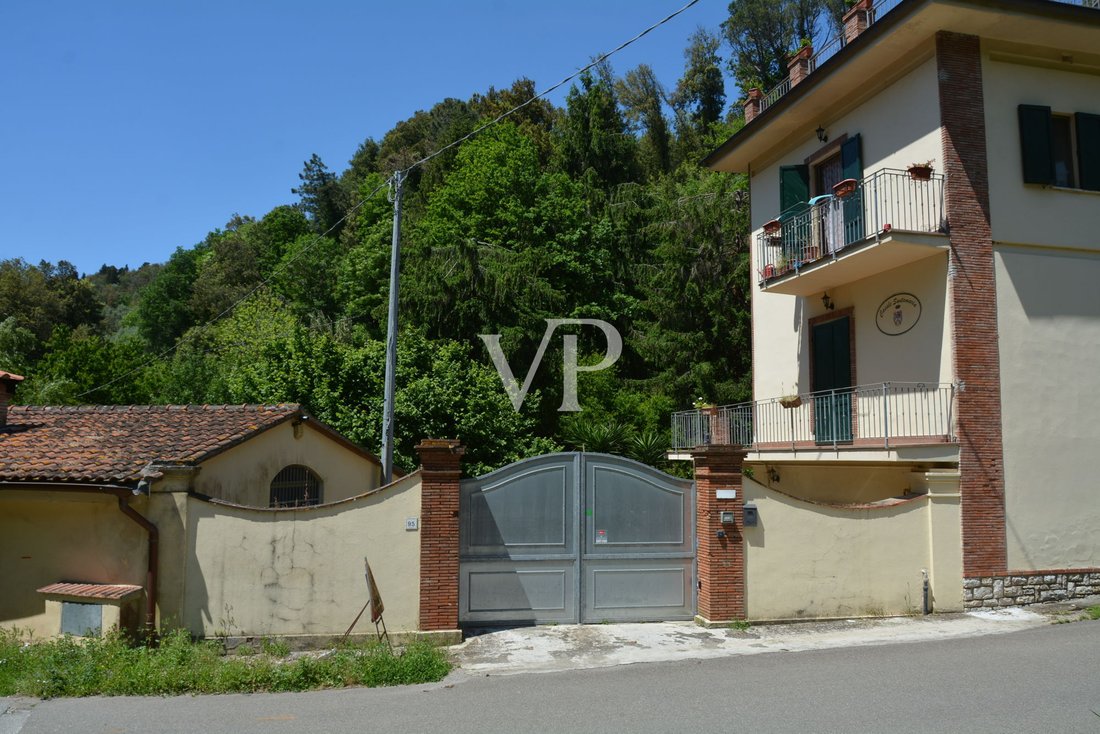
After passing through the entrance gate and parking the car, a stone pedestrian
After passing through the entrance gate and parking the car, a stone pedestrian
A few kilometers from the San Giuliano thermal baths, heading towards Lucca, along an asphalt road for about 2 km that gently climbs to the top of the hill, passing through well-maintained woods and olive groves, offering views of the Apuan Alps all the way to the sea, you reach the building offered for sale.
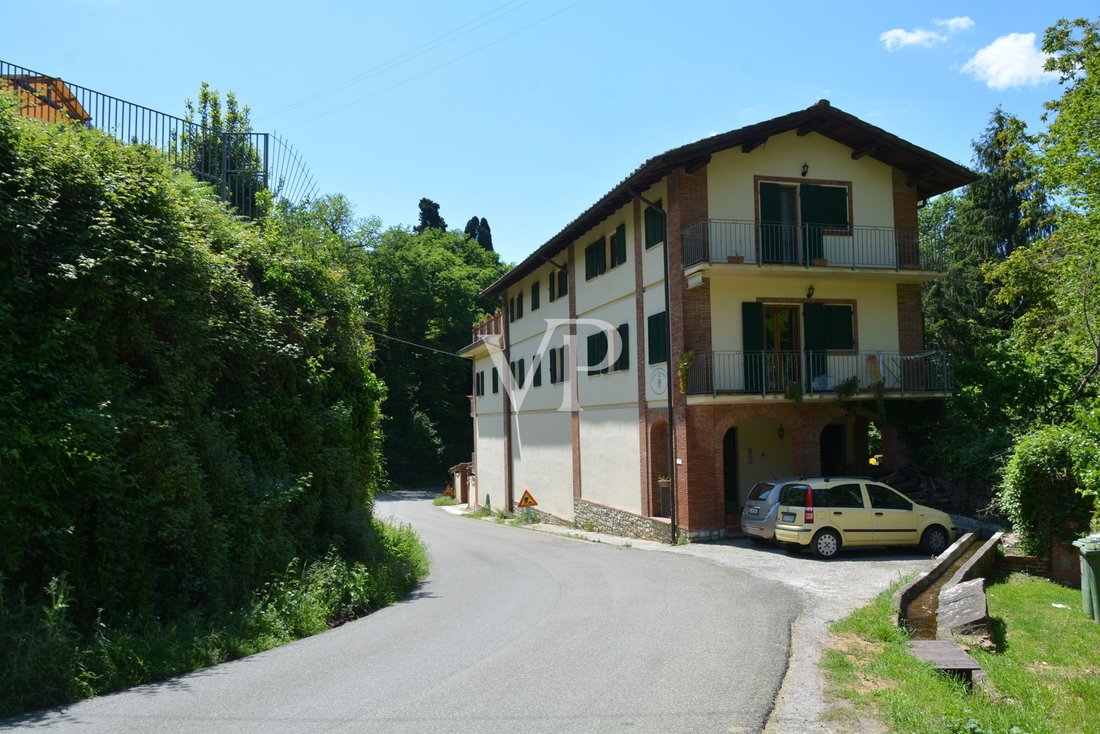
After passing through the entrance gate and parking the car, a stone pedestrian path leads to the main building, the nearby dependance, and beyond the stream, the well-kept garden of about 10,000 sqm, arranged in terraces, featuring fruit trees, olive trees, and other typical local plants.
Building 2 Description
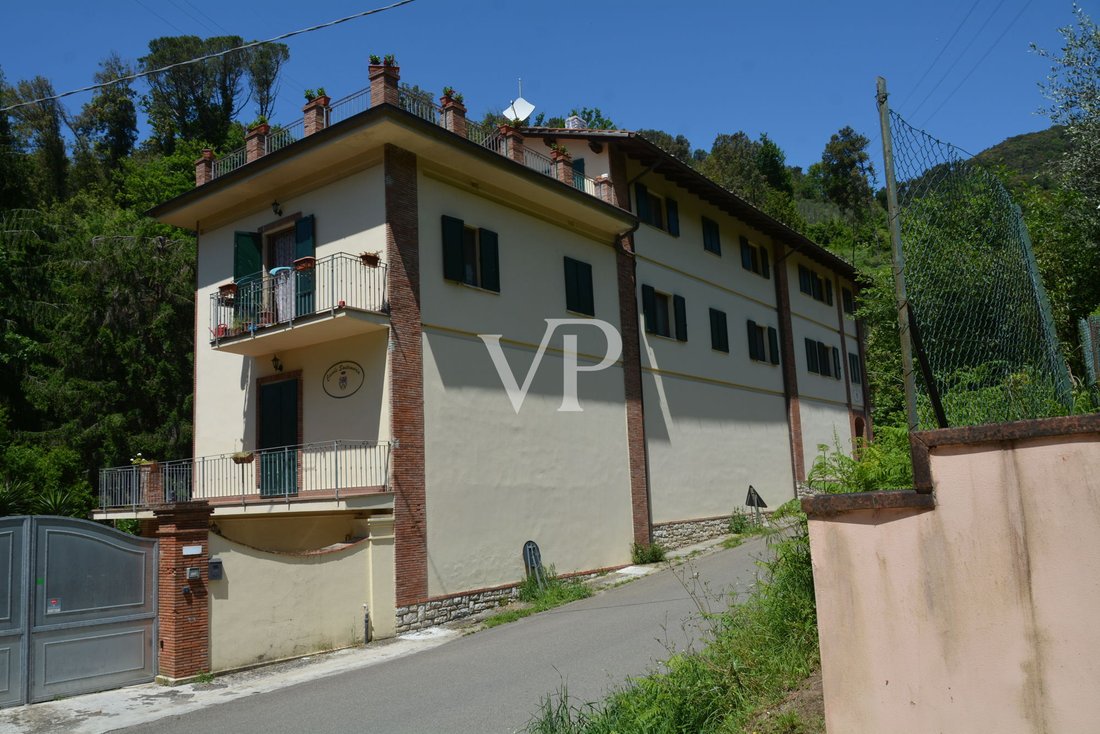
The main building, well renovated, extends over four levels connected by an internal staircase. The basement houses a bright and spacious storage room, formerly used for olive pressing, two smaller rooms used as storage, a bathroom, and the boiler room.
From the basement, the stairs lead to the ground floor, accessible also from the garden side via a large terrace or from the main entrance under the portico on the north front of the building. The ground floor includes an entrance, a technical room, a closet, kitchen, dining/living room, bathroom, two bedrooms, and a large terrace overlooking the private garden and the Rio dei Molini below.
Going up the internal stairs, the first floor consists of five bedrooms, two with panoramic terraces, a closet, and three bathrooms. Finally, on the second floor, there is another bedroom with a balcony, a guest service kitchen, two bathrooms, and a spacious living room with access to a large panoramic terrace from which the sea can be glimpsed in the distance.
Building 1 Description
The well-renovated dependance, located very close to the main building, is a single-story structure above ground with a basement accessible from the garden level, which is lower than the main house floor.
The ground floor includes a large living-dining room with a fireplace, kitchen, bathroom, closet, and two bedrooms, while the basement houses the wood storage.
The building is equipped with a 6 kW photovoltaic system, a phytodepuration system that also serves the dependance, gas and wood heating systems, and features excellent interior finishes such as terracotta floors in the basement, wooden floors on the upper floors, solid wood interior frames, wooden double-glazed doors and windows, and protective wooden shutters.
After passing through the entrance gate and parking the car, a stone pedestrian path leads to the main building, the nearby dependance, and beyond the stream, the well-kept garden of about 10,000 sqm, arranged in terraces, featuring fruit trees, olive trees, and other typical local plants.
Building 2 Description
The main building, well renovated, extends over four levels connected by an internal staircase. The basement houses a bright and spacious storage room, formerly used for olive pressing, two smaller rooms used as storage, a bathroom, and the boiler room.
From the basement, the stairs lead to the ground floor, accessible also from the garden side via a large terrace or from the main entrance under the portico on the north front of the building. The ground floor includes an entrance, a technical room, a closet, kitchen, dining/living room, bathroom, two bedrooms, and a large terrace overlooking the private garden and the Rio dei Molini below.
Going up the internal stairs, the first floor consists of five bedrooms, two with panoramic terraces, a closet, and three bathrooms. Finally, on the second floor, there is another bedroom with a balcony, a guest service kitchen, two bathrooms, and a spacious living room with access to a large panoramic terrace from which the sea can be glimpsed in the distance.
Building 1 Description
The well-renovated dependance, located very close to the main building, is a single-story structure above ground with a basement accessible from the garden level, which is lower than the main house floor.
The ground floor includes a large living-dining room with a fireplace, kitchen, bathroom, closet, and two bedrooms, while the basement houses the wood storage.
The building is equipped with a 6 kW photovoltaic system, a phytodepuration system that also serves the dependance, gas and wood heating systems, and features excellent interior finishes such as terracotta floors in the basement, wooden floors on the upper floors, solid wood interior frames, wooden double-glazed doors and windows, and protective wooden shutters.
-
Art der Immobilie
Landhaus
-
Etagen
4
-
Emissionen
D
Erkunden Sie die Gegend
Sandro Pertini 95, Ripafratta - Molina di Quosa - Rigoli, San Giuliano Terme, Toskana
Auf Google Maps anzeigen
Preis pro sqft
Niedrig
Hoch
Das malerische Molina Di Quosa bietet ein ruhiges Wohnen mit guter Anbindung an Pisa und Lucca, beide in 15 Minuten erreichbar. Der Flughafen Pisa ist nur 24 Minuten entfernt und ermöglicht weltweite Verbindungen. Genießen Sie kulturelle Ausflüge, exzellente Restaurants und die atemberaubende Landschaft der Toskana.
In der Nähe anzeigen
Sehenswürdigkeiten
Schulen
Flughafen Pisa
Flughafen
24 Min.
Monumentalfriedhof Camposanto
Kultur & Erbe
19 Min.
Kathedrale von Lucca
Kultur & Erbe
19 Min.
Internationale Schule von Florenz – Oberschule
Internationale Schule
64 Min.
10 weitere Einträge in Ripafratta - Molina di Quosa - Rigoli anzeigen

Vor 1 Jahr beigetreten
Sie haben sich nach diesem Objekt erkundigt
Der Agent wird sich in Kürze mit Ihnen in Verbindung setzen
Gelistet von
74
Angebote
2025
Beigetreten
Besichtigung mit VON POLL Real Estate Milan buchen
Wählen Sie ein Datum und ob Sie eine virtuelle oder persönliche Besichtigung mit dem Makler wünschen.
Bevorzugtes Datum
Art der Tour

Von Poll Real Estate Bozen I Bolzano
Johann-Wolfgang-von-Goethe-Straße 28, Drususallee 265/Viale Druso 265, 39100, Bolzano, Italy
Agenturprofil anzeigen
VON POLL REAL ESTATE
🇩🇪 DEU - 🇮🇹 ITA - 🇬🇧 ENG
VON POLL REAL ESTATE è uno dei brand immobiliari più s
🇩🇪 DEU - 🇮🇹 ITA - 🇬🇧 ENG
VON POLL REAL ESTATE è uno dei brand immobiliari più s
VON POLL REAL ESTATE
🇩🇪 DEU - 🇮🇹 ITA - 🇬🇧 ENG
VON POLL REAL ESTATE è uno dei brand immobiliari più solidi in Europa. Con oltre 20 anni di storia e 350 centri sul territorio Europeo e internazionale siamo sinonimo di solidità e affidabilità in Germania e in tutta Europa. Il marchio VON POLL REAL ESTATE, con la sua sede storica a Francoforte, è leader nella consulenza e nella intermediazione di immobili pregiati ed è pronta a mettere a disposizione della clientela le proprie soluzioni tecnologiche, il suo metodo comunicativo comprovato e un marchio che è simbolo di solidità ed esclusività, e che abbraccia oggi l’eleganza e la qualità italiana.
🇩🇪 DEU - 🇮🇹 ITA - 🇬🇧 ENG
VON POLL REAL ESTATE è uno dei brand immobiliari più solidi in Europa. Con oltre 20 anni di storia e 350 centri sul territorio Europeo e internazionale siamo sinonimo di solidità e affidabilità in Germania e in tutta Europa. Il marchio VON POLL REAL ESTATE, con la sua sede storica a Francoforte, è leader nella consulenza e nella intermediazione di immobili pregiati ed è pronta a mettere a disposizione della clientela le proprie soluzioni tecnologiche, il suo metodo comunicativo comprovato e un marchio che è simbolo di solidità ed esclusività, e che abbraccia oggi l’eleganza e la qualità italiana.
Zuletzt aktualisiert
Gestern
Erstmalig gelistet
April 24, 2025
Angebotsreferenz
IT 24 294 1318
Ähnliche Immobilien in der Nähe
Neue Angebote in Ripafratta - Molina di Quosa - Rigoli




Entdecken Sie mehr Häuser zum Verkauf
Ripafratta - Molina di Quosa - Rigoli, San Giuliano Terme, Toskana beliebte Suchanfragen
- Immobilien mit Spielzimmer in Ripafratta - Molina di Quosa - Rigoli, San Giuliano Terme, Toskana
- Immobilien mit Office in Ripafratta - Molina di Quosa - Rigoli, San Giuliano Terme, Toskana
- Immobilien mit Aufzug in Ripafratta - Molina di Quosa - Rigoli, San Giuliano Terme, Toskana
- Pferdesport Immobilien in Ripafratta - Molina di Quosa - Rigoli, San Giuliano Terme, Toskana
- Immobilien mit Klimaanlage in Ripafratta - Molina di Quosa - Rigoli, San Giuliano Terme, Toskana
- Immobilien mit Garage in Ripafratta - Molina di Quosa - Rigoli, San Giuliano Terme, Toskana
- Immobilien mit Offene Küche in Ripafratta - Molina di Quosa - Rigoli, San Giuliano Terme, Toskana
Verwandte Leitfäden & Geschichten
Das Vertrauen der führenden Makler der Welt
Die Makler hinter den außergewöhnlichsten Immobilien der Welt inserieren bei JamesEdition.
- Angebote von Sotheby's, Christie's, BARNES und Engel & Völkers
- Jedes Angebot wird vor der Veröffentlichung geprüft
- Verbinden Sie sich direkt mit verifizierten Maklern
Indem Sie fortfahren, akzeptieren Sie unsere Nutzungsbedingungen und Datenschutzrichtlinie.