



$1,822,565
Oxted Green, Milford, Surrey, Gu8
- 4 Schlafz.
- 3 Bäder
- Aktualisiert: Heute
Über die Immobilie
Beschreibung wurde automatisch übersetzt.
Die Beschreibung wird in der Originalsprache angezeigt.
An impressive and highly individual four-bedroom detached home offering approximately 4,000 sq ft of exceptionally versatile accommodation and outbuildings, set within a generous plot of around one third of an acre. Extensively converted and enlarged, the property combines superb family living space with a substantial principal suite, games room, study, excellent ancillary accommodation, garage/ca
An impressive and highly individual four-bedroom detached home offering approximately 4,000 sq ft of exceptionally versatile accommodation and outbuildings, set within a generous plot of around one third of an acre. Extensively converted and enlarged, the property combines superb family living space with a substantial principal suite, games room, study, excellent ancillary accommodation, garage/carport, extensive driveway parking, solar panels and EV charging.
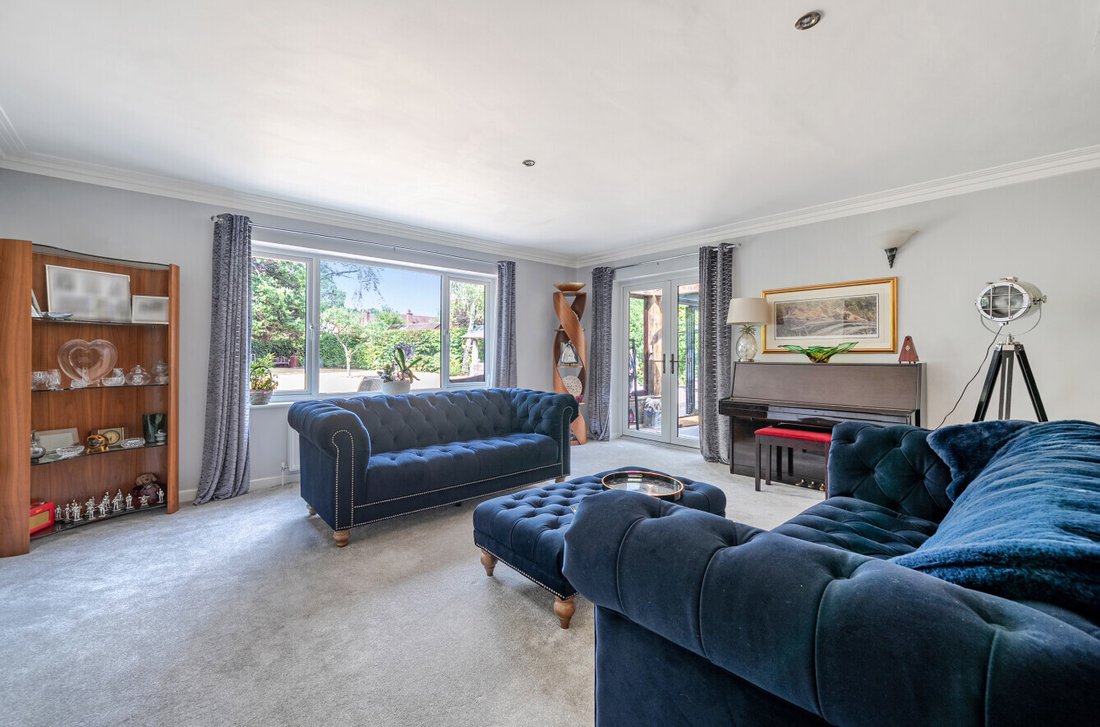
Originally a bungalow and subsequently transformed into a spacious family home, the property offers an impressive balance of generous proportions, contemporary finishes and flexible living space. Solid oak internal doors, plush carpeting and an abundance of natural light feature throughout.
At the heart of the ground floor is the well-appointed kitchen, fitted with an extensive range of Shaker-style cabinetry, dark stone work surfaces and a substantial central island incorporating further storage, a sink and brea ...
An impressive and highly individual four-bedroom detached home offering approximately 4,000 sq ft of exceptionally versatile accommodation and outbuildings, set within a generous plot of around one third of an acre. Extensively converted and enlarged, the property combines superb family living space with a substantial principal suite, games room, study, excellent ancillary accommodation, garage/carport, extensive driveway parking, solar panels and EV charging.
Originally a bungalow and subsequently transformed into a spacious family home, the property offers an impressive balance of generous proportions, contemporary finishes and flexible living space. Solid oak internal doors, plush carpeting and an abundance of natural light feature throughout.
At the heart of the ground floor is the well-appointed kitchen, fitted with an extensive range of Shaker-style cabinetry, dark stone work surfaces and a substantial central island incorporating further storage, a sink and breakfast bar seating. A range-style cooker provides a focal point, while tiled flooring flows through into the adjoining living areas.
Opening from the kitchen is the exceptionally generous dining/family room, providing plenty of space for both family dining and relaxed seating. The separate sitting room provides a more traditional reception space, centred around an exposed brick fireplace that introduces a characterful contrast to the contemporary interiors.
A particular highlight is the superb conservatory/games room. Featuring exposed brickwork, substantial timber beams and extensive glazing, this is a fantastic entertaining space and an ideal area for teenagers and family time. Wide doors open directly onto the terrace and garden, creating an excellent connection between inside and out.
The versatility continues with a generous ground-floor double bedroom, ideal for guests or multi-generational living, together with an extensive utility room, dedicated study and separate store/gym, providing excellent space for home working, hobbies and exercise.
Upstairs, the accommodation is arranged around an impressive galleried landing, where rooflights, vaulted ceilings and space for seating create a bright and inviting additional living area.
The principal suite is undoubtedly one of the home’s standout features. Exceptionally spacious, the bedroom provides ample room for sleeping, dressing and seating areas, complemented by fitted storage cleverly incorporated into the eaves. French doors open onto a balcony overlooking the garden, while the en-suite bathroom features a freestanding roll-top bath, twin wash basins and a large walk-in shower.
Two further generously proportioned bedrooms complete the first floor, together with a further family bathroom. The sloping ceilings and rooflights add character to the rooms while maintaining an excellent sense of space.
Outside, extensive driveway parking is complemented by a garage and carport, while the house also benefits from 19 solar panels and EV charging, adding useful modern-day practicality.
The rear garden offers plenty of space for family life and entertaining, with a broad paved terrace adjoining the house and an extensive lawn bordered by established trees, hedging and mature planting. A dedicated BBQ building/hosting area provides an additional entertaining space within the garden, complemented by further useful storage.
Oxted Green is situated in the popular village of Milford, ideally placed for village amenities, schools and Milford mainline station, with nearby Godalming providing a wider selection of shops, cafes, restaurants and leisure facilities. The surrounding Surrey countryside offers miles of walking and cycling opportunities, while the nearby A3 provides convenient road connections towards Guildford and London.
Originally a bungalow and subsequently transformed into a spacious family home, the property offers an impressive balance of generous proportions, contemporary finishes and flexible living space. Solid oak internal doors, plush carpeting and an abundance of natural light feature throughout.
At the heart of the ground floor is the well-appointed kitchen, fitted with an extensive range of Shaker-style cabinetry, dark stone work surfaces and a substantial central island incorporating further storage, a sink and brea ...
An impressive and highly individual four-bedroom detached home offering approximately 4,000 sq ft of exceptionally versatile accommodation and outbuildings, set within a generous plot of around one third of an acre. Extensively converted and enlarged, the property combines superb family living space with a substantial principal suite, games room, study, excellent ancillary accommodation, garage/carport, extensive driveway parking, solar panels and EV charging.
Originally a bungalow and subsequently transformed into a spacious family home, the property offers an impressive balance of generous proportions, contemporary finishes and flexible living space. Solid oak internal doors, plush carpeting and an abundance of natural light feature throughout.
At the heart of the ground floor is the well-appointed kitchen, fitted with an extensive range of Shaker-style cabinetry, dark stone work surfaces and a substantial central island incorporating further storage, a sink and breakfast bar seating. A range-style cooker provides a focal point, while tiled flooring flows through into the adjoining living areas.
Opening from the kitchen is the exceptionally generous dining/family room, providing plenty of space for both family dining and relaxed seating. The separate sitting room provides a more traditional reception space, centred around an exposed brick fireplace that introduces a characterful contrast to the contemporary interiors.
A particular highlight is the superb conservatory/games room. Featuring exposed brickwork, substantial timber beams and extensive glazing, this is a fantastic entertaining space and an ideal area for teenagers and family time. Wide doors open directly onto the terrace and garden, creating an excellent connection between inside and out.
The versatility continues with a generous ground-floor double bedroom, ideal for guests or multi-generational living, together with an extensive utility room, dedicated study and separate store/gym, providing excellent space for home working, hobbies and exercise.
Upstairs, the accommodation is arranged around an impressive galleried landing, where rooflights, vaulted ceilings and space for seating create a bright and inviting additional living area.
The principal suite is undoubtedly one of the home’s standout features. Exceptionally spacious, the bedroom provides ample room for sleeping, dressing and seating areas, complemented by fitted storage cleverly incorporated into the eaves. French doors open onto a balcony overlooking the garden, while the en-suite bathroom features a freestanding roll-top bath, twin wash basins and a large walk-in shower.
Two further generously proportioned bedrooms complete the first floor, together with a further family bathroom. The sloping ceilings and rooflights add character to the rooms while maintaining an excellent sense of space.
Outside, extensive driveway parking is complemented by a garage and carport, while the house also benefits from 19 solar panels and EV charging, adding useful modern-day practicality.
The rear garden offers plenty of space for family life and entertaining, with a broad paved terrace adjoining the house and an extensive lawn bordered by established trees, hedging and mature planting. A dedicated BBQ building/hosting area provides an additional entertaining space within the garden, complemented by further useful storage.
Oxted Green is situated in the popular village of Milford, ideally placed for village amenities, schools and Milford mainline station, with nearby Godalming providing a wider selection of shops, cafes, restaurants and leisure facilities. The surrounding Surrey countryside offers miles of walking and cycling opportunities, while the nearby A3 provides convenient road connections towards Guildford and London.
-
Art der Immobilie
Haus
Funktionen
- Garten
- Terrasse
- Garage
- Kamin
- Spielzimmer
- Fitnessstudio
- Office
- Kücheninsel
- Hohe Decke
Funktionen
Innenbereich
- Hohe Decke
- Office
- Kamin
- Kücheninsel
- Bar
- Spielzimmer
- Stein Arbeitsplatten
- Fitnessstudio
Outdoor
Erkunden Sie die Gegend
Oxted Green, Surrey, England
Auf Google Maps anzeigen
Preis pro sqft
Niedrig
Hoch
Vor 9 Monaten beigetreten
Sie haben sich nach diesem Objekt erkundigt
Der Agent wird sich in Kürze mit Ihnen in Verbindung setzen
Gelistet von
143
Angebote
2026
Beigetreten
Besichtigung mit the agent buchen
Wählen Sie ein Datum und ob Sie eine virtuelle oder persönliche Besichtigung mit dem Makler wünschen.
Bevorzugtes Datum
Art der Tour
Zuletzt aktualisiert
Heute
Erstmalig gelistet
Oktober 15
Angebotsreferenz
-
Das Vertrauen der führenden Makler der Welt
Die Makler hinter den außergewöhnlichsten Immobilien der Welt inserieren bei JamesEdition.
- Angebote von Sotheby's, Christie's, BARNES und Engel & Völkers
- Jedes Angebot wird vor der Veröffentlichung geprüft
- Verbinden Sie sich direkt mit verifizierten Maklern
Indem Sie fortfahren, akzeptieren Sie unsere Nutzungsbedingungen und Datenschutzrichtlinie.