


$1,260,960
Mallards Way, Lightwater, Surrey, Gu18
- 5 Schlafz.
- 3 Bäder
- Aktualisiert: Heute
Über die Immobilie
Beschreibung wurde automatisch übersetzt.
Die Beschreibung wird in der Originalsprache angezeigt.
Occupying an attractive position within the highly regarded Mallards Way, this substantial five-bedroom detached family home offers exceptionally versatile accommodation arranged across three floors. Complemented by a beautifully established rear garden, double garage and generous driveway parking, the property provides an impressive combination of space, character and practicality for modern fami
Occupying an attractive position within the highly regarded Mallards Way, this substantial five-bedroom detached family home offers exceptionally versatile accommodation arranged across three floors. Complemented by a beautifully established rear garden, double garage and generous driveway parking, the property provides an impressive combination of space, character and practicality for modern family life.
The house has an attractive individual appearance, combining red brick elevations with white rendered detailing, feature gables and mature planting. A broad driveway provides ample off-road parking and leads to the detached double garage, while the established frontage gives the property an appealing sense of privacy.
Internally, the accommodation is both generous and flexible. The entrance hall creates an immediate feeling of space and provides access to the principal ground-floor rooms. To the front is a separate dining room, providing an excellent formal entertaini ...
Occupying an attractive position within the highly regarded Mallards Way, this substantial five-bedroom detached family home offers exceptionally versatile accommodation arranged across three floors. Complemented by a beautifully established rear garden, double garage and generous driveway parking, the property provides an impressive combination of space, character and practicality for modern family life.
The house has an attractive individual appearance, combining red brick elevations with white rendered detailing, feature gables and mature planting. A broad driveway provides ample off-road parking and leads to the detached double garage, while the established frontage gives the property an appealing sense of privacy.
Internally, the accommodation is both generous and flexible. The entrance hall creates an immediate feeling of space and provides access to the principal ground-floor rooms. To the front is a separate dining room, providing an excellent formal entertaining space with an attractive bay window, while the principal sitting room is beautifully proportioned and features decorative cornicing, plantation shutters and a wood-burning stove, creating a comfortable focal point for the room. Double doors connect the sitting room with the rear of the house, allowing the accommodation to flow particularly well.
One of the standout features is undoubtedly the extended kitchen/family room. This superb everyday living space has been designed around modern family life, with a comprehensive range of contemporary cabinetry complemented by contrasting work surfaces and a substantial central island incorporating further storage, cooking facilities and breakfast-bar seating. Multiple rooflights flood the room with natural light, while doors provide a direct connection to the garden. There is ample room for informal seating alongside the kitchen, making this a genuine social hub to the home rather than simply a cooking space.
A separate utility room sits alongside the kitchen, while a ground-floor cloakroom adds further practicality. The ground floor also benefits from an additional office/hobbies room positioned alongside the garage. This is a highly versatile space and would work equally well as a substantial home office, games room, gym or hobby room.
The first floor continues to impress with four bedrooms. The principal bedroom is a generous double and benefits from its own en-suite shower room. Three further bedrooms are served by the family bathroom, while an additional study/landing area provides access to the top floor and creates another useful and adaptable space within the home.
The second floor provides a particularly interesting dimension to the accommodation, with a fifth bedroom accompanied by an additional room and bathroom. The entire upper floor offers excellent flexibility and could lend itself particularly well to older children, guests or anyone looking for a degree of separation from the main bedroom accommodation.
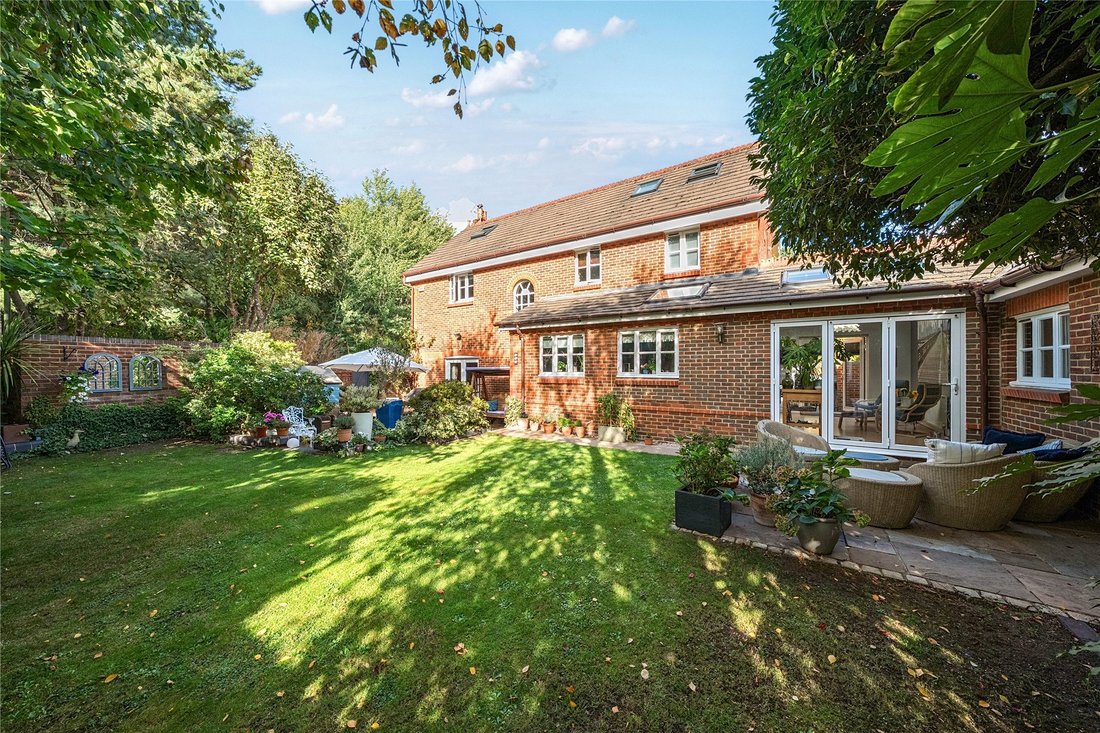
Outside, the rear garden is another major feature of the property. Established over many years, it provides a wonderfully mature setting with a generous area of lawn surrounded by an abundance of trees, shrubs and planting. Paved seating areas adjoining the house provide plenty of room for outdoor dining and entertaining, while the wooded backdrop creates an impressive degree of seclusion and a particularly attractive outlook.
To the front, the substantial driveway provides parking for several vehicles and leads to the detached double garage. Together with the additional hobbies room, this provides excellent storage and further flexibility.
Mallards Way is one of Lightwater’s established residential locations, combining a peaceful setting with convenient access to the village centre, local schools and everyday amenities. Lightwater Country Park and the surrounding Surrey countryside are also within easy reach, whilst the local leisure centre and padel courts are on the doorstep. Commuters can benefit from excellent road connections via the nearby M3, providing access towards London and the wider motorway network.
The house has an attractive individual appearance, combining red brick elevations with white rendered detailing, feature gables and mature planting. A broad driveway provides ample off-road parking and leads to the detached double garage, while the established frontage gives the property an appealing sense of privacy.
Internally, the accommodation is both generous and flexible. The entrance hall creates an immediate feeling of space and provides access to the principal ground-floor rooms. To the front is a separate dining room, providing an excellent formal entertaini ...
Occupying an attractive position within the highly regarded Mallards Way, this substantial five-bedroom detached family home offers exceptionally versatile accommodation arranged across three floors. Complemented by a beautifully established rear garden, double garage and generous driveway parking, the property provides an impressive combination of space, character and practicality for modern family life.
The house has an attractive individual appearance, combining red brick elevations with white rendered detailing, feature gables and mature planting. A broad driveway provides ample off-road parking and leads to the detached double garage, while the established frontage gives the property an appealing sense of privacy.
Internally, the accommodation is both generous and flexible. The entrance hall creates an immediate feeling of space and provides access to the principal ground-floor rooms. To the front is a separate dining room, providing an excellent formal entertaining space with an attractive bay window, while the principal sitting room is beautifully proportioned and features decorative cornicing, plantation shutters and a wood-burning stove, creating a comfortable focal point for the room. Double doors connect the sitting room with the rear of the house, allowing the accommodation to flow particularly well.
One of the standout features is undoubtedly the extended kitchen/family room. This superb everyday living space has been designed around modern family life, with a comprehensive range of contemporary cabinetry complemented by contrasting work surfaces and a substantial central island incorporating further storage, cooking facilities and breakfast-bar seating. Multiple rooflights flood the room with natural light, while doors provide a direct connection to the garden. There is ample room for informal seating alongside the kitchen, making this a genuine social hub to the home rather than simply a cooking space.
A separate utility room sits alongside the kitchen, while a ground-floor cloakroom adds further practicality. The ground floor also benefits from an additional office/hobbies room positioned alongside the garage. This is a highly versatile space and would work equally well as a substantial home office, games room, gym or hobby room.
The first floor continues to impress with four bedrooms. The principal bedroom is a generous double and benefits from its own en-suite shower room. Three further bedrooms are served by the family bathroom, while an additional study/landing area provides access to the top floor and creates another useful and adaptable space within the home.
The second floor provides a particularly interesting dimension to the accommodation, with a fifth bedroom accompanied by an additional room and bathroom. The entire upper floor offers excellent flexibility and could lend itself particularly well to older children, guests or anyone looking for a degree of separation from the main bedroom accommodation.
Outside, the rear garden is another major feature of the property. Established over many years, it provides a wonderfully mature setting with a generous area of lawn surrounded by an abundance of trees, shrubs and planting. Paved seating areas adjoining the house provide plenty of room for outdoor dining and entertaining, while the wooded backdrop creates an impressive degree of seclusion and a particularly attractive outlook.
To the front, the substantial driveway provides parking for several vehicles and leads to the detached double garage. Together with the additional hobbies room, this provides excellent storage and further flexibility.
Mallards Way is one of Lightwater’s established residential locations, combining a peaceful setting with convenient access to the village centre, local schools and everyday amenities. Lightwater Country Park and the surrounding Surrey countryside are also within easy reach, whilst the local leisure centre and padel courts are on the doorstep. Commuters can benefit from excellent road connections via the nearby M3, providing access towards London and the wider motorway network.
-
Art der Immobilie
Haus
Funktionen
- Garten
- Garage
- Kamin
- Office
- Waschküche
- Privatsphäre
- Kücheninsel
- Bar
- Parkplatz
Erkunden Sie die Gegend
Mallards Way, Lightwater, Windlesham, England
Auf Google Maps anzeigen
Preis pro sqft
Niedrig
Hoch
Vor 9 Monaten beigetreten
Sie haben sich nach diesem Objekt erkundigt
Der Agent wird sich in Kürze mit Ihnen in Verbindung setzen
Gelistet von
143
Angebote
2026
Beigetreten
Besichtigung mit the agent buchen
Wählen Sie ein Datum und ob Sie eine virtuelle oder persönliche Besichtigung mit dem Makler wünschen.
Bevorzugtes Datum
Art der Tour
Zuletzt aktualisiert
Heute
Erstmalig gelistet
Oktober 15
Angebotsreferenz
-
Das Vertrauen der führenden Makler der Welt
Die Makler hinter den außergewöhnlichsten Immobilien der Welt inserieren bei JamesEdition.
- Angebote von Sotheby's, Christie's, BARNES und Engel & Völkers
- Jedes Angebot wird vor der Veröffentlichung geprüft
- Verbinden Sie sich direkt mit verifizierten Maklern
Indem Sie fortfahren, akzeptieren Sie unsere Nutzungsbedingungen und Datenschutzrichtlinie.