$1,542,282
Curley Hill Road, Lightwater, Surrey, Gu18
- 4 Schlafz.
- 3 Bäder
- Aktualisiert: September 15
Über die Immobilie
Beschreibung wurde automatisch übersetzt.
Die Beschreibung wird in der Originalsprache angezeigt.
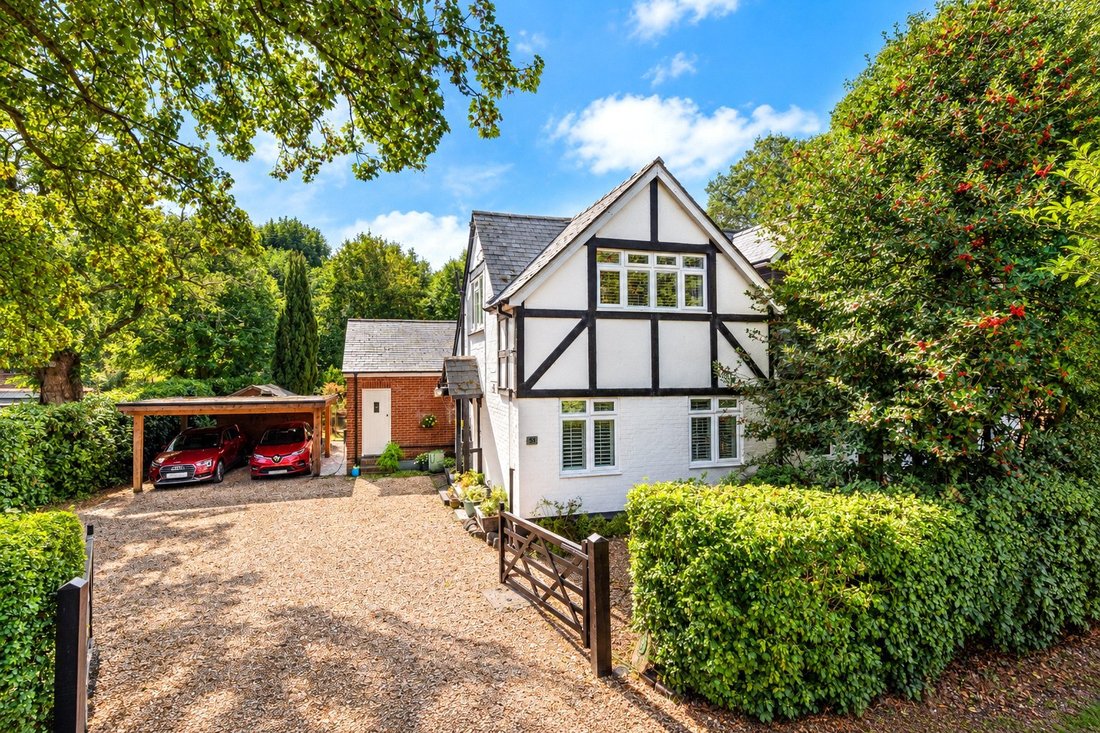
Set behind a gated gravel driveway on one of Lightwater’s established residential roads, this substantial and individual family home offers an impressive 2,360 sq. ft. of accommodation, combining the character of the original property with extensive additions that have created an exceptionally versatile home.
The house has an attractive and distinctive façade, with painted brickwork and tradit
The house has an attractive and distinctive façade, with painted brickwork and tradit
Set behind a gated gravel driveway on one of Lightwater’s established residential roads, this substantial and individual family home offers an impressive 2,360 sq. ft. of accommodation, combining the character of the original property with extensive additions that have created an exceptionally versatile home.
The house has an attractive and distinctive façade, with painted brickwork and traditional black timber detailing giving the property plenty of character. The generous frontage provides extensive off-street parking, while a separate timber carport sits to one side. Conveniently positioned on the side of the house beside the carport is a 7kW electric vehicle charging point, providing a valuable addition for EV owners. Mature planting surrounding the plot gives the house a pleasantly private feel from the road.
Internally, the ground floor is notable for both the amount of space on offer and the flexibility of the layout. The principal living room is a comfortable r ...
Set behind a gated gravel driveway on one of Lightwater’s established residential roads, this substantial and individual family home offers an impressive 2,360 sq. ft. of accommodation, combining the character of the original property with extensive additions that have created an exceptionally versatile home.
The house has an attractive and distinctive façade, with painted brickwork and traditional black timber detailing giving the property plenty of character. The generous frontage provides extensive off-street parking, while a separate timber carport sits to one side. Conveniently positioned on the side of the house beside the carport is a 7kW electric vehicle charging point, providing a valuable addition for EV owners. Mature planting surrounding the plot gives the house a pleasantly private feel from the road.
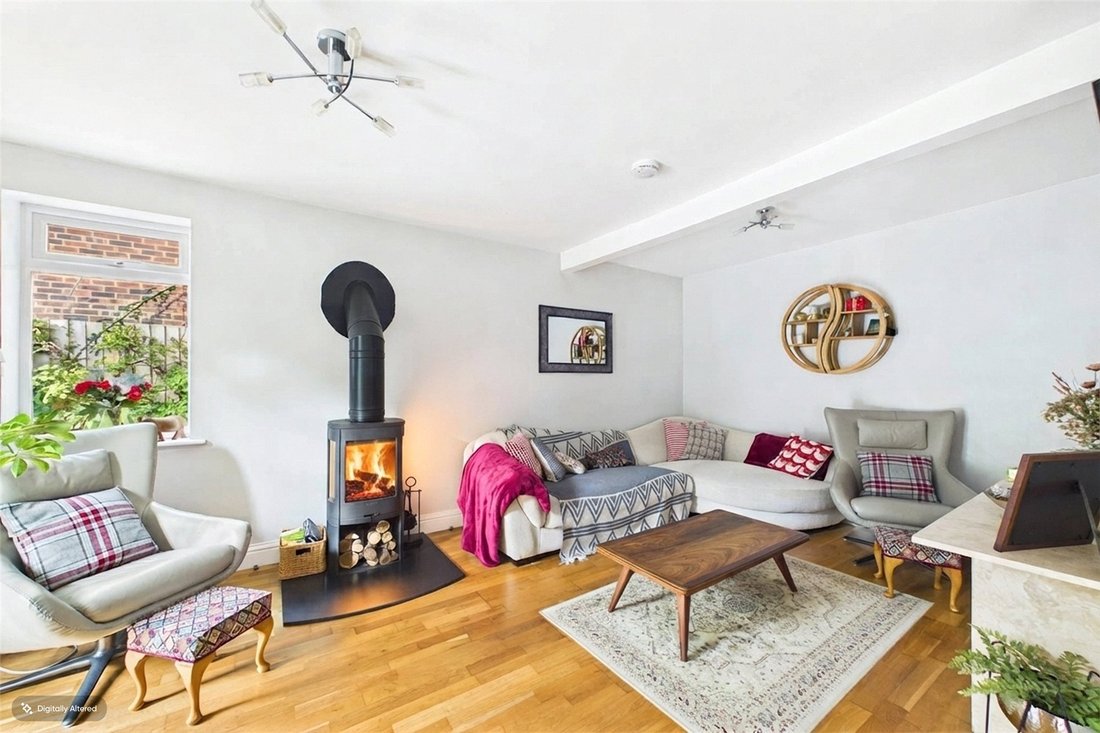
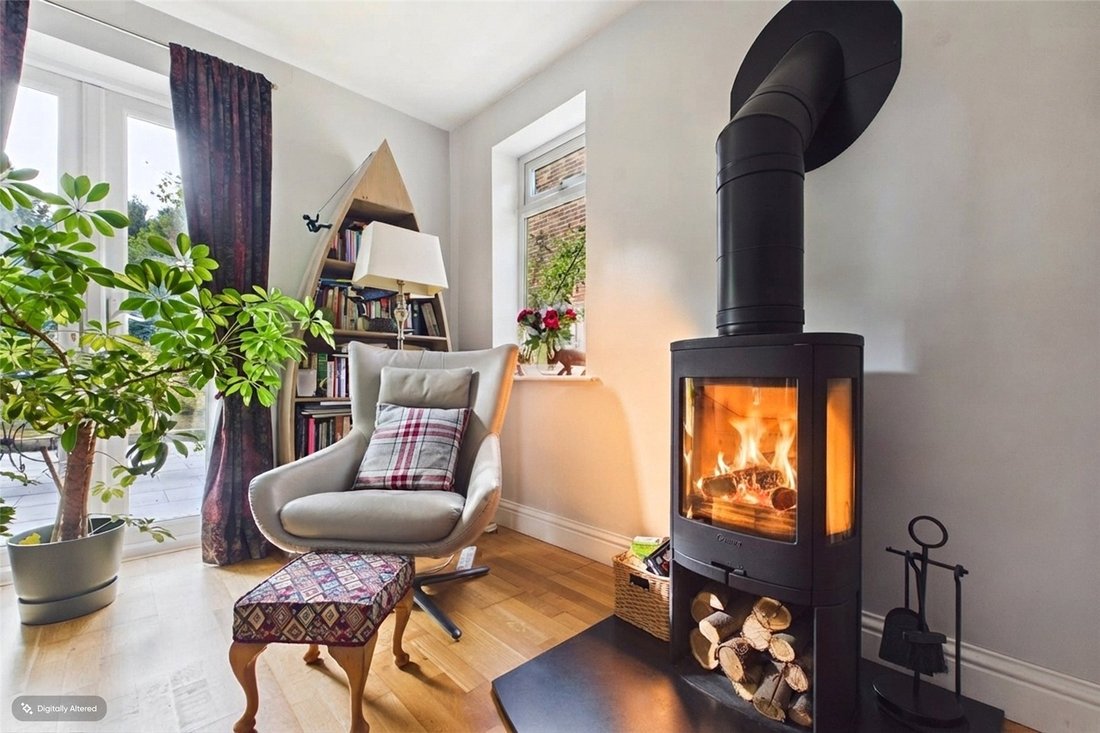
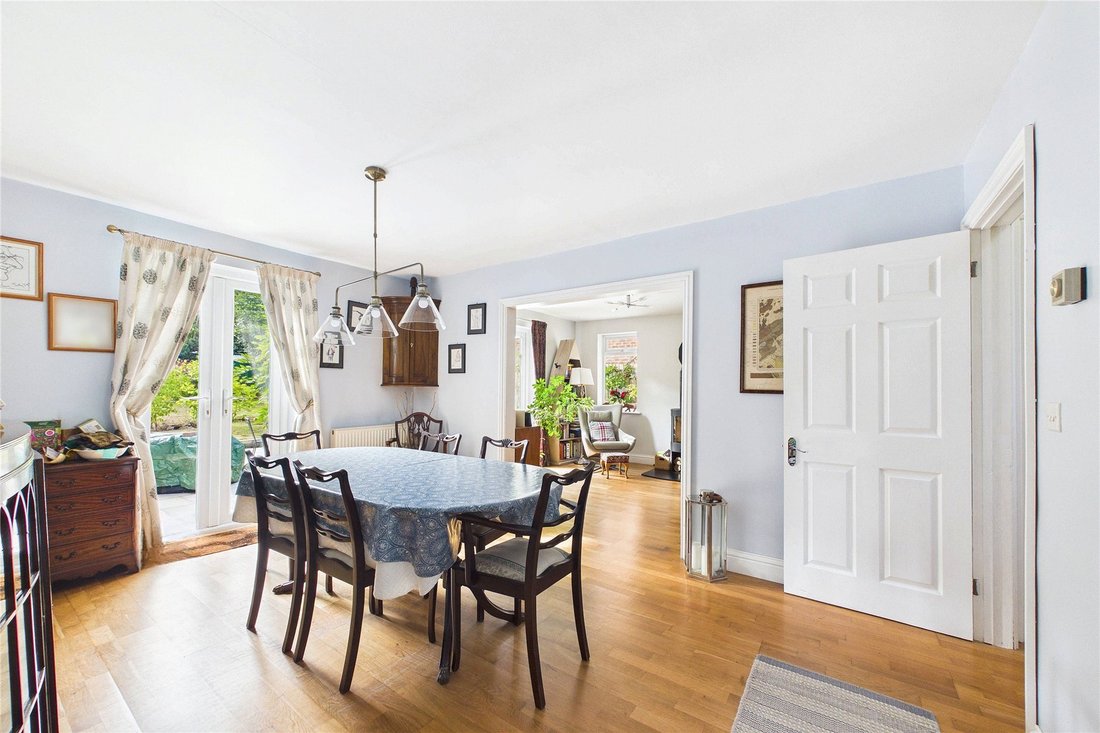
Internally, the ground floor is notable for both the amount of space on offer and the flexibility of the layout. The principal living room is a comfortable reception space measuring approximately 18’7″ x 10’11”, with a wood-burning stove providing an attractive focal point. This flows through to the dining room, creating a sociable arrangement for everyday family life and entertaining, while French doors provide a direct connection with the rear garden.
Alongside the main reception rooms is a separate study, while an additional office provides further dedicated workspace. The inclusion of two separate work-from-home areas is a particularly useful feature, although both rooms could readily be adapted to suit a buyer’s individual requirements.
The kitchen is generously proportioned at approximately 14’11” x 14’9″ and provides an extensive range of fitted cabinetry, work surfaces and space for a substantial range-style cooker, together with ample room for a dining table. Its scale makes this a practical everyday family kitchen, while its position at the heart of the ground-floor accommodation provides convenient access to the surrounding reception spaces.
Arguably, the standout feature of the house is the superb annexe/family room, measuring approximately 22’7″ x 21’4″. This impressive addition offers close to 500 sq. ft. in a single room and is currently arranged as a large open-plan recreational and living space, complete with its own kitchen/bar area. Multiple sets of glazed doors open directly onto the garden and terrace, bringing in excellent natural light and creating a wonderful entertaining space during the warmer months.
Importantly, this part of the house also incorporates its own shower room and has a degree of separation from the principal accommodation. As a result, it offers considerable versatility and could be used as a games room, cinema/family room or teenage retreat, while also lending itself particularly well to annexe-style accommodation for a relative or guest, subject to any adaptation a future owner may require.
The first floor continues the sense of space. The principal bedroom is an excellent size at approximately 16’2″ x 15’4″ and benefits from windows on three sides. It is complemented by a separate dressing area with extensive fitted wardrobes and its own en-suite shower room, creating a particularly generous principal suite.
There are two further bedrooms on this level, both served by the family bathroom. The bathroom is fitted with both a separate shower enclosure and bath, while the additional shower facilities elsewhere in the property make the overall arrangement particularly practical for a family or multigenerational household.
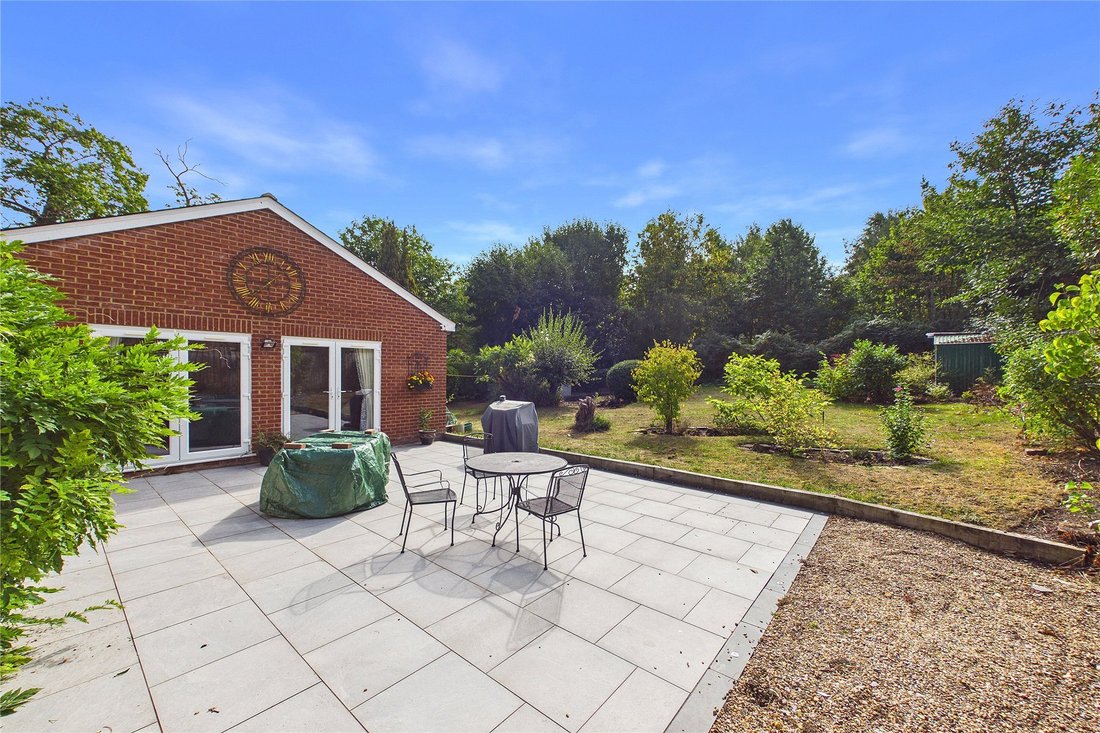
Outside, the rear garden is another important feature of the property. Extending away from the house, it offers a good degree of privacy and is surrounded by mature trees, shrubs and established planting. A broad paved terrace runs immediately across the rear, providing plenty of room for outdoor dining, entertaining and seating, with direct access from several of the ground-floor rooms.
Beyond the terrace is a substantial area of lawn interspersed with mature planting, creating an attractive garden that feels established rather than overlooked. The size and arrangement of the plot work especially well with the extended footprint of the house. Solar panels to the rear addition, together with the 7kW EV charging point beside the carport, add useful practical features for modern-day living.
Curley Hill Road is a well-established residential setting within Lightwater, offering convenient access to the village centre and its everyday amenities, while the surrounding area provides an excellent balance between village life and accessibility. Lightwater Country Park and the surrounding woodland provide extensive opportunities for walking and recreation, while nearby road connections make the area particularly convenient for those travelling towards Woking, Guildford, Camberley, London and the wider motorway network.
The house has an attractive and distinctive façade, with painted brickwork and traditional black timber detailing giving the property plenty of character. The generous frontage provides extensive off-street parking, while a separate timber carport sits to one side. Conveniently positioned on the side of the house beside the carport is a 7kW electric vehicle charging point, providing a valuable addition for EV owners. Mature planting surrounding the plot gives the house a pleasantly private feel from the road.
Internally, the ground floor is notable for both the amount of space on offer and the flexibility of the layout. The principal living room is a comfortable r ...
Set behind a gated gravel driveway on one of Lightwater’s established residential roads, this substantial and individual family home offers an impressive 2,360 sq. ft. of accommodation, combining the character of the original property with extensive additions that have created an exceptionally versatile home.
The house has an attractive and distinctive façade, with painted brickwork and traditional black timber detailing giving the property plenty of character. The generous frontage provides extensive off-street parking, while a separate timber carport sits to one side. Conveniently positioned on the side of the house beside the carport is a 7kW electric vehicle charging point, providing a valuable addition for EV owners. Mature planting surrounding the plot gives the house a pleasantly private feel from the road.
Internally, the ground floor is notable for both the amount of space on offer and the flexibility of the layout. The principal living room is a comfortable reception space measuring approximately 18’7″ x 10’11”, with a wood-burning stove providing an attractive focal point. This flows through to the dining room, creating a sociable arrangement for everyday family life and entertaining, while French doors provide a direct connection with the rear garden.
Alongside the main reception rooms is a separate study, while an additional office provides further dedicated workspace. The inclusion of two separate work-from-home areas is a particularly useful feature, although both rooms could readily be adapted to suit a buyer’s individual requirements.
The kitchen is generously proportioned at approximately 14’11” x 14’9″ and provides an extensive range of fitted cabinetry, work surfaces and space for a substantial range-style cooker, together with ample room for a dining table. Its scale makes this a practical everyday family kitchen, while its position at the heart of the ground-floor accommodation provides convenient access to the surrounding reception spaces.
Arguably, the standout feature of the house is the superb annexe/family room, measuring approximately 22’7″ x 21’4″. This impressive addition offers close to 500 sq. ft. in a single room and is currently arranged as a large open-plan recreational and living space, complete with its own kitchen/bar area. Multiple sets of glazed doors open directly onto the garden and terrace, bringing in excellent natural light and creating a wonderful entertaining space during the warmer months.
Importantly, this part of the house also incorporates its own shower room and has a degree of separation from the principal accommodation. As a result, it offers considerable versatility and could be used as a games room, cinema/family room or teenage retreat, while also lending itself particularly well to annexe-style accommodation for a relative or guest, subject to any adaptation a future owner may require.
The first floor continues the sense of space. The principal bedroom is an excellent size at approximately 16’2″ x 15’4″ and benefits from windows on three sides. It is complemented by a separate dressing area with extensive fitted wardrobes and its own en-suite shower room, creating a particularly generous principal suite.
There are two further bedrooms on this level, both served by the family bathroom. The bathroom is fitted with both a separate shower enclosure and bath, while the additional shower facilities elsewhere in the property make the overall arrangement particularly practical for a family or multigenerational household.
Outside, the rear garden is another important feature of the property. Extending away from the house, it offers a good degree of privacy and is surrounded by mature trees, shrubs and established planting. A broad paved terrace runs immediately across the rear, providing plenty of room for outdoor dining, entertaining and seating, with direct access from several of the ground-floor rooms.
Beyond the terrace is a substantial area of lawn interspersed with mature planting, creating an attractive garden that feels established rather than overlooked. The size and arrangement of the plot work especially well with the extended footprint of the house. Solar panels to the rear addition, together with the 7kW EV charging point beside the carport, add useful practical features for modern-day living.
Curley Hill Road is a well-established residential setting within Lightwater, offering convenient access to the village centre and its everyday amenities, while the surrounding area provides an excellent balance between village life and accessibility. Lightwater Country Park and the surrounding woodland provide extensive opportunities for walking and recreation, while nearby road connections make the area particularly convenient for those travelling towards Woking, Guildford, Camberley, London and the wider motorway network.
-
Art der Immobilie
Haus
Funktionen
- Garten
- Terrasse
- Kino
- 2D Grundriss
- Tor
- Office
- Privatsphäre
- Bar
- Parkplatz
Erkunden Sie die Gegend
Curley Hill Road, Lightwater, Windlesham, England
Auf Google Maps anzeigen
Preis pro sqft
Niedrig
Hoch
Vor 10 Monaten beigetreten
Sie haben sich nach diesem Objekt erkundigt
Der Agent wird sich in Kürze mit Ihnen in Verbindung setzen
Gelistet von
295
Angebote
2026
Beigetreten
Besichtigung mit the agent buchen
Wählen Sie ein Datum und ob Sie eine virtuelle oder persönliche Besichtigung mit dem Makler wünschen.
Bevorzugtes Datum
Art der Tour
Zuletzt aktualisiert
September 15
Erstmalig gelistet
September 13
Angebotsreferenz
-
Das Vertrauen der führenden Makler der Welt
Die Makler hinter den außergewöhnlichsten Immobilien der Welt inserieren bei JamesEdition.
- Angebote von Sotheby's, Christie's, BARNES und Engel & Völkers
- Jedes Angebot wird vor der Veröffentlichung geprüft
- Verbinden Sie sich direkt mit verifizierten Maklern
Indem Sie fortfahren, akzeptieren Sie unsere Nutzungsbedingungen und Datenschutzrichtlinie.