



$1,524,327
Birtley Road, Bramley, Guildford, Surrey, Gu5
- 4 Schlafz.
- 3 Bäder
- Aktualisiert: Heute
Über die Immobilie
Beschreibung wurde automatisch übersetzt.
Die Beschreibung wird in der Originalsprache angezeigt.
Set within the exclusive gated development of Bronlei Woods, this striking contemporary home enjoys a leafy setting close to Bramley village and the surrounding Surrey Hills countryside. Bramley offers a selection of shops, cafes and everyday amenities, while Guildford provides a wider choice of shopping, restaurants and cultural attractions, together with mainline rail services to London Waterloo
Set within the exclusive gated development of Bronlei Woods, this striking contemporary home enjoys a leafy setting close to Bramley village and the surrounding Surrey Hills countryside. Bramley offers a selection of shops, cafes and everyday amenities, while Guildford provides a wider choice of shopping, restaurants and cultural attractions, together with mainline rail services to London Waterloo. The area is also well placed for State and Independent schools in Bramley, the nearby villages of Shamley Green and Cranleigh, and of course Guildford itself.
Combining bold architectural design with beautifully presented interiors, this four bedroom semi-detached home makes exceptional use of its setting. Expansive glazing frames views of the surrounding greenery, while the accommodation brings together a superb open-plan living space, a principal suite occupying the top floor and three further bedrooms. Generous balconies, landscaped outdoor entertaining areas and underground par ...
Set within the exclusive gated development of Bronlei Woods, this striking contemporary home enjoys a leafy setting close to Bramley village and the surrounding Surrey Hills countryside. Bramley offers a selection of shops, cafes and everyday amenities, while Guildford provides a wider choice of shopping, restaurants and cultural attractions, together with mainline rail services to London Waterloo. The area is also well placed for State and Independent schools in Bramley, the nearby villages of Shamley Green and Cranleigh, and of course Guildford itself.
Combining bold architectural design with beautifully presented interiors, this four bedroom semi-detached home makes exceptional use of its setting. Expansive glazing frames views of the surrounding greenery, while the accommodation brings together a superb open-plan living space, a principal suite occupying the top floor and three further bedrooms. Generous balconies, landscaped outdoor entertaining areas and underground parking with EV charger for one vehicle, and direct access to the house complete this distinctive home.
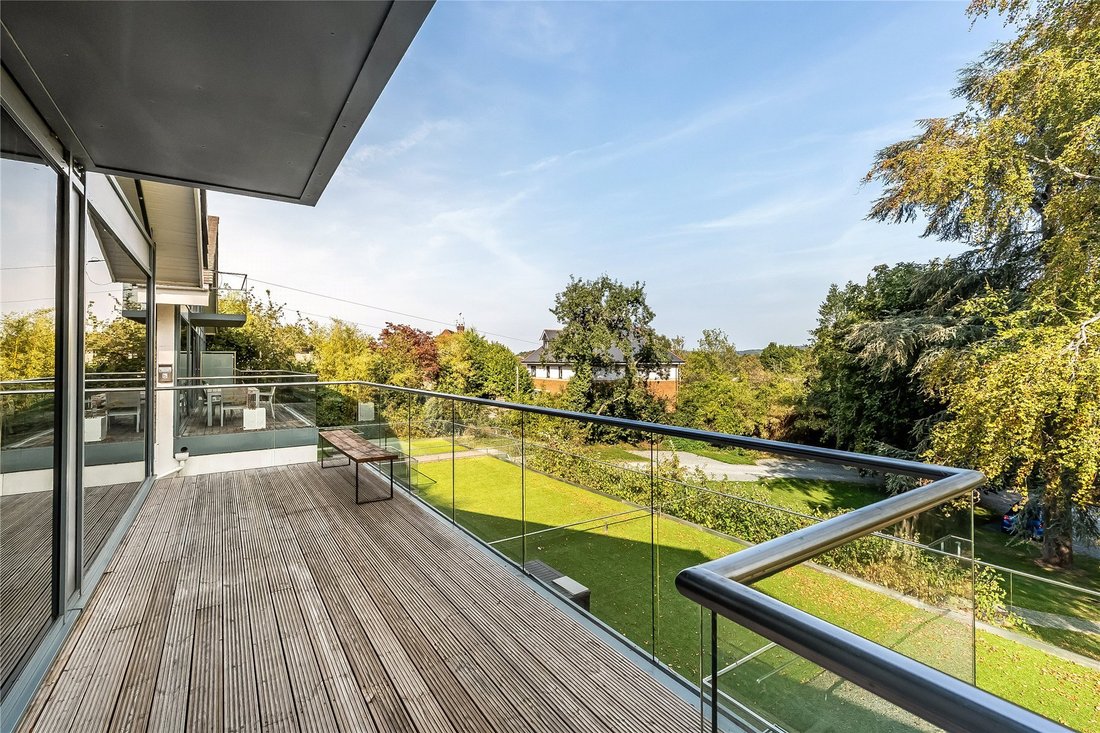
The main living accommodation occupies the first floor, where the sitting and dining areas form a wonderfully light and spacious setting for everyday living and entertaining. Broad windows draw the eye towards the trees beyond, while timber flooring and a contemporary staircase with glass balustrading complement the clean architectural lines. Glazed doors open onto a wide balcony with glass railings, providing an elevated place to sit and enjoy the outlook.
The kitchen is seamlessly incorporated into the living space, with sleek cabinetry, extensive work surfaces and built-in appliances. A central island with breakfast seating creates a natural gathering point, while the adjoining dining area is positioned beside folding glazed doors opening onto the rear terrace. This connection between the interior and garden makes the space particularly well suited to entertaining. A separate cloakroom serves this floor.
On the ground floor, three bedrooms provide versatile accommodation for family and guests, with two enjoying glazed doors opening outside. Two of the bedrooms benefit from their own en-suite shower rooms, finished with contemporary fittings and contrasting tiling. The third bedroom offers flexibility as a guest room or study, while a further cloakroom and a separate utility room add practical convenience.
The principal suite occupies the second floor, creating an impressive retreat above the main accommodation. A sloping ceiling and extensive glazing give the bedroom a distinctive character, with space for a seating area and a door opening onto its own balcony. A fitted dressing room provides excellent wardrobe storage, while the luxurious en-suite bathroom features a freestanding bath, separate shower and twin washbasins. Access to a generous eaves storage area is a further beneficial feature.
Outside, the landscaped rear garden has been arranged to create inviting spaces for relaxing and entertaining against a backdrop of mature planting. Paved terraces sit alongside raised borders, with curved timber steps leading to a circular deck incorporating a hot tub. The balconies provide additional outdoor seating areas overlooking the landscaped surroundings, while the approach through the gated grounds reinforces the sense of arrival. Underground parking, an EV charging point and an internal staircase connecting the parking area to the house provide a fittingly practical finish.
The development is subject to an annual estate maintenance contribution, currently understood to be approximately £2,000 per annum for the upkeep of the communal grounds and shared areas.
Combining bold architectural design with beautifully presented interiors, this four bedroom semi-detached home makes exceptional use of its setting. Expansive glazing frames views of the surrounding greenery, while the accommodation brings together a superb open-plan living space, a principal suite occupying the top floor and three further bedrooms. Generous balconies, landscaped outdoor entertaining areas and underground par ...
Set within the exclusive gated development of Bronlei Woods, this striking contemporary home enjoys a leafy setting close to Bramley village and the surrounding Surrey Hills countryside. Bramley offers a selection of shops, cafes and everyday amenities, while Guildford provides a wider choice of shopping, restaurants and cultural attractions, together with mainline rail services to London Waterloo. The area is also well placed for State and Independent schools in Bramley, the nearby villages of Shamley Green and Cranleigh, and of course Guildford itself.
Combining bold architectural design with beautifully presented interiors, this four bedroom semi-detached home makes exceptional use of its setting. Expansive glazing frames views of the surrounding greenery, while the accommodation brings together a superb open-plan living space, a principal suite occupying the top floor and three further bedrooms. Generous balconies, landscaped outdoor entertaining areas and underground parking with EV charger for one vehicle, and direct access to the house complete this distinctive home.
The main living accommodation occupies the first floor, where the sitting and dining areas form a wonderfully light and spacious setting for everyday living and entertaining. Broad windows draw the eye towards the trees beyond, while timber flooring and a contemporary staircase with glass balustrading complement the clean architectural lines. Glazed doors open onto a wide balcony with glass railings, providing an elevated place to sit and enjoy the outlook.
The kitchen is seamlessly incorporated into the living space, with sleek cabinetry, extensive work surfaces and built-in appliances. A central island with breakfast seating creates a natural gathering point, while the adjoining dining area is positioned beside folding glazed doors opening onto the rear terrace. This connection between the interior and garden makes the space particularly well suited to entertaining. A separate cloakroom serves this floor.
On the ground floor, three bedrooms provide versatile accommodation for family and guests, with two enjoying glazed doors opening outside. Two of the bedrooms benefit from their own en-suite shower rooms, finished with contemporary fittings and contrasting tiling. The third bedroom offers flexibility as a guest room or study, while a further cloakroom and a separate utility room add practical convenience.
The principal suite occupies the second floor, creating an impressive retreat above the main accommodation. A sloping ceiling and extensive glazing give the bedroom a distinctive character, with space for a seating area and a door opening onto its own balcony. A fitted dressing room provides excellent wardrobe storage, while the luxurious en-suite bathroom features a freestanding bath, separate shower and twin washbasins. Access to a generous eaves storage area is a further beneficial feature.
Outside, the landscaped rear garden has been arranged to create inviting spaces for relaxing and entertaining against a backdrop of mature planting. Paved terraces sit alongside raised borders, with curved timber steps leading to a circular deck incorporating a hot tub. The balconies provide additional outdoor seating areas overlooking the landscaped surroundings, while the approach through the gated grounds reinforces the sense of arrival. Underground parking, an EV charging point and an internal staircase connecting the parking area to the house provide a fittingly practical finish.
The development is subject to an annual estate maintenance contribution, currently understood to be approximately £2,000 per annum for the upkeep of the communal grounds and shared areas.
-
Art der Immobilie
Haus
Funktionen
- Garten
- Terrasse
- Offene Küche
- Whirlpool
- Gesicherte Wohnanlage
- Tor
- Kücheninsel
- Parkplatz
- Balkon
Erkunden Sie die Gegend
Birtley Road, Bramley, England
Auf Google Maps anzeigen
Preis pro sqft
Niedrig
Hoch
Vor 9 Monaten beigetreten
Sie haben sich nach diesem Objekt erkundigt
Der Agent wird sich in Kürze mit Ihnen in Verbindung setzen
Gelistet von
143
Angebote
2026
Beigetreten
Besichtigung mit the agent buchen
Wählen Sie ein Datum und ob Sie eine virtuelle oder persönliche Besichtigung mit dem Makler wünschen.
Bevorzugtes Datum
Art der Tour
Zuletzt aktualisiert
Heute
Erstmalig gelistet
Oktober 15
Angebotsreferenz
-
Das Vertrauen der führenden Makler der Welt
Die Makler hinter den außergewöhnlichsten Immobilien der Welt inserieren bei JamesEdition.
- Angebote von Sotheby's, Christie's, BARNES und Engel & Völkers
- Jedes Angebot wird vor der Veröffentlichung geprüft
- Verbinden Sie sich direkt mit verifizierten Maklern
Indem Sie fortfahren, akzeptieren Sie unsere Nutzungsbedingungen und Datenschutzrichtlinie.