$1,557,961
Milford Auf See, Lymington, Hampshire
- 3 Schlafz.
- 2 Bäder
- Aktualisiert: Gestern
Über die Immobilie
Beschreibung wurde automatisch übersetzt.
Die Beschreibung wird in der Originalsprache angezeigt.
Gated tarmacadam approach leading to:
ENCLOSED ENTRANCE PORCH with double glazed UPVC sliding door and ceiling light point and door leading to:
SPACIOUS ENTRANCE HALL: 12’10” x 12’9” (3.9m x 3.89m) maximum measurements
Wall light point, central heating radiator, double doored cupboard, loft hatch giving access to loft space and doors leading to:
SITTING ROOM: 31’9” x 14’10” (9.68m
ENCLOSED ENTRANCE PORCH with double glazed UPVC sliding door and ceiling light point and door leading to:
SPACIOUS ENTRANCE HALL: 12’10” x 12’9” (3.9m x 3.89m) maximum measurements
Wall light point, central heating radiator, double doored cupboard, loft hatch giving access to loft space and doors leading to:
SITTING ROOM: 31’9” x 14’10” (9.68m
Gated tarmacadam approach leading to:
ENCLOSED ENTRANCE PORCH with double glazed UPVC sliding door and ceiling light point and door leading to:
SPACIOUS ENTRANCE HALL: 12’10” x 12’9” (3.9m x 3.89m) maximum measurements
Wall light point, central heating radiator, double doored cupboard, loft hatch giving access to loft space and doors leading to:
SITTING ROOM: 31’9” x 14’10” (9.68m x 4.52m)
Dual aspect room with double glazed UPVC windows and double glazed UPVC sliding patio doors overlooking and leading onto the large south facing rear garden, central heating radiators, wall light points, tv ariel point, central feature fireplace with live effect gas far, display shelving and mantle
KITCHEN/BREAKFAST ROOM: 19’6” x 15’8” (5.94m x 4.78m) including the Utility Room
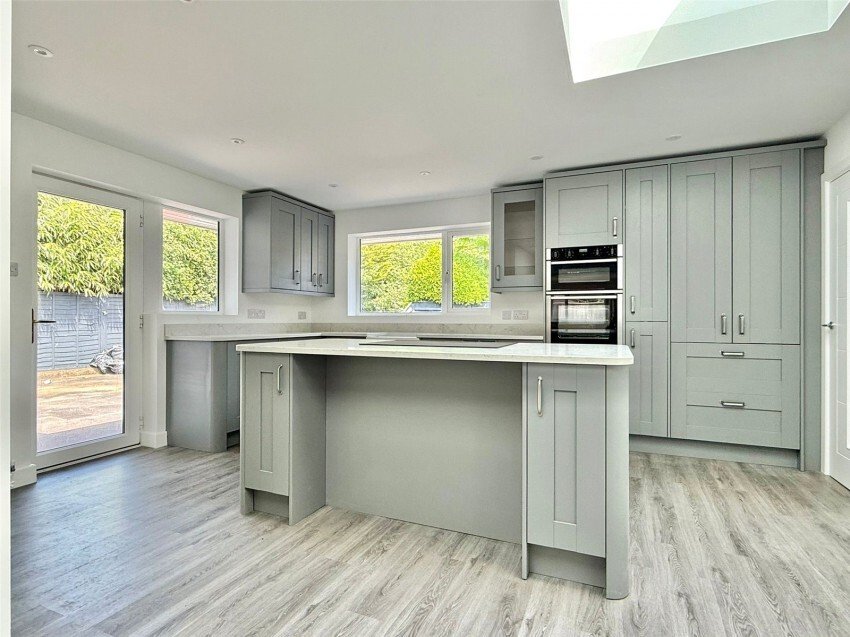
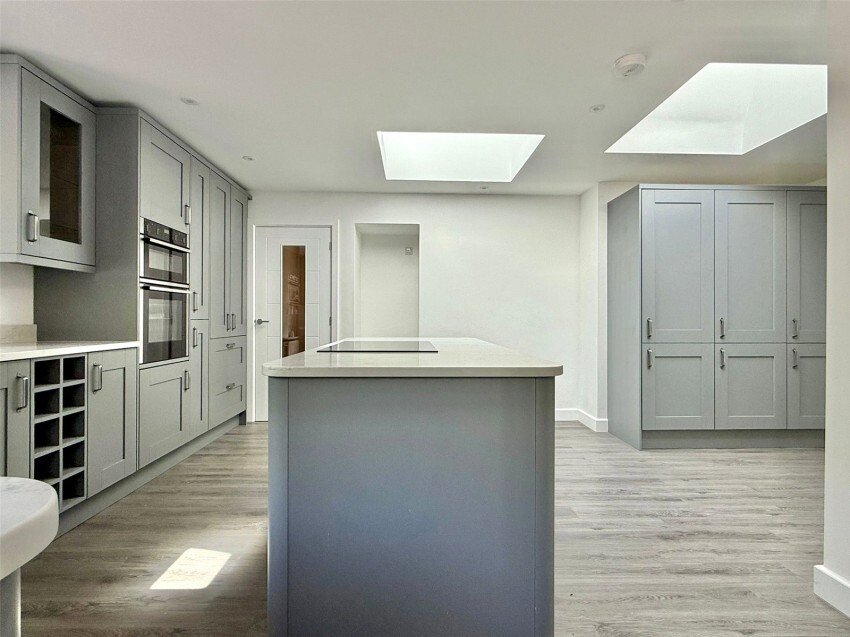
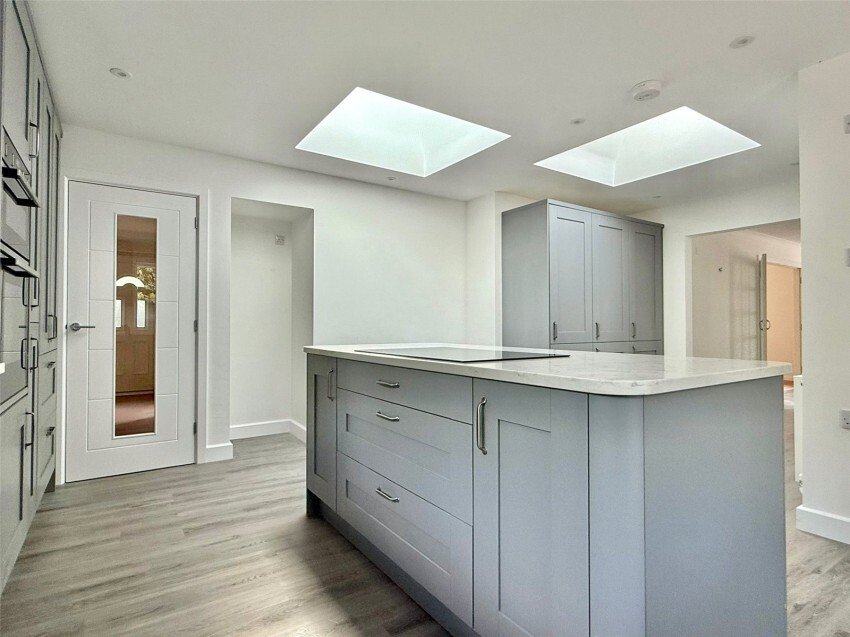
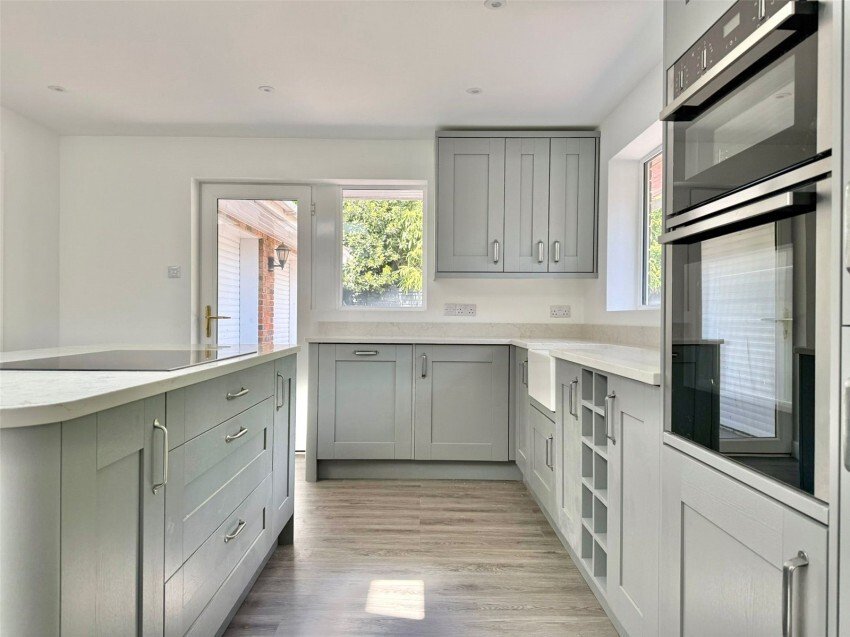
Recently fitted kitchen comprising butler style sink set into a granite work surface with a comprehensive range of base cupboard and drawer units, matching eye level cupboard units, island unit with breakfast bar, integrated double oven, dishwasher, induction hob set into the island unit, space for American style fridge/freezer, pull out larder rack, oak effect flooring, recessed ceiling spotlighting, central heating raitor, UPVC double glazed windows and side aspect door, further double glazed Velux windows, free flowing access to:
DINING ROOM: 17’2” x 12’8” (5.23m x 3.86m)
Double glazed UPVC window with westerly aspect overlooking an area of patio, ceiling light point, wall light point, central heating radiators, continuation of the oak effect flooring, with double glazed doors leading to the Sitting Room and door leading to:
CONSERVATORY: 13’11” x 10’11” (4.24m x 3.33m)
Double glazed UPVC windows, polycarbonate roof, power point, tv ariel point, wall light point, double glazed sliding patio doors leading onto the west facing patio area
From the Dining Room further door leading to:
UTILITY ROOM: 6’7” x 5’7” (2m x 1.7m)
Comprising single bowl single drainer mixer tap sink unit with base level cupboard units and an eye level cupboard housing the Vaillant gas fired central heating boiler, recessed ceiling spotlighting, extractor, personal door leading to:
DOUBLE GARAGE: 20’3” x 19’4” (6.17m x 5.9m)
Rear single glazed door to the rear garden, double glazed aluminium framed window looking into the conservatory, strip lights, two recently fitted roller doors, fuse board, electric meter, light and power connected
From the Entrance Hall doors lead to:
SHOWER ROOM: 8’ x 5’1” (2.44m x 1.55m)
Double glazed UPVC obscure window, ceiling light point, central heating radiator, vanity wash hand basin with mirror and light over, wc, walk in shower with power shower, tiled flooring and walls
FAMILY BATHROOM: 8’ x 6’4” (2.44m x 1.93m)
Double glazed UPVC obscure window, ceiling light point, vanity wash hand basin with mirror and light over, wc, large bath with shower screen, fully tiled walls, lino flooring, central heating radiator
A hallway with two UPVC double glazed windows, central heating radiator, large linen cupboard and wall light points, has doors leading to:
BEDROOM ONE: 15’6” x 12’4” (4.72m x 3.76m) maximum measurements
Double aspect room with UPVC double glazed window and UPVC double glazed sliding patio doors overlooking and leading onto the south westerly facing rear garden, wall light point, central heating radiator, extensive range of built in wardrobes, drawers and dressing table, and door leading to:
EN SUITE: 8’8” x 6’1” (2.64m x 1.85m)
Double glazed UPVC obscure window, ceiling light point, central heating radiator, wc, vanity wash hand basin with mirror and light over, large bath with shower screen, fully tiled walls, lino flooring
BEDROOM TWO: 13’1” x 11’11” (4m x 3.63m)
Double glazed UPVC window, ceiling light point, central heating radiator, tv ariel point, double built in wardrobe with shelf and hanging space
BEDROOM THREE: 12’ x 10’8” (3.66m x 3.25m)
Double glazed UPVC window overlooking the rear south west facing garden, wall light points, central heating radiator, double built in wardrobe with shelf and hanging space
OUTSIDE
Entrance to the property via a five bar gate and pedestrian gate, tarmacadam driveway leading to the double garage with ample space for parking, further pedestrian gate leading to the enclosed rear garden.
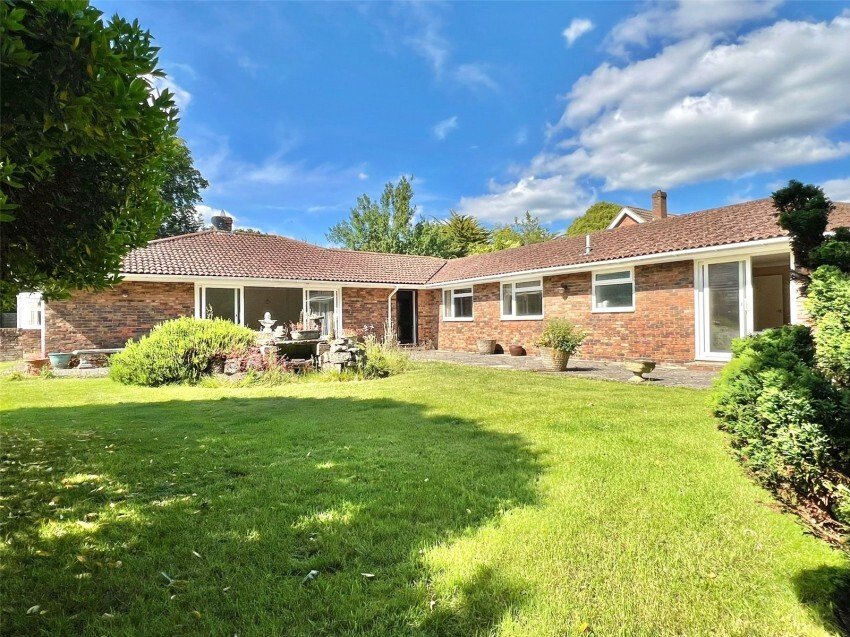
The rear garden is south westerly facing with a large area of patio and central feature pond, predominantly laid to lawn with a superb selection of shrub/tree borders. Further boundaries are fence lined with a feature brick wall leading to a further patio area adjacent to the Conservatory, and a garden shed.
ENCLOSED ENTRANCE PORCH with double glazed UPVC sliding door and ceiling light point and door leading to:
SPACIOUS ENTRANCE HALL: 12’10” x 12’9” (3.9m x 3.89m) maximum measurements
Wall light point, central heating radiator, double doored cupboard, loft hatch giving access to loft space and doors leading to:
SITTING ROOM: 31’9” x 14’10” (9.68m x 4.52m)
Dual aspect room with double glazed UPVC windows and double glazed UPVC sliding patio doors overlooking and leading onto the large south facing rear garden, central heating radiators, wall light points, tv ariel point, central feature fireplace with live effect gas far, display shelving and mantle
KITCHEN/BREAKFAST ROOM: 19’6” x 15’8” (5.94m x 4.78m) including the Utility Room
Recently fitted kitchen comprising butler style sink set into a granite work surface with a comprehensive range of base cupboard and drawer units, matching eye level cupboard units, island unit with breakfast bar, integrated double oven, dishwasher, induction hob set into the island unit, space for American style fridge/freezer, pull out larder rack, oak effect flooring, recessed ceiling spotlighting, central heating raitor, UPVC double glazed windows and side aspect door, further double glazed Velux windows, free flowing access to:
DINING ROOM: 17’2” x 12’8” (5.23m x 3.86m)
Double glazed UPVC window with westerly aspect overlooking an area of patio, ceiling light point, wall light point, central heating radiators, continuation of the oak effect flooring, with double glazed doors leading to the Sitting Room and door leading to:
CONSERVATORY: 13’11” x 10’11” (4.24m x 3.33m)
Double glazed UPVC windows, polycarbonate roof, power point, tv ariel point, wall light point, double glazed sliding patio doors leading onto the west facing patio area
From the Dining Room further door leading to:
UTILITY ROOM: 6’7” x 5’7” (2m x 1.7m)
Comprising single bowl single drainer mixer tap sink unit with base level cupboard units and an eye level cupboard housing the Vaillant gas fired central heating boiler, recessed ceiling spotlighting, extractor, personal door leading to:
DOUBLE GARAGE: 20’3” x 19’4” (6.17m x 5.9m)
Rear single glazed door to the rear garden, double glazed aluminium framed window looking into the conservatory, strip lights, two recently fitted roller doors, fuse board, electric meter, light and power connected
From the Entrance Hall doors lead to:
SHOWER ROOM: 8’ x 5’1” (2.44m x 1.55m)
Double glazed UPVC obscure window, ceiling light point, central heating radiator, vanity wash hand basin with mirror and light over, wc, walk in shower with power shower, tiled flooring and walls
FAMILY BATHROOM: 8’ x 6’4” (2.44m x 1.93m)
Double glazed UPVC obscure window, ceiling light point, vanity wash hand basin with mirror and light over, wc, large bath with shower screen, fully tiled walls, lino flooring, central heating radiator
A hallway with two UPVC double glazed windows, central heating radiator, large linen cupboard and wall light points, has doors leading to:
BEDROOM ONE: 15’6” x 12’4” (4.72m x 3.76m) maximum measurements
Double aspect room with UPVC double glazed window and UPVC double glazed sliding patio doors overlooking and leading onto the south westerly facing rear garden, wall light point, central heating radiator, extensive range of built in wardrobes, drawers and dressing table, and door leading to:
EN SUITE: 8’8” x 6’1” (2.64m x 1.85m)
Double glazed UPVC obscure window, ceiling light point, central heating radiator, wc, vanity wash hand basin with mirror and light over, large bath with shower screen, fully tiled walls, lino flooring
BEDROOM TWO: 13’1” x 11’11” (4m x 3.63m)
Double glazed UPVC window, ceiling light point, central heating radiator, tv ariel point, double built in wardrobe with shelf and hanging space
BEDROOM THREE: 12’ x 10’8” (3.66m x 3.25m)
Double glazed UPVC window overlooking the rear south west facing garden, wall light points, central heating radiator, double built in wardrobe with shelf and hanging space
OUTSIDE
Entrance to the property via a five bar gate and pedestrian gate, tarmacadam driveway leading to the double garage with ample space for parking, further pedestrian gate leading to the enclosed rear garden.
The rear garden is south westerly facing with a large area of patio and central feature pond, predominantly laid to lawn with a superb selection of shrub/tree borders. Further boundaries are fence lined with a feature brick wall leading to a further patio area adjacent to the Conservatory, and a garden shed.
-
Art der Immobilie
Haus
Funktionen
- Garten
- Garage
- Kamin
- Tor
- Gasherd
- Waschküche
- Kücheninsel
- Stein Arbeitsplatten
- Bar
Funktionen
Innenbereich
- Kamin
- Kücheninsel
- Gasherd
- Bar
- Waschküche
- Stein Arbeitsplatten
Outdoor
- Parkplatz
- Garage
- Tor
- Garten
Erkunden Sie die Gegend
Milford-on-Sea, England
Auf Google Maps anzeigen
Preis pro sqft
Niedrig
Hoch
Vor 5 Monaten beigetreten
Sie haben sich nach diesem Objekt erkundigt
Der Agent wird sich in Kürze mit Ihnen in Verbindung setzen
Gelistet von
78
Angebote
2026
Beigetreten
Besichtigung mit the agent buchen
Wählen Sie ein Datum und ob Sie eine virtuelle oder persönliche Besichtigung mit dem Makler wünschen.
Bevorzugtes Datum
Art der Tour
Zuletzt aktualisiert
Gestern
Erstmalig gelistet
Aug 29
Angebotsreferenz
-
Das Vertrauen der führenden Makler der Welt
Die Makler hinter den außergewöhnlichsten Immobilien der Welt inserieren bei JamesEdition.
- Angebote von Sotheby's, Christie's, BARNES und Engel & Völkers
- Jedes Angebot wird vor der Veröffentlichung geprüft
- Verbinden Sie sich direkt mit verifizierten Maklern
Indem Sie fortfahren, akzeptieren Sie unsere Nutzungsbedingungen und Datenschutzrichtlinie.