$1,212,500
Milford Auf See, Lymington, Hampshire
- 4 Schlafz.
- 2 Bäder
- Aktualisiert: Gestern
-
1
Ansichten der letzten 30 Tage
Über die Immobilie
Beschreibung wurde automatisch übersetzt.
Die Beschreibung wird in der Originalsprache angezeigt.
Covered Front Entrance and front door leads to:
Spacious Entrance Hall: 18’10” x 11’3” (5.74m x 3.43m) maximum measurements
Sealed unit double glazed window, ceiling light point, central heating radiators, linen cupboard, coats cupboard, second coats cupboard, double opening glazed doors leading to:
Sitting Room: 17’5” x 12’5” (5.3m x 3.78m)
Double aspect with UPVC double glazed le
Spacious Entrance Hall: 18’10” x 11’3” (5.74m x 3.43m) maximum measurements
Sealed unit double glazed window, ceiling light point, central heating radiators, linen cupboard, coats cupboard, second coats cupboard, double opening glazed doors leading to:
Sitting Room: 17’5” x 12’5” (5.3m x 3.78m)
Double aspect with UPVC double glazed le
Covered Front Entrance and front door leads to:
Spacious Entrance Hall: 18’10” x 11’3” (5.74m x 3.43m) maximum measurements
Sealed unit double glazed window, ceiling light point, central heating radiators, linen cupboard, coats cupboard, second coats cupboard, double opening glazed doors leading to:
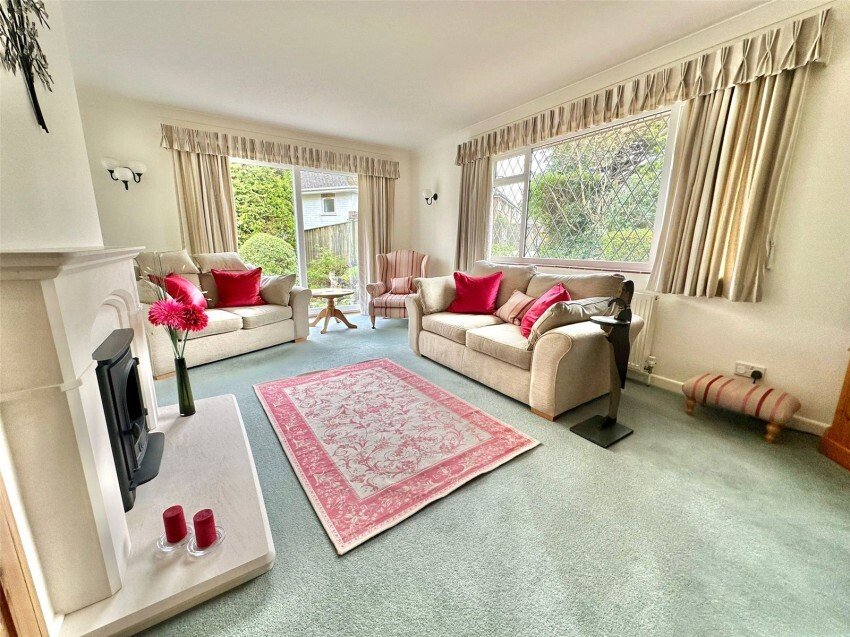
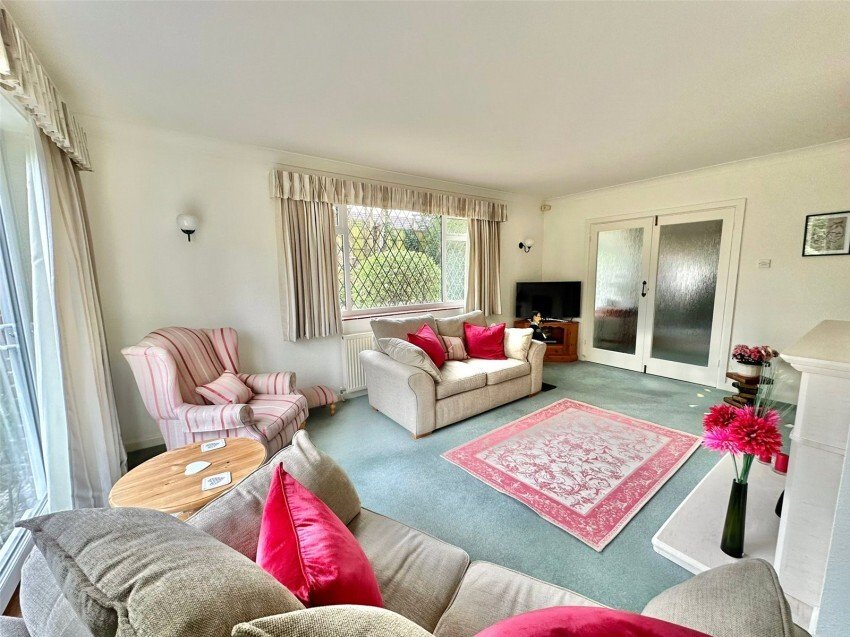
Sitting Room: 17’5” x 12’5” (5.3m x 3.78m)
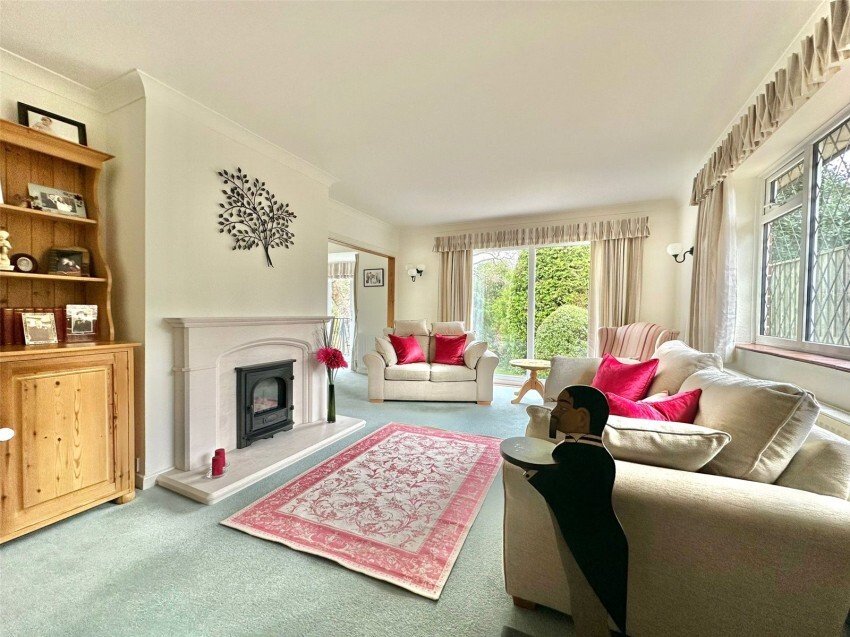
Double aspect with UPVC double glazed leaded light window and further UPVC double glazed sliding patio door overlooking and leading on to the rear garden, central feature fireplace with a polished stone effect mantel, surround and hearth with inset living flame coal effect gas fire, TV point, central heating radiator, and free flowing access to:
Dining Room: 12’ x 10’2” (3.66m x 3.1m) maximum measurements into the two bays
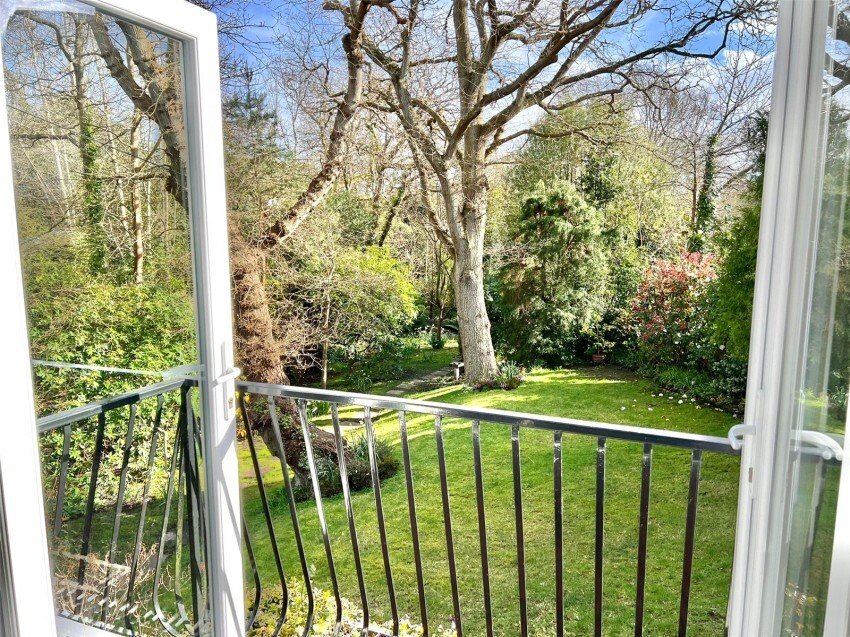
Double aspect full height UPVC double glazed windows and double opening doors overlooking the garden and leading out on to the timber decked Balcony with wrought iron balustrade providing a delightful elevated feature overlooking the secluded and tranquil garden, central heating radiator, ceiling light point
Doors from the Entrance Hall and the Dining Room lead to:
Kitchen: 13’6” x 9’3” (4.11m x 2.82m) excluding the door recess
The kitchen comprises of a one and a half bowl single drainer mixer tap sink unit set in a work surface with base cupboard and drawer units and matching eye level cupboard units, integrated double oven and warming plate, four ring gas hob with extractor over, integrated dishwasher, fridge/freezer, pull out larder rack, work surface lighting, recessed ceiling spotlighting, UPVC double glazed window, heated towel rail, and stable door access to the rear garden
From the Entrance Hall doors leading to:
Ground Floor Bedroom Three: 15’8” x 10’6” (4.78m x 3.2m)
UPVC double glazed window, central heating radiator, ceiling light point, two fitted double wardrobes
Ground Floor Bedroom Four/Office: 11’2” x 9’4” (3.4m x 2.84m)
UPVC double glazed leaded light window, central heating radiator, ceiling light point, double fitted wardrobe
Ground Floor Bathroom: 8’3” x 5’5” (2.51m x 1.65m)
Superbly appointed with large walk in shower, wash hand basin, heated towel rail, tiled flooring and part tiled walls, recessed ceiling spotlighting, extractor, obscure UPVC double glazed window, heated towel rail
Separate WC: 5’ x 2’11” (1.52m x 0.9m)
Adjacent to the Shower Room with wc, wash hand basin, heated towel rail, tiled flooring, part tiled walls, obscure UPVC double glazed window, recessed ceiling spotlighting
Stairs from the Entrance Hall lead to the first floor landing with central heating radiator, ceiling light point and doors leading to:
First Floor Bedroom One: 27’8” x 13’1” (8.43m x 4m) narrowing to 8’7” (2.62m) in the Dressing Area
As you enter the main bedroom there is a Dressing Area with two double and two single wardrobes, a central dressing table space, double glazed Velux window, and ceiling light point. this then flows into the Bedroom area where there are two further double glazed Velux windows, a triple door wardrobe, central heating radiator, wall and ceiling light points
First Floor Bedroom Two: 18’5” x 17’ (5.61m x 5.18m) maximum measurements
UPVC double glazed leaded light window, further double glazed Velux window, a double and single fitted wardrobe, central heating radiator, wall and ceiling light points, eaves storage and door to:
Dressing Area: 10’7” x 6’ (3.23m x 1.83m) excluding door and wardrobe recess
Double glazed Velux window, ceiling light point, central heating radiator, eaves storage, double fitted wardrobe
First Floor Bathroom: 9’3” x 4’5” (2.82m x 1.35m)
Comprising bath with fitted shower and shower screen, wc, vanity wash hand basin, heated towel rail, wall and ceiling light points, double glazed Velux window
OUTSIDE
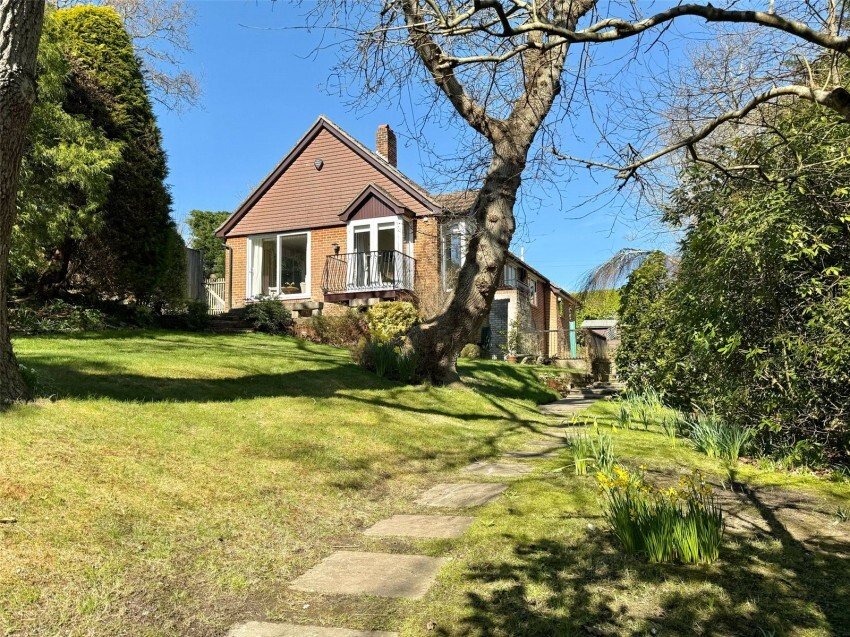
The wide front approach has a paved footpath leading up to the front door with shingled areas alongside interspersed with shrubs, and a driveway approach leading to:
Double Garage: 17’7” x 16’9” (5.36m x 5.1m)
with electrically operated door, light and power connected, side personal door, double glazed windows, sink unit, wall mounted gas fired central heating boiler.
Rear Garden
The extensive rear garden has a five-bar gate adjacent to the garage that leads to an additional shingled parking space and storage area, two Timber Garden Stores Paved steps lead to a good-sized area of secluded Terrace. Accessed from the Kitchen stable door. A paved footpath extends the length of the garden which is predominantly laid to lawn and interspersed with shrub/flower bed borders and specimen trees. AT the bottom of the garden is a gate giving direct access on to New Valley Road. Running adjacent to the boundary is a Rill with the lawned area of garden sitting adjacent to the Balcony from the Dining Room. A second paved Terrace is accessed from the Sitting Room. The garden has fenced and natural boundaries, several outside water taps, and a door from the Terrace leads to an Under Croft Store 14’9” x 6’ (4.5m x 1.83m) with light and power connected
TENURE: Freehold
EPC RATING: 65D
COUNCIL TAX BAND: F
DIRECTIONAL NOTE: From the village green in the centre of Milford-on-Sea, proceed along the High Street in a westerly direction. Take the second right into Kivernell Road and proceed for a quarter of a mile turning right into New Valley Road. Take the first left into Sharvells Road and then first right into Sycamore Close and Little Brook will be found towards the end of the no through road on the right hand side.
Spacious Entrance Hall: 18’10” x 11’3” (5.74m x 3.43m) maximum measurements
Sealed unit double glazed window, ceiling light point, central heating radiators, linen cupboard, coats cupboard, second coats cupboard, double opening glazed doors leading to:
Sitting Room: 17’5” x 12’5” (5.3m x 3.78m)
Double aspect with UPVC double glazed leaded light window and further UPVC double glazed sliding patio door overlooking and leading on to the rear garden, central feature fireplace with a polished stone effect mantel, surround and hearth with inset living flame coal effect gas fire, TV point, central heating radiator, and free flowing access to:
Dining Room: 12’ x 10’2” (3.66m x 3.1m) maximum measurements into the two bays
Double aspect full height UPVC double glazed windows and double opening doors overlooking the garden and leading out on to the timber decked Balcony with wrought iron balustrade providing a delightful elevated feature overlooking the secluded and tranquil garden, central heating radiator, ceiling light point
Doors from the Entrance Hall and the Dining Room lead to:
Kitchen: 13’6” x 9’3” (4.11m x 2.82m) excluding the door recess
The kitchen comprises of a one and a half bowl single drainer mixer tap sink unit set in a work surface with base cupboard and drawer units and matching eye level cupboard units, integrated double oven and warming plate, four ring gas hob with extractor over, integrated dishwasher, fridge/freezer, pull out larder rack, work surface lighting, recessed ceiling spotlighting, UPVC double glazed window, heated towel rail, and stable door access to the rear garden
From the Entrance Hall doors leading to:
Ground Floor Bedroom Three: 15’8” x 10’6” (4.78m x 3.2m)
UPVC double glazed window, central heating radiator, ceiling light point, two fitted double wardrobes
Ground Floor Bedroom Four/Office: 11’2” x 9’4” (3.4m x 2.84m)
UPVC double glazed leaded light window, central heating radiator, ceiling light point, double fitted wardrobe
Ground Floor Bathroom: 8’3” x 5’5” (2.51m x 1.65m)
Superbly appointed with large walk in shower, wash hand basin, heated towel rail, tiled flooring and part tiled walls, recessed ceiling spotlighting, extractor, obscure UPVC double glazed window, heated towel rail
Separate WC: 5’ x 2’11” (1.52m x 0.9m)
Adjacent to the Shower Room with wc, wash hand basin, heated towel rail, tiled flooring, part tiled walls, obscure UPVC double glazed window, recessed ceiling spotlighting
Stairs from the Entrance Hall lead to the first floor landing with central heating radiator, ceiling light point and doors leading to:
First Floor Bedroom One: 27’8” x 13’1” (8.43m x 4m) narrowing to 8’7” (2.62m) in the Dressing Area
As you enter the main bedroom there is a Dressing Area with two double and two single wardrobes, a central dressing table space, double glazed Velux window, and ceiling light point. this then flows into the Bedroom area where there are two further double glazed Velux windows, a triple door wardrobe, central heating radiator, wall and ceiling light points
First Floor Bedroom Two: 18’5” x 17’ (5.61m x 5.18m) maximum measurements
UPVC double glazed leaded light window, further double glazed Velux window, a double and single fitted wardrobe, central heating radiator, wall and ceiling light points, eaves storage and door to:
Dressing Area: 10’7” x 6’ (3.23m x 1.83m) excluding door and wardrobe recess
Double glazed Velux window, ceiling light point, central heating radiator, eaves storage, double fitted wardrobe
First Floor Bathroom: 9’3” x 4’5” (2.82m x 1.35m)
Comprising bath with fitted shower and shower screen, wc, vanity wash hand basin, heated towel rail, wall and ceiling light points, double glazed Velux window
OUTSIDE
The wide front approach has a paved footpath leading up to the front door with shingled areas alongside interspersed with shrubs, and a driveway approach leading to:
Double Garage: 17’7” x 16’9” (5.36m x 5.1m)
with electrically operated door, light and power connected, side personal door, double glazed windows, sink unit, wall mounted gas fired central heating boiler.
Rear Garden
The extensive rear garden has a five-bar gate adjacent to the garage that leads to an additional shingled parking space and storage area, two Timber Garden Stores Paved steps lead to a good-sized area of secluded Terrace. Accessed from the Kitchen stable door. A paved footpath extends the length of the garden which is predominantly laid to lawn and interspersed with shrub/flower bed borders and specimen trees. AT the bottom of the garden is a gate giving direct access on to New Valley Road. Running adjacent to the boundary is a Rill with the lawned area of garden sitting adjacent to the Balcony from the Dining Room. A second paved Terrace is accessed from the Sitting Room. The garden has fenced and natural boundaries, several outside water taps, and a door from the Terrace leads to an Under Croft Store 14’9” x 6’ (4.5m x 1.83m) with light and power connected
TENURE: Freehold
EPC RATING: 65D
COUNCIL TAX BAND: F
DIRECTIONAL NOTE: From the village green in the centre of Milford-on-Sea, proceed along the High Street in a westerly direction. Take the second right into Kivernell Road and proceed for a quarter of a mile turning right into New Valley Road. Take the first left into Sharvells Road and then first right into Sycamore Close and Little Brook will be found towards the end of the no through road on the right hand side.
-
Art der Immobilie
Haus
Funktionen
- Garten
- Terrasse
- Garage
- Kamin
- Tor
- Gasherd
- Office
- Parkplatz
- Balkon
Erkunden Sie die Gegend
Sycamore Close, Milford-on-Sea, England
Auf Google Maps anzeigen
Preis pro sqft
Niedrig
Hoch
Vor 5 Monaten beigetreten
Sie haben sich nach diesem Objekt erkundigt
Der Agent wird sich in Kürze mit Ihnen in Verbindung setzen
Gelistet von
78
Angebote
2026
Beigetreten
Besichtigung mit the agent buchen
Wählen Sie ein Datum und ob Sie eine virtuelle oder persönliche Besichtigung mit dem Makler wünschen.
Bevorzugtes Datum
Art der Tour
Zuletzt aktualisiert
Gestern
Erstmalig gelistet
Aug 29
Angebotsreferenz
-
Das Vertrauen der führenden Makler der Welt
Die Makler hinter den außergewöhnlichsten Immobilien der Welt inserieren bei JamesEdition.
- Angebote von Sotheby's, Christie's, BARNES und Engel & Völkers
- Jedes Angebot wird vor der Veröffentlichung geprüft
- Verbinden Sie sich direkt mit verifizierten Maklern
Indem Sie fortfahren, akzeptieren Sie unsere Nutzungsbedingungen und Datenschutzrichtlinie.