$3,106,283
Milford Auf See, Lymington, Hampshire
- 5 Schlafz.
- 5 Bäder
- Aktualisiert: Gestern
-
5
Ansichten der letzten 30 Tage
- 1
Über die Immobilie
Beschreibung wurde automatisch übersetzt.
Die Beschreibung wird in der Originalsprache angezeigt.
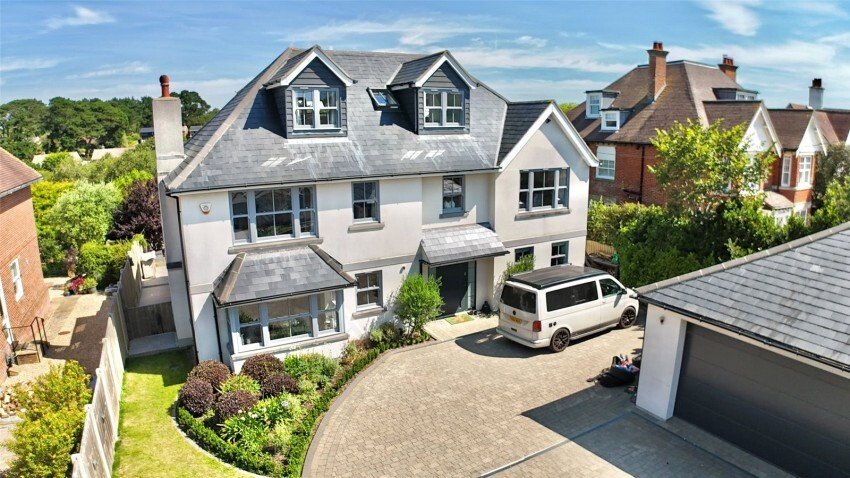
GROUND FLOOR ACCOMMODATION Finger print access front door with adjacent double glazed side screens lead to: Entrance Hall Feature high vaulted ceiling through the first and second floors, ceramic tiled floor covering, recess ceiling spotlighting, coats cupboard, double opening doors to: Kitchen/Dining/Lifestyle Living Space Continuation of the ceramic tiled flooring, with a feature sunken porthole
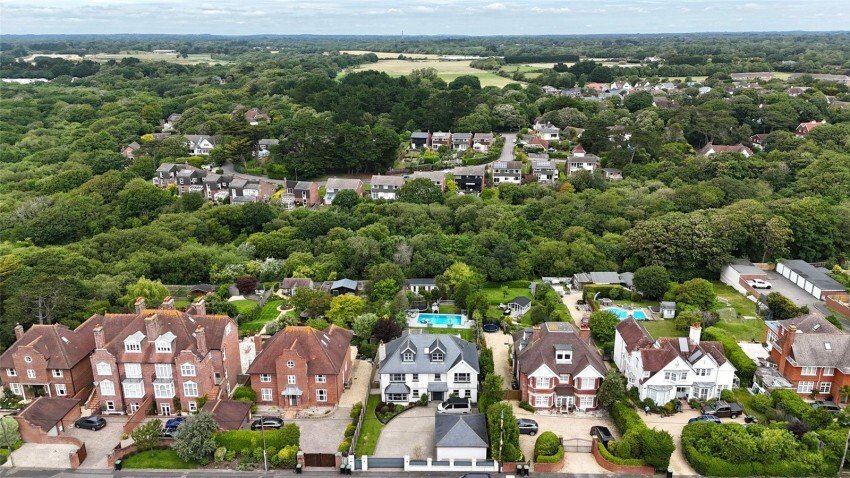
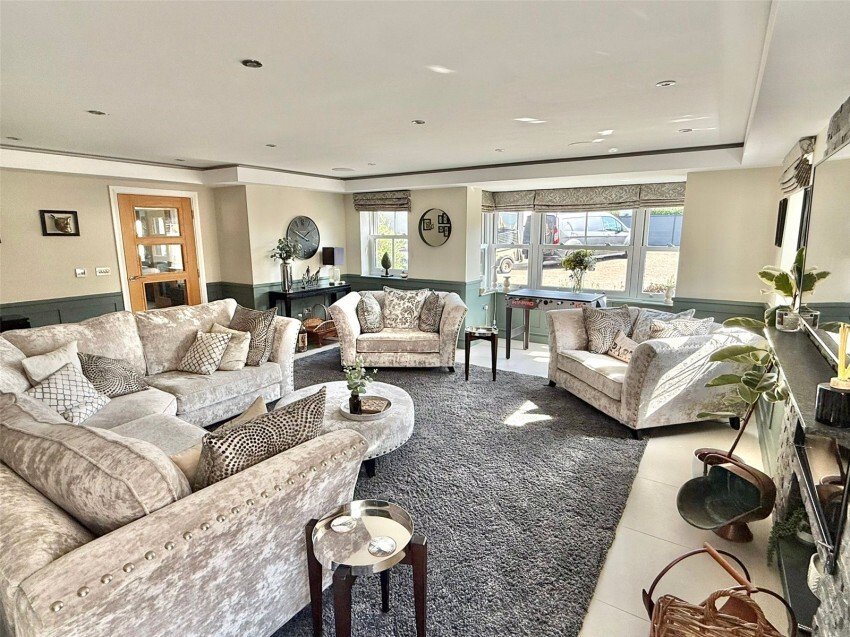
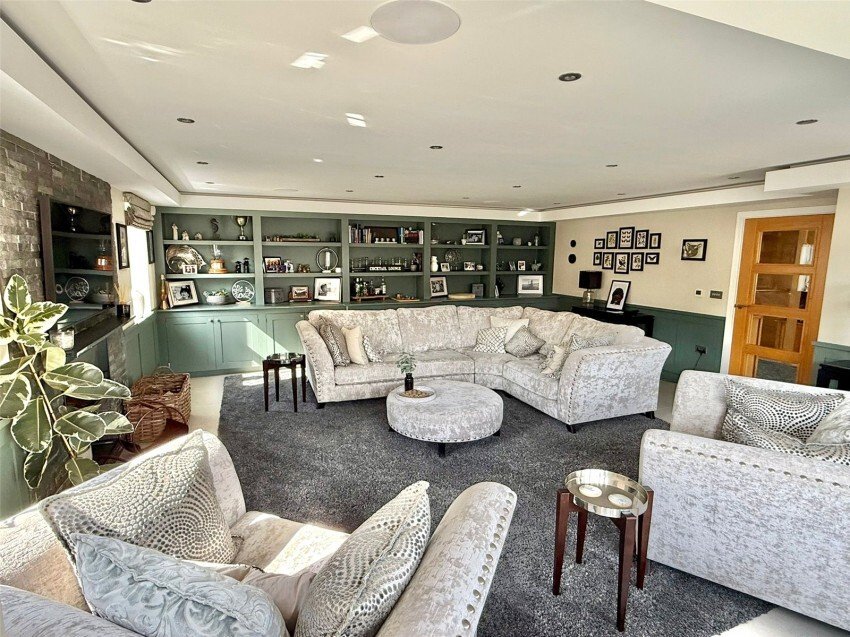
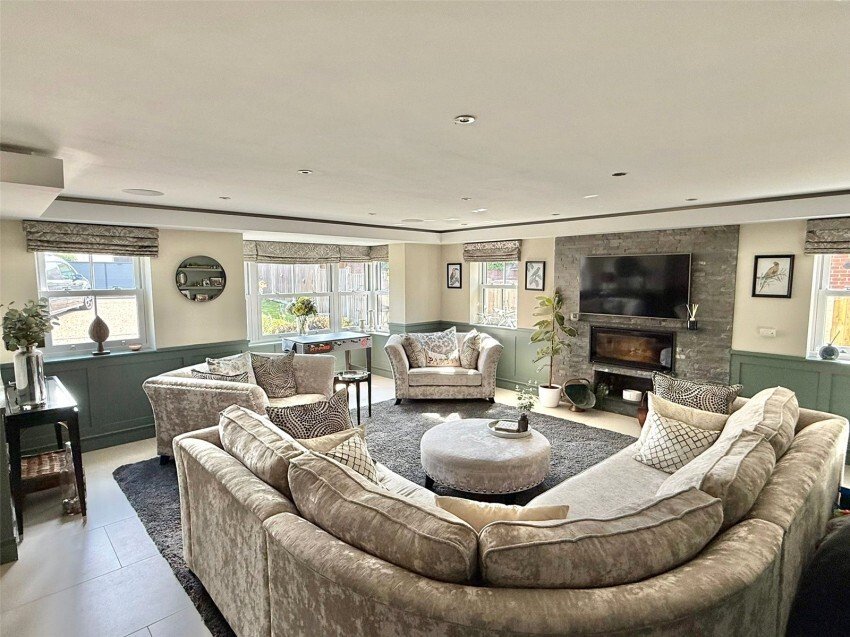
GROUND FLOOR ACCOMMODATION Finger print access front door with adjacent double glazed side screens lead to: Entrance Hall Feature high vaulted ceiling through the first and second floors, ceramic tiled floor covering, recess ceiling spotlighting, coats cupboard, double opening doors to: Kitchen/Dining/Lifestyle Living Space Continuation of the ceramic tiled flooring, with a feature sunken porthole wine cellar, an outstanding ambient living space with an abundance of double glazed fully opening double glazed doors, further double opening glazed doors overlooking and leading onto the decked terrace and garden aspect beyond, further sky lanterns, eye level windows, Velux windows, recess ceiling spotlighting, ceiling light points, integrated sound system. Comprehensive kitchen comprising one and a half bowl mixer tap sink unit set into a worksurface, base and eye level cupboard and drawer units, central island unit with breakfast bar overhang, integrated oven, microwave oven, steam oven, two warming drawers, full height fridge, full height freezer, dishwasher. Set into the island unit is an induction hob with adjacent pop-up extractor, food preparation sink with a Quooker tap, kick board lighting, further larder cupboard. Throughout the lifestyle living space there is space for good sized dining table and chairs and soft furnishing, along with a feature TV wall, wood burner, and LED ceiling plinth lighting, adjacent door leading to: Utility Room Comprising sink unit set in a work surface, cupboard space, space and plumbing for washing machine and tumble dryer, double glazed door and adjacent sash window giving side access, recess ceiling spotlighting, door leading to: Ground Floor Shower Room Comprising shower, concealed cistern wc, vanity wash hand basin, heated towel rail, extractor, recess ceiling spotlighting Sitting Room Central feature tv wall with recessed wood burner, wall to wall range of fitted base level cupboards with display shelving over, matching half height wood panelling throughout, double glazed sash windows with electric roman blinds to the front and side aspect, recess ceiling spotlighting, continuation of the ceramic tiled flooring and LED ceiling plinth lighting Study Fitted double work station, base and eye level storage cupboards and shelving, double glazed sash window to the front aspect, ceramic tiled flooring, recess ceiling spotlighting and air conditioning Ground Floor WC Concealed cistern wc, wash hand basin, heated towel rail, extractor, recess ceiling sensor spotlighting FIRST FLOOR ACCOMMODATION From the Entrance Hall an oak stairwell with glass insert balustrade leads to the First Floor Landing with recess ceiling spotlighting, sash double glazed window to the front aspect, doors leading to: Bedroom Two Double glazed sash window to the front aspect, recess ceiling spotlighting, built in double wardrobe, air conditioning, door leading to: Ensuite Large walk in shower, concealed cistern wc, vanity wash hand basin, shaver point, recess ceiling spotlighting, extractor, double glazed sash window First Floor Bedroom Three Double glazed sash window, recess ceiling spotlighting, double built in wardrobe, air conditioning, door to: Ensuite Good sized walk in shower, concealed cistern wc, vanity wash hand basin with mirror light over, recessed ceiling spotlighting, extractor, heated towel rail First Floor Bedroom Four Double glazed sash window overlooking the rear garden, recessed ceiling spotlighting, air conditioning First Floor Bedroom Five Double glazed sash window overlooking the rear garden, recessed ceiling spotlighting, air conditioning Family Bathroom Comprising bath with hand held shower attachment, shower cubicle, concealed cistern wc, vanity wash hand basin with mirror and light over, recessed ceiling spotlighting, heated towel rail, extractor, double glazed sash window SECOND FLOOR ACCOMMODATION Stairwell from the first floor landing leads to the Second Floor Landing with two Velux windows, further double glazed sash window, and doors leading to: Second Floor Bedroom One Double glazed sash window overlooking the rear garden and further double glazed window overlooking the front aspect, Velux window, recessed ceiling spotlighting, wall to wall range of deep fitted wardrobes, a range of fitted drawers and cupboard units, air conditioning Second Floor Bathroom Comprising feature free standing bath, shower cubicle, concealed cistern wc, twin wash hand basin, heated towel rail, recessed ceiling spotlighting, two Velux windows, extractor, and door to eaves storage where the gas fired central heating boiler is located OUTSIDE The rear garden has an extensive composite decked terrace split across two levels with direct access from the Kitchen/Dining/Lifestyle Space, overlooking and leading on to an area of lawn with adjacent heated SWIMMING POOL, surrounding patio area, and two outside showers. A paved pathway leads to the second tier of garden which is laid to lawn, with external storage units also housing the swimming pool plant room and filtration system, chrome balustrade and a continuation of the paved footpath leads to the third tier of garden. Predominantly laid to lawn with shrub borders, and a further paved terrace sitting adjacent to the GARDEN PAVILION, and GARDEN STORE, fenced boundaries. The front has vehicular and pedestrian electrically operated gates with security system, set into a low rendered wall leading to the brick paved driveway approach, with shrub and lawn borders and Double Garage Double Garage Electrically operated door, light and power connected, and personal door Agents Note: 18 Whitby Road is an outstanding high specification family sized home with two wall mounted tablets controlling the built in sound/media system, lights, heating and security system. Furthermore there are electrically operated Velux windows, air conditioning in the bedrooms and study, underfloor heating throughout as well as outdoor lawn and path lighting TENURE: Freehold EPC RATINGS: 86B COUNCIL TAX BAND: G DIRECTIONAL NOTE: From the village green in Milford-on-Sea, proceed along the High Street in a westerly direction, and turn right after the bridge into Kivernell Road. After New Valley Road on your right the road becomes Whitby Road where [hidden information] will be seen on the right hand side MILFORD AND THE SURROUNDING AREA Milford on Sea is a thriving coastal village with a comprehensive range of restaurants, pubs and cafes plus a good range of gift and local shops including a greengrocers, butchers and two general stores, plus a medical centre and dental surgery, based around the village green. The Village Green is home to several events during the year, including an Arts & Music Festival, May Fair, Dog Show and Christmas Carol Service, with the Community Centre and the four village churches running busy programmes throughout the year. Walks can be enjoyed along the Coastal Path towards Barton-on-Sea and Lymington, with stunning views towards the Isle of Wight and the Needles and westwards to Christchurch Bay, Hengistbury Head and the Purbeck Hills beyond or through sheltered woodland in the Milford-on-Sea Pleasure Grounds and Studland Common, both local Nature Reserves, or around Sturt Pond and along Hurst Shingle Bank to Hurst Castle which dates back to Tudor times. The New Forest National Park is a short drive away, The New Forest became a national park in 2005 and was once a royal hunting ground for William the Conqueror. It covers an area of 566 square kilometres and is made up of vast tracts of unspoilt woodland, heathland and river valleys where deer, ponies and cattle continue to roam free in its ancient heaths and woodland. Clear rivers and shady groves provide tranquillity and a car-free haven for walking, cycling and horse riding. The towns of Lymington and New Milton are both approximately 3 miles away, with the larger shopping centres of Bournemouth and Southampton approximately equi-distant, about 18 miles away. National Rail Stations at New Milton and Brockenhurst provide a fast service to London Waterloo, with Bournemouth and Southampton airports easily accessed for domestic and international flights. [hidden information] and [hidden information] are two excellent websites providing a wealth of local information and news about the village
-
Art der Immobilie
Haus
Funktionen
- Garten
- Pool
- Terrasse
- Garage
- Weinkeller
- Begehbarer Kleiderschrank
- Wasserblick
- Kamin
- Waschtrockner
Funktionen
Lot
Innenbereich
- Hohe Decke
- Office
- Kamin
- Klimaanlage
- Kücheninsel
- Gasherd
- Waschtrockner
- Bar
- Waschküche
- Weinkeller
- Stein Arbeitsplatten
- Begehbarer Kleiderschrank
Outdoor
- Terrasse
- Parkplatz
- Pool
- Garage
- Wohnraum im Freien
- Tor
- Garten
Erkunden Sie die Gegend
18 Whitby Road, Milford-on-Sea, England
Auf Google Maps anzeigen
Preis pro sqft
Niedrig
Hoch
Vor 5 Monaten beigetreten
Sie haben sich nach diesem Objekt erkundigt
Der Agent wird sich in Kürze mit Ihnen in Verbindung setzen
Gelistet von
78
Angebote
2026
Beigetreten
Besichtigung mit the agent buchen
Wählen Sie ein Datum und ob Sie eine virtuelle oder persönliche Besichtigung mit dem Makler wünschen.
Bevorzugtes Datum
Art der Tour
Zuletzt aktualisiert
Gestern
Erstmalig gelistet
Aug 29
Angebotsreferenz
MOS260079
Das Vertrauen der führenden Makler der Welt
Die Makler hinter den außergewöhnlichsten Immobilien der Welt inserieren bei JamesEdition.
- Angebote von Sotheby's, Christie's, BARNES und Engel & Völkers
- Jedes Angebot wird vor der Veröffentlichung geprüft
- Verbinden Sie sich direkt mit verifizierten Maklern
Indem Sie fortfahren, akzeptieren Sie unsere Nutzungsbedingungen und Datenschutzrichtlinie.