$961,410
Raffiniert Und Elegant Im Herzen Des Waterfall Country Estate
- 4 Schlafz.
- 5 Bäder
- 9,150 Sqft
- 14,015 Sqft lot
- Aktualisiert: September 28
- 8
Über die Immobilie
Beschreibung wurde automatisch übersetzt.
Die Beschreibung wird in der Originalsprache angezeigt.
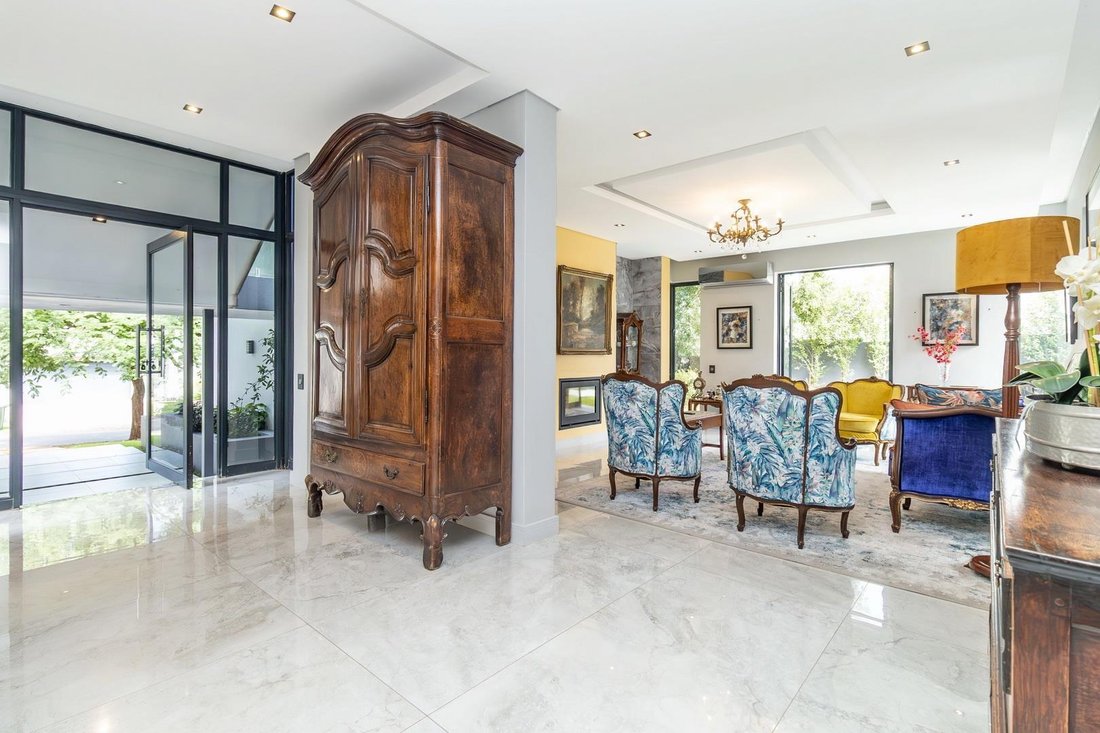
An exceptional residence where the owners drew their inspiration to re-create a luxury resort look and feel. The architecture, landscaping and interior design seamlessly fused together with style and finesse. The street appeal sets the tone with an elegant entrance and a tranquil water feature. The principal floor accommodates an entrance hall, private formal lounge and a vast open plan informal l
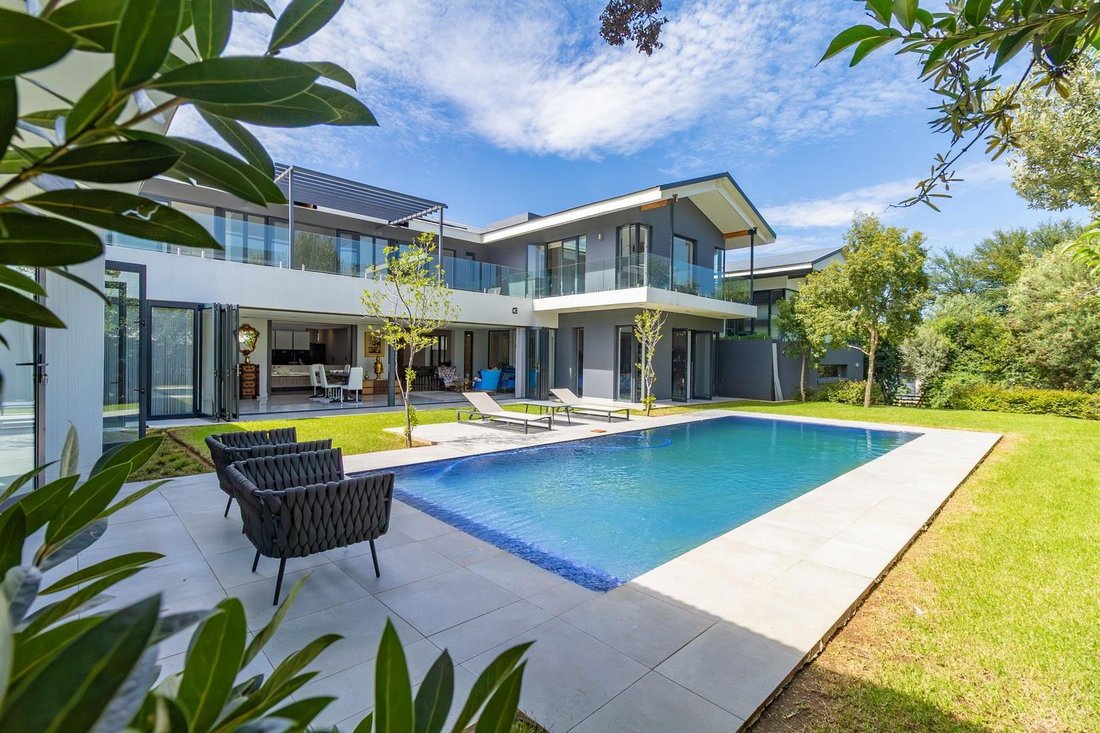
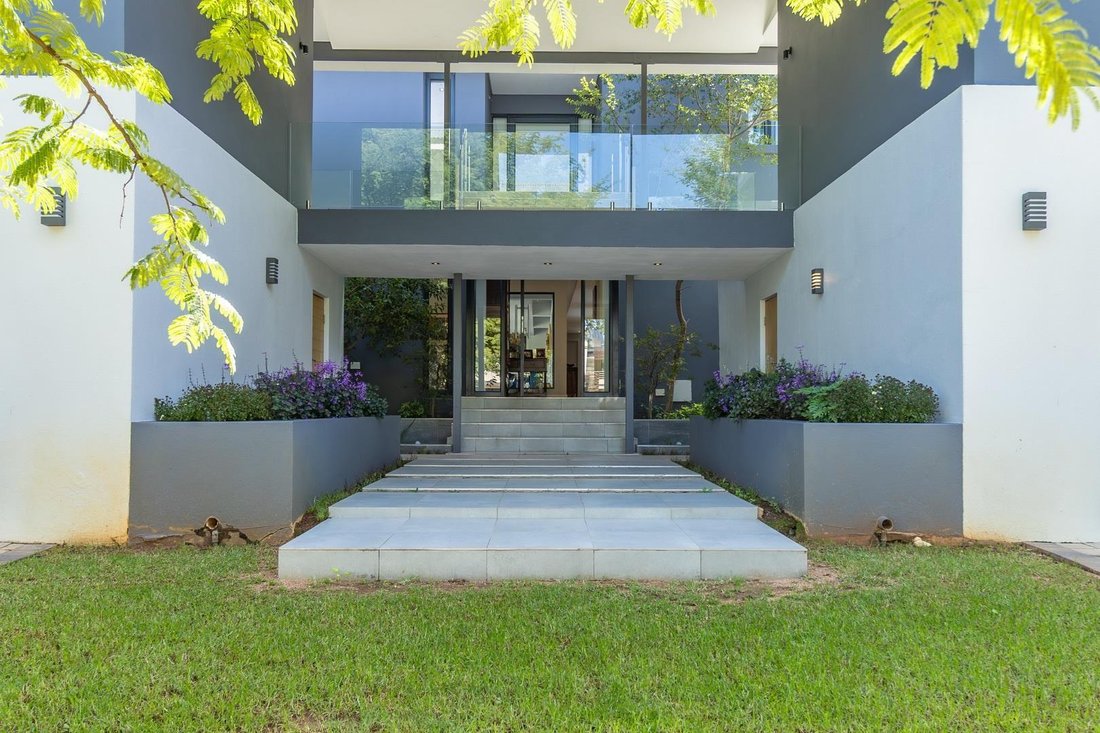
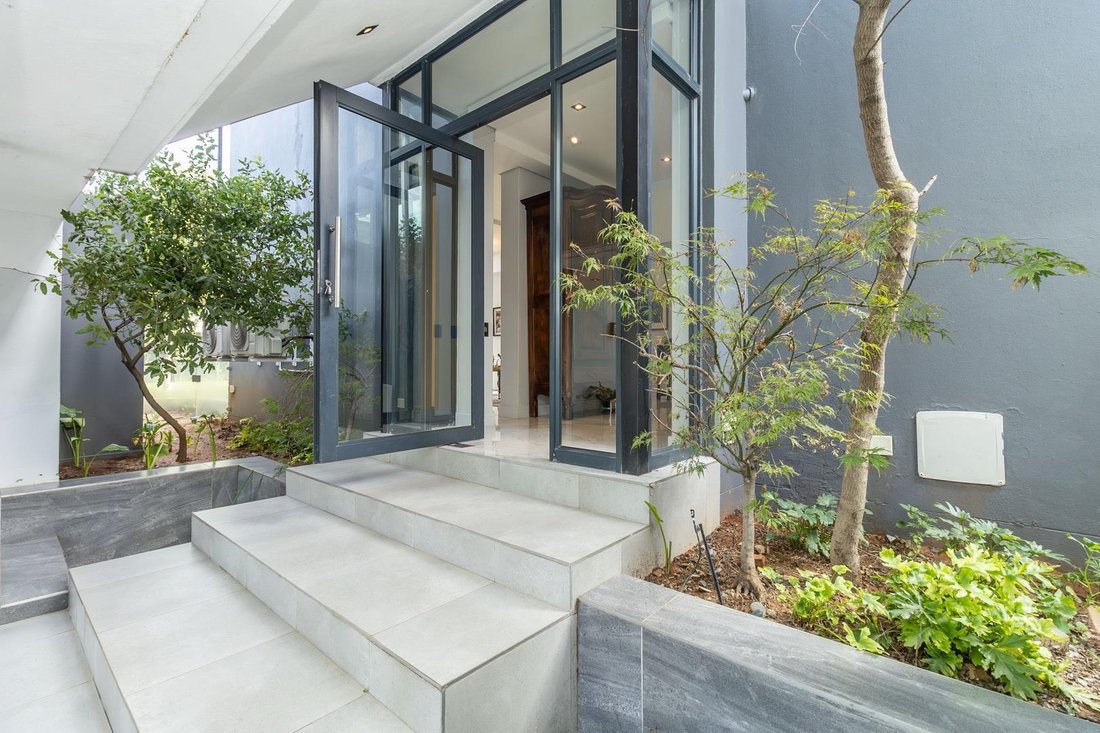
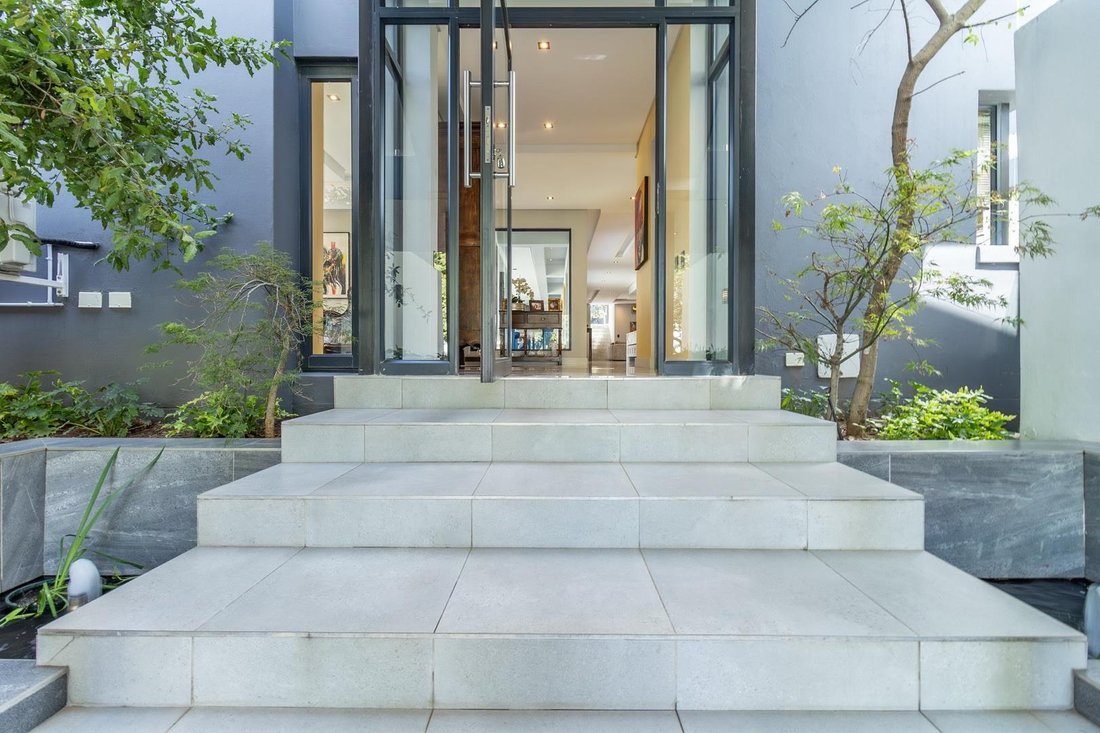
An exceptional residence where the owners drew their inspiration to re-create a luxury resort look and feel. The architecture, landscaping and interior design seamlessly fused together with style and finesse. The street appeal sets the tone with an elegant entrance and a tranquil water feature. The principal floor accommodates an entrance hall, private formal lounge and a vast open plan informal living space. The Kitchen forms a focal point and is an exceptional interior design element with exposed glass units with a large distinctive central island. Included in this living space is the dining room and relaxed informal family lounge. An industrial nuance has been brought into this area with large glass windows and doors. The front garden and sparkling swimming pool compliments the luxury resort approach , ideal for glorious entertaining. The master suite is on this floor, romantic bathroom and bedroom as well as a His & Hers dressing room.
The first floor accommodates three additional bedrooms all en-suite bathrooms . Tasteful modern day finishes have been included in the bathrooms. Two fabulous additional areas, have been created on this floor with a covered walkway leading to them. The views abound across the Waterfall Skyline. This is an ideal work from home or separate study as well as a super kids slumber lounge/playroom.
Four automated garages and excellent staff room, Jo-Jo tank for water back up, solar panels & inverter system, completes this residence which will be appreciated by the discerning buyer.
Disclaimer | Whilst every care has been taken in the preparation of the marketing material used for this property listing, By Design cannot be held responsible for any errors and omissions (E&OE) which may occur.
Disclaimer | Whilst every care has been taken in the preparation of the marketing material used for this property listing, By Design cannot be held responsible for any errors and omissions (E&OE) which may occur.
The first floor accommodates three additional bedrooms all en-suite bathrooms . Tasteful modern day finishes have been included in the bathrooms. Two fabulous additional areas, have been created on this floor with a covered walkway leading to them. The views abound across the Waterfall Skyline. This is an ideal work from home or separate study as well as a super kids slumber lounge/playroom.
Four automated garages and excellent staff room, Jo-Jo tank for water back up, solar panels & inverter system, completes this residence which will be appreciated by the discerning buyer.
Disclaimer | Whilst every care has been taken in the preparation of the marketing material used for this property listing, By Design cannot be held responsible for any errors and omissions (E&OE) which may occur.
Disclaimer | Whilst every care has been taken in the preparation of the marketing material used for this property listing, By Design cannot be held responsible for any errors and omissions (E&OE) which may occur.
-
Art der Immobilie
Haus
-
Preis/Quadratfuß
$105
Funktionen
Erkunden Sie die Gegend
Waterfall Country Estate, Die Villen Wasserfall 1, Gauteng, Südafrika
Auf Google Maps anzeigen
Preis pro sqft
Niedrig
Hoch
Vor 2 Jahren beigetreten
Sie haben sich nach diesem Objekt erkundigt
Der Agent wird sich in Kürze mit Ihnen in Verbindung setzen
Gelistet von
23
Angebote
2024
Beigetreten
Besichtigung mit the agent buchen
Wählen Sie ein Datum und ob Sie eine virtuelle oder persönliche Besichtigung mit dem Makler wünschen.
Bevorzugtes Datum
Art der Tour
Zuletzt aktualisiert
September 28
Erstmalig gelistet
März 4, 2025
Angebotsreferenz
2235928
Ähnliche Immobilien in der Nähe
Neue Angebote in Die Villen Wasserfall 1

Entdecken Sie mehr Häuser zum Verkauf
Die Villen Wasserfall 1, Gauteng, Südafrika beliebte Suchanfragen
- Immobilien mit Terrasse in Die Villen Wasserfall 1, Gauteng, Südafrika
- Immobilien mit Spielzimmer in Die Villen Wasserfall 1, Gauteng, Südafrika
- Immobilien mit Flussblick in Die Villen Wasserfall 1, Gauteng, Südafrika
- Immobilien mit Outdoor-Küche in Die Villen Wasserfall 1, Gauteng, Südafrika
- Gesicherte Wohnanlage Immobilien in Die Villen Wasserfall 1, Gauteng, Südafrika
- Neubauten Immobilien in Die Villen Wasserfall 1, Gauteng, Südafrika
- Immobilien mit Sauna in Die Villen Wasserfall 1, Gauteng, Südafrika
- Immobilien mit Offene Küche in Die Villen Wasserfall 1, Gauteng, Südafrika
- am Fluss Immobilien in Die Villen Wasserfall 1, Gauteng, Südafrika
- Immobilien mit Wasserblick in Die Villen Wasserfall 1, Gauteng, Südafrika
Verwandte Leitfäden & Geschichten
Das Vertrauen der führenden Makler der Welt
Die Makler hinter den außergewöhnlichsten Immobilien der Welt inserieren bei JamesEdition.
- Angebote von Sotheby's, Christie's, BARNES und Engel & Völkers
- Jedes Angebot wird vor der Veröffentlichung geprüft
- Verbinden Sie sich direkt mit verifizierten Maklern
Indem Sie fortfahren, akzeptieren Sie unsere Nutzungsbedingungen und Datenschutzrichtlinie.