


$1,379,734
Ein Exquisites Meisterwerk Im Hamptons Stil Auf Dem Greenbelt Bietet Unvergleichlichen Luxus Und Privatsphäre
- 5 Schlafz.
- 5 Bäder
- 11,077 Sqft
- 14,155 Sqft lot
- Aktualisiert: Oktober 16
- 2
Über die Immobilie
Beschreibung wurde automatisch übersetzt.
Die Beschreibung wird in der Originalsprache angezeigt.
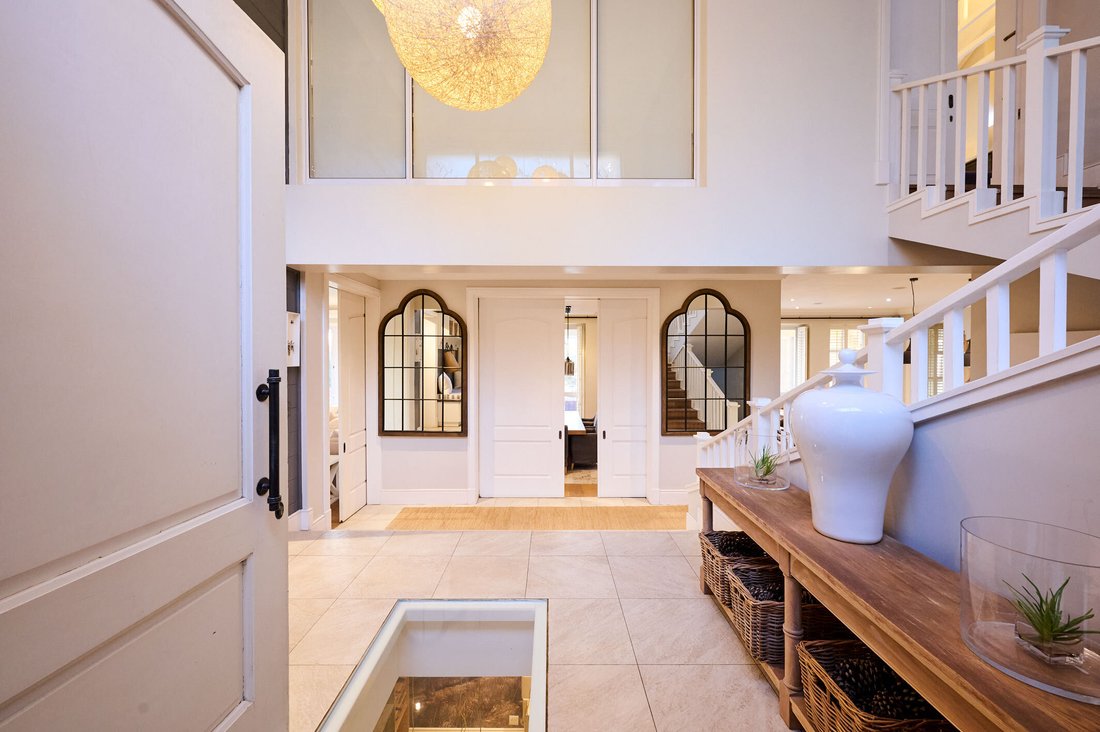
Positioned on a prime, north-facing corner stand overlooking the river and greenbelt within Waterfall Country Estate (South) near Gate 6, this magnificent Hamptons-style home is a triumph of design and lifestyle. A dramatic double-volume entrance welcomes you, featuring a striking glass floor panel that offers a glimpse into the basement wine cellar below. Premium Oggi engineered wooden flooring a
Positioned on a prime, north-facing corner stand overlooking the river and greenbelt within Waterfall Country Estate (South) near Gate 6, this magnificent Hamptons-style home is a triumph of design and lifestyle. A dramatic double-volume entrance welcomes you, featuring a striking glass floor panel that offers a glimpse into the basement wine cellar below. Premium Oggi engineered wooden flooring and elegant plantation shutters flow throughout the residence, establishing a refined yet inviting aesthetic.
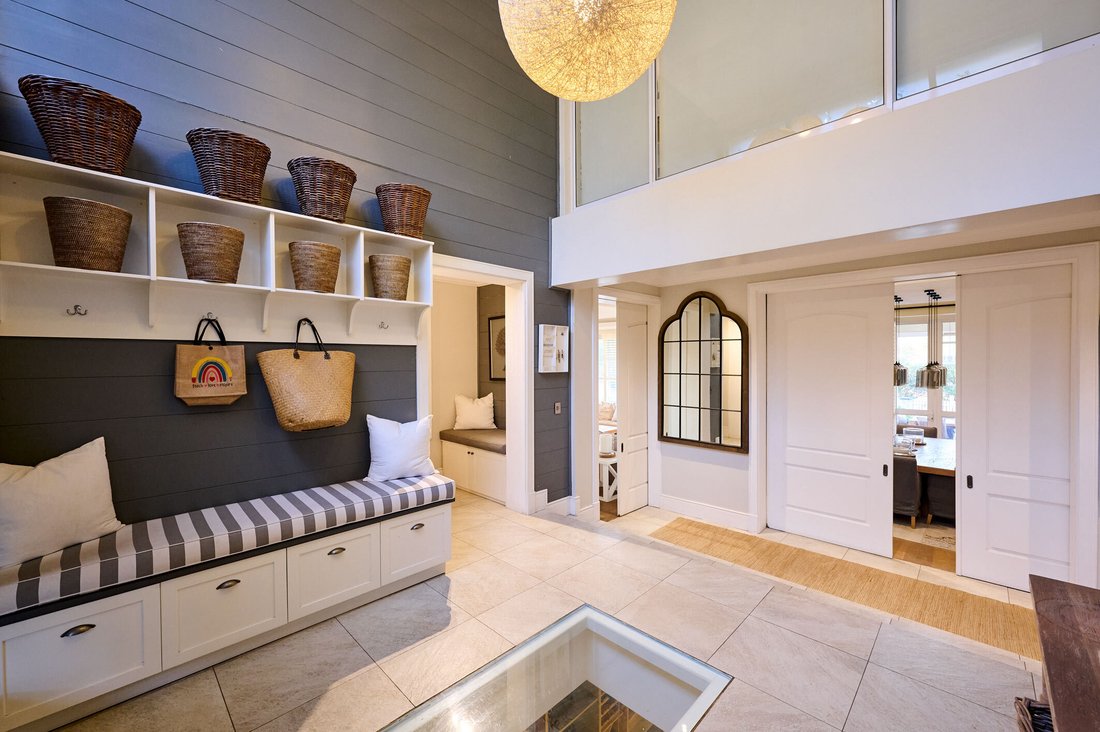
The ground floor is an entertainer’s sanctuary, featuring a seamless succession of thoughtfully curated living and dining spaces. A family TV lounge, warmed by a Morso fireplace, invites relaxed everyday living, while the expansive entertainment lounge boasts a built-in bar, a gas fireplace, and direct patio access. Dining options are exceptionally versatile: host guests in the formal dining room partitioned by classic pocket doors, enjoy casual meals in the breakfast area, or host intimate tastings in the spectacular basement wine cellar, which features bespoke fitted racks and its own dining space. For the ultimate cinematic experience, a fully equipped basement theatre room comes complete with tiered seating and premium audiovisual equipment.
The bespoke French-style kitchen serves as the culinary heart of the home, beautifully appointed with two-tone white and grey cabinetry. A large centre island with a French oak countertop is complemented by pristine quartz surfaces and a magnificent Ilve gas stove. Exceptional functionality is provided by a built-in fridge and freezer, a dedicated walk-in cold room, a walk-in pantry, and a remarkably spacious scullery.
Upstairs, a double-volume pyjama lounge featuring exposed roof trusses and a convenient coffee station anchors the family accommodation. Four en-suite family bedrooms reside on this level, all fully air-conditioned. The second and third bedrooms feature charming loft areas, while the opulent main suite offers a gas fireplace, a walk-in dresser, and a private balcony with serene river views. The main en-suite bathroom is a true retreat, featuring a double shower with steam functionality. A private upstairs study with fitted bookshelves and an additional open-plan homework nook cater perfectly to remote work. A fifth en-suite guest bedroom, conveniently located downstairs, provides comfort and privacy for visitors.
Embracing effortless indoor-outdoor living, a massive covered patio runs the full length of the home’s northern facade. Accessible from all downstairs living areas and completely enclosable with stackable shutters, it features a large gas braai and ample space for outdoor lounging. A secondary pergola-covered patio with composite decking sits perfectly alongside the large swimming pool, which is heated by a dedicated heat pump. The established corner garden is lush, exceptionally private, and maximizes the tranquil greenbelt views.
Additional features include:
- Back up power : 15kW Victron inverter, 40kWh battery backup, and 36 solar panels
- Comprehensive water security : Borehole with submerged tank, two sump pumps, irrigation reserve, plus a municipal water backup and filtration system
- Fully automated smart home with distributed audio, central vacuum system, and underfloor heating
- Triple automated garage with extra depth for storage
- Full staff flatlet above the garage, complete with a living area, kitchenette, bedroom, and bathroom
- Fully automated irrigation system servicing the manicured grounds
Disclaimer
Platinum Residential has taken extensive measures to guarantee the precision of the marketing material presented in this listing. However, it’s important to acknowledge that despite our diligent efforts, errors or omissions may inadvertently arise. Please be aware that all information enclosed herein is subject to modifications and updates.
The ground floor is an entertainer’s sanctuary, featuring a seamless succession of thoughtfully curated living and dining spaces. A family TV lounge, warmed by a Morso fireplace, invites relaxed everyday living, while the expansive entertainment lounge boasts a built-in bar, a gas fireplace, and direct patio access. Dining options are exceptionally versatile: host guests in the formal dining room partitioned by classic pocket doors, enjoy casual meals in the breakfast area, or host intimate tastings in the spectacular basement wine cellar, which features bespoke fitted racks and its own dining space. For the ultimate cinematic experience, a fully equipped basement theatre room comes complete with tiered seating and premium audiovisual equipment.
The bespoke French-style kitchen serves as the culinary heart of the home, beautifully appointed with two-tone white and grey cabinetry. A large centre island with a French oak countertop is complemented by pristine quartz surfaces and a magnificent Ilve gas stove. Exceptional functionality is provided by a built-in fridge and freezer, a dedicated walk-in cold room, a walk-in pantry, and a remarkably spacious scullery.
Upstairs, a double-volume pyjama lounge featuring exposed roof trusses and a convenient coffee station anchors the family accommodation. Four en-suite family bedrooms reside on this level, all fully air-conditioned. The second and third bedrooms feature charming loft areas, while the opulent main suite offers a gas fireplace, a walk-in dresser, and a private balcony with serene river views. The main en-suite bathroom is a true retreat, featuring a double shower with steam functionality. A private upstairs study with fitted bookshelves and an additional open-plan homework nook cater perfectly to remote work. A fifth en-suite guest bedroom, conveniently located downstairs, provides comfort and privacy for visitors.
Embracing effortless indoor-outdoor living, a massive covered patio runs the full length of the home’s northern facade. Accessible from all downstairs living areas and completely enclosable with stackable shutters, it features a large gas braai and ample space for outdoor lounging. A secondary pergola-covered patio with composite decking sits perfectly alongside the large swimming pool, which is heated by a dedicated heat pump. The established corner garden is lush, exceptionally private, and maximizes the tranquil greenbelt views.
Additional features include:
- Back up power : 15kW Victron inverter, 40kWh battery backup, and 36 solar panels
- Comprehensive water security : Borehole with submerged tank, two sump pumps, irrigation reserve, plus a municipal water backup and filtration system
- Fully automated smart home with distributed audio, central vacuum system, and underfloor heating
- Triple automated garage with extra depth for storage
- Full staff flatlet above the garage, complete with a living area, kitchenette, bedroom, and bathroom
- Fully automated irrigation system servicing the manicured grounds
Disclaimer
Platinum Residential has taken extensive measures to guarantee the precision of the marketing material presented in this listing. However, it’s important to acknowledge that despite our diligent efforts, errors or omissions may inadvertently arise. Please be aware that all information enclosed herein is subject to modifications and updates.
-
Art der Immobilie
Haus
-
Baujahr
2013
-
Preis/Quadratfuß
$124
Funktionen
- Garten
- Pool
- Terrasse
- Garage
- am Fluss
- Flussblick
- Kino
- Weinkeller
- Gesicherte Wohnanlage
Funktionen
Lot
- Gesicherte Wohnanlage
- Wasserblick
- am Fluss
- Privatsphäre
- Flussblick
- Modern
Innenbereich
- Hohe Decke
- Office
- Kamin
- Klimaanlage
- Kücheninsel
- Gasherd
- Bar
- Weinkeller
- Kino
- Keller
- Stein Arbeitsplatten
Outdoor
- Terrasse
- Balkon
- Pool
- Garage
- Wohnraum im Freien
- Tor
- Pergola
- Garten
Erkunden Sie die Gegend
Waterfall Country Estate, Die Villen Wasserfall 1, Gauteng, Südafrika
Auf Google Maps anzeigen
Preis pro sqft
Niedrig
Hoch
Vor 3 Jahren beigetreten
Sie haben sich nach diesem Objekt erkundigt
Der Agent wird sich in Kürze mit Ihnen in Verbindung setzen
Gelistet von
21
Angebote
2023
Beigetreten
Besichtigung mit the agent buchen
Wählen Sie ein Datum und ob Sie eine virtuelle oder persönliche Besichtigung mit dem Makler wünschen.
Bevorzugtes Datum
Art der Tour
Zuletzt aktualisiert
Oktober 16
Erstmalig gelistet
September 6
Angebotsreferenz
RL2443
Das Vertrauen der führenden Makler der Welt
Die Makler hinter den außergewöhnlichsten Immobilien der Welt inserieren bei JamesEdition.
- Angebote von Sotheby's, Christie's, BARNES und Engel & Völkers
- Jedes Angebot wird vor der Veröffentlichung geprüft
- Verbinden Sie sich direkt mit verifizierten Maklern
Indem Sie fortfahren, akzeptieren Sie unsere Nutzungsbedingungen und Datenschutzrichtlinie.