$897,860
Industriestil Trifft Auf Warmes, Zeitgemäßes Familienleben
- 5 Schlafz.
- 6 Bäder
- 6,534 Sqft
- 12,444 Sqft lot
- Aktualisiert: Gestern
Über die Immobilie
Beschreibung wurde automatisch übersetzt.
Die Beschreibung wird in der Originalsprache angezeigt.
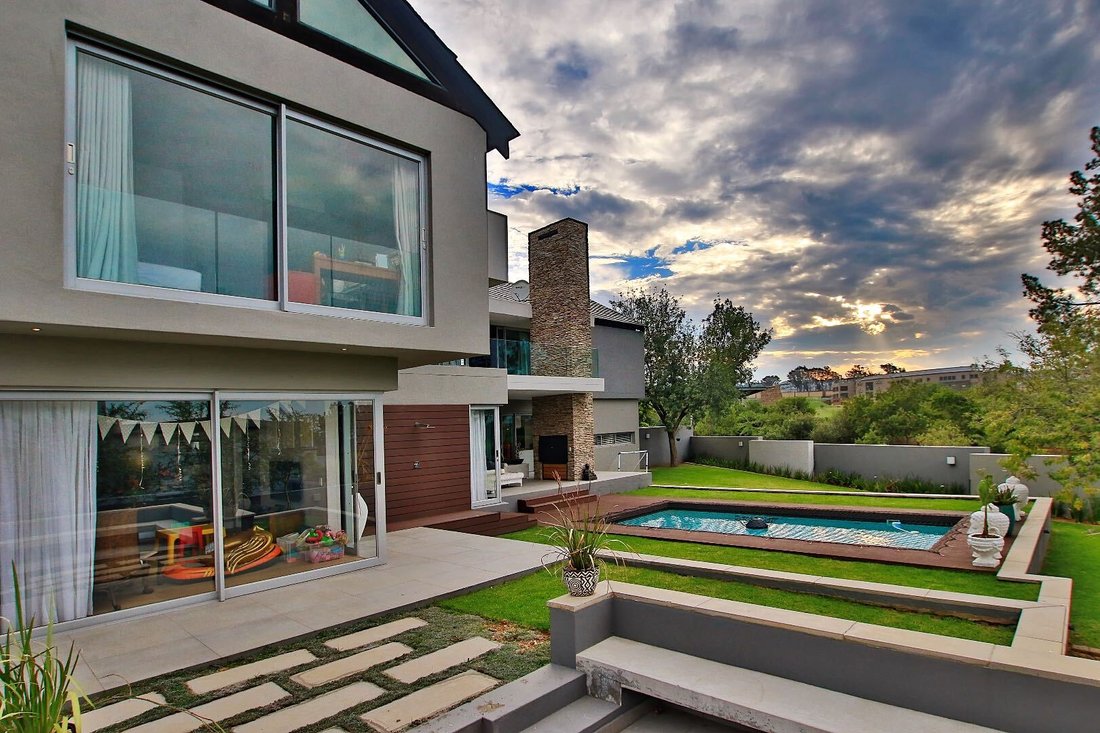
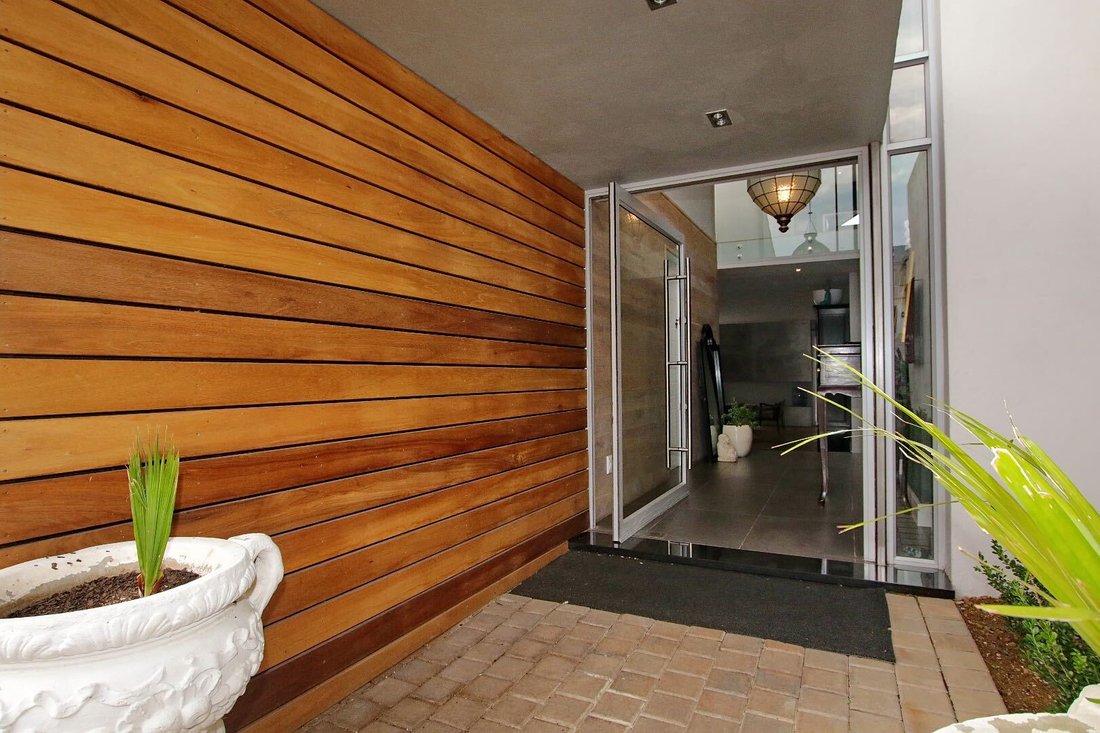
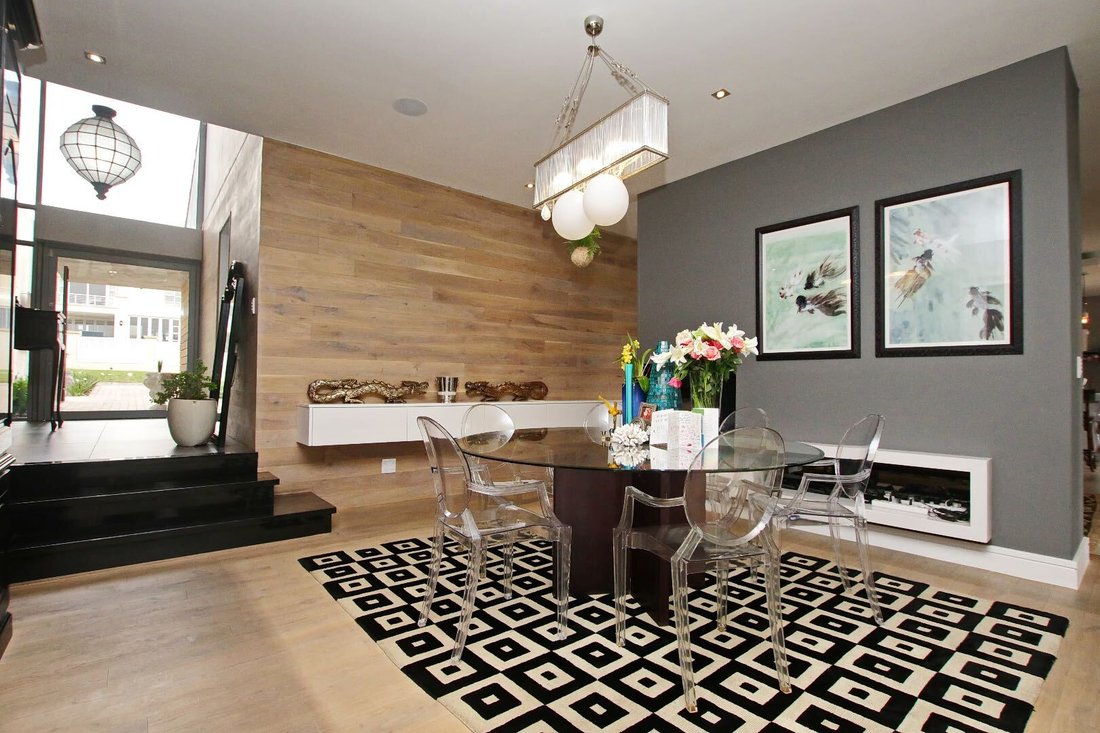
Bold architectural lines, warm wooden wall panelling and industrial-inspired interiors give this spacious five-bedroom family home its distinctive character. Positioned on a corner stand, the home combines striking design with generous proportions, natural textures and beautifully connected living spaces. Double-glazed windows, expansive glass doors, concrete accents and glass balustrades enhance
Bold architectural lines, warm wooden wall panelling and industrial-inspired interiors give this spacious five-bedroom family home its distinctive character. Positioned on a corner stand, the home combines striking design with generous proportions, natural textures and beautifully connected living spaces. Double-glazed windows, expansive glass doors, concrete accents and glass balustrades enhance the architectural appeal while allowing natural light to flow throughout.
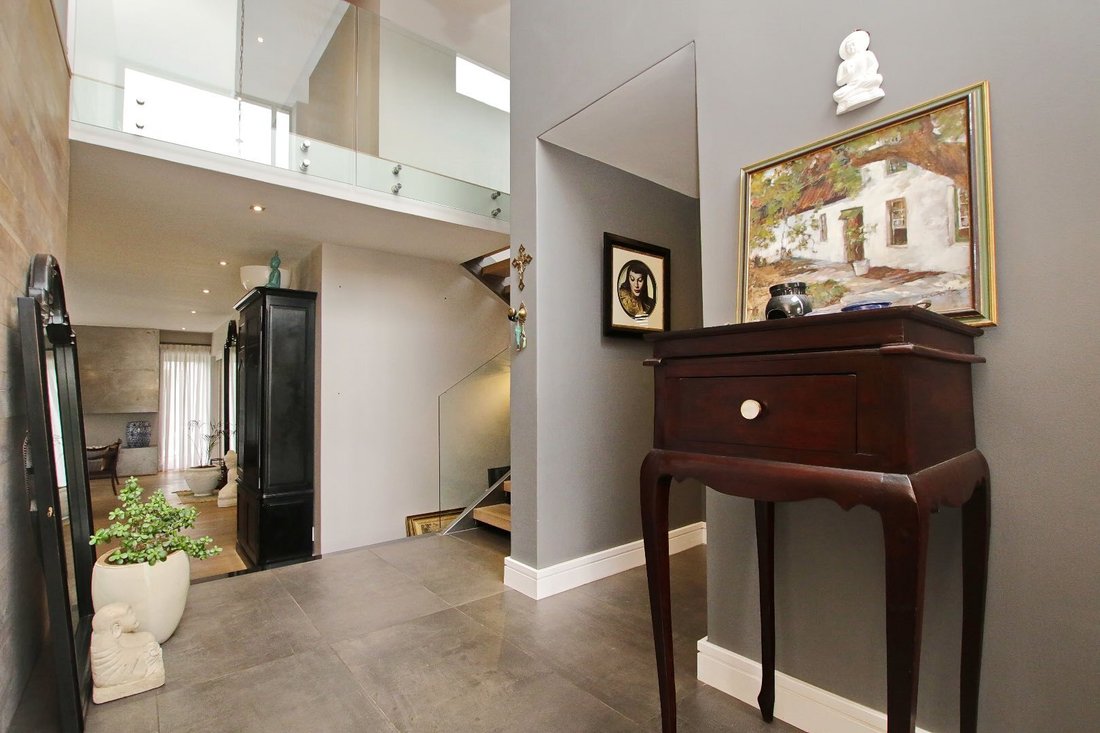
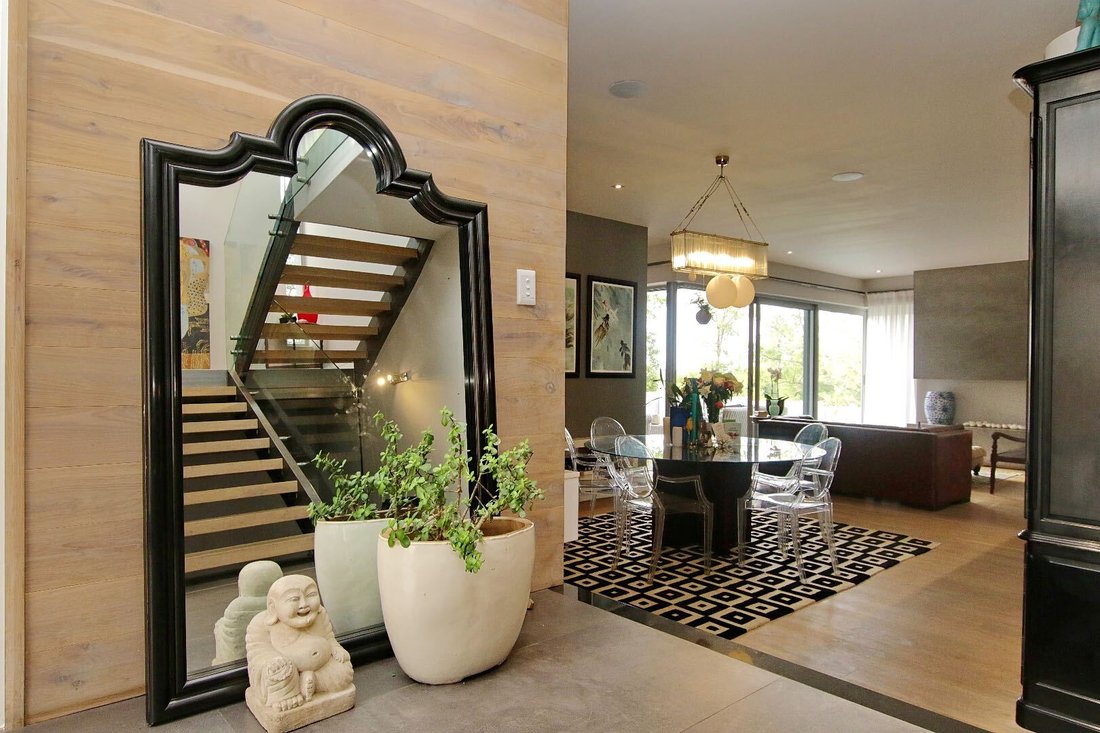
A striking double-volume entrance sets the tone, leading into a generous downstairs layout featuring a welcoming receiving lounge, spacious family lounge and a separate children’s lounge or playroom. A gas fireplace brings warmth and atmosphere to the living spaces, while the formal dining room offers an inviting setting for entertaining. Feature wooden wall panelling adds depth, texture and warmth, beautifully balancing the home’s industrial elements.
The contemporary kitchen combines style with everyday practicality, featuring sleek cabinetry, a central island, gas hob and breakfast seating. An additional dining area provides a relaxed space for everyday family meals.
Large sliding doors connect the interiors to a covered entertainment patio with a built-in braai, overlooking the swimming pool, surrounding deck and lawn. A separate sunken outdoor seating area creates another inviting space to entertain, relax and enjoy time with family and friends.
Upstairs, four generously proportioned en-suite bedrooms offer comfort and privacy. The spacious main suite features a dressing room and private balcony, complemented by a beautifully appointed bathroom with twin basins, a freestanding bath and a glass-enclosed shower.
A fifth bedroom downstairs, complete with its own bathroom, kitchenette and private entrances, provides excellent flexibility as a guest suite or accommodation for extended family.
Additional features include a guest cloakroom, staff accommodation, three garages, an inverter and double glazing for enhanced comfort and energy efficiency.
A distinctive family home where industrial architecture meets warmth and contemporary style, offering generous spaces, versatile accommodation and exceptional indoor-outdoor living.
Disclaimer | Whilst every care has been taken in the preparation of the marketing material used for this property listing, By Design cannot be held responsible for any errors and omissions (E&OE) which may occur.
-
Art der Immobilie
Haus
-
Preis/Quadratfuß
$137
Funktionen
Erkunden Sie die Gegend
Waterfall Country Estate, Die Villen Wasserfall 1, Gauteng, Südafrika
Auf Google Maps anzeigen
Preis pro sqft
Niedrig
Hoch
Vor 3 Jahren beigetreten
Sie haben sich nach diesem Objekt erkundigt
Der Agent wird sich in Kürze mit Ihnen in Verbindung setzen
Gelistet von
26
Angebote
2024
Beigetreten
Besichtigung mit the agent buchen
Wählen Sie ein Datum und ob Sie eine virtuelle oder persönliche Besichtigung mit dem Makler wünschen.
Bevorzugtes Datum
Art der Tour
Zuletzt aktualisiert
Gestern
Erstmalig gelistet
Oktober 29
Angebotsreferenz
2563321
Das Vertrauen der führenden Makler der Welt
Die Makler hinter den außergewöhnlichsten Immobilien der Welt inserieren bei JamesEdition.
- Angebote von Sotheby's, Christie's, BARNES und Engel & Völkers
- Jedes Angebot wird vor der Veröffentlichung geprüft
- Verbinden Sie sich direkt mit verifizierten Maklern
Indem Sie fortfahren, akzeptieren Sie unsere Nutzungsbedingungen und Datenschutzrichtlinie.