$2,518,761
Preis gesenkt um $257,473 am Oct 21, 2026
Exklusive Villenhälfte Mit Bulthaup Ebk & Eigenem Wellnessbereich In Alt Meererbusch
- 4 Schlafz.
- 3 Bäder
- 3,499 Sqft
- 15,070 Sqft lot
- Aktualisiert: Oktober 21
- 3
Über die Immobilie
Beschreibung wurde automatisch übersetzt.
Die Beschreibung wird in der Originalsprache angezeigt.
Willkommen in dieser beeindruckenden Villenhälfte, die 1997 errichtet wurde und mit einer großzügigen Wohnfläche von ca. 280 m² überzeugt. Das stilvolle Interieur und die hochwertigen Materialien machen diese Immobilie zu einem wahren Schmuckstück.
Der zeitlose Look wird durch weißen Marmor, Parkettboden und glatt verputzte Wand- und Deckenflächen unterstrichen. Vereinzelt setzen die in „
Der zeitlose Look wird durch weißen Marmor, Parkettboden und glatt verputzte Wand- und Deckenflächen unterstrichen. Vereinzelt setzen die in „
Welcome to this impressive semi-detached villa, built in 1997, offering a generous living area of approximately 280 m². The stylish interior and high-quality materials make this property a true gem.
The timeless look is emphasized by white marble, parquet flooring, and smoothly plastered walls and ceilings. Select walls finished in ”Stucco Veneziano” add special accents. Recessed, dimmabl
The timeless look is emphasized by white marble, parquet flooring, and smoothly plastered walls and ceilings. Select walls finished in ”Stucco Veneziano” add special accents. Recessed, dimmabl
Willkommen in dieser beeindruckenden Villenhälfte, die 1997 errichtet wurde und mit einer großzügigen Wohnfläche von ca. 280 m² überzeugt. Das stilvolle Interieur und die hochwertigen Materialien machen diese Immobilie zu einem wahren Schmuckstück.
Der zeitlose Look wird durch weißen Marmor, Parkettboden und glatt verputzte Wand- und Deckenflächen unterstrichen. Vereinzelt setzen die in „Stucco Veneziano“ ausgeführten Wandflächen besondere Akzente. Eingelassene, dimmbare Deckenstrahler schaffen eine angenehme Atmosphäre und setzen die perfekten Räume in Szene. The light and roll load switch were replaced by the quality Gira switch of the glass series.
The large residential area provides a great view on the beautiful garden ground, that is equipped with a modern garden lighting and an automatic bewässering plant of gardena and basic water pump. An sonnigen Tagen sorgt die ca. 7 m breite, elektrisch betriebene Sonnenmarkise von Rilux auf der teilweise überdachten Terrasse mit Zugang zum Wohnzimmer für eine angenehme Beschattung. Der offene Ess- und Küchenbereich mit der luxuriösen Designer-Einbauküche von Bulthaup und dem Zugang zu einer Frühstücksterrasse ist ein weiteres Highlight der Immobilie. The overbuilt electrodevices of Gaggenau are zweifelsohne of top quality and include also a large wine kühlschrank. Vervollständigt wird das Erdgeschoss durch ein exklusiv gestaltetes Gäste-WC in hochwertiger Betonoptik.
Over the elegant marble treppenhaus with stylish integrated treppenhauslighting, you come into the floor. Here expected the master bedroom with a modern en suite bathroom. The access to large dachterrace, which is equipped with large format tiles, provides them a stunning view on the extensive garden ground piece. Das En-Suite-Badezimmer von Intact-Bad Düsseldorf besticht durch hellen Naturstein und eine großzügige, ebenerdige Dusche. Ein eleganter Waschtisch mit praktischen Unterschränken und bündigen Wandschränken rundet das geschmackvolle Gesamtbild ab. Desweiteren befinden sich im Obergeschoss ein einladendes Kinderzimmer sowie ein frisch modernisiertes Kinderzimmer, das optimal auf die Bedürfnisse junger Familien abgestimmt ist.
About the comfort treppenhaus, man kommt in das durchdachte Untergeschoss, das erst kürzlich mit einem stylischen und einladenden Vinylboden ausgestattet wurde. The modern design verleiht den räumlichkeiten eine hochwertige und gleichzeitig wohnliche atmosphäre. Here expect two rooms with large windows systems, they can be various used and because the sections with enough daily light. Sie haben die Wahl, ob Sie diese Räume als zusätzliche Schlaf-, Gäste- oder Hobbyzimmer verwenden. Ein besonderes Highlight im Untergeschoss ist der luxuriöse Wellnessbereich von Intact-Bad Düsseldorf mit der großzügigen Whirlpool-Wanne, Dusche und Klafs-Sauna. Das erreichbare WC wurde bewusst von dieser Wellness-Oase getrennt. Nebst einem Ankleideraum befinden sich im Untergeschoss noch ein Hauswirtschaftsraum, ein Heizungsraum und ein Technikraum. Das gesamte Untergeschoss wurde mit einem pflegeleichten Designboden in Holzoptik ausgestattet und wirkt daher besonders behaglich.
Aufteilung:
Parterre:
Eingangsbereich, Garderobe, Gäste-WC, große Küche mit offen gestaltetem Esszimmer, Split-Level-Empore, großes Wohnzimmer, Garten sowie 2 Außenterrassen
Obergeschoß:
Diele, Hauptschlafzimmer mit Dusche en Suite und Zugang zur Dachterrasse, Kinderzimmer, Duschbad
Untergeschoss (teilweise mit großzügigen Fensteranlagen und Lichteinfall):
Flur, Luxus-Wellnessbereich mit separatem WC, Gästezimmer mit Tageslicht, Fitnessraum/ Büro mit Tageslicht, Ankleideraum, Waschküche, Heizungsraum, Technikraum
Eine der fragtesten Wohnungen in Meerbusch-Büderich ist das Villenviertel „Alt Meererbusch“. Der Stadtteil Büderich gehört zu den beliebtesten und repräsentativsten Wohngegenden in der Nähe von Düsseldorf. There for a old location core, beautiful and large parking grundstücke, a close of golf place, the close to the Meerbuscher Forest and an setting from 1908, in the his Friedrich Freiherr von der Leyen to a parzellierung to purposes of the construction a villenkolonia in style a garden city.
Eine Vielzahl von Vermögensmillionären lässt sich hier herabsetzen. The immobilien, in this very good location of Meerbusch, were as an investment in substance values of high stability. Relativ exklusiv sind auch die Einkaufsmöglichkeiten rund um die Dorfstraße. Elegante Fachgeschäfte bieten ein umfangreiches und exquisites Sortiment an. Ausserdem bietet Büderich ein erstklassiges Gastronomieangebot von der Szenekneipe bis zum Top-Restaurant. Dings of the day needs, doctors, banks and school forms any areEs sind in Meerbusch Büderich vorhanden.
Die angebotene Immobilie liegt in einer Sackgasse. Es ist also nur mit Anwohnerverkehr zu rechnen. Ihre Kinder können also sorgenfrei vor der Haustüre spielen.
The excellent built street network with connectors an the A 52, 57, 44 are the garant for a fast availability all company seats in and around Düsseldorf. The underground station „Forsthaus“ offers you a fast and uncomplex connection in the downtown as also the comfort ability of the International schools in Düsseldorf and Neuss. Der Flughafen und das Messegelände sind in nur 10 Minuten erreichbar.
- glatt verputzte Wandflächen
- teilweise hochwertig marmorierte Wände
- Carrarar-Marmorböden und Parkettböden
- LED-Deckenstrahler, teilweise dimmbar
- Lichtschalter EG + OG neu (GIRA Glas)
- LED-Beleuchtung an der Hausfassade
- Marmortreppenhaus mit Treppenhausbeleuchtung
- großzügig gestaltetes Esszimmer mit offener Gestaltung zur luxuriösen Einbauküche
- luxuriöse Designer-Einbauküche von Bulthaup bündig mit den Wandflächen
- Einbaugeräte von Gaggenau inkl. Weinkühlschrank
- 2 ebenerdige Terrassen mit Zugang zum Wohnzimmer und von der Küche
- Große doppelflügige Glastür zum Wohnzimmer
- Fußbodenheizung mit Thermostatregulierung als Einzelraumsteuerung
- Holzsprossenfenster inkl. elektrischer Rollläden
- Wellnessbereich von Intact-Bad Düsseldorf mit Whirlpoolwanne, Dusche und Klafs-Sauna
- separates WC im Untergeschoss
- Gästezimmer und Fitnessraum im Souterrain mit Tageslichtfenstern
- Garderobenraum im Erdgeschoss
- neues Gäste-WC im Erdgeschoss in Betonoptik, Modernisierung 2019
- Hauptschlafzimmer mit Zugang zur Dachterrasse
- Großformatige Fliesen auf dem Stelzlager auf der Dachterrasse
- Masterbad en Suite in hellem Naturstein mit großer ebenerdiger Dusche und modernem Waschtisch mit Unterschränken und bündigen Wandschränken (Intact-Bad Düsseldorf)
- alle Badarmaturen von Dornbracht
- neues Kinder-Duschbad im Obergeschoss (2026 erneuert)
- zweite Garderobe im UG
- Gaszentralheizung von 2017 (Hersteller Viessmann)
- Wasserenthärtungsanlage von 2019 (Hersteller Grünbeck)
- new hebeanlage of 2022 (Manufacturer Jung Pumps)
- elektrische Sonnenmarkise von Rilux (ca. 7 m breit)
- Garten mit großer Rasenfläche und neu bepflanzter Mauer
- Gartenbeleuchtung, Rasen-Roboter von Husqvarna, automatische gesteuerte Bewässerungsanlage von Gardena
- eigener Brunnen für Gartenbewässerung mit Außenzapfstelle und weiteren Außenzapfstelle über Hauswasser
- Routes and Access new gepflastert (2020)
- not einsehbare Einfahrt mit hoher Heckenbepflanzung und Sicherheitstor
- großzügige Auffahrt mit Abstellmöglichkeit für mehrere Fahrzeuge
- im Jahr 2020 eine neue maßgefertigte und mittels Funkfernbedienung betriebene elektrische Toranlage mit zusätzlichem Eingang als Aluminiumausführung in Anthrazitgrau als geschlossenes System für hohe Privatsphäre inkl. individuell angefertigter Briefkasten- und Klingelanlage mit Videofunktion sowie elektrischer Türöffnungsfunktion mit Innenstationen auf allen Geschossebenen im Haus
- new house door in aluminium-ausführung anthrazitgrau with high safety standard of 2020
- große Garage mit elektrisch betriebener Toranlage
- Schließanlage mit Sicherheitskarte von KESO
Der zeitlose Look wird durch weißen Marmor, Parkettboden und glatt verputzte Wand- und Deckenflächen unterstrichen. Vereinzelt setzen die in „Stucco Veneziano“ ausgeführten Wandflächen besondere Akzente. Eingelassene, dimmbare Deckenstrahler schaffen eine angenehme Atmosphäre und setzen die perfekten Räume in Szene. The light and roll load switch were replaced by the quality Gira switch of the glass series.
The large residential area provides a great view on the beautiful garden ground, that is equipped with a modern garden lighting and an automatic bewässering plant of gardena and basic water pump. An sonnigen Tagen sorgt die ca. 7 m breite, elektrisch betriebene Sonnenmarkise von Rilux auf der teilweise überdachten Terrasse mit Zugang zum Wohnzimmer für eine angenehme Beschattung. Der offene Ess- und Küchenbereich mit der luxuriösen Designer-Einbauküche von Bulthaup und dem Zugang zu einer Frühstücksterrasse ist ein weiteres Highlight der Immobilie. The overbuilt electrodevices of Gaggenau are zweifelsohne of top quality and include also a large wine kühlschrank. Vervollständigt wird das Erdgeschoss durch ein exklusiv gestaltetes Gäste-WC in hochwertiger Betonoptik.
Over the elegant marble treppenhaus with stylish integrated treppenhauslighting, you come into the floor. Here expected the master bedroom with a modern en suite bathroom. The access to large dachterrace, which is equipped with large format tiles, provides them a stunning view on the extensive garden ground piece. Das En-Suite-Badezimmer von Intact-Bad Düsseldorf besticht durch hellen Naturstein und eine großzügige, ebenerdige Dusche. Ein eleganter Waschtisch mit praktischen Unterschränken und bündigen Wandschränken rundet das geschmackvolle Gesamtbild ab. Desweiteren befinden sich im Obergeschoss ein einladendes Kinderzimmer sowie ein frisch modernisiertes Kinderzimmer, das optimal auf die Bedürfnisse junger Familien abgestimmt ist.
About the comfort treppenhaus, man kommt in das durchdachte Untergeschoss, das erst kürzlich mit einem stylischen und einladenden Vinylboden ausgestattet wurde. The modern design verleiht den räumlichkeiten eine hochwertige und gleichzeitig wohnliche atmosphäre. Here expect two rooms with large windows systems, they can be various used and because the sections with enough daily light. Sie haben die Wahl, ob Sie diese Räume als zusätzliche Schlaf-, Gäste- oder Hobbyzimmer verwenden. Ein besonderes Highlight im Untergeschoss ist der luxuriöse Wellnessbereich von Intact-Bad Düsseldorf mit der großzügigen Whirlpool-Wanne, Dusche und Klafs-Sauna. Das erreichbare WC wurde bewusst von dieser Wellness-Oase getrennt. Nebst einem Ankleideraum befinden sich im Untergeschoss noch ein Hauswirtschaftsraum, ein Heizungsraum und ein Technikraum. Das gesamte Untergeschoss wurde mit einem pflegeleichten Designboden in Holzoptik ausgestattet und wirkt daher besonders behaglich.
Aufteilung:
Parterre:
Eingangsbereich, Garderobe, Gäste-WC, große Küche mit offen gestaltetem Esszimmer, Split-Level-Empore, großes Wohnzimmer, Garten sowie 2 Außenterrassen
Obergeschoß:
Diele, Hauptschlafzimmer mit Dusche en Suite und Zugang zur Dachterrasse, Kinderzimmer, Duschbad
Untergeschoss (teilweise mit großzügigen Fensteranlagen und Lichteinfall):
Flur, Luxus-Wellnessbereich mit separatem WC, Gästezimmer mit Tageslicht, Fitnessraum/ Büro mit Tageslicht, Ankleideraum, Waschküche, Heizungsraum, Technikraum
Eine der fragtesten Wohnungen in Meerbusch-Büderich ist das Villenviertel „Alt Meererbusch“. Der Stadtteil Büderich gehört zu den beliebtesten und repräsentativsten Wohngegenden in der Nähe von Düsseldorf. There for a old location core, beautiful and large parking grundstücke, a close of golf place, the close to the Meerbuscher Forest and an setting from 1908, in the his Friedrich Freiherr von der Leyen to a parzellierung to purposes of the construction a villenkolonia in style a garden city.
Eine Vielzahl von Vermögensmillionären lässt sich hier herabsetzen. The immobilien, in this very good location of Meerbusch, were as an investment in substance values of high stability. Relativ exklusiv sind auch die Einkaufsmöglichkeiten rund um die Dorfstraße. Elegante Fachgeschäfte bieten ein umfangreiches und exquisites Sortiment an. Ausserdem bietet Büderich ein erstklassiges Gastronomieangebot von der Szenekneipe bis zum Top-Restaurant. Dings of the day needs, doctors, banks and school forms any areEs sind in Meerbusch Büderich vorhanden.
Die angebotene Immobilie liegt in einer Sackgasse. Es ist also nur mit Anwohnerverkehr zu rechnen. Ihre Kinder können also sorgenfrei vor der Haustüre spielen.
The excellent built street network with connectors an the A 52, 57, 44 are the garant for a fast availability all company seats in and around Düsseldorf. The underground station „Forsthaus“ offers you a fast and uncomplex connection in the downtown as also the comfort ability of the International schools in Düsseldorf and Neuss. Der Flughafen und das Messegelände sind in nur 10 Minuten erreichbar.
- glatt verputzte Wandflächen
- teilweise hochwertig marmorierte Wände
- Carrarar-Marmorböden und Parkettböden
- LED-Deckenstrahler, teilweise dimmbar
- Lichtschalter EG + OG neu (GIRA Glas)
- LED-Beleuchtung an der Hausfassade
- Marmortreppenhaus mit Treppenhausbeleuchtung
- großzügig gestaltetes Esszimmer mit offener Gestaltung zur luxuriösen Einbauküche
- luxuriöse Designer-Einbauküche von Bulthaup bündig mit den Wandflächen
- Einbaugeräte von Gaggenau inkl. Weinkühlschrank
- 2 ebenerdige Terrassen mit Zugang zum Wohnzimmer und von der Küche
- Große doppelflügige Glastür zum Wohnzimmer
- Fußbodenheizung mit Thermostatregulierung als Einzelraumsteuerung
- Holzsprossenfenster inkl. elektrischer Rollläden
- Wellnessbereich von Intact-Bad Düsseldorf mit Whirlpoolwanne, Dusche und Klafs-Sauna
- separates WC im Untergeschoss
- Gästezimmer und Fitnessraum im Souterrain mit Tageslichtfenstern
- Garderobenraum im Erdgeschoss
- neues Gäste-WC im Erdgeschoss in Betonoptik, Modernisierung 2019
- Hauptschlafzimmer mit Zugang zur Dachterrasse
- Großformatige Fliesen auf dem Stelzlager auf der Dachterrasse
- Masterbad en Suite in hellem Naturstein mit großer ebenerdiger Dusche und modernem Waschtisch mit Unterschränken und bündigen Wandschränken (Intact-Bad Düsseldorf)
- alle Badarmaturen von Dornbracht
- neues Kinder-Duschbad im Obergeschoss (2026 erneuert)
- zweite Garderobe im UG
- Gaszentralheizung von 2017 (Hersteller Viessmann)
- Wasserenthärtungsanlage von 2019 (Hersteller Grünbeck)
- new hebeanlage of 2022 (Manufacturer Jung Pumps)
- elektrische Sonnenmarkise von Rilux (ca. 7 m breit)
- Garten mit großer Rasenfläche und neu bepflanzter Mauer
- Gartenbeleuchtung, Rasen-Roboter von Husqvarna, automatische gesteuerte Bewässerungsanlage von Gardena
- eigener Brunnen für Gartenbewässerung mit Außenzapfstelle und weiteren Außenzapfstelle über Hauswasser
- Routes and Access new gepflastert (2020)
- not einsehbare Einfahrt mit hoher Heckenbepflanzung und Sicherheitstor
- großzügige Auffahrt mit Abstellmöglichkeit für mehrere Fahrzeuge
- im Jahr 2020 eine neue maßgefertigte und mittels Funkfernbedienung betriebene elektrische Toranlage mit zusätzlichem Eingang als Aluminiumausführung in Anthrazitgrau als geschlossenes System für hohe Privatsphäre inkl. individuell angefertigter Briefkasten- und Klingelanlage mit Videofunktion sowie elektrischer Türöffnungsfunktion mit Innenstationen auf allen Geschossebenen im Haus
- new house door in aluminium-ausführung anthrazitgrau with high safety standard of 2020
- große Garage mit elektrisch betriebener Toranlage
- Schließanlage mit Sicherheitskarte von KESO
Welcome to this impressive semi-detached villa, built in 1997, offering a generous living area of approximately 280 m². The stylish interior and high-quality materials make this property a true gem.
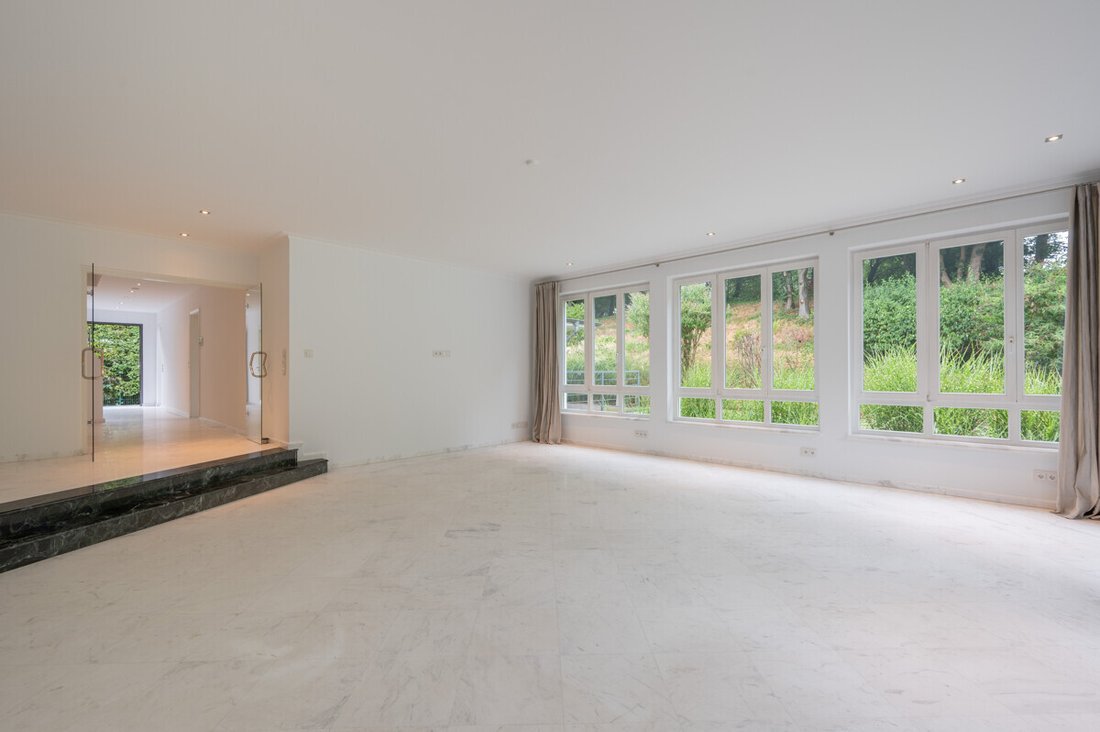
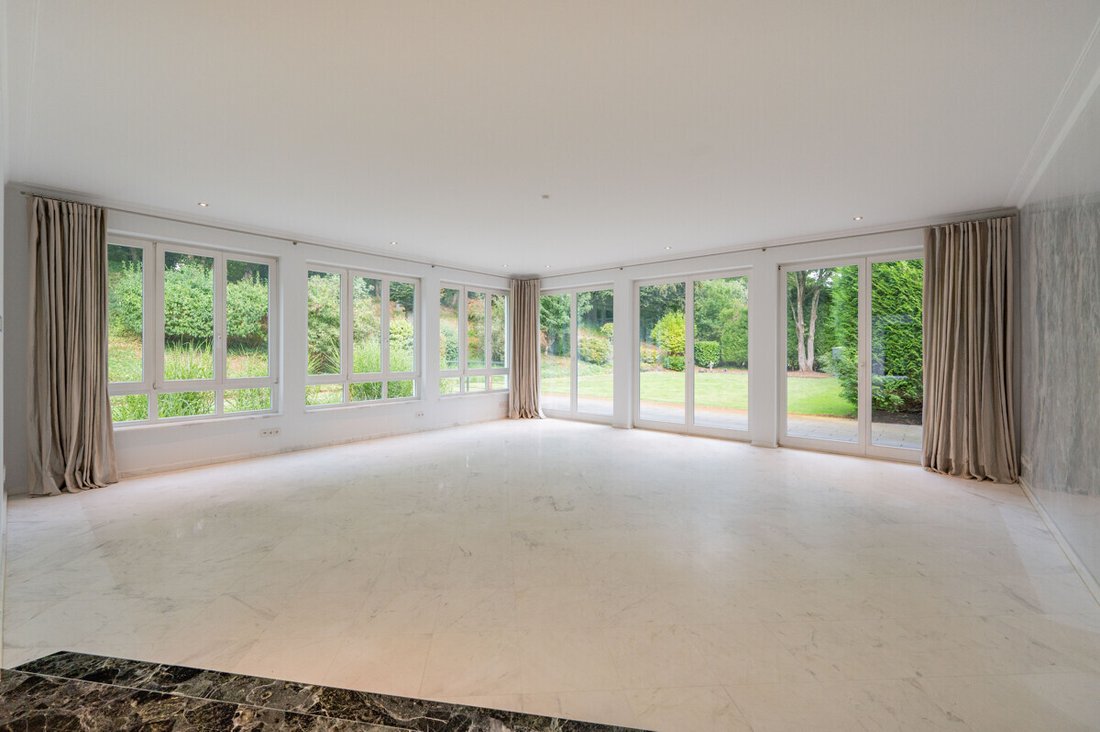
The timeless look is emphasized by white marble, parquet flooring, and smoothly plastered walls and ceilings. Select walls finished in ”Stucco Veneziano” add special accents. Recessed, dimmable ceiling spotlights create a pleasant atmosphere and perfectly showcase the rooms. In the ground and upper floors, the light and shutter switches have been replaced with high-quality Gira glass series switches.
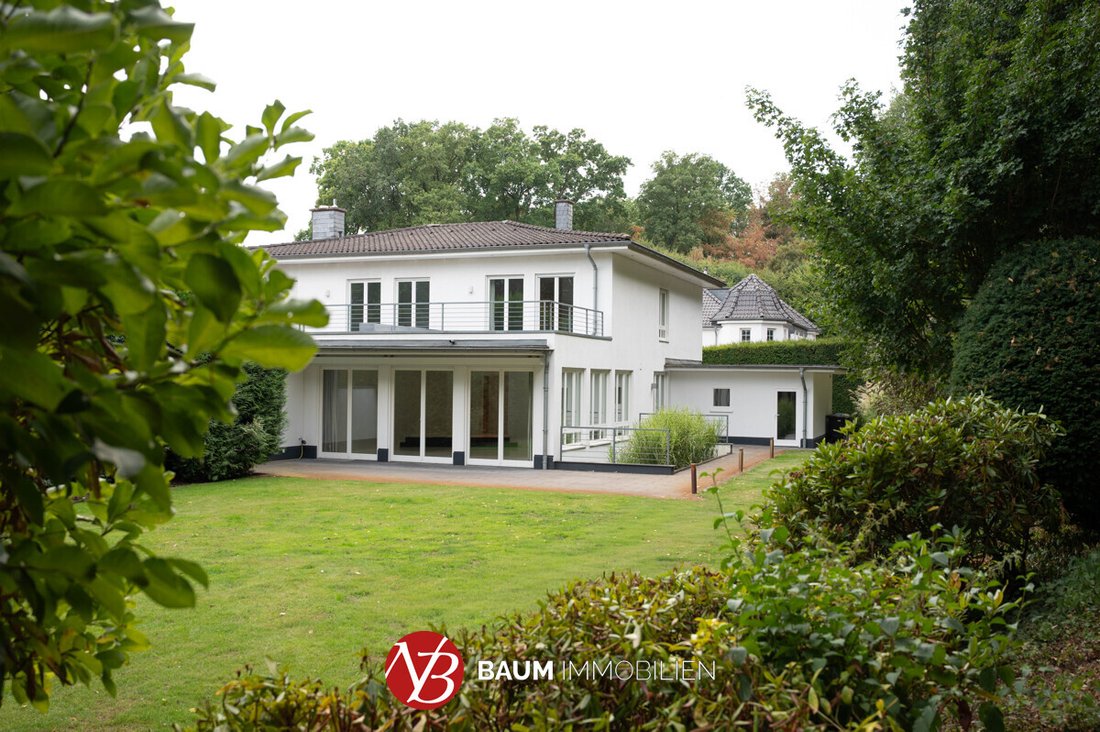
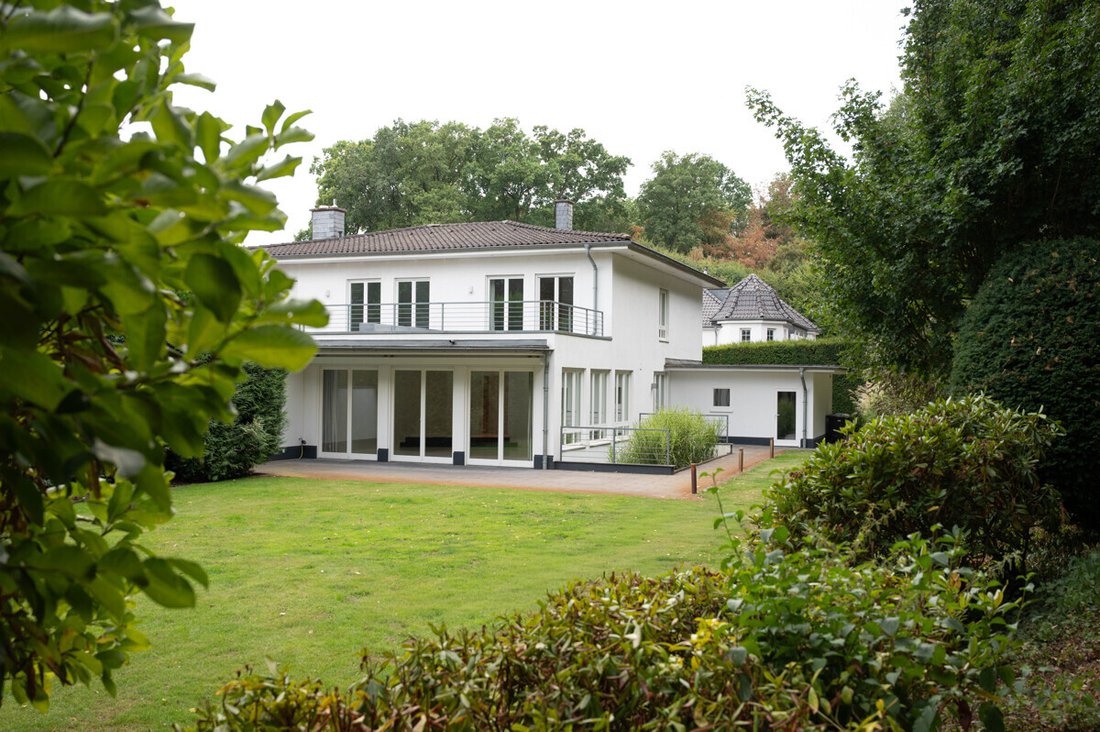
The large living area offers a wonderful view of the well-maintained garden, equipped with modern garden lighting, an automatic Gardena irrigation system, and a groundwater pump. On sunny days, the approximately 7-meter-wide electrically operated Rilux sun awning on the partially covered terrace, accessible from the living room, provides pleasant shade. The open dining and kitchen area with a luxurious Bulthaup designer fitted kitchen and access to a breakfast terrace is another highlight of the property. The built-in Gaggenau appliances are undoubtedly top quality and include a large wine cooler. The ground floor is completed by an exclusively designed guest WC with a high-quality concrete look.
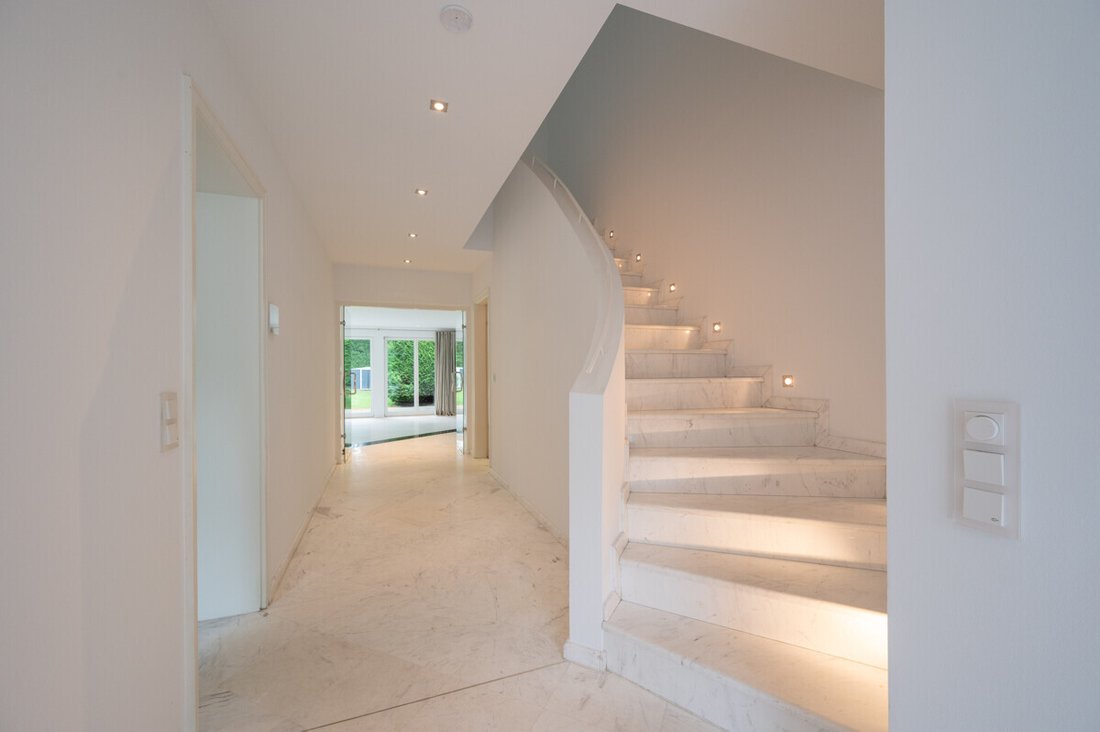
Via the elegant marble staircase with stylish integrated lighting, you reach the upper floor. Here you will find the master bedroom with a modern en-suite bathroom. Access to the spacious roof terrace, fitted with large-format tiles, offers a breathtaking view of the extensive garden. The en-suite bathroom by Intact-Bad Düsseldorf impresses with light natural stone and a large walk-in shower. An elegant washbasin with practical base cabinets and flush wall cabinets completes the tasteful overall picture. Additionally, the upper floor includes a welcoming children’s room and a newly modernized children’s bathroom, perfectly tailored to the needs of young families.
The comfortable staircase leads to the thoughtfully designed basement, recently fitted with stylish and inviting vinyl flooring. The modern design gives the rooms a high-quality yet cozy atmosphere. Here you will find two rooms with large windows that can be used flexibly and are flooded with natural light thanks to the sloped walls. You can choose to use these rooms as additional bedrooms, guest rooms, or hobby rooms. A special highlight in the basement is the luxurious wellness area by Intact-Bad Düsseldorf, featuring a large whirlpool tub, shower, and Klafs sauna. The WC accessible from the hallway is deliberately separated from this wellness oasis. Besides a dressing room, the basement also includes a utility room, heating room, and technical room. The entire basement is equipped with easy-care wood-look design flooring, creating a particularly cozy feel.
Layout:
Ground floor:
- Entrance area
- Cloakroom
- Guest WC
- Large kitchen with open dining area
- Split-level gallery
- Large living room
- Garden
- 2 outdoor terraces
Upper floor:
- Hallway
- Master bedroom with en-suite shower bathroom and access to the roof terrace
- Children’s room
- Shower bathroom
Basement (partly with large windows and natural light):
- Hallway
- Luxury wellness area with separate WC
- Guest room with daylight
- Fitness room/office with daylight
- Dressing room
- Laundry room
- Heating room
- Technical room
One of the most sought-after residential areas in Meerbusch-Büderich is the villa district ”Alt Meererbusch.” The district of Büderich is one of the most popular and prestigious residential areas close to Düsseldorf. This is due to an old village center, beautiful large park plots, a nearby golf course, proximity to the Meerbusch forest, and a 1908 statute in which Friedrich Freiherr von der Leyen decided to parcel the land for the purpose of creating a villa colony in the style of a garden city.
Many wealthy individuals settle here. Properties in this prime location in Meerbusch are considered investments in highly stable tangible assets. Accordingly, the shopping options around Dorfstraße are also exclusive. Elegant specialty shops offer a comprehensive and exquisite range. Büderich also offers excellent gastronomy, from trendy pubs to top restaurants. Daily necessities, doctors, banks, and all types of schools are available in Meerbusch Büderich.
The offered property is located in a cul-de-sac, so only local traffic is expected. You can therefore let your children play safely right outside the door.
The excellently developed road network with connections to the A52, A57, and A44 guarantees quick access to all company locations in and around Düsseldorf. The ”Forsthaus” subway station offers quick and easy connections to the city center as well as convenient access to international schools in Düsseldorf and Neuss. The airport and exhibition center are only 10 minutes away.
Features:
- Smooth plastered walls
- Partly high-quality marbled walls
- Carrara marble and parquet floors
- LED ceiling spotlights, partly dimmable
- New light switches on ground and upper floors (GIRA glass)
- LED lighting on the house facade
- Marble staircase with staircase lighting
- Spacious dining room open to the luxurious fitted kitchen
- Luxurious Bulthaup designer fitted kitchen flush with the walls
- Built-in Gaggenau appliances including wine cooler
- 2 ground-level terraces accessible from living room and kitchen
- Large double glass door to the living room
- Underfloor heating with thermostat control for individual rooms
- Wooden sash windows with electric shutters
- Wellness area by Intact-Bad Düsseldorf with whirlpool tub, shower, and Klafs sauna
- Separate WC in the basement
- Guest room and fitness room in the basement with daylight windows
- Cloakroom on the ground floor
- New guest WC on the ground floor with concrete look, modernized in 2019
- Master bedroom with access to the roof terrace
- Large-format tiles on pedestals on the roof terrace
- Master en-suite bathroom in light natural stone with large walk-in shower and modern washbasin with base and flush wall cabinets (Intact-Bad Düsseldorf)
- All bathroom fittings by Dornbracht
- New children’s shower bathroom on the upper floor (renewed 2026)
- Second cloakroom in the basement
- Gas central heating from 2017 (manufacturer Viessmann)
- Water softening system from 2019 (manufacturer Grünbeck)
- New lifting system from 2022 (manufacturer Jung Pumpen)
- Electric sun awning by Rilux (approx. 7 m wide)
- Garden with large lawn and newly planted embankment
- Garden lighting, Husqvarna lawn robot, automatically controlled Gardena irrigation system
- Own well for garden irrigation with outdoor tap and additional outdoor tap via house water
- Paths and driveway newly paved (2020)
- Private driveway with high hedge planting and security gate
- Spacious driveway with parking for several vehicles
- New custom-made, electrically operated gate system with remote control from 2020, including additional entrance door in anthracite gray aluminum as a closed system for high privacy, including custom mailbox and doorbell system with video function and electric door opening with indoor stations on all floors
- New front door in anthracite gray aluminum with enhanced security standard from 2020
- Large garage with electrically operated gate
- Locking system with security card by KESO
The timeless look is emphasized by white marble, parquet flooring, and smoothly plastered walls and ceilings. Select walls finished in ”Stucco Veneziano” add special accents. Recessed, dimmable ceiling spotlights create a pleasant atmosphere and perfectly showcase the rooms. In the ground and upper floors, the light and shutter switches have been replaced with high-quality Gira glass series switches.
The large living area offers a wonderful view of the well-maintained garden, equipped with modern garden lighting, an automatic Gardena irrigation system, and a groundwater pump. On sunny days, the approximately 7-meter-wide electrically operated Rilux sun awning on the partially covered terrace, accessible from the living room, provides pleasant shade. The open dining and kitchen area with a luxurious Bulthaup designer fitted kitchen and access to a breakfast terrace is another highlight of the property. The built-in Gaggenau appliances are undoubtedly top quality and include a large wine cooler. The ground floor is completed by an exclusively designed guest WC with a high-quality concrete look.
Via the elegant marble staircase with stylish integrated lighting, you reach the upper floor. Here you will find the master bedroom with a modern en-suite bathroom. Access to the spacious roof terrace, fitted with large-format tiles, offers a breathtaking view of the extensive garden. The en-suite bathroom by Intact-Bad Düsseldorf impresses with light natural stone and a large walk-in shower. An elegant washbasin with practical base cabinets and flush wall cabinets completes the tasteful overall picture. Additionally, the upper floor includes a welcoming children’s room and a newly modernized children’s bathroom, perfectly tailored to the needs of young families.
The comfortable staircase leads to the thoughtfully designed basement, recently fitted with stylish and inviting vinyl flooring. The modern design gives the rooms a high-quality yet cozy atmosphere. Here you will find two rooms with large windows that can be used flexibly and are flooded with natural light thanks to the sloped walls. You can choose to use these rooms as additional bedrooms, guest rooms, or hobby rooms. A special highlight in the basement is the luxurious wellness area by Intact-Bad Düsseldorf, featuring a large whirlpool tub, shower, and Klafs sauna. The WC accessible from the hallway is deliberately separated from this wellness oasis. Besides a dressing room, the basement also includes a utility room, heating room, and technical room. The entire basement is equipped with easy-care wood-look design flooring, creating a particularly cozy feel.
Layout:
Ground floor:
- Entrance area
- Cloakroom
- Guest WC
- Large kitchen with open dining area
- Split-level gallery
- Large living room
- Garden
- 2 outdoor terraces
Upper floor:
- Hallway
- Master bedroom with en-suite shower bathroom and access to the roof terrace
- Children’s room
- Shower bathroom
Basement (partly with large windows and natural light):
- Hallway
- Luxury wellness area with separate WC
- Guest room with daylight
- Fitness room/office with daylight
- Dressing room
- Laundry room
- Heating room
- Technical room
One of the most sought-after residential areas in Meerbusch-Büderich is the villa district ”Alt Meererbusch.” The district of Büderich is one of the most popular and prestigious residential areas close to Düsseldorf. This is due to an old village center, beautiful large park plots, a nearby golf course, proximity to the Meerbusch forest, and a 1908 statute in which Friedrich Freiherr von der Leyen decided to parcel the land for the purpose of creating a villa colony in the style of a garden city.
Many wealthy individuals settle here. Properties in this prime location in Meerbusch are considered investments in highly stable tangible assets. Accordingly, the shopping options around Dorfstraße are also exclusive. Elegant specialty shops offer a comprehensive and exquisite range. Büderich also offers excellent gastronomy, from trendy pubs to top restaurants. Daily necessities, doctors, banks, and all types of schools are available in Meerbusch Büderich.
The offered property is located in a cul-de-sac, so only local traffic is expected. You can therefore let your children play safely right outside the door.
The excellently developed road network with connections to the A52, A57, and A44 guarantees quick access to all company locations in and around Düsseldorf. The ”Forsthaus” subway station offers quick and easy connections to the city center as well as convenient access to international schools in Düsseldorf and Neuss. The airport and exhibition center are only 10 minutes away.
Features:
- Smooth plastered walls
- Partly high-quality marbled walls
- Carrara marble and parquet floors
- LED ceiling spotlights, partly dimmable
- New light switches on ground and upper floors (GIRA glass)
- LED lighting on the house facade
- Marble staircase with staircase lighting
- Spacious dining room open to the luxurious fitted kitchen
- Luxurious Bulthaup designer fitted kitchen flush with the walls
- Built-in Gaggenau appliances including wine cooler
- 2 ground-level terraces accessible from living room and kitchen
- Large double glass door to the living room
- Underfloor heating with thermostat control for individual rooms
- Wooden sash windows with electric shutters
- Wellness area by Intact-Bad Düsseldorf with whirlpool tub, shower, and Klafs sauna
- Separate WC in the basement
- Guest room and fitness room in the basement with daylight windows
- Cloakroom on the ground floor
- New guest WC on the ground floor with concrete look, modernized in 2019
- Master bedroom with access to the roof terrace
- Large-format tiles on pedestals on the roof terrace
- Master en-suite bathroom in light natural stone with large walk-in shower and modern washbasin with base and flush wall cabinets (Intact-Bad Düsseldorf)
- All bathroom fittings by Dornbracht
- New children’s shower bathroom on the upper floor (renewed 2026)
- Second cloakroom in the basement
- Gas central heating from 2017 (manufacturer Viessmann)
- Water softening system from 2019 (manufacturer Grünbeck)
- New lifting system from 2022 (manufacturer Jung Pumpen)
- Electric sun awning by Rilux (approx. 7 m wide)
- Garden with large lawn and newly planted embankment
- Garden lighting, Husqvarna lawn robot, automatically controlled Gardena irrigation system
- Own well for garden irrigation with outdoor tap and additional outdoor tap via house water
- Paths and driveway newly paved (2020)
- Private driveway with high hedge planting and security gate
- Spacious driveway with parking for several vehicles
- New custom-made, electrically operated gate system with remote control from 2020, including additional entrance door in anthracite gray aluminum as a closed system for high privacy, including custom mailbox and doorbell system with video function and electric door opening with indoor stations on all floors
- New front door in anthracite gray aluminum with enhanced security standard from 2020
- Large garage with electrically operated gate
- Locking system with security card by KESO
-
Art der Immobilie
Haus
-
Etagen
2
-
Baujahr
1997
-
Preis/Quadratfuß
$720
-
Emissionen
D
Funktionen
- Garten
- Garage
- Sauna
- Bar
- Gasherd
- Balkon
Erkunden Sie die Gegend
Meerbusch, Nordrhein-Westfalen, Deutschland
Auf Google Maps anzeigen
Preis pro sqft
Niedrig
Hoch
Sie haben sich nach diesem Objekt erkundigt
Der Agent wird sich in Kürze mit Ihnen in Verbindung setzen
Gelistet von
8
Angebote
2026
Beigetreten
Besichtigung mit Jan-Hendrik Schmülling buchen
Wählen Sie ein Datum und ob Sie eine virtuelle oder persönliche Besichtigung mit dem Makler wünschen.
Bevorzugtes Datum
Art der Tour

Baum Immobilien GmbH
Dorfstraße 13, 40667 Meerbusch, GERMANY, 40667, Meerbusch, Germany
Agenturprofil anzeigen
Baum Immobilien GmbH is your experienced real estate agency in Meerbusch. We successfully sell and let residential
Baum Immobilien GmbH is your experienced real estate agency in Meerbusch. We successfully sell and let residential and commercial properties, including condominiums, building plots, single-family homes, luxury estates, new-build developments and investment properties. Whether you are looking to buy, sell, rent or invest, we guide you through every step of the property process with extensive experience and genuine commitment.
Get in touch today – we look forward to hearing from you!
Get in touch today – we look forward to hearing from you!
Zuletzt aktualisiert
Oktober 21
Erstmalig gelistet
September 15
Angebotsreferenz
1807_DHH_470-JS
Ähnliche Immobilien in der Nähe
Neue Angebote in Büderich


Entdecken Sie mehr Häuser zum Verkauf
Büderich, Deutschland Immobilienarten
Verwandte Leitfäden & Geschichten
Das Vertrauen der führenden Makler der Welt
Die Makler hinter den außergewöhnlichsten Immobilien der Welt inserieren bei JamesEdition.
- Angebote von Sotheby's, Christie's, BARNES und Engel & Völkers
- Jedes Angebot wird vor der Veröffentlichung geprüft
- Verbinden Sie sich direkt mit verifizierten Maklern
Indem Sie fortfahren, akzeptieren Sie unsere Nutzungsbedingungen und Datenschutzrichtlinie.