$5,016,728
La Tabina, Eine Prestigeträchtige Residenz Mit Anwesen Und Ölmühle — Massa Marittima (Gr) Toskana — Italien
- 4 Schlafz.
- 7 Bäder
- 12,164 Sqft
- 185.33 Ac lot
- Aktualisiert: Heute
Über die Immobilie
Beschreibung wurde automatisch übersetzt.
Die Beschreibung wird in der Originalsprache angezeigt.
La Tabina, a prestigious residence with an estate and oil mill – Massa Marittima (GR) Tuscany- Italy
Living Area 430 sqm + productive 700 sqm + land 75 ha
The luxury of reason, and a game to get serious
Rebuilt from scratch, to live in luxury, but with rationality and to do, without compromise, the best organic farming possible, paying for all the expenses.
Loca
Living Area 430 sqm + productive 700 sqm + land 75 ha
The luxury of reason, and a game to get serious
Rebuilt from scratch, to live in luxury, but with rationality and to do, without compromise, the best organic farming possible, paying for all the expenses.
Loca
La Tabina, a prestigious residence with an estate and oil mill – Massa Marittima (GR) Tuscany- Italy
Living Area 430 sqm + productive 700 sqm + land 75 ha
The luxury of reason, and a game to get serious
Rebuilt from scratch, to live in luxury, but with rationality and to do, without compromise, the best organic farming possible, paying for all the expenses.
Location, architecture and function of use
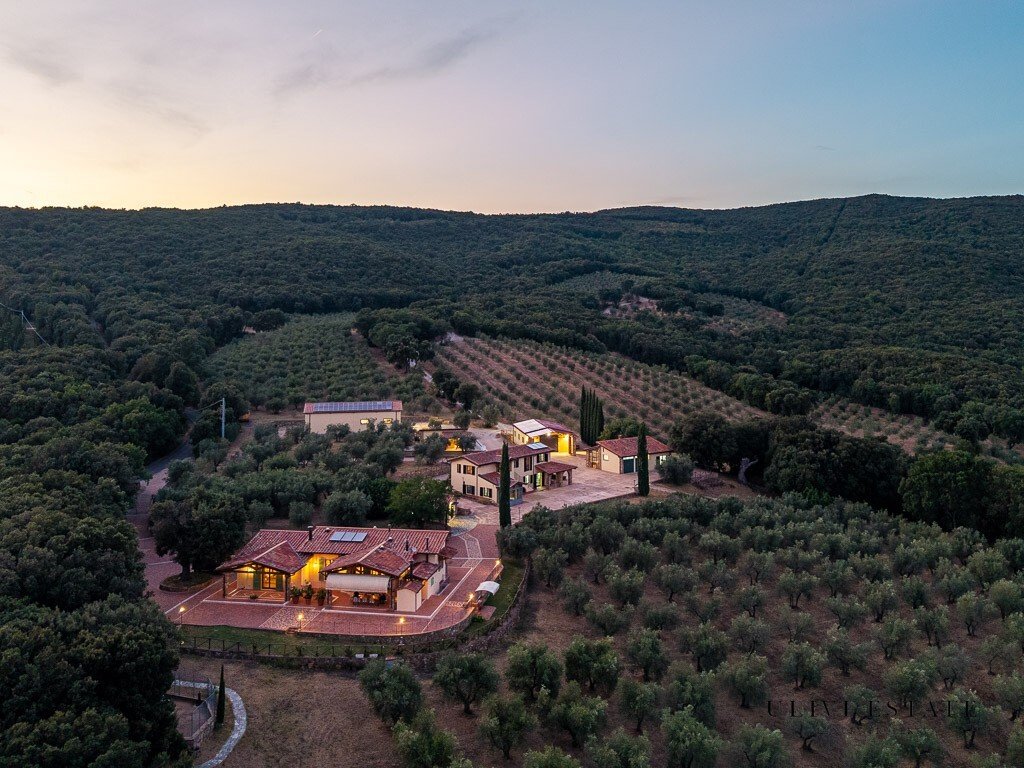
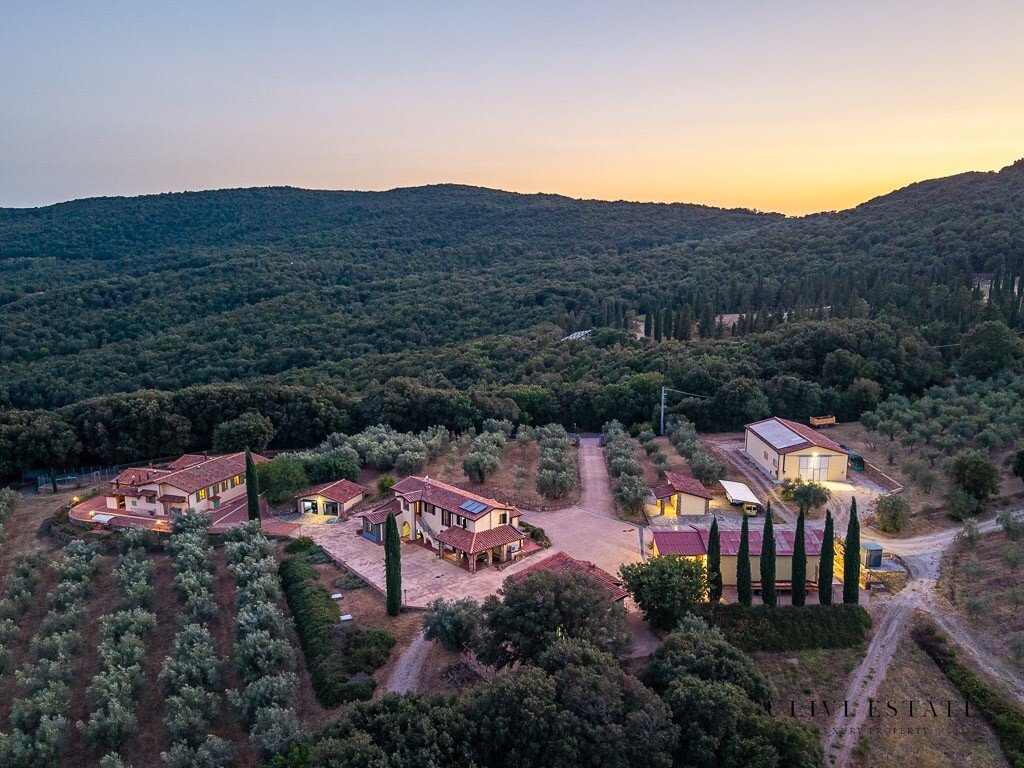
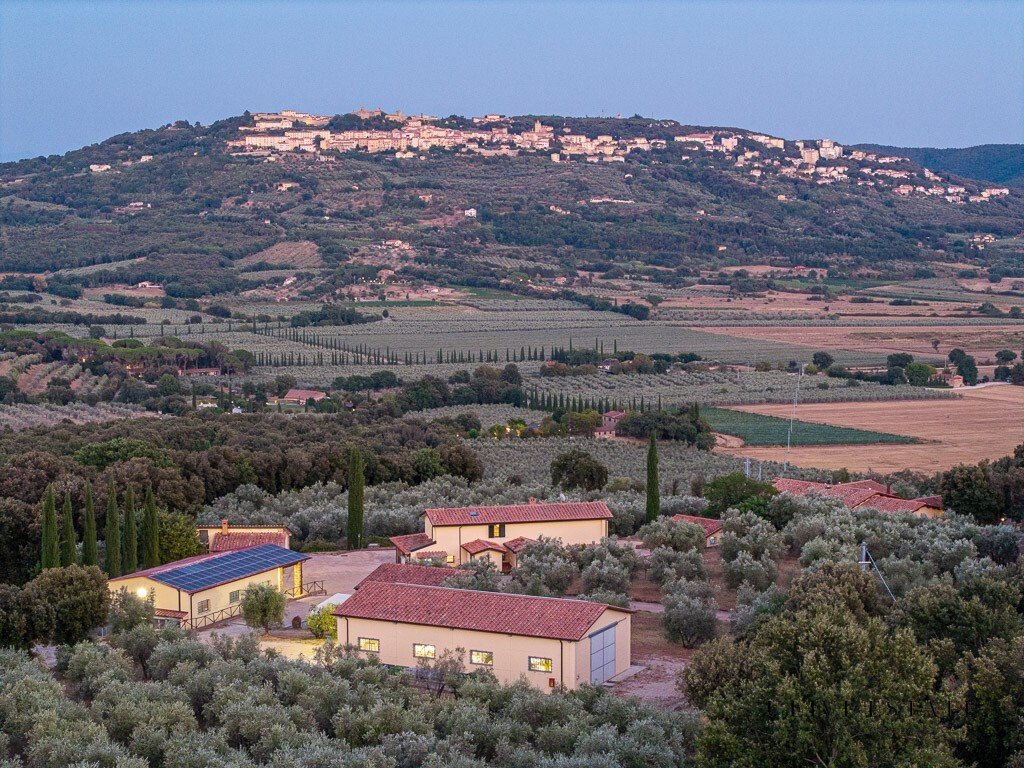
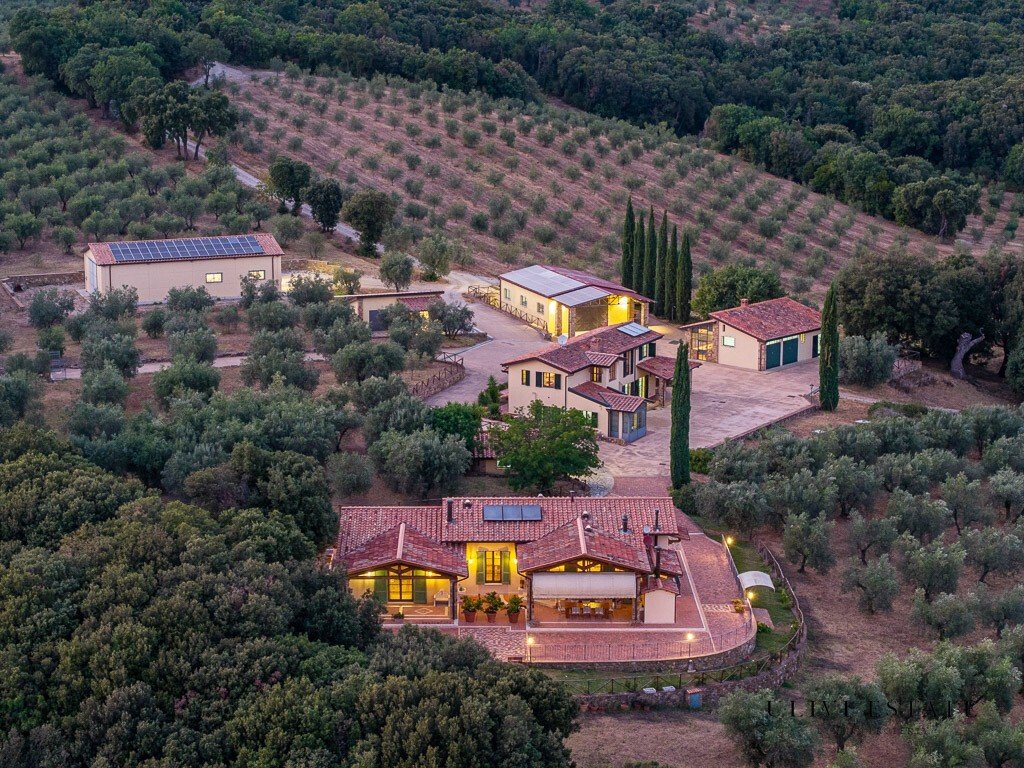
Located on a hill, with a full view of the town of Massa Marittima! Everything is completely new, real estate, vehicles, etc. and of stellar quality, “pharmaceutical” as Milena, the owner, whose family owns, precisely, a pharmaceutical company, says, demonstrating that no wait was taken to achieve the highest quality. The architecture is virile and functional and the buildings are arranged according to agricultural needs, while keeping the private area separate in large spaces. The property is in energy class A1
The property
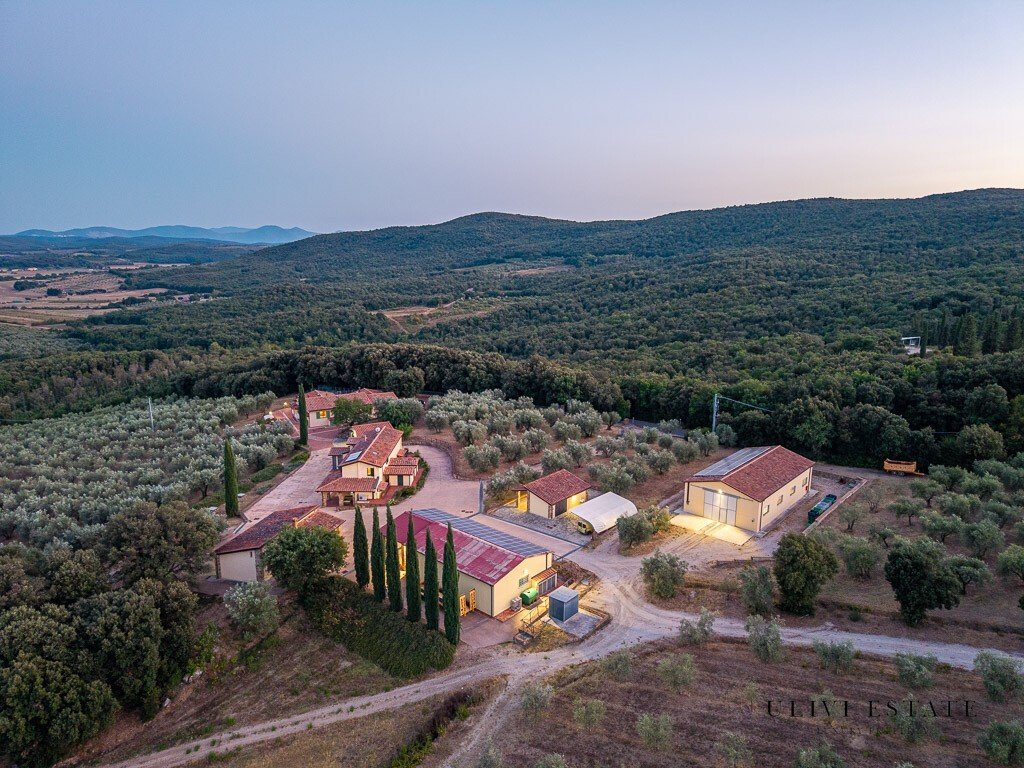
It is an agricultural complex consisting of seven buildings and an estate of approximately 75 hectares.
The buildings
Domus Dominica, about 250 sqm, approximately
Where the owners’ residence is, the spaces are sufficient for reasonable comfort and are divided as follows: entrance hall and dining room, with external access, kitchen and laundry room with external access, lounge with guest bathroom, hallway, two bedrooms with service bathroom. Project for the construction of a swimming pool under approval.
Secondary body 180 sqm + 180 sqm, approx
Divided into two levels, the upper one, used as a guest house, consists of an entrance hall and lounge, kitchen and storage room, two rooms and two bathrooms. Downstairs, the room used as an oil mill. All new, never used. The architecture follows the ancient residential and artistic model of home and workshop.
Master garage, approximately 100 sqm
A separate body composed of two large car garages, intended for the owner.
Hunting lodge
Consisting of entrance hall and kitchen and dining room in one room, bathroom storage room and two rooms.
Slaughterhouse and small tools room, 20 sqm
Slaughterhouse equipped for meat processing and a place where small tools are kept.
Agricultural machinery sheds, 200 + 200 sqm
Two large sheds for storing tractors, excavators and bulky agricultural landings.
The estate and the olive grove
It is essentially divided into three parts:
– the first, of approximately 45 hectares, all grouped together, which connects the buildings and is made up of approximately 15 hectares of olive grove, the rest woodland, mainly holm oaks;
– the second of 4 hectares, adjacent to the first from the lower part, with which it communicates separately from the road.
– the third of approximately 16 hectares, only olive grove is located approximately 6 km away with direct access to the provincial road.
Olive grove quality
Olive grove DOP and strictly organic, of the quality of wall, oil mill, liccino, pendolino and rossellino.
Utilities
All connected and working.
Distances
Follonica 18 Km.
Siena 63 km.
Areoporto Pisa 120 km.
Photos, films and plans complete the description.
INFORMATION, PLANS AND METRICS REPORTED ARE MERELY INDICATIVE AND DO NOT CONSTITUTE CONTRACTUAL ELEMENTS.
EPC
Class A1. IPE: 41.85 kWh/sqm per year.
Cadastral category: A/7, Cadastral income: 2081.32.
Cadastral category: D/10, Cadastral income: 1827.60.
Cadastral category: D/10, Cadastral income: 1271.62.
Cadastral category: D/10, Cadastral income: 2646.04.
Cadastral category: D/10, Cadastral income: 2196.00.
Cadastral category: D/10, Cadastral income: 1661.28.
Cadastral category: D/10, Cadastral income: 622.00.
Cadastral category: C/6, Cadastral income: 55.52.
-
Art der Immobilie
Anwesen
-
Etagen
2
-
Preis/Quadratfuß
$412
-
Emissionen
A
-
Verbrauch
A
Funktionen
- Garten
- Terrasse
- Garage
- Kamin
- Hügel
- Pergola
- Panorama
- Tor
- Wohnraum im Freien
Funktionen
Lot
- Panorama
- Privatsphäre
- Hügel
Innenbereich
- Hohe Decke
- Kamin
Outdoor
- Terrasse
- Parkplatz
- Garage
- Wohnraum im Freien
- Tor
- Pergola
- Garten
Erkunden Sie die Gegend
58024 Massa Marittima, Province of Grosseto, Italy, Toskana, Italien
Auf Google Maps anzeigen
Preis pro sqft
Niedrig
Hoch
Sie haben sich nach diesem Objekt erkundigt
Der Agent wird sich in Kürze mit Ihnen in Verbindung setzen
Gelistet von
9
Angebote
2022
Beigetreten
Besichtigung mit ULIVI ESTATE buchen
Wählen Sie ein Datum und ob Sie eine virtuelle oder persönliche Besichtigung mit dem Makler wünschen.
Bevorzugtes Datum
Art der Tour
Zuletzt aktualisiert
Heute
Erstmalig gelistet
Oktober 28
Maklerlizenz
Angebotsreferenz
MASSA MARITTIMA 4500
Ähnliche Immobilien in der Nähe
Neue Angebote in Massa Marittima



Entdecken Sie mehr Häuser zum Verkauf
Massa Marittima, Toskana, Italien Immobilienarten
Massa Marittima, Toskana, Italien beliebte Suchanfragen
- Immobilien mit Aufzug in Massa Marittima, Toskana, Italien
- Blick auf die Stadt Immobilien in Massa Marittima, Toskana, Italien
- Küste Immobilien in Massa Marittima, Toskana, Italien
- Immobilien in hohen Höhen in Massa Marittima, Toskana, Italien
- Anlageimmobilie Immobilien in Massa Marittima, Toskana, Italien
- am Meer Immobilien in Massa Marittima, Toskana, Italien
- Immobilien mit Weinberg in Massa Marittima, Toskana, Italien
Verwandte Leitfäden & Geschichten
Das Vertrauen der führenden Makler der Welt
Die Makler hinter den außergewöhnlichsten Immobilien der Welt inserieren bei JamesEdition.
- Angebote von Sotheby's, Christie's, BARNES und Engel & Völkers
- Jedes Angebot wird vor der Veröffentlichung geprüft
- Verbinden Sie sich direkt mit verifizierten Maklern
Indem Sie fortfahren, akzeptieren Sie unsere Nutzungsbedingungen und Datenschutzrichtlinie.