$890,214
Haus Mit Charme Und Freistehender Hütte
- 6 Schlafz.
- 5 Bäder
- 3,714 Sqft
- 3.56 Ac lot
- Aktualisiert: Oktober 23
Über die Immobilie
Beschreibung wurde automatisch übersetzt.
Die Beschreibung wird in der Originalsprache angezeigt.
Located in one of the most beautiful areas of southern Gers, this large farmhouse has been carefully renovated to blend the authentic character of a Basque-inspired stone building with a contemporary touch, giving it a unique atmosphere.
In this southern part of Gers, the landscapes take on greener hues, the architecture subtly changes over the kilometers, and the Pyrenees appear on the h
In this southern part of Gers, the landscapes take on greener hues, the architecture subtly changes over the kilometers, and the Pyrenees appear on the h
Located in one of the most beautiful areas of southern Gers, this large farmhouse has been carefully renovated to blend the authentic character of a Basque-inspired stone building with a contemporary touch, giving it a unique atmosphere.
In this southern part of Gers, the landscapes take on greener hues, the architecture subtly changes over the kilometers, and the Pyrenees appear on the horizon almost unexpectedly.
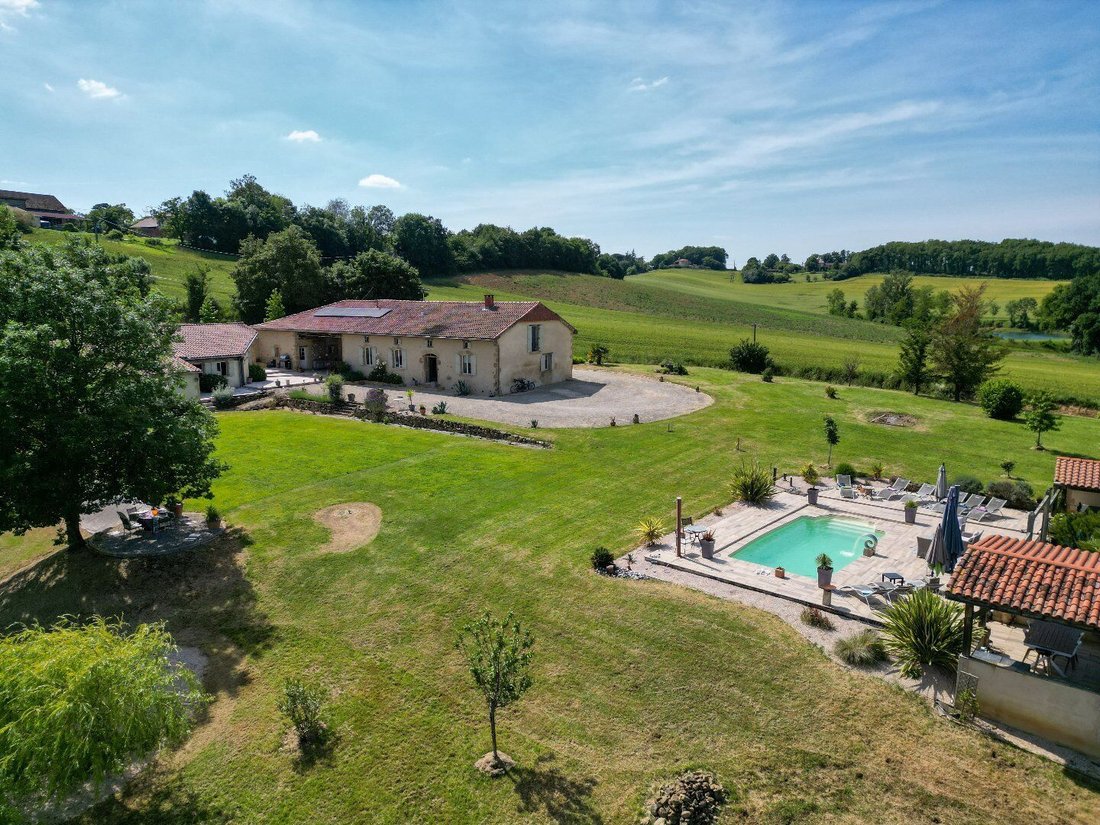
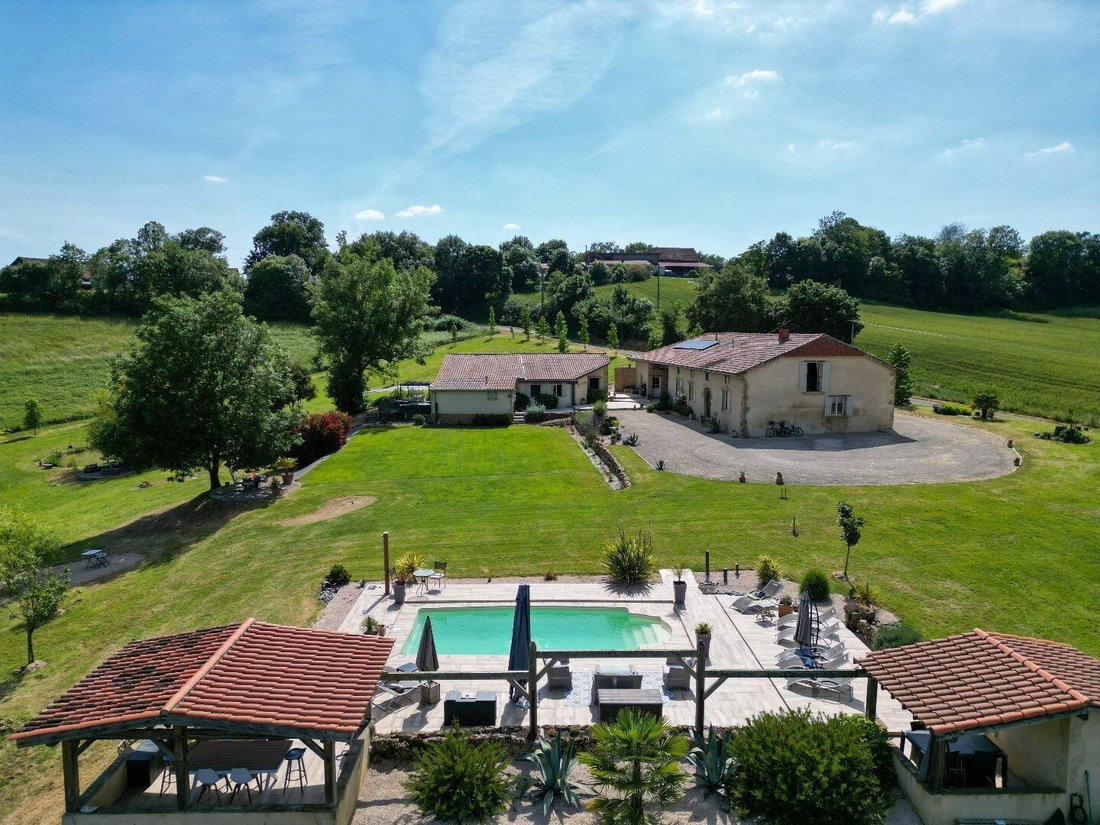
The south-facing property extends over nearly one hectare of gently sloping land, carefully landscaped over the years. It includes a main house, a large fully renovated guest cottage, a swimming pool with extensive covered terraces, and a charming fish pond.
Main House
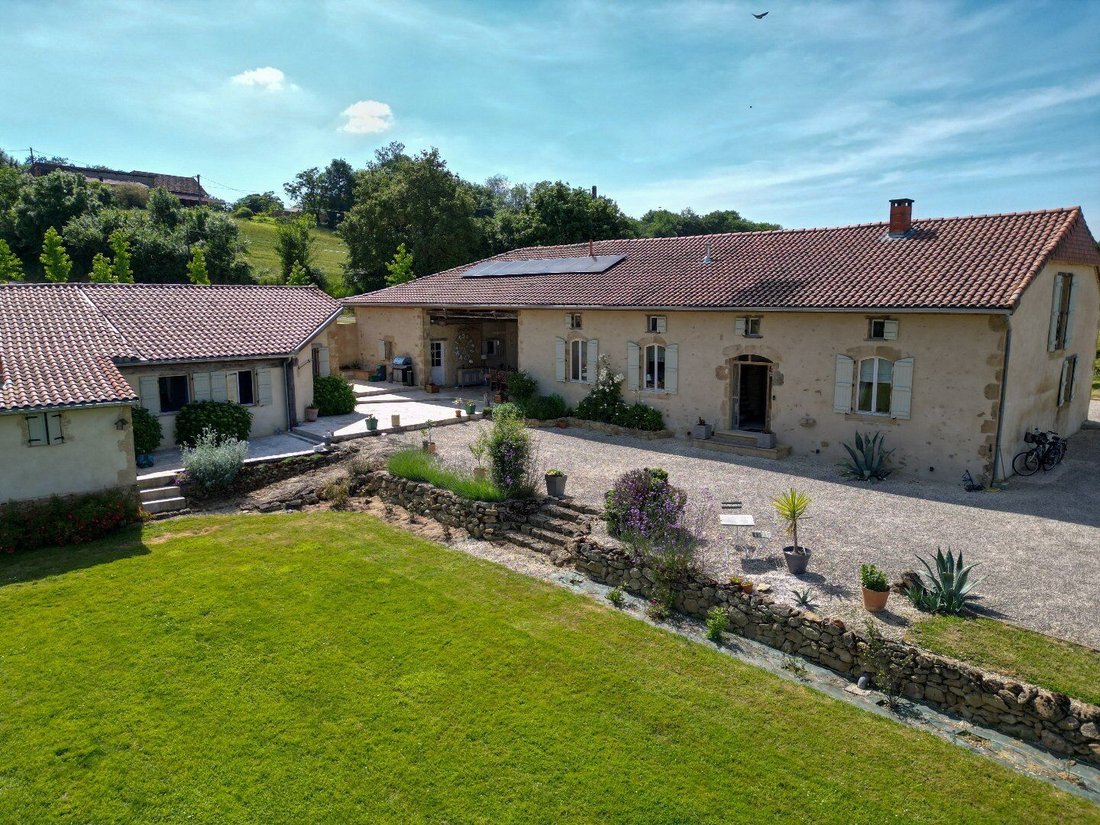
From the outside, it is a traditional rural property with pretty wooden shutters and smooth, well-maintained limewashed walls. It opens onto a large courtyard that can accommodate several vehicles. Turning southwest, you discover a wide terrace running along the entire facade, bordered by lavender beds; here is the large wooden front door.
From the entrance, you can feel that this home does not follow the classic codes of a traditional farmhouse.
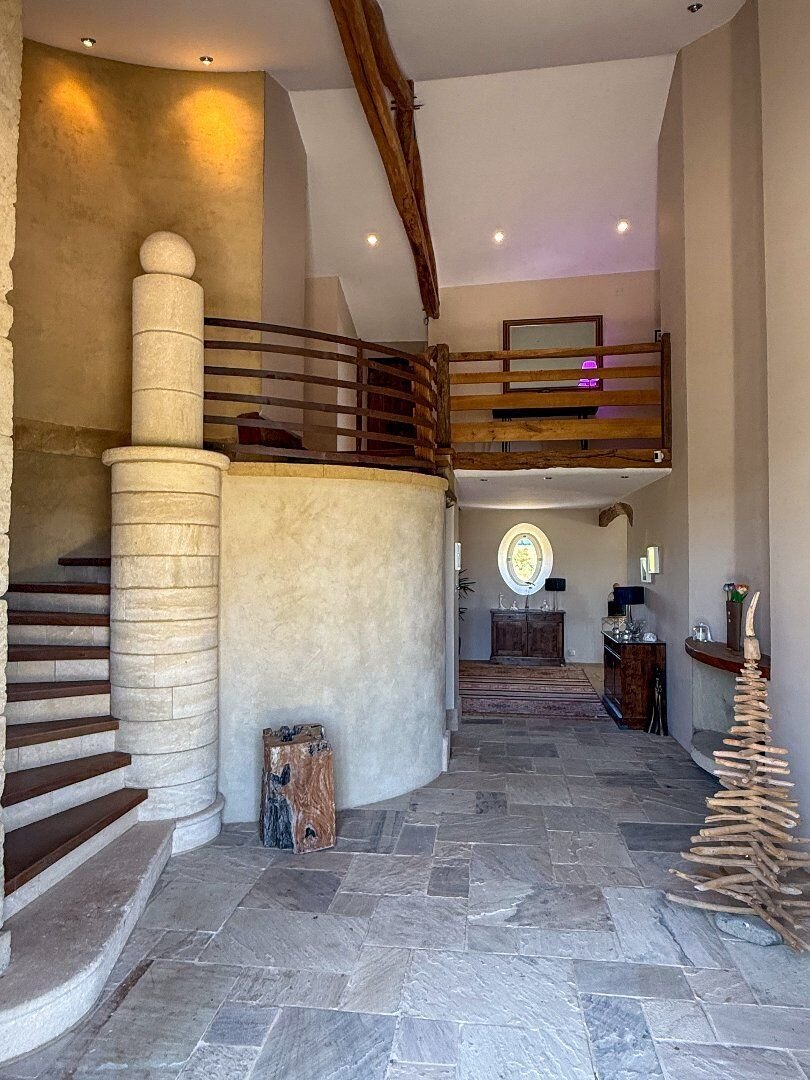
The owners aimed to create an open living space centered around an elegant central staircase made of stone and wood, allowing freedom of movement while simultaneously offering various intimate spaces where owners and guests can relax or chat quietly.
The entrance hall, clad in local stone, highlights a custom smooth stone central column that incorporates curved stone and the wooden staircase. An oval window at the end of the corridor opens to a peaceful view of the green fields beyond the property. From the hall, a wooden balcony offers a glimpse of the upper floor, and an old fountain has been beautifully modernized.
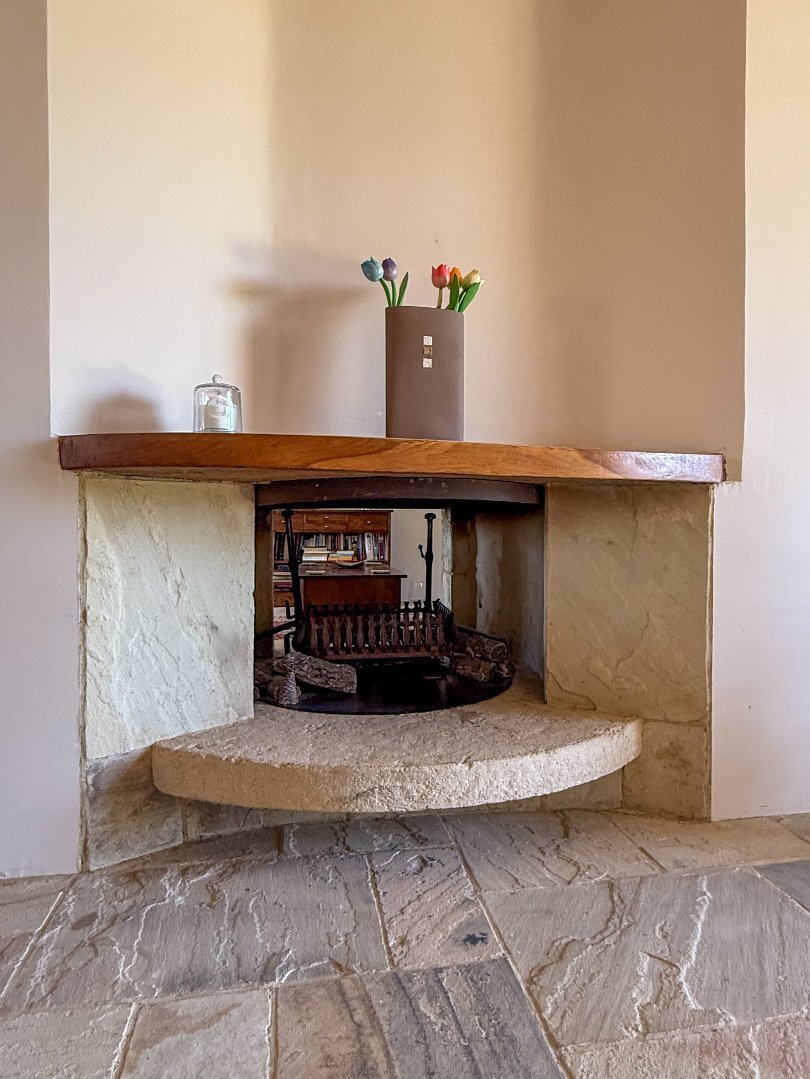
During the winter months, guests are welcomed by a double-sided fireplace creating a warm and friendly atmosphere. The fireplace was opened from the adjacent living room to make a two-way fireplace that adds an unusual and joyful touch to the area.
On the right side of the hall, there is a large living room that extends the full length of the house, with windows at the front and side, and French doors opening onto the garden at the back. Beautiful stone walls and floors make it a very attractive room.
The fireplace adds a cozy touch for winter, and windows on three sides ensure the room is always flooded with light.
At the back of the living room, the owners removed the doors so the living space flows perfectly into the large dining room on the north side of the house. It has the same attractive stone floor as the living room and hall, and the owners created a feature wall at one end dressed with floral wallpaper. Here too, there are exposed beams. A door can isolate the kitchen for more formal meals.
The guest toilet, located under the staircase, stands out with an elegant smooth stone sink that adds a refined touch.
Kitchen
The kitchen impresses with its cathedral ceiling, old terracotta tiles, exposed beams, and open mezzanine. A large central island with a wooden countertop houses a bar sink and also holds a selection of cookbooks, a wine fridge, and large storage drawers. A large pellet burner spreads warmth during the winter months, although the house has central heating via a heat pump.
There are two distinct food preparation areas: long countertops around the oven and those on either side of the ceramic butcher’s sink under the windows.
A large central table comfortably seats up to six people. This friendly kitchen opens directly onto a vast covered terrace.
Behind the kitchen is a second, more intimate lounge, perfect as a TV room.
The large covered patio with travertine tiles is the ideal place for outdoor dining during the summer months. It features stone walls, exposed beams, and magnificent views of the surrounding countryside.
There is a laundry room accessible behind the covered patio as well as a storage room with access to the parking area, and a second smaller storage room on the other side. Here, the owners keep their garden furniture during the winter months, and there is plenty of space for garden tools.
First Floor
On the first floor of the main house, there are four bedrooms and an open mezzanine, currently used as an office.
The first part of the landing has honey-colored parquet flooring, with wooden balustrades overlooking the entrance hall.
On the right side of the hallway
Informationen zu den Risiken, denen diese Immobilie ausgesetzt ist, finden Sie auf der Website von Géorisques: https://www.georisques.gouv.fr/
-
Art der Immobilie
Villa
-
Preis/Quadratfuß
$239
Funktionen
Erkunden Sie die Gegend
Marciac, Okzitanien, Frankreich
Auf Google Maps anzeigen
Preis pro sqft
Niedrig
Hoch
Vor 6 Monaten beigetreten
Sie haben sich nach diesem Objekt erkundigt
Der Agent wird sich in Kürze mit Ihnen in Verbindung setzen
Gelistet von
57
Angebote
2026
Beigetreten
Besichtigung mit the agent buchen
Wählen Sie ein Datum und ob Sie eine virtuelle oder persönliche Besichtigung mit dem Makler wünschen.
Bevorzugtes Datum
Art der Tour
Zuletzt aktualisiert
Oktober 23
Erstmalig gelistet
Oktober 23
Angebotsreferenz
32009980
Das Vertrauen der führenden Makler der Welt
Die Makler hinter den außergewöhnlichsten Immobilien der Welt inserieren bei JamesEdition.
- Angebote von Sotheby's, Christie's, BARNES und Engel & Völkers
- Jedes Angebot wird vor der Veröffentlichung geprüft
- Verbinden Sie sich direkt mit verifizierten Maklern
Indem Sie fortfahren, akzeptieren Sie unsere Nutzungsbedingungen und Datenschutzrichtlinie.