$571,780
Landhaus Mit Bezauberndem Innenhof
- 6 Schlafz.
- 4 Bäder
- 2,691 Sqft
- 1.03 Ac lot
- Aktualisiert: Juli 17
- 1
Über die Immobilie
Beschreibung wurde automatisch übersetzt.
Die Beschreibung wird in der Originalsprache angezeigt.
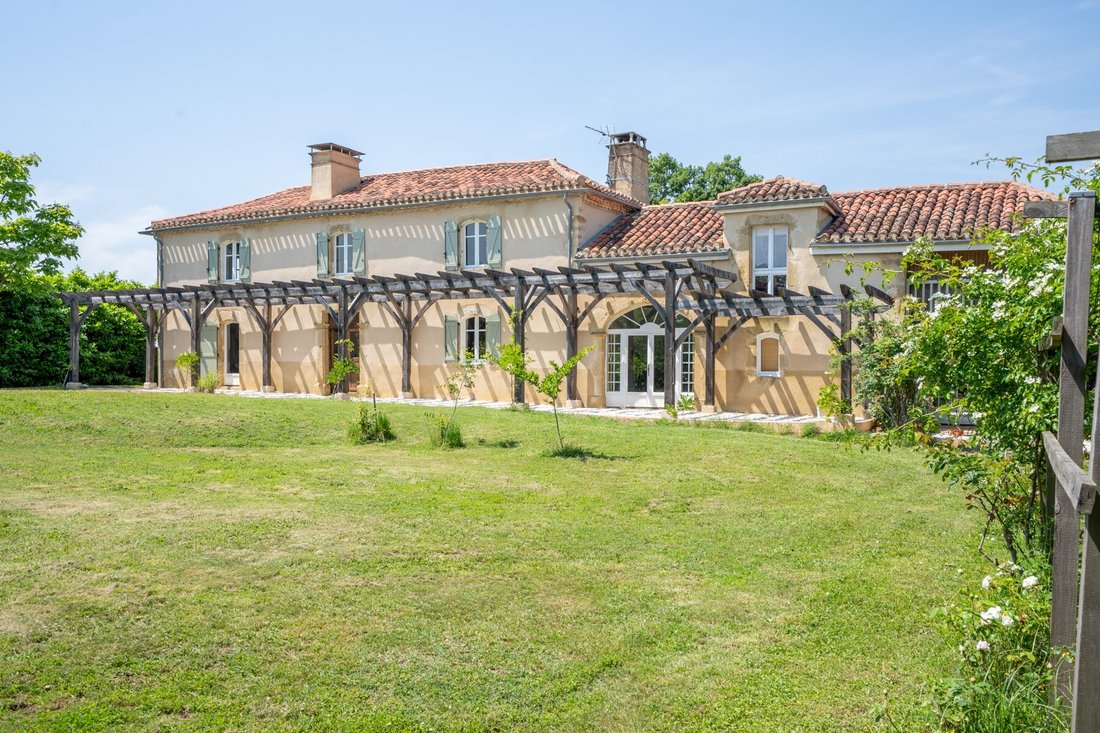
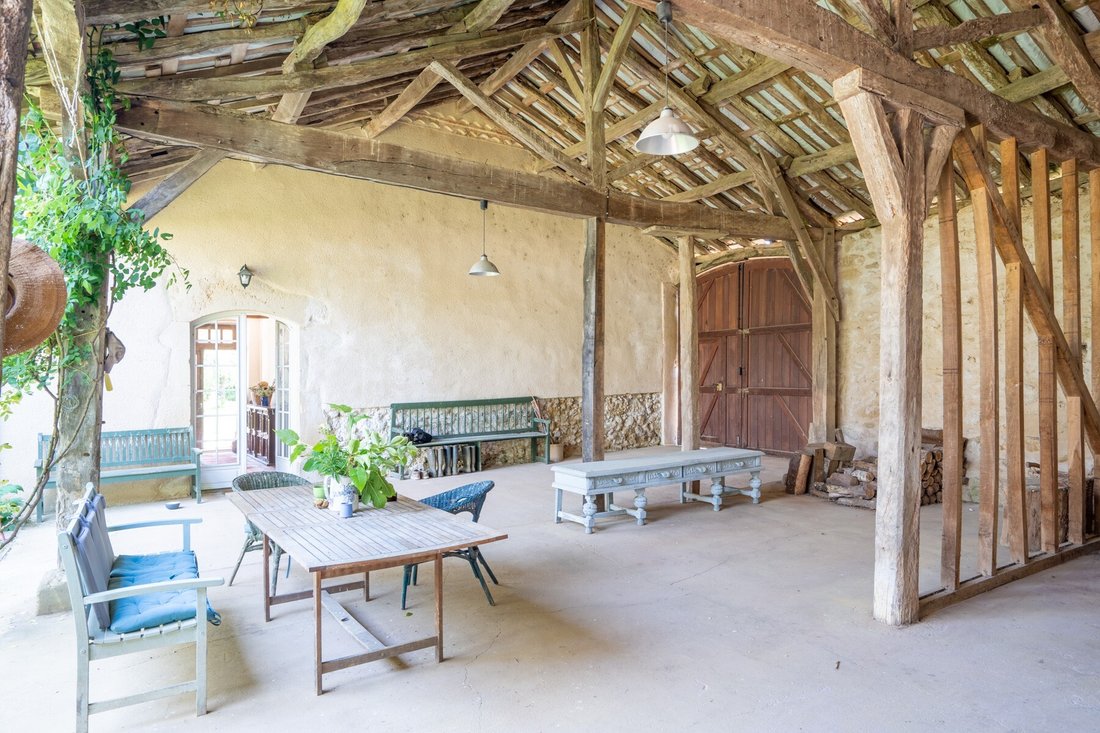
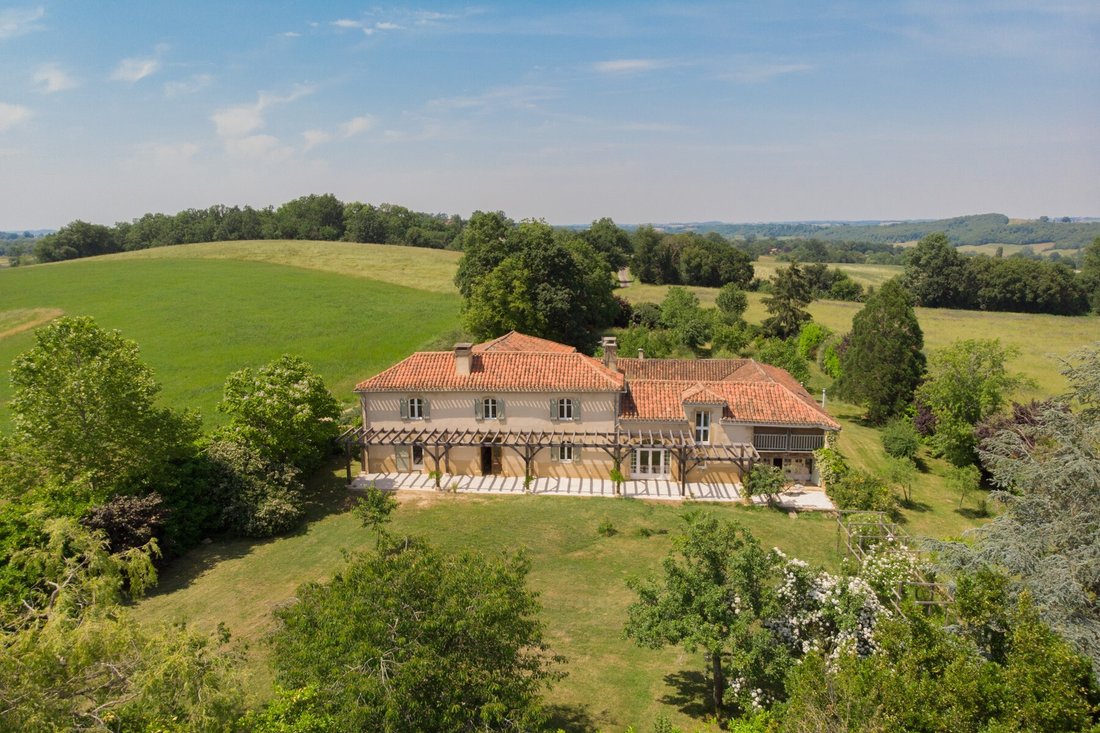
Built in 1768, this authentic stone house overlooks the surrounding countryside. Delimited by the main house and its outbuildings, the partially covered inner courtyard is its major asset. Despite a quality renovation, the owners have managed to preserve the soul of this house. On the ground floor, there is a bedroom with its shower room, a fully equipped country kitchen, a large living room with
Built in 1768, this authentic stone house overlooks the surrounding countryside. Delimited by the main house and its outbuildings, the partially covered inner courtyard is its major asset. Despite a quality renovation, the owners have managed to preserve the soul of this house. On the ground floor, there is a bedroom with its shower room, a fully equipped country kitchen, a large living room with a mezzanine, and a large space that can serve as a dining room or reception room. At the end of the building, there is still a bedroom with its shower room. In the main part, a first staircase will lead you to two spacious bedrooms sharing a bathroom. On the right wing, a second staircase provides access to two additional bedrooms to accommodate potential guests. Close to Marciac, you can enjoy all services and shops, not to mention the famous Jazz festival. This magnificent property can be used as a primary or secondary residence or even offered for seasonal rental by adding a pool. Some of the furniture will be sold in separate negotiation.
Ground Floor
Hall | 10 m²
with WC under the staircase
Bedroom 3 | 25 m²
Gascogne fireplace dating from 1769, en suite shower room with sink and WC
Kitchen | 26 m²
with a beautiful stone fireplace, stone countertop
Living Room | 38 m²
large bay window towards the garden
Mezzanine | 15 m²
library
Dining Room | 36 m²
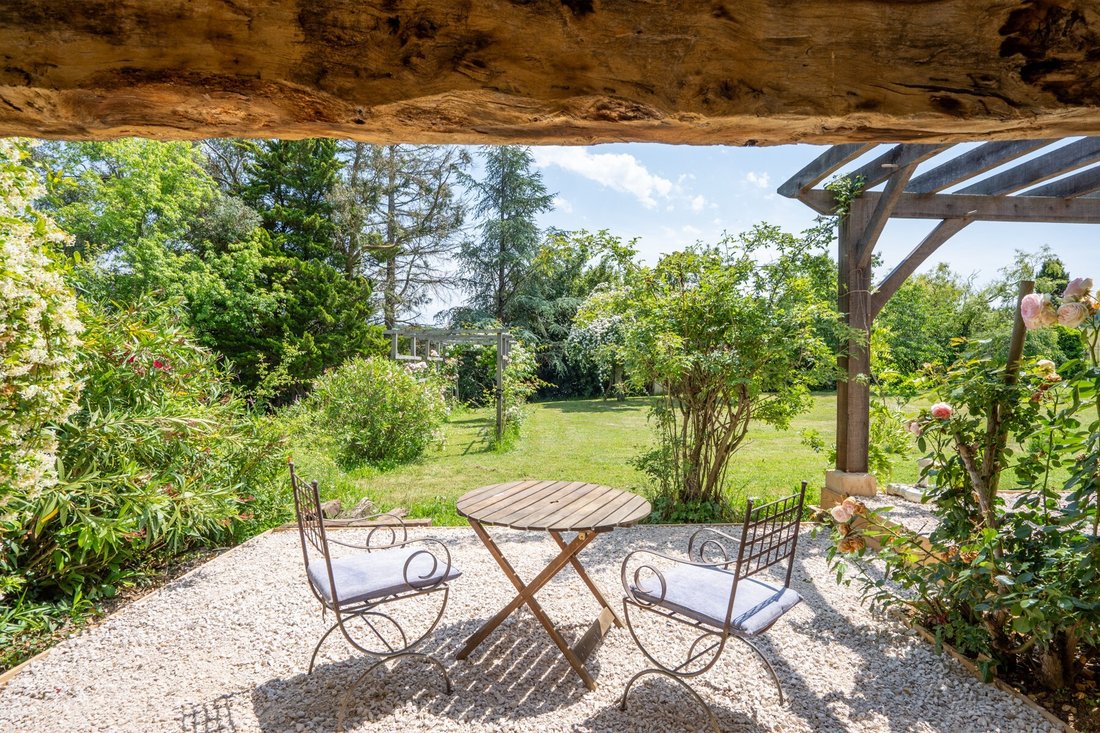
French doors opening onto the covered terrace
Bedroom 4 | 22 m²
en suite shower and WC, door leading to a small elevated terrace
First Floor
Bedroom 1 | 24 m²
built-in wardrobes and brick fireplace
Bedroom 2 | 25 m²
built-in wardrobes and brick fireplace
Bathroom |
bathtub, shower, sink and WC
Secondary staircase to guest area
Bedroom 5 | 14 m²
with east window
Shower Room |
shower, sink and WC
Bedroom 6 | 11 m²
balcony facing south
Outbuildings
Courtyard | 240 m²
completely enclosed and partially covered
Barn | 90 m²
Additional Details
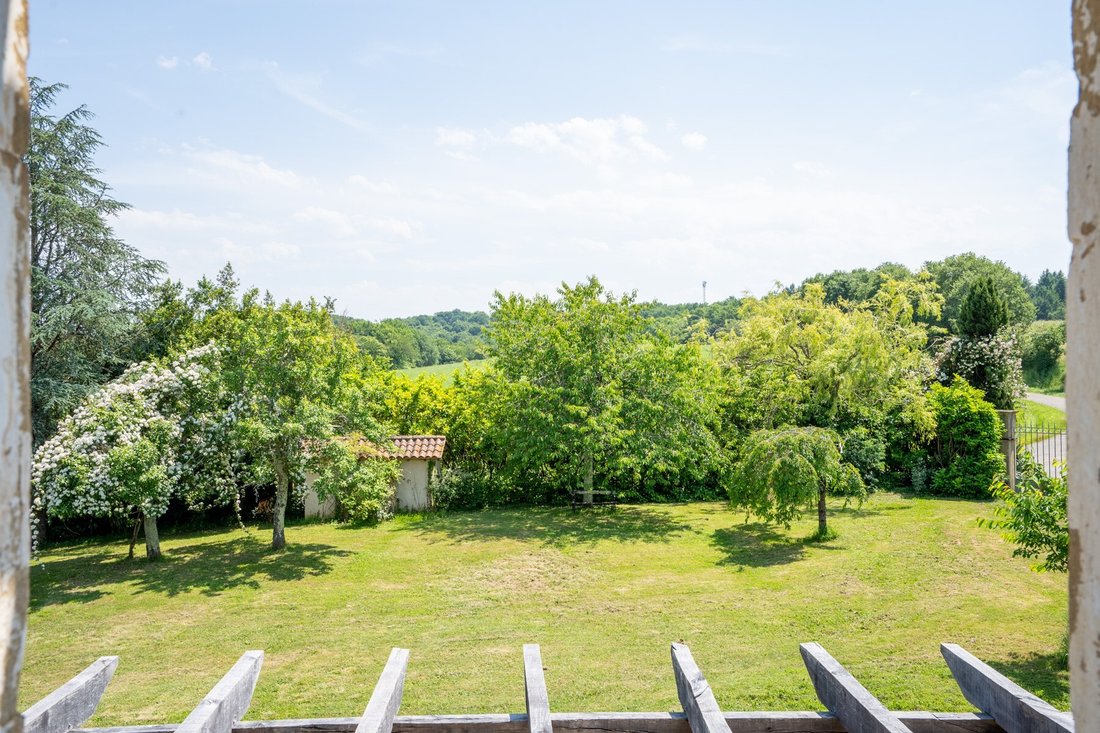
4148 m² of land bordered with shrubs and large trees
Laundry room and boiler room in the north outbuildings accessible from the courtyard
Central heating with fuel oil
Partially double glazing
Sanitation | septic tank (2009)
Agency fees payable by the seller
All measurements and distances are given as an indication
Arrangements and installations. Only the items mentioned in the details are included in the sale
The risks to which this property is exposed are available at [hidden information]
Informationen zu den Risiken, denen diese Immobilie ausgesetzt ist, finden Sie auf der Website von Géorisques: https://www.georisques.gouv.fr/
Ground Floor
Hall | 10 m²
with WC under the staircase
Bedroom 3 | 25 m²
Gascogne fireplace dating from 1769, en suite shower room with sink and WC
Kitchen | 26 m²
with a beautiful stone fireplace, stone countertop
Living Room | 38 m²
large bay window towards the garden
Mezzanine | 15 m²
library
Dining Room | 36 m²
French doors opening onto the covered terrace
Bedroom 4 | 22 m²
en suite shower and WC, door leading to a small elevated terrace
First Floor
Bedroom 1 | 24 m²
built-in wardrobes and brick fireplace
Bedroom 2 | 25 m²
built-in wardrobes and brick fireplace
Bathroom |
bathtub, shower, sink and WC
Secondary staircase to guest area
Bedroom 5 | 14 m²
with east window
Shower Room |
shower, sink and WC
Bedroom 6 | 11 m²
balcony facing south
Outbuildings
Courtyard | 240 m²
completely enclosed and partially covered
Barn | 90 m²
Additional Details
4148 m² of land bordered with shrubs and large trees
Laundry room and boiler room in the north outbuildings accessible from the courtyard
Central heating with fuel oil
Partially double glazing
Sanitation | septic tank (2009)
Agency fees payable by the seller
All measurements and distances are given as an indication
Arrangements and installations. Only the items mentioned in the details are included in the sale
The risks to which this property is exposed are available at [hidden information]
Informationen zu den Risiken, denen diese Immobilie ausgesetzt ist, finden Sie auf der Website von Géorisques: https://www.georisques.gouv.fr/
-
Art der Immobilie
Haus
-
Preis/Quadratfuß
$212
Funktionen
- Garten
- Terrasse
- Kamin
- Bibliothek
- Pergola
- Waschküche
- Hohe Decke
- Stein Arbeitsplatten
- Balkon
Erkunden Sie die Gegend
Marciac, Okzitanien, Frankreich
Auf Google Maps anzeigen
Preis pro sqft
Niedrig
Hoch
Vor 8 Monaten beigetreten
Sie haben sich nach diesem Objekt erkundigt
Der Agent wird sich in Kürze mit Ihnen in Verbindung setzen
Gelistet von
19
Angebote
2026
Beigetreten
Besichtigung mit the agent buchen
Wählen Sie ein Datum und ob Sie eine virtuelle oder persönliche Besichtigung mit dem Makler wünschen.
Bevorzugtes Datum
Art der Tour
Zuletzt aktualisiert
Juli 17
Erstmalig gelistet
Jul 16
Angebotsreferenz
MM600
Alle Immobilieninformationen basieren auf den genauesten Daten, die uns zum Zeitpunkt der Veröffentlichung vorliegen. Einzelheiten darüber, wie wir diese Daten sammeln und überprüfen, finden Sie in Abschnitt 5 unserer Allgemeinen Geschäftsbedingungen.
Das Vertrauen der führenden Makler der Welt
Die Makler hinter den außergewöhnlichsten Immobilien der Welt inserieren bei JamesEdition.
- Angebote von Sotheby's, Christie's, BARNES und Engel & Völkers
- Jedes Angebot wird vor der Veröffentlichung geprüft
- Verbinden Sie sich direkt mit verifizierten Maklern
Indem Sie fortfahren, akzeptieren Sie unsere Nutzungsbedingungen und Datenschutzrichtlinie.