$705,709
Preis gesenkt um $78,412 am Oct 12, 2026
Verkauf Haus/Villa 7 Pièces
- 5 Schlafz.
- 2 Bäder
- 1,938 Sqft
- 7,148 Sqft lot
- Aktualisiert: Oktober 12
Über die Immobilie
Beschreibung wurde automatisch übersetzt.
Die Beschreibung wird in der Originalsprache angezeigt.
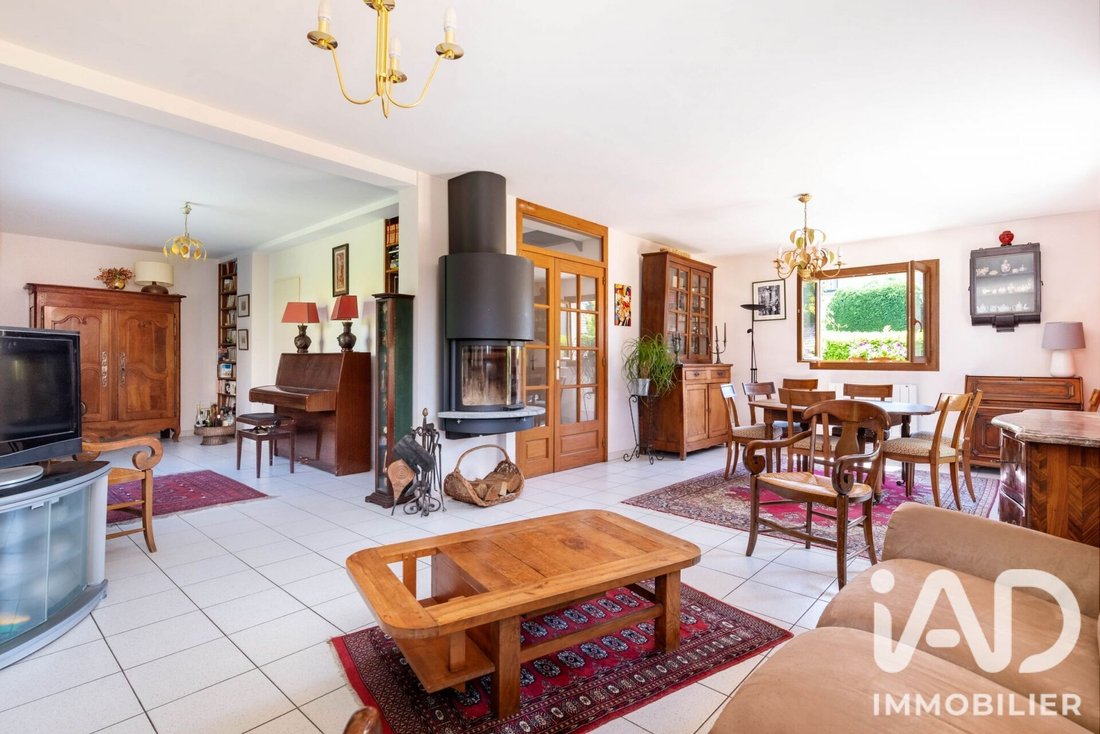
iad France - Fanny Hauduroy presents: LYON 5th La plaine, on the border of Sainte-Foy-lès-Lyon, set back from the street and quiet, on a wooded plot of 668 m². Discover this detached house of approximately 175 m² living space and 267.72 m² usable area, built in 1989 over two levels, complemented by a double garage of 34.84 m² and a cellar of nearly 49 m² in the basement.
With multiple exp
With multiple exp
iad France - Fanny Hauduroy presents: LYON 5th La plaine, on the border of Sainte-Foy-lès-Lyon, set back from the street and quiet, on a wooded plot of 668 m². Discover this detached house of approximately 175 m² living space and 267.72 m² usable area, built in 1989 over two levels, complemented by a double garage of 34.84 m² and a cellar of nearly 49 m² in the basement.
With multiple exposures, bright, no direct overlooking, and particularly well laid out, it offers generous volumes and a pleasant opening onto the garden.
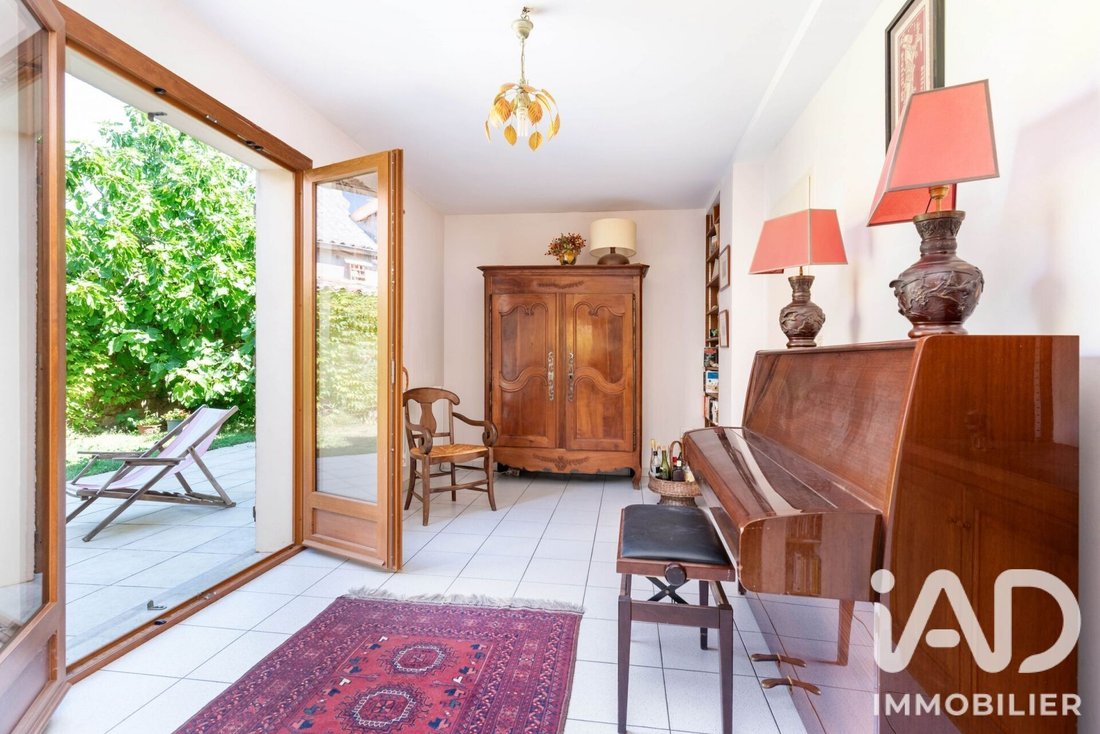
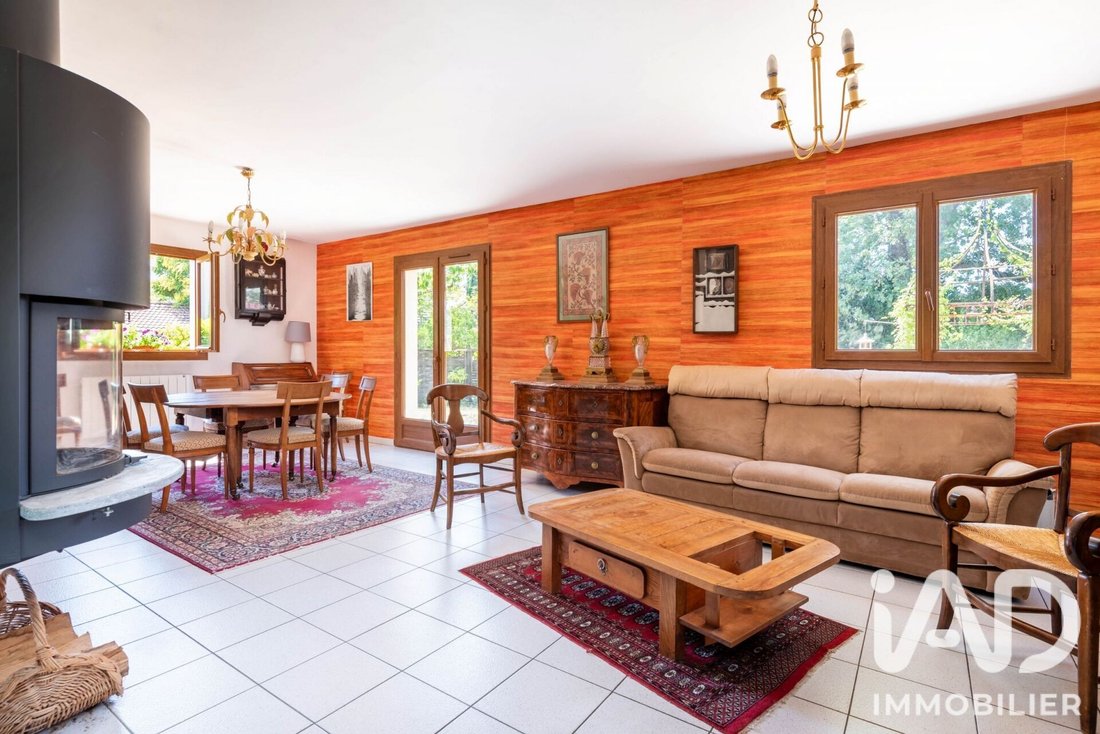
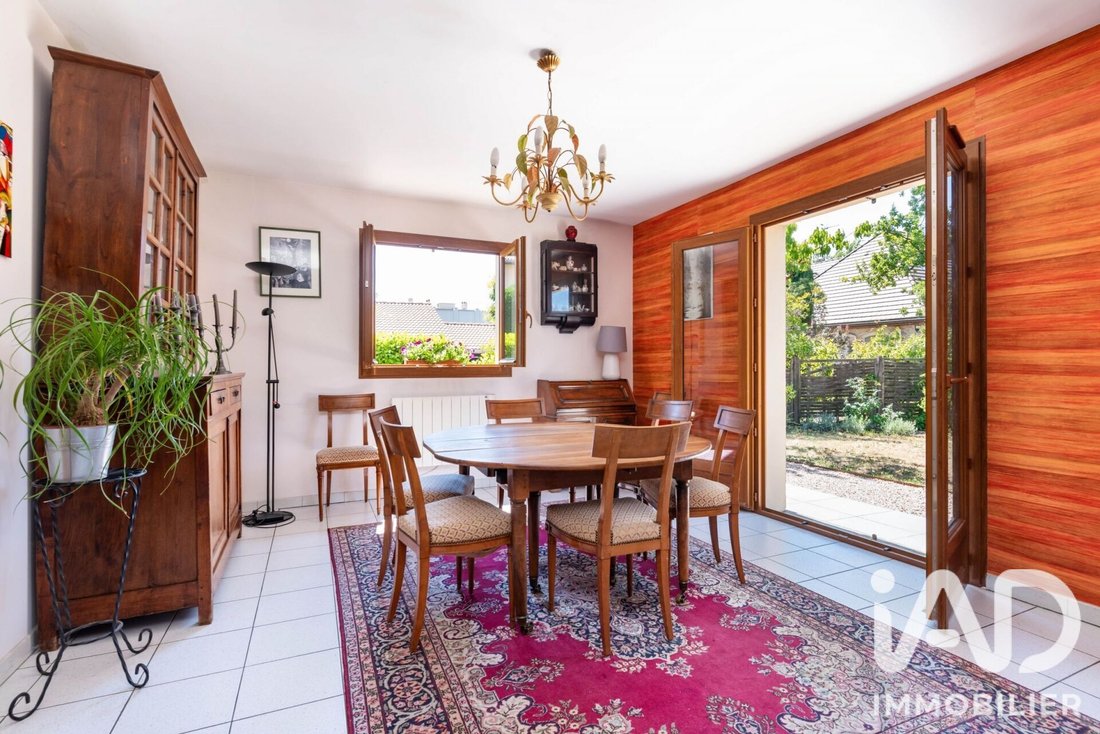
The garden level is organized around a central entrance serving the different areas of the house: a vestibule with closet/dressing room and toilet with hand basin, a large living area of 46.61 m² composed of a double living room of about 32 m² and a dining area of 17 m², and a kitchen-dining room of 15.65 m². Adjacent to the dining room, the kitchen connects directly to the garage, a real convenience for daily life, and can be opened to the dining room to create an even larger living space.
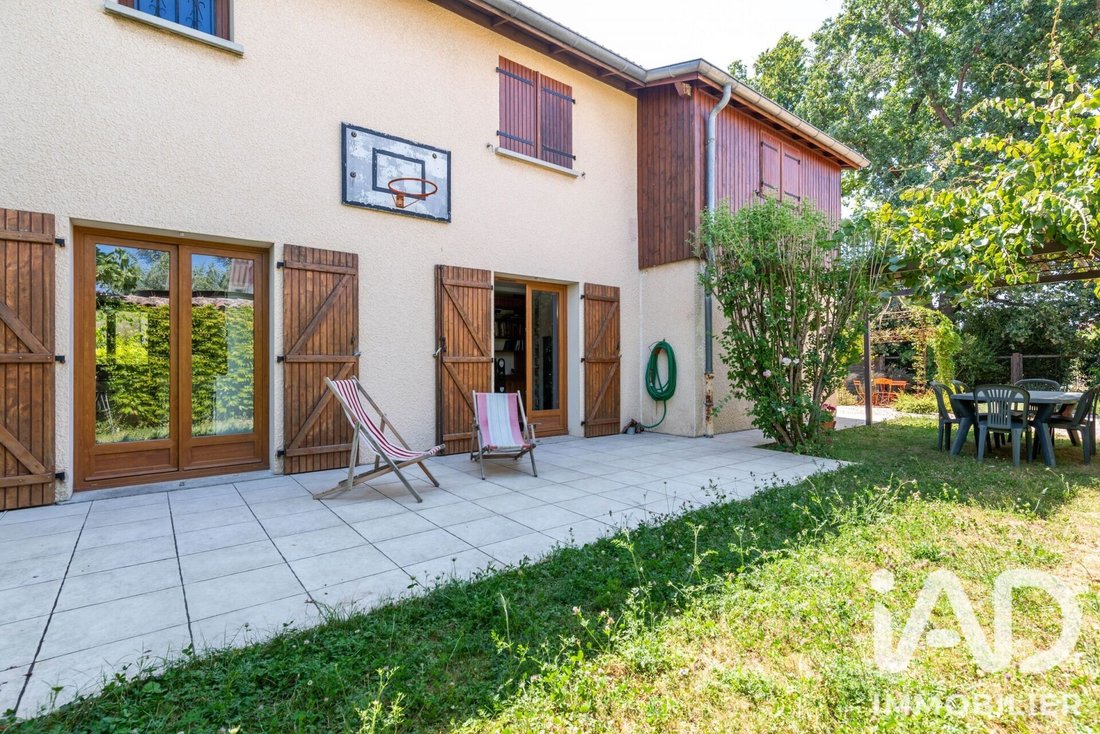
The various living rooms have direct openings onto the garden and terraces, providing beautiful brightness and a pleasant continuity between indoors and outdoors.
Accessible directly from the entrance, the upper floor features a large open room of 21.59 m², which can serve as a playroom, TV lounge, or office, then 5 spacious bedrooms ranging from approximately 11.48 to 14.27 m², all equipped with built-in closets and featuring solid wood flooring.
A bathroom, a shower room, and a separate toilet complete this level.
Depending on needs, the open space can also be converted into a 6th bedroom or a closed office.
A large cellar of 46.29 m², accessible from the entrance, completes the amenities and offers ample storage and/or workshop space.
The garden offers several outdoor living areas:
- Terrace
- Dining area under a pergola
- Green spaces
- Relaxation zones
All set in a peaceful and preserved atmosphere.
Comfort features include:
- Energy rating C
- Individual electric heating
- Wood stove with insert
- Self-regulating ventilation system (VMC)
- Solar thermal panels
- 250-liter water heater
- PVC double-glazed windows
- Roof insulation and interior wall insulation.
The location is particularly convenient: local shops, transport (C20 towards Bellecour, C20E, C20EX, 65, 45, and JD 975), and schools nearby — Les Gémeaux Public School, La Favorite Sainte-Thérèse, Sainte Jeanne d’Arc — as well as Charcot Clinic and Pierre Garraud Hospital.
A rare family home in the area, combining tranquility, space, garden, annexes, and quality of life, while maintaining easy access to Lyon.
Could this be your future home? Contact me to share your project and arrange a visit.
Agency fees are the responsibility of the seller.
A valid ID will be requested at the visit, in accordance with article [hidden information] of the Monetary and Financial Code. Information on risks to which this property is exposed, including the legal obligation for brush clearing, is available on the Géorisques website: [hidden information].
This real estate listing was written under the editorial responsibility of Ms. Fanny Hauduroy, independent real estate agent (without holding funds), commercial agent of SAS [hidden information] France registered with the LYON Trade and Companies Register under number [hidden information], holder of the real estate canvassing card on behalf of the company [hidden information] France SAS.
Informationen zu den Risiken, denen diese Immobilie ausgesetzt ist, finden Sie auf der Website von Géorisques: https://www.georisques.gouv.fr/
With multiple exposures, bright, no direct overlooking, and particularly well laid out, it offers generous volumes and a pleasant opening onto the garden.
The garden level is organized around a central entrance serving the different areas of the house: a vestibule with closet/dressing room and toilet with hand basin, a large living area of 46.61 m² composed of a double living room of about 32 m² and a dining area of 17 m², and a kitchen-dining room of 15.65 m². Adjacent to the dining room, the kitchen connects directly to the garage, a real convenience for daily life, and can be opened to the dining room to create an even larger living space.
The various living rooms have direct openings onto the garden and terraces, providing beautiful brightness and a pleasant continuity between indoors and outdoors.
Accessible directly from the entrance, the upper floor features a large open room of 21.59 m², which can serve as a playroom, TV lounge, or office, then 5 spacious bedrooms ranging from approximately 11.48 to 14.27 m², all equipped with built-in closets and featuring solid wood flooring.
A bathroom, a shower room, and a separate toilet complete this level.
Depending on needs, the open space can also be converted into a 6th bedroom or a closed office.
A large cellar of 46.29 m², accessible from the entrance, completes the amenities and offers ample storage and/or workshop space.
The garden offers several outdoor living areas:
- Terrace
- Dining area under a pergola
- Green spaces
- Relaxation zones
All set in a peaceful and preserved atmosphere.
Comfort features include:
- Energy rating C
- Individual electric heating
- Wood stove with insert
- Self-regulating ventilation system (VMC)
- Solar thermal panels
- 250-liter water heater
- PVC double-glazed windows
- Roof insulation and interior wall insulation.
The location is particularly convenient: local shops, transport (C20 towards Bellecour, C20E, C20EX, 65, 45, and JD 975), and schools nearby — Les Gémeaux Public School, La Favorite Sainte-Thérèse, Sainte Jeanne d’Arc — as well as Charcot Clinic and Pierre Garraud Hospital.
A rare family home in the area, combining tranquility, space, garden, annexes, and quality of life, while maintaining easy access to Lyon.
Could this be your future home? Contact me to share your project and arrange a visit.
Agency fees are the responsibility of the seller.
A valid ID will be requested at the visit, in accordance with article [hidden information] of the Monetary and Financial Code. Information on risks to which this property is exposed, including the legal obligation for brush clearing, is available on the Géorisques website: [hidden information].
This real estate listing was written under the editorial responsibility of Ms. Fanny Hauduroy, independent real estate agent (without holding funds), commercial agent of SAS [hidden information] France registered with the LYON Trade and Companies Register under number [hidden information], holder of the real estate canvassing card on behalf of the company [hidden information] France SAS.
Informationen zu den Risiken, denen diese Immobilie ausgesetzt ist, finden Sie auf der Website von Géorisques: https://www.georisques.gouv.fr/
-
Art der Immobilie
Haus
-
Etagen
1
-
Baujahr
1994
-
Preis/Quadratfuß
$364
-
Emissionen
B
-
Verbrauch
C
Funktionen
- Garten
- Garage
- Sauna
- Pergola
- 2D Grundriss
- Keller
- Office
- Gasherd
Erkunden Sie die Gegend
Lyon 5e Arrondissement, Lyon, Frankreich
Auf Google Maps anzeigen
Preis pro sqft
Niedrig
Hoch
Vor 3 Jahren beigetreten
Sie haben sich nach diesem Objekt erkundigt
Der Agent wird sich in Kürze mit Ihnen in Verbindung setzen
Gelistet von
11146
Angebote
2023
Beigetreten
Besichtigung mit the agent buchen
Wählen Sie ein Datum und ob Sie eine virtuelle oder persönliche Besichtigung mit dem Makler wünschen.
Bevorzugtes Datum
Art der Tour
Zuletzt aktualisiert
Oktober 12
Erstmalig gelistet
September 8
Angebotsreferenz
2104889
Ähnliche Immobilien in der Nähe
Neue Angebote in Lyon 5e Arrondissement


Entdecken Sie mehr Häuser zum Verkauf
Lyon 5e Arrondissement, Lyon, Frankreich Immobilienarten
Lyon 5e Arrondissement, Lyon, Frankreich beliebte Suchanfragen
- Panorama Immobilien in Lyon 5e Arrondissement, Lyon, Frankreich
- Immobilien mit Bar in Lyon 5e Arrondissement, Lyon, Frankreich
- Immobilien mit Flussblick in Lyon 5e Arrondissement, Lyon, Frankreich
- Immobilien mit Aufzug in Lyon 5e Arrondissement, Lyon, Frankreich
- Blick auf die Stadt Immobilien in Lyon 5e Arrondissement, Lyon, Frankreich
- Immobilien mit Bergblick in Lyon 5e Arrondissement, Lyon, Frankreich
- Gesicherte Wohnanlage Immobilien in Lyon 5e Arrondissement, Lyon, Frankreich
- Privatsphäre Immobilien in Lyon 5e Arrondissement, Lyon, Frankreich
- Anlageimmobilie Immobilien in Lyon 5e Arrondissement, Lyon, Frankreich
- Moderne Immobilien in Lyon 5e Arrondissement, Lyon, Frankreich
- Pferdesport Immobilien in Lyon 5e Arrondissement, Lyon, Frankreich
- Neubauten Immobilien in Lyon 5e Arrondissement, Lyon, Frankreich
- Immobilien mit Fitnessstudio in Lyon 5e Arrondissement, Lyon, Frankreich
- Immobilien mit Sauna in Lyon 5e Arrondissement, Lyon, Frankreich
- Immobilien mit Bibliothek in Lyon 5e Arrondissement, Lyon, Frankreich
- Immobilien mit Klimaanlage in Lyon 5e Arrondissement, Lyon, Frankreich
- Immobilien mit Weinkeller in Lyon 5e Arrondissement, Lyon, Frankreich
- Immobilien mit Whirlpool in Lyon 5e Arrondissement, Lyon, Frankreich
- Immobilien mit Tennisplatz in Lyon 5e Arrondissement, Lyon, Frankreich
- Immobilien mit Offene Küche in Lyon 5e Arrondissement, Lyon, Frankreich
- Renoviert Immobilien in Lyon 5e Arrondissement, Lyon, Frankreich
- Immobilien mit Wasserblick in Lyon 5e Arrondissement, Lyon, Frankreich
Lyon 5e Arrondissement, Lyon, Frankreich nachbarschaften
Verwandte Leitfäden & Geschichten
Das Vertrauen der führenden Makler der Welt
Die Makler hinter den außergewöhnlichsten Immobilien der Welt inserieren bei JamesEdition.
- Angebote von Sotheby's, Christie's, BARNES und Engel & Völkers
- Jedes Angebot wird vor der Veröffentlichung geprüft
- Verbinden Sie sich direkt mit verifizierten Maklern
Indem Sie fortfahren, akzeptieren Sie unsere Nutzungsbedingungen und Datenschutzrichtlinie.