$779,797
Ferienwohnung In Lyon
- 3 Schlafz.
- 2 Bäder
- 1,346 Sqft
- Aktualisiert: Gestern
Über die Immobilie
Beschreibung wurde automatisch übersetzt.
Die Beschreibung wird in der Originalsprache angezeigt.
Top floor with elevator - 125 m² of living space - unobstructed views - 3 bedrooms, possibility of 4
On the top floor with elevator of a beautiful old stone building, discover this bright, family apartment with cross ventilation and unobstructed views, without direct overlooking. Located on Cours Lafayette, facing the Halles Paul Bocuse, it enjoys a particularly central location in the he
On the top floor with elevator of a beautiful old stone building, discover this bright, family apartment with cross ventilation and unobstructed views, without direct overlooking. Located on Cours Lafayette, facing the Halles Paul Bocuse, it enjoys a particularly central location in the he
Top floor with elevator - 125 m² of living space - unobstructed views - 3 bedrooms, possibility of 4
On the top floor with elevator of a beautiful old stone building, discover this bright, family apartment with cross ventilation and unobstructed views, without direct overlooking. Located on Cours Lafayette, facing the Halles Paul Bocuse, it enjoys a particularly central location in the heart of the 6th arrondissement, close to shops, schools, and public transport.
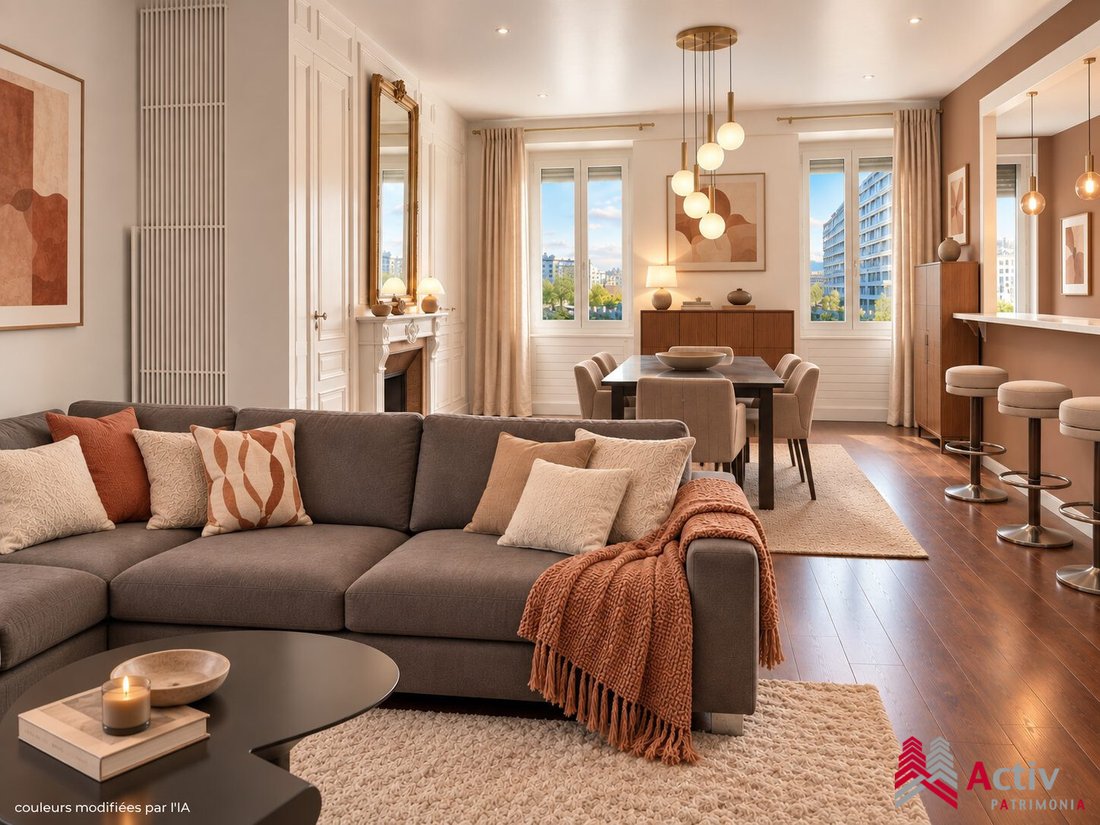
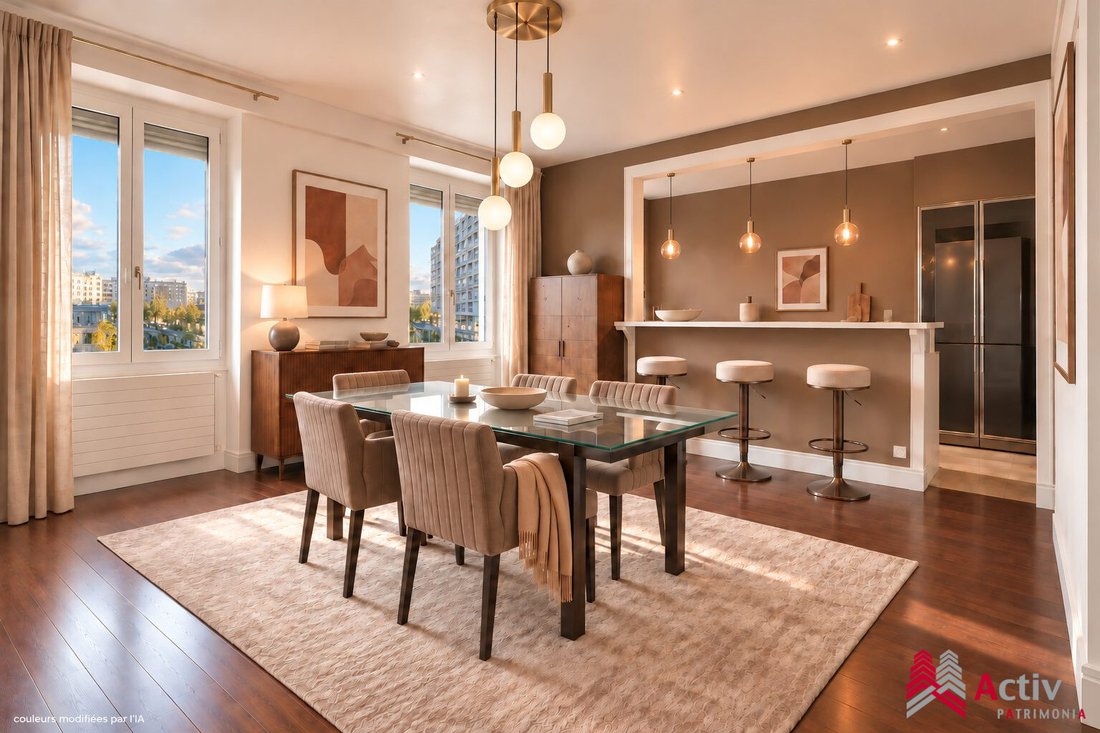
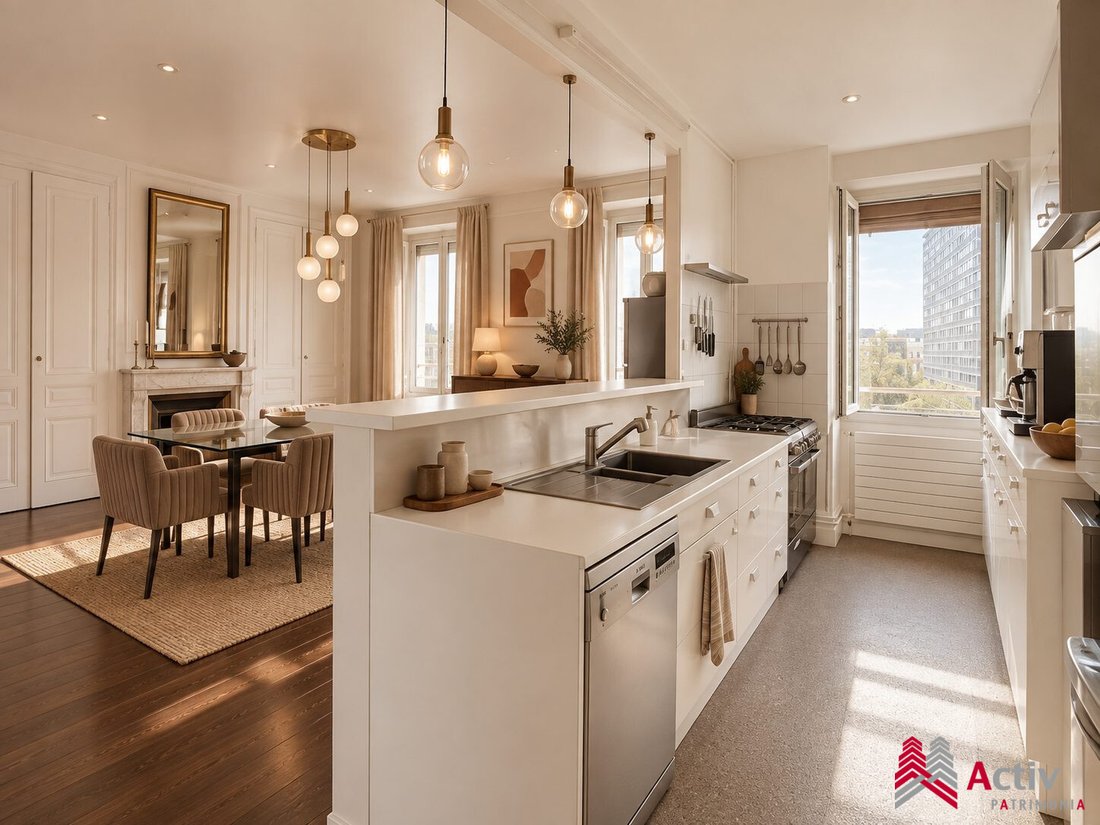
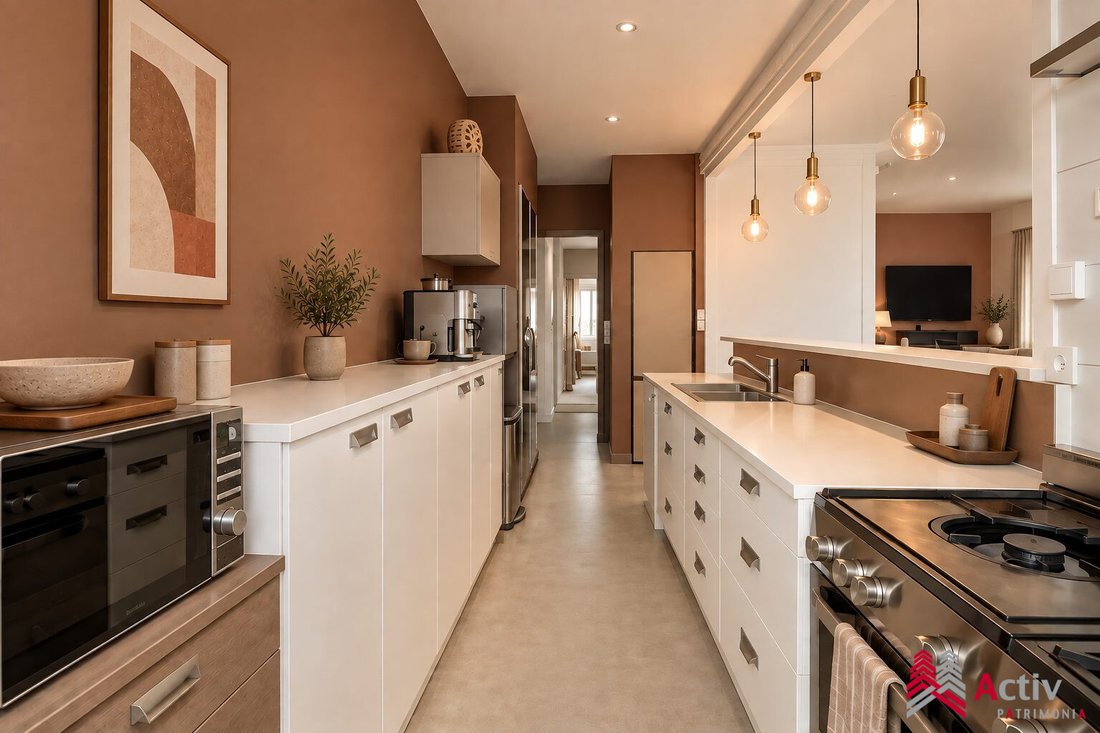
Renovated in 2019, the apartment has an unusual layout that gives it a true ”house on the roof” feel. The entrance, naturally lit by a skylight, leads to a large reception area of about 50 m², facing south. The living room, dining room, and equipped kitchen form a generous and welcoming open space. The kitchen features a Rosières stove as well as a Corian countertop and bar.
On the same level, the sleeping area includes a large master suite facing north and quiet, with a dressing room and a spacious bathroom with a window overlooking the surrounding gardens. A laundry room and separate toilets complete this floor.
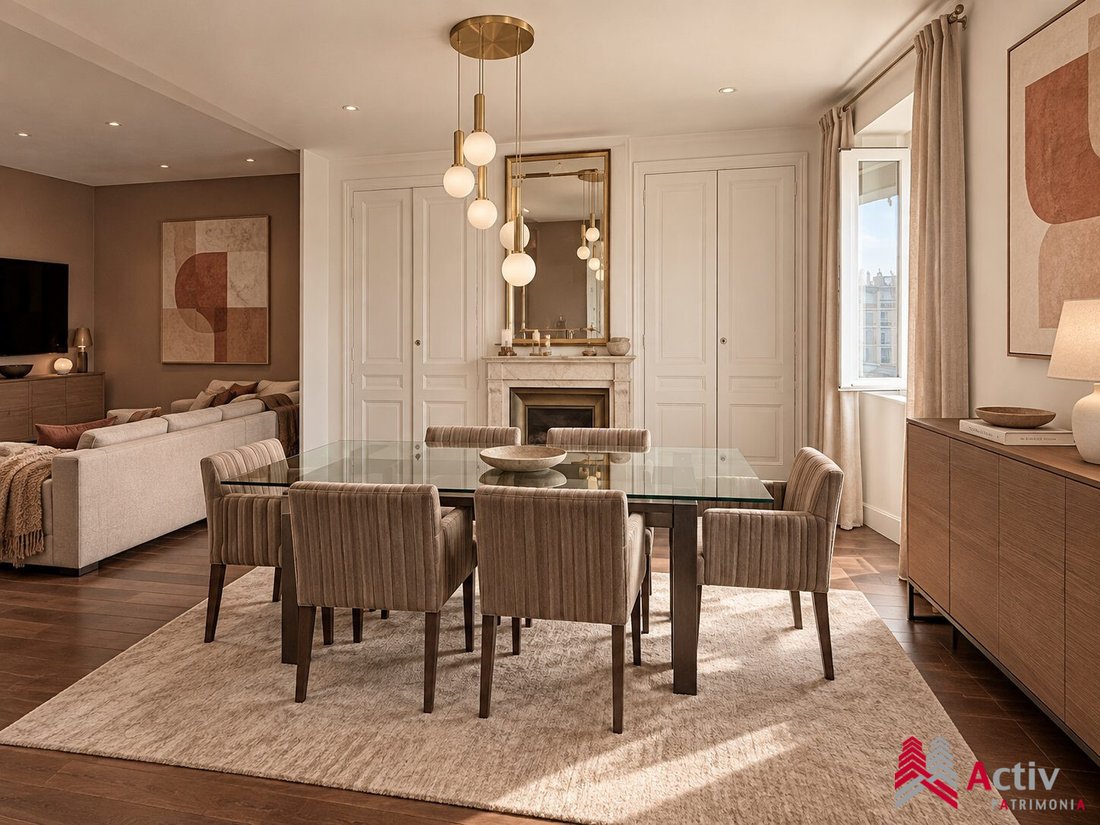
The apartment retains beautiful character features: solid oak floors, stone and white marble fireplaces, original cupboards, and high ceilings, combined with custom contemporary fittings. A wooden staircase leads to the upper floor, currently dedicated to the children. It includes two attic bedrooms with exposed beams, a bathroom with a bathtub, separate toilets, and an attic directly accessible from the apartment.
The current layout offers three bedrooms with the possibility to create a fourth. Reversible air conditioning, individual gas heating supplemented by an air/air heat pump. Two cellars and an attic complete the property.
Living area: 125 m²
Carrez law area: 111 m²
The condominium, consisting of 15 units, is well maintained. The entrance hall and staircase were renovated in 2023. Part of the roof zinc work was redone in 2025. The facade is in good condition. The building is constructed on its own land.
Charges: €95/month
No ongoing legal proceedings
Energy performance rating: D
Greenhouse gas emissions rating: D
The Halles de Lyon are located opposite the building. Jean-Jaurès and Saint-Pothin schools are very close, as well as Lycée Édouard-Herriot, public and private middle schools. Part-Dieu and Presqu’île are quickly accessible. Bus stops are at the foot of the building, tram and metro stations a few minutes away.
Some photographs have been enhanced with virtual home staging using artificial intelligence. Only colors and some decorative elements have been modified to offer a different projection of the current decoration. Volumes, surfaces, openings, perspectives, architectural elements, and room layout have not been altered and correspond to the actual property.
In a condominium of 15 units. Average share of the annual budget: €1,140.
No ongoing legal proceedings.
Energy class D, Climate class D.
Estimated annual energy costs for standard use: between €2,360 and €3,260 for the years 2021, 2022, and 2023 (subscriptions included).
Information on risks to which this property is exposed is available on the Géorisques website: [hidden information].
Your ACTIV PATRIMONIA advisor: Martine BAL
Commercial agent (sole proprietorship) RSAC 848 599 593
RCP Allianz 60086113
Informationen zu den Risiken, denen diese Immobilie ausgesetzt ist, finden Sie auf der Website von Géorisques: https://www.georisques.gouv.fr/
On the top floor with elevator of a beautiful old stone building, discover this bright, family apartment with cross ventilation and unobstructed views, without direct overlooking. Located on Cours Lafayette, facing the Halles Paul Bocuse, it enjoys a particularly central location in the heart of the 6th arrondissement, close to shops, schools, and public transport.
Renovated in 2019, the apartment has an unusual layout that gives it a true ”house on the roof” feel. The entrance, naturally lit by a skylight, leads to a large reception area of about 50 m², facing south. The living room, dining room, and equipped kitchen form a generous and welcoming open space. The kitchen features a Rosières stove as well as a Corian countertop and bar.
On the same level, the sleeping area includes a large master suite facing north and quiet, with a dressing room and a spacious bathroom with a window overlooking the surrounding gardens. A laundry room and separate toilets complete this floor.
The apartment retains beautiful character features: solid oak floors, stone and white marble fireplaces, original cupboards, and high ceilings, combined with custom contemporary fittings. A wooden staircase leads to the upper floor, currently dedicated to the children. It includes two attic bedrooms with exposed beams, a bathroom with a bathtub, separate toilets, and an attic directly accessible from the apartment.
The current layout offers three bedrooms with the possibility to create a fourth. Reversible air conditioning, individual gas heating supplemented by an air/air heat pump. Two cellars and an attic complete the property.
Living area: 125 m²
Carrez law area: 111 m²
The condominium, consisting of 15 units, is well maintained. The entrance hall and staircase were renovated in 2023. Part of the roof zinc work was redone in 2025. The facade is in good condition. The building is constructed on its own land.
Charges: €95/month
No ongoing legal proceedings
Energy performance rating: D
Greenhouse gas emissions rating: D
The Halles de Lyon are located opposite the building. Jean-Jaurès and Saint-Pothin schools are very close, as well as Lycée Édouard-Herriot, public and private middle schools. Part-Dieu and Presqu’île are quickly accessible. Bus stops are at the foot of the building, tram and metro stations a few minutes away.
Some photographs have been enhanced with virtual home staging using artificial intelligence. Only colors and some decorative elements have been modified to offer a different projection of the current decoration. Volumes, surfaces, openings, perspectives, architectural elements, and room layout have not been altered and correspond to the actual property.
In a condominium of 15 units. Average share of the annual budget: €1,140.
No ongoing legal proceedings.
Energy class D, Climate class D.
Estimated annual energy costs for standard use: between €2,360 and €3,260 for the years 2021, 2022, and 2023 (subscriptions included).
Information on risks to which this property is exposed is available on the Géorisques website: [hidden information].
Your ACTIV PATRIMONIA advisor: Martine BAL
Commercial agent (sole proprietorship) RSAC 848 599 593
RCP Allianz 60086113
Informationen zu den Risiken, denen diese Immobilie ausgesetzt ist, finden Sie auf der Website von Géorisques: https://www.georisques.gouv.fr/
-
Art der Immobilie
Wohnung
-
Baujahr
1897
-
Preis/Quadratfuß
$579
-
Verbrauch
D
Funktionen
- Kamin
- Begehbarer Kleiderschrank
- Aufzug
- Blick auf die Stadt
- Renoviert
- Keller
- Waschküche
- Hohe Decke
- Bar
Funktionen
Lot
Innenbereich
- Hohe Decke
- Kamin
- Klimaanlage
- Bar
- Waschküche
- Aufzug
- Keller
- Begehbarer Kleiderschrank
Erkunden Sie die Gegend
Tête d'Or-Foch-Vitton, Lyon 6e Arrondissement, Lyon
Auf Google Maps anzeigen
Preis pro sqft
Niedrig
Hoch
Vor 10 Monaten beigetreten
Sie haben sich nach diesem Objekt erkundigt
Der Agent wird sich in Kürze mit Ihnen in Verbindung setzen
Gelistet von
34
Angebote
2025
Beigetreten
Besichtigung mit the agent buchen
Wählen Sie ein Datum und ob Sie eine virtuelle oder persönliche Besichtigung mit dem Makler wünschen.
Bevorzugtes Datum
Art der Tour
Zuletzt aktualisiert
Gestern
Erstmalig gelistet
Sep 18
Angebotsreferenz
VA2705-ACTIVPATRIMONIA
Ähnliche Immobilien in der Nähe
Neue Angebote in Tête d'Or-Foch-Vitton


Entdecken Sie mehr Häuser zum Verkauf
Tête d'Or-Foch-Vitton, Lyon 6e Arrondissement, Lyon Immobilienarten
- Wohnungen zum Verkauf in Tête d'Or-Foch-Vitton, Lyon 6e Arrondissement, Lyon
- Häuser zum Verkauf in Tête d'Or-Foch-Vitton, Lyon 6e Arrondissement, Lyon
- Penthouses zum Verkauf in Tête d'Or-Foch-Vitton, Lyon 6e Arrondissement, Lyon
- Stadthäuser zum Verkauf in Tête d'Or-Foch-Vitton, Lyon 6e Arrondissement, Lyon
Tête d'Or-Foch-Vitton, Lyon 6e Arrondissement, Lyon beliebte Suchanfragen
- Panorama Immobilien in Tête d'Or-Foch-Vitton, Lyon 6e Arrondissement, Lyon
- Immobilien mit Terrasse in Tête d'Or-Foch-Vitton, Lyon 6e Arrondissement, Lyon
- Immobilien mit Bar in Tête d'Or-Foch-Vitton, Lyon 6e Arrondissement, Lyon
- Immobilien mit Office in Tête d'Or-Foch-Vitton, Lyon 6e Arrondissement, Lyon
- Immobilien mit Flussblick in Tête d'Or-Foch-Vitton, Lyon 6e Arrondissement, Lyon
- Immobilien mit Aufzug in Tête d'Or-Foch-Vitton, Lyon 6e Arrondissement, Lyon
- Blick auf die Stadt Immobilien in Tête d'Or-Foch-Vitton, Lyon 6e Arrondissement, Lyon
- Immobilien mit Bergblick in Tête d'Or-Foch-Vitton, Lyon 6e Arrondissement, Lyon
- Immobilien mit Garten in Tête d'Or-Foch-Vitton, Lyon 6e Arrondissement, Lyon
- Duplex Immobilien in Tête d'Or-Foch-Vitton, Lyon 6e Arrondissement, Lyon
- Privatsphäre Immobilien in Tête d'Or-Foch-Vitton, Lyon 6e Arrondissement, Lyon
- Anlageimmobilie Immobilien in Tête d'Or-Foch-Vitton, Lyon 6e Arrondissement, Lyon
- Moderne Immobilien in Tête d'Or-Foch-Vitton, Lyon 6e Arrondissement, Lyon
- Pferdesport Immobilien in Tête d'Or-Foch-Vitton, Lyon 6e Arrondissement, Lyon
- Immobilien mit Fitnessstudio in Tête d'Or-Foch-Vitton, Lyon 6e Arrondissement, Lyon
- Immobilien mit Sauna in Tête d'Or-Foch-Vitton, Lyon 6e Arrondissement, Lyon
- Immobilien mit Bibliothek in Tête d'Or-Foch-Vitton, Lyon 6e Arrondissement, Lyon
- Immobilien mit Klimaanlage in Tête d'Or-Foch-Vitton, Lyon 6e Arrondissement, Lyon
- Immobilien mit Weinkeller in Tête d'Or-Foch-Vitton, Lyon 6e Arrondissement, Lyon
- Immobilien mit Whirlpool in Tête d'Or-Foch-Vitton, Lyon 6e Arrondissement, Lyon
- Immobilien mit Kamin in Tête d'Or-Foch-Vitton, Lyon 6e Arrondissement, Lyon
- Immobilien mit Pool in Tête d'Or-Foch-Vitton, Lyon 6e Arrondissement, Lyon
- Immobilien mit Garage in Tête d'Or-Foch-Vitton, Lyon 6e Arrondissement, Lyon
- Immobilien mit Balkon in Tête d'Or-Foch-Vitton, Lyon 6e Arrondissement, Lyon
- Luxusvilla Immobilien in Tête d'Or-Foch-Vitton, Lyon 6e Arrondissement, Lyon
- Immobilien mit Offene Küche in Tête d'Or-Foch-Vitton, Lyon 6e Arrondissement, Lyon
- Renoviert Immobilien in Tête d'Or-Foch-Vitton, Lyon 6e Arrondissement, Lyon
- Immobilien mit Wasserblick in Tête d'Or-Foch-Vitton, Lyon 6e Arrondissement, Lyon
Verwandte Leitfäden & Geschichten
Das Vertrauen der führenden Makler der Welt
Die Makler hinter den außergewöhnlichsten Immobilien der Welt inserieren bei JamesEdition.
- Angebote von Sotheby's, Christie's, BARNES und Engel & Völkers
- Jedes Angebot wird vor der Veröffentlichung geprüft
- Verbinden Sie sich direkt mit verifizierten Maklern
Indem Sie fortfahren, akzeptieren Sie unsere Nutzungsbedingungen und Datenschutzrichtlinie.