$614,476
Ferienwohnung In Lyon
- 4 Schlafz.
- 1 Bäder
- 1,475 Sqft
- Aktualisiert: September 13
Über die Immobilie
Beschreibung wurde automatisch übersetzt.
Die Beschreibung wird in der Originalsprache angezeigt.
TOP-FLOOR DUPLEX – 4 BEDROOMS + OFFICE – 137 M² FLOOR AREA – LYON 6 / CHARPENNES.
Duplex 115 m² Carrez / 137 m² floor area – 4 bedrooms – Office – 2 bathrooms – 39 m² of cellars with electricity.
Discover this family duplex with remarkable volumes, located on the 2nd and top floor (3/3) of a small condominium with only 7 units. This apartment combines the sought-after advantages
Duplex 115 m² Carrez / 137 m² floor area – 4 bedrooms – Office – 2 bathrooms – 39 m² of cellars with electricity.
Discover this family duplex with remarkable volumes, located on the 2nd and top floor (3/3) of a small condominium with only 7 units. This apartment combines the sought-after advantages
TOP-FLOOR DUPLEX – 4 BEDROOMS + OFFICE – 137 M² FLOOR AREA – LYON 6 / CHARPENNES.
Duplex 115 m² Carrez / 137 m² floor area – 4 bedrooms – Office – 2 bathrooms – 39 m² of cellars with electricity.
Discover this family duplex with remarkable volumes, located on the 2nd and top floor (3/3) of a small condominium with only 7 units. This apartment combines the sought-after advantages of a family home: 137 m² floor area, 4 bedrooms, a true office space, two bathrooms, plenty of storage, and nearly 45 m² of living space, all while benefiting from a particularly convenient location at the gates of Lyon 6.
The location allows you to walk to Parc de la Tête d’Or, the Masséna / Brotteaux areas, or Part-Dieu train station in less than 15 minutes, with direct access to Metro lines A and B, Tram T1/T4, and numerous buses.
LIVING SPACE OF NEARLY 45 M²
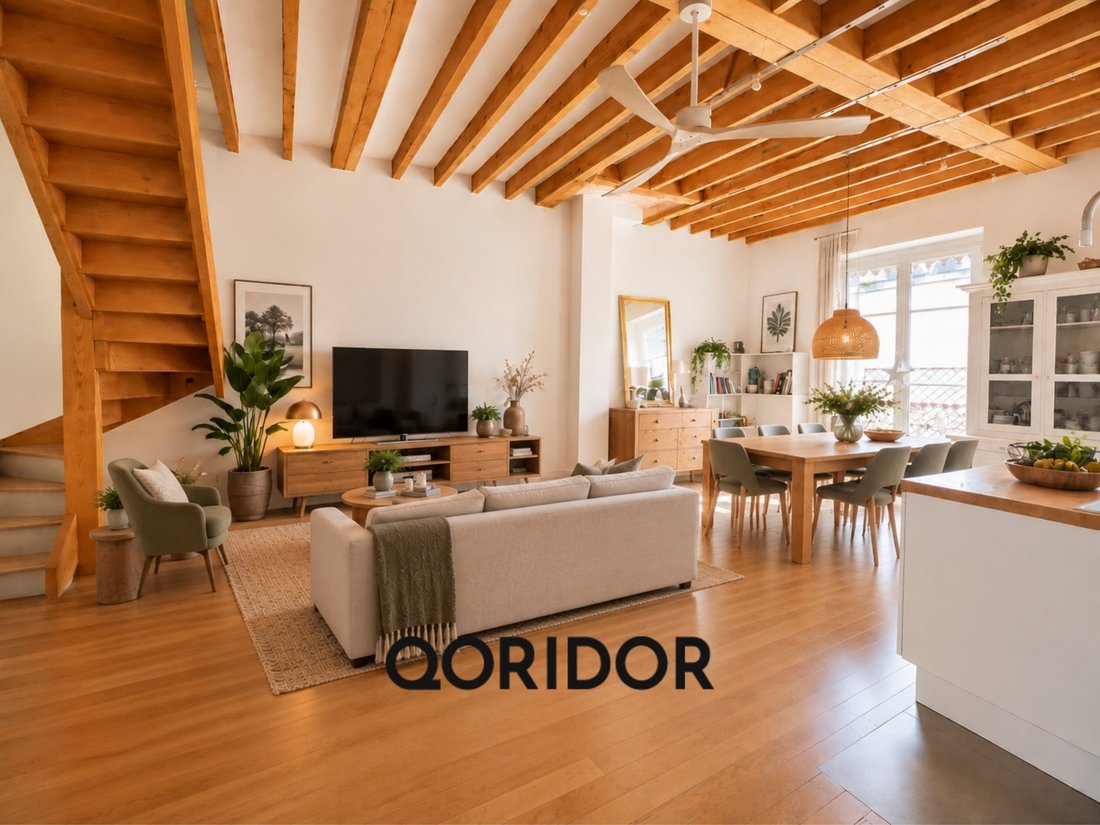
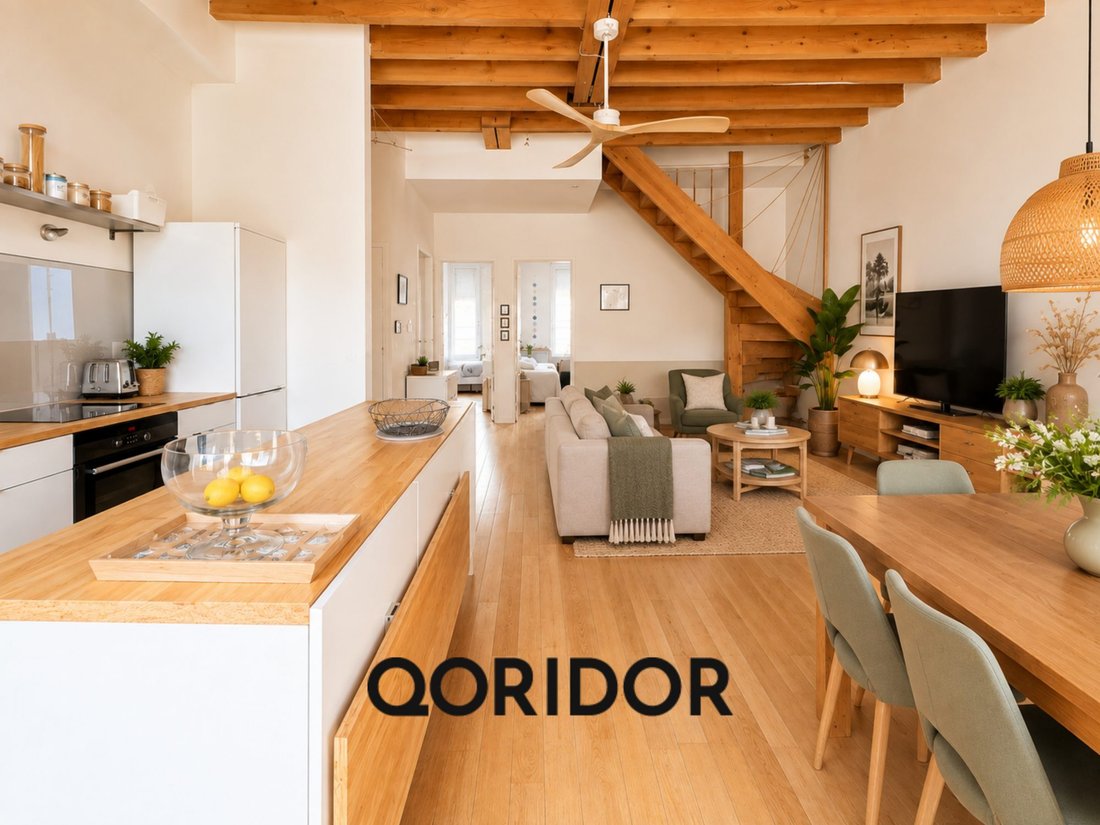
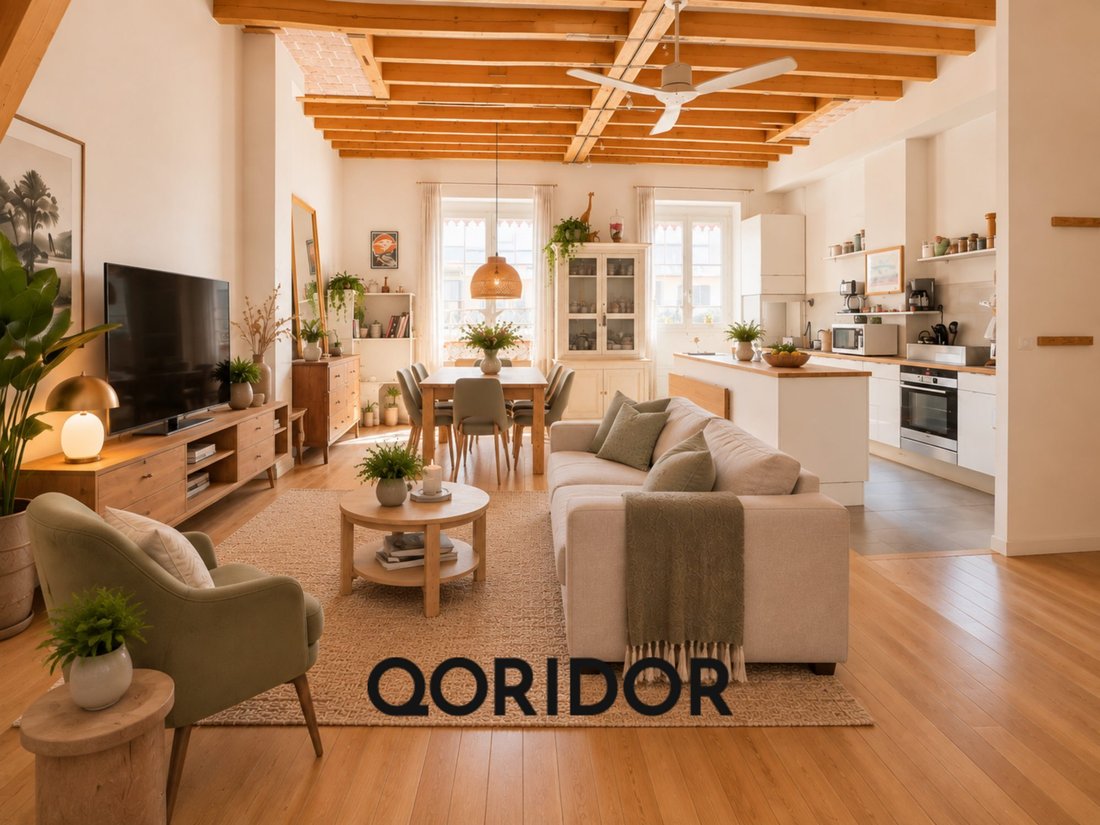
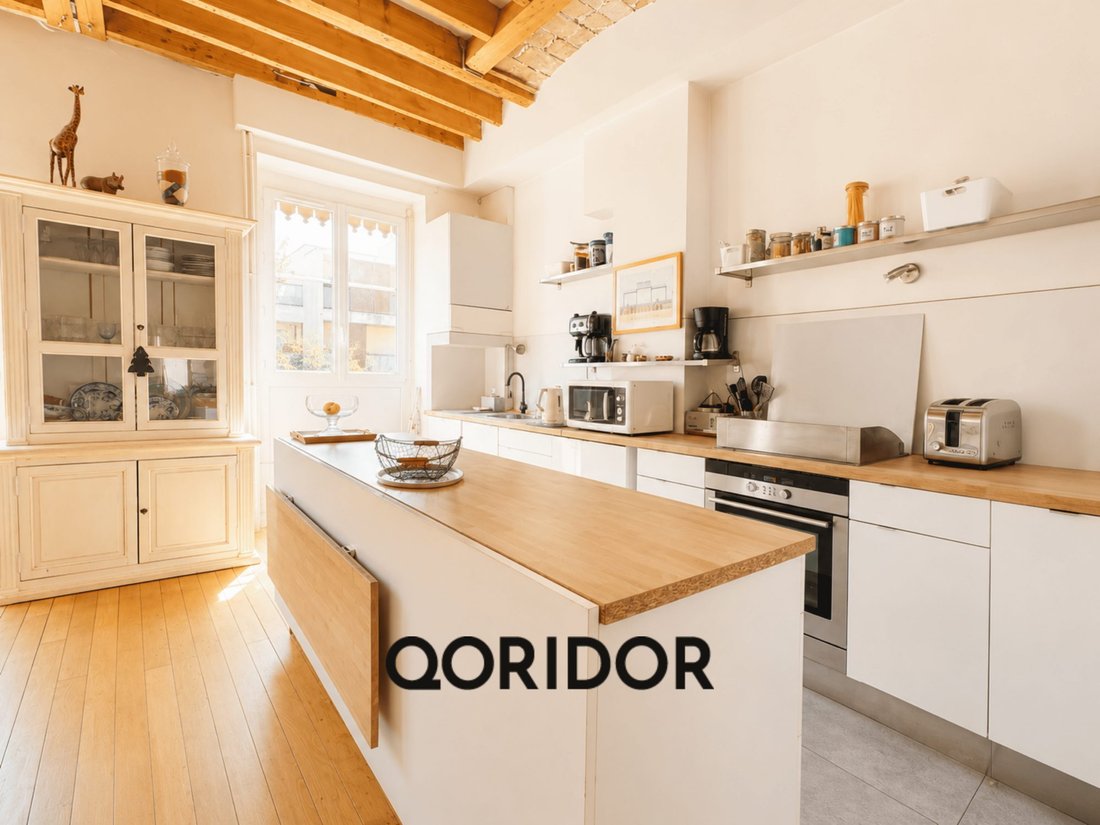
The first level is organized around a superb open-plan living area, combining the living room, dining room, and equipped open kitchen with a large central island. The volumes are one of the apartment’s true strengths: ceiling height reaching nearly 3.50 m, French-style ceiling, exposed beams, and large openings add a lot of character.
Thanks to its cross layout, the room enjoys beautiful natural light throughout the day with an East-West orientation.
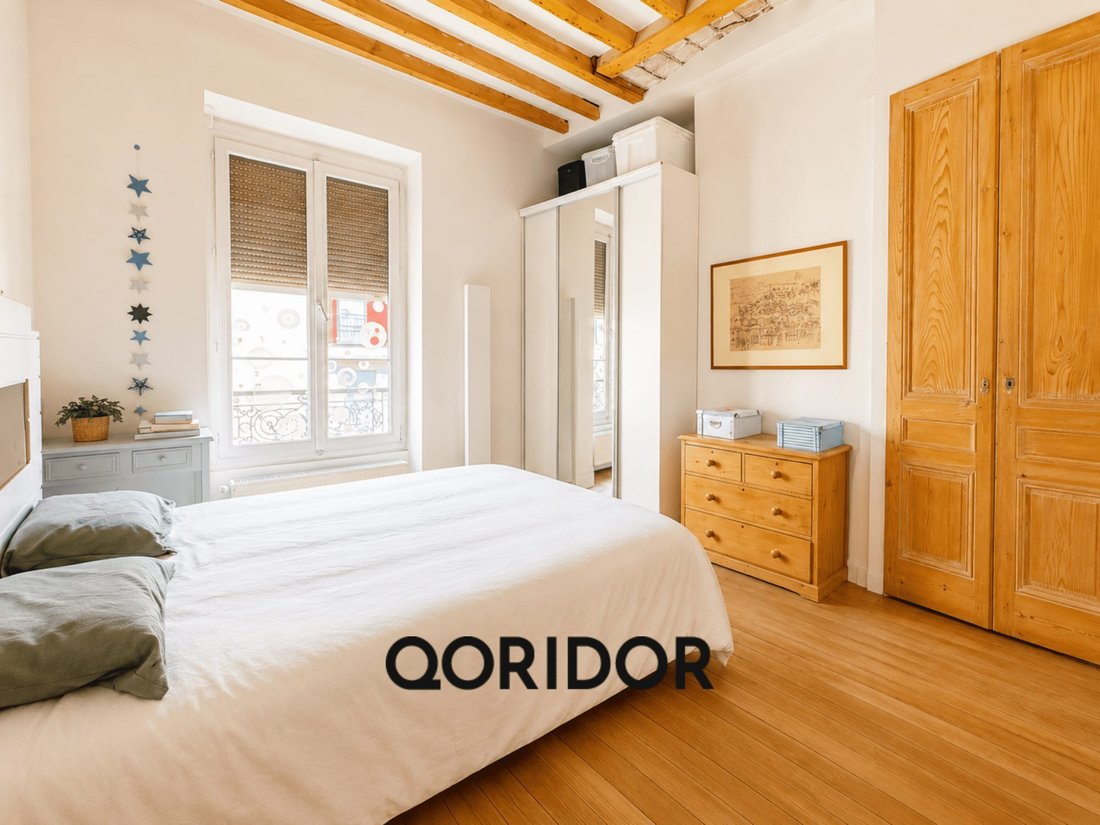
This level also includes two bedrooms of 12.40 m² and 14 m² with storage, a full bathroom with bathtub, shower, and double sink, as well as a separate toilet.
AN ENTIRE FLOOR DEDICATED TO NIGHTTIME AND FAMILY LIFE
Upstairs, you will find two additional bedrooms of about 15 m², complemented by ample built-in storage under the eaves.
A large office / secondary living room easily allows for a teleworking space, library, playroom, or TV corner.
An independent laundry room offers additional layout possibilities and can, depending on needs, be converted into a guest room or fifth bedroom.
A second bathroom with toilet completes this floor.
Having a bathroom and toilet on each level makes the layout particularly suitable for a family.
39 M² OF CELLARS INCLUDED IN THE PRICE
The property benefits from two cellars totaling approximately 39 m². The main cellar alone is nearly 30 m² and has electricity: a true extra space for storage, a workshop, sports equipment, or a wine cellar.
A bike and stroller storage room is also available in the condominium.
POSSIBLE PRIVATE PARKING
In addition to the apartment price, there is the possibility to purchase a private 18 m² underground parking space, with the option to create a closed garage.
A WELL-MAINTAINED SMALL CONDOMINIUM
The condominium includes only 7 residential units and has already undergone major work: facade renovation in 2020, then roof work, waterproofing, and tile replacement in 2023/2024.
The apartment features individual gas heating, PVC double-glazed windows, electric and manual roller shutters, and fiber optic internet.
Gas consumption for heating and hot water for a family of 5 is about €113/month (bills available).
Condominium fees: €205/month
Property tax: €1,465/year
PRICE: €535,000 AGENCY FEES INCLUDED
Excluding private underground parking of 18 m². Fees paid by the seller.
A highly sought-after layout for a family wanting large volumes, four real bedrooms, and a teleworking space, without sacrificing immediate proximity to Charpennes, Lyon 6, Parc de la Tête d’Or, and Part-Dieu.
Presented by Nicolas QUIDOR – Real Estate Advisor at QORIDOR Immobilier agency.
Fees paid by the seller.
In a condominium of 8 lots. No ongoing legal proceedings.
Energy class E, Climate class E
Estimated average annual energy expenses for standard use, based on 2025 energy prices: between €1,500 and €2,000.
Information on risks related to this property is available on the Géorisques website: [hidden information].
Your Qoridor advisor: Nicolas Quidor
Commercial agent (sole proprietorship) RSAC 883462749
RCP Beazley Solutions International Limited
Informationen zu den Risiken, denen diese Immobilie ausgesetzt ist, finden Sie auf der Website von Géorisques: https://www.georisques.gouv.fr/
Duplex 115 m² Carrez / 137 m² floor area – 4 bedrooms – Office – 2 bathrooms – 39 m² of cellars with electricity.
Discover this family duplex with remarkable volumes, located on the 2nd and top floor (3/3) of a small condominium with only 7 units. This apartment combines the sought-after advantages of a family home: 137 m² floor area, 4 bedrooms, a true office space, two bathrooms, plenty of storage, and nearly 45 m² of living space, all while benefiting from a particularly convenient location at the gates of Lyon 6.
The location allows you to walk to Parc de la Tête d’Or, the Masséna / Brotteaux areas, or Part-Dieu train station in less than 15 minutes, with direct access to Metro lines A and B, Tram T1/T4, and numerous buses.
LIVING SPACE OF NEARLY 45 M²
The first level is organized around a superb open-plan living area, combining the living room, dining room, and equipped open kitchen with a large central island. The volumes are one of the apartment’s true strengths: ceiling height reaching nearly 3.50 m, French-style ceiling, exposed beams, and large openings add a lot of character.
Thanks to its cross layout, the room enjoys beautiful natural light throughout the day with an East-West orientation.
This level also includes two bedrooms of 12.40 m² and 14 m² with storage, a full bathroom with bathtub, shower, and double sink, as well as a separate toilet.
AN ENTIRE FLOOR DEDICATED TO NIGHTTIME AND FAMILY LIFE
Upstairs, you will find two additional bedrooms of about 15 m², complemented by ample built-in storage under the eaves.
A large office / secondary living room easily allows for a teleworking space, library, playroom, or TV corner.
An independent laundry room offers additional layout possibilities and can, depending on needs, be converted into a guest room or fifth bedroom.
A second bathroom with toilet completes this floor.
Having a bathroom and toilet on each level makes the layout particularly suitable for a family.
39 M² OF CELLARS INCLUDED IN THE PRICE
The property benefits from two cellars totaling approximately 39 m². The main cellar alone is nearly 30 m² and has electricity: a true extra space for storage, a workshop, sports equipment, or a wine cellar.
A bike and stroller storage room is also available in the condominium.
POSSIBLE PRIVATE PARKING
In addition to the apartment price, there is the possibility to purchase a private 18 m² underground parking space, with the option to create a closed garage.
A WELL-MAINTAINED SMALL CONDOMINIUM
The condominium includes only 7 residential units and has already undergone major work: facade renovation in 2020, then roof work, waterproofing, and tile replacement in 2023/2024.
The apartment features individual gas heating, PVC double-glazed windows, electric and manual roller shutters, and fiber optic internet.
Gas consumption for heating and hot water for a family of 5 is about €113/month (bills available).
Condominium fees: €205/month
Property tax: €1,465/year
PRICE: €535,000 AGENCY FEES INCLUDED
Excluding private underground parking of 18 m². Fees paid by the seller.
A highly sought-after layout for a family wanting large volumes, four real bedrooms, and a teleworking space, without sacrificing immediate proximity to Charpennes, Lyon 6, Parc de la Tête d’Or, and Part-Dieu.
Presented by Nicolas QUIDOR – Real Estate Advisor at QORIDOR Immobilier agency.
Fees paid by the seller.
In a condominium of 8 lots. No ongoing legal proceedings.
Energy class E, Climate class E
Estimated average annual energy expenses for standard use, based on 2025 energy prices: between €1,500 and €2,000.
Information on risks related to this property is available on the Géorisques website: [hidden information].
Your Qoridor advisor: Nicolas Quidor
Commercial agent (sole proprietorship) RSAC 883462749
RCP Beazley Solutions International Limited
Informationen zu den Risiken, denen diese Immobilie ausgesetzt ist, finden Sie auf der Website von Géorisques: https://www.georisques.gouv.fr/
-
Art der Immobilie
Wohnung
-
Baujahr
1930
-
Preis/Quadratfuß
$416
-
Verbrauch
E
Funktionen
- Offene Küche
- Duplex
- Keller
- Gasherd
- Office
- Waschküche
- Kücheninsel
- Hohe Decke
- Parkplatz
Erkunden Sie die Gegend
Tête d'Or-Foch-Vitton, Lyon 6e Arrondissement, Lyon
Auf Google Maps anzeigen
Preis pro sqft
Niedrig
Hoch
Vor 3 Jahren beigetreten
Sie haben sich nach diesem Objekt erkundigt
Der Agent wird sich in Kürze mit Ihnen in Verbindung setzen
Gelistet von
39
Angebote
2023
Beigetreten
Besichtigung mit the agent buchen
Wählen Sie ein Datum und ob Sie eine virtuelle oder persönliche Besichtigung mit dem Makler wünschen.
Bevorzugtes Datum
Art der Tour
Zuletzt aktualisiert
September 13
Erstmalig gelistet
Sep 13
Angebotsreferenz
VA5885-TOCTOCFR
Ähnliche Immobilien in der Nähe
Neue Angebote in Tête d'Or-Foch-Vitton



Entdecken Sie mehr Häuser zum Verkauf
Tête d'Or-Foch-Vitton, Lyon 6e Arrondissement, Lyon Immobilienarten
- Wohnungen zum Verkauf in Tête d'Or-Foch-Vitton, Lyon 6e Arrondissement, Lyon
- Häuser zum Verkauf in Tête d'Or-Foch-Vitton, Lyon 6e Arrondissement, Lyon
- Penthouses zum Verkauf in Tête d'Or-Foch-Vitton, Lyon 6e Arrondissement, Lyon
- Stadthäuser zum Verkauf in Tête d'Or-Foch-Vitton, Lyon 6e Arrondissement, Lyon
Tête d'Or-Foch-Vitton, Lyon 6e Arrondissement, Lyon beliebte Suchanfragen
- Panorama Immobilien in Tête d'Or-Foch-Vitton, Lyon 6e Arrondissement, Lyon
- Immobilien mit Terrasse in Tête d'Or-Foch-Vitton, Lyon 6e Arrondissement, Lyon
- Immobilien mit Bar in Tête d'Or-Foch-Vitton, Lyon 6e Arrondissement, Lyon
- Immobilien mit Office in Tête d'Or-Foch-Vitton, Lyon 6e Arrondissement, Lyon
- Immobilien mit Flussblick in Tête d'Or-Foch-Vitton, Lyon 6e Arrondissement, Lyon
- Immobilien mit Aufzug in Tête d'Or-Foch-Vitton, Lyon 6e Arrondissement, Lyon
- Blick auf die Stadt Immobilien in Tête d'Or-Foch-Vitton, Lyon 6e Arrondissement, Lyon
- Immobilien mit Bergblick in Tête d'Or-Foch-Vitton, Lyon 6e Arrondissement, Lyon
- Immobilien mit Garten in Tête d'Or-Foch-Vitton, Lyon 6e Arrondissement, Lyon
- Duplex Immobilien in Tête d'Or-Foch-Vitton, Lyon 6e Arrondissement, Lyon
- Privatsphäre Immobilien in Tête d'Or-Foch-Vitton, Lyon 6e Arrondissement, Lyon
- Anlageimmobilie Immobilien in Tête d'Or-Foch-Vitton, Lyon 6e Arrondissement, Lyon
- Moderne Immobilien in Tête d'Or-Foch-Vitton, Lyon 6e Arrondissement, Lyon
- Pferdesport Immobilien in Tête d'Or-Foch-Vitton, Lyon 6e Arrondissement, Lyon
- Immobilien mit Fitnessstudio in Tête d'Or-Foch-Vitton, Lyon 6e Arrondissement, Lyon
- Immobilien mit Sauna in Tête d'Or-Foch-Vitton, Lyon 6e Arrondissement, Lyon
- Immobilien mit Bibliothek in Tête d'Or-Foch-Vitton, Lyon 6e Arrondissement, Lyon
- Immobilien mit Klimaanlage in Tête d'Or-Foch-Vitton, Lyon 6e Arrondissement, Lyon
- Immobilien mit Weinkeller in Tête d'Or-Foch-Vitton, Lyon 6e Arrondissement, Lyon
- Immobilien mit Whirlpool in Tête d'Or-Foch-Vitton, Lyon 6e Arrondissement, Lyon
- Immobilien mit Kamin in Tête d'Or-Foch-Vitton, Lyon 6e Arrondissement, Lyon
- Immobilien mit Pool in Tête d'Or-Foch-Vitton, Lyon 6e Arrondissement, Lyon
- Immobilien mit Garage in Tête d'Or-Foch-Vitton, Lyon 6e Arrondissement, Lyon
- Immobilien mit Balkon in Tête d'Or-Foch-Vitton, Lyon 6e Arrondissement, Lyon
- Luxusvilla Immobilien in Tête d'Or-Foch-Vitton, Lyon 6e Arrondissement, Lyon
- Immobilien mit Offene Küche in Tête d'Or-Foch-Vitton, Lyon 6e Arrondissement, Lyon
- Renoviert Immobilien in Tête d'Or-Foch-Vitton, Lyon 6e Arrondissement, Lyon
- Immobilien mit Wasserblick in Tête d'Or-Foch-Vitton, Lyon 6e Arrondissement, Lyon
Verwandte Leitfäden & Geschichten
Das Vertrauen der führenden Makler der Welt
Die Makler hinter den außergewöhnlichsten Immobilien der Welt inserieren bei JamesEdition.
- Angebote von Sotheby's, Christie's, BARNES und Engel & Völkers
- Jedes Angebot wird vor der Veröffentlichung geprüft
- Verbinden Sie sich direkt mit verifizierten Maklern
Indem Sie fortfahren, akzeptieren Sie unsere Nutzungsbedingungen und Datenschutzrichtlinie.