$1,230,590
Wohnimmobilien Zum Verkauf In Luino (Italien)
- 6 Schlafz.
- 4 Bäder
- 6,620 Sqft
- Aktualisiert: November 27, 2025
Über die Immobilie
Beschreibung wurde automatisch übersetzt.
Die Beschreibung wird in der Originalsprache angezeigt.
LOMBARDY - LUINO (VA) - Via Cervinia
SEMI-DETACHED VILLA WITH LAKE VIEW AND INTERESTING BUILDING POTENTIAL
Situated in one of the most exclusive and panoramic positions of Luino, a few minutes from the city centre and the Swiss border, immersed in the quiet of a hilly residential area, we offer for sale a unique and notable property: a SEMI-DETACHED VILLA enhanced by a SPECTACUL
SEMI-DETACHED VILLA WITH LAKE VIEW AND INTERESTING BUILDING POTENTIAL
Situated in one of the most exclusive and panoramic positions of Luino, a few minutes from the city centre and the Swiss border, immersed in the quiet of a hilly residential area, we offer for sale a unique and notable property: a SEMI-DETACHED VILLA enhanced by a SPECTACUL
LOMBARDY - LUINO (VA) - Via Cervinia
SEMI-DETACHED VILLA WITH LAKE VIEW AND INTERESTING BUILDING POTENTIAL
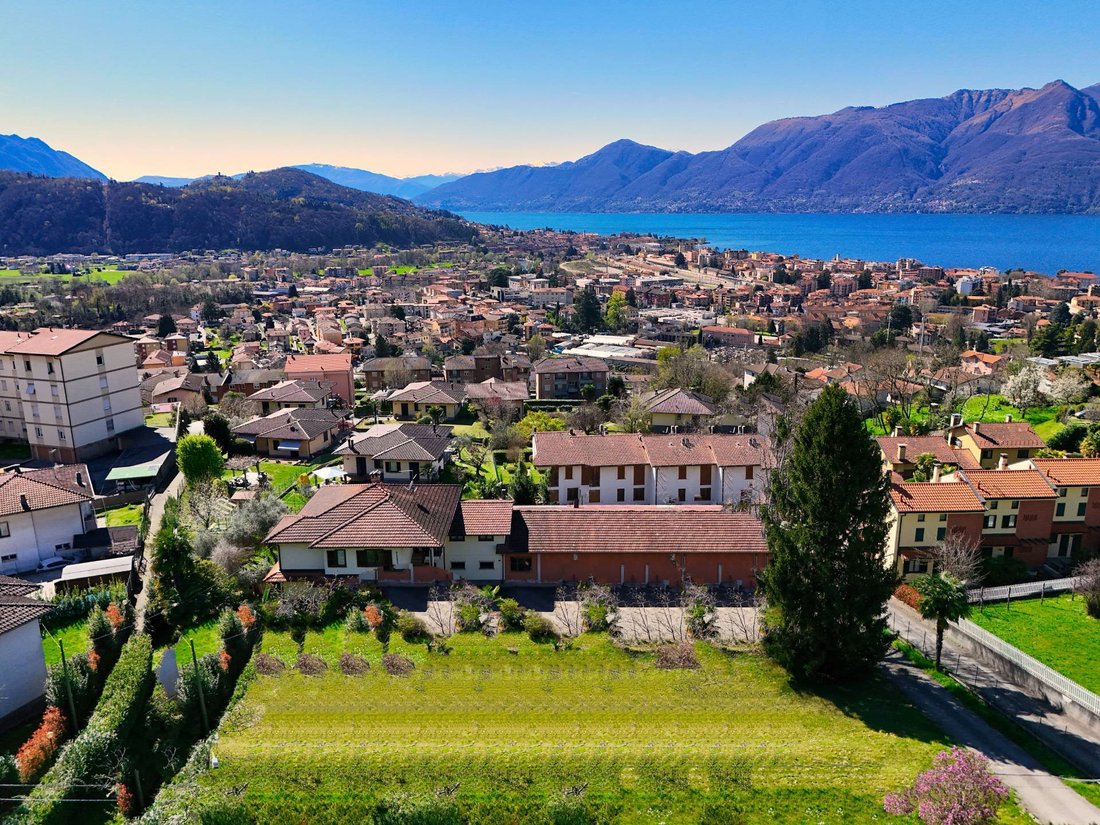
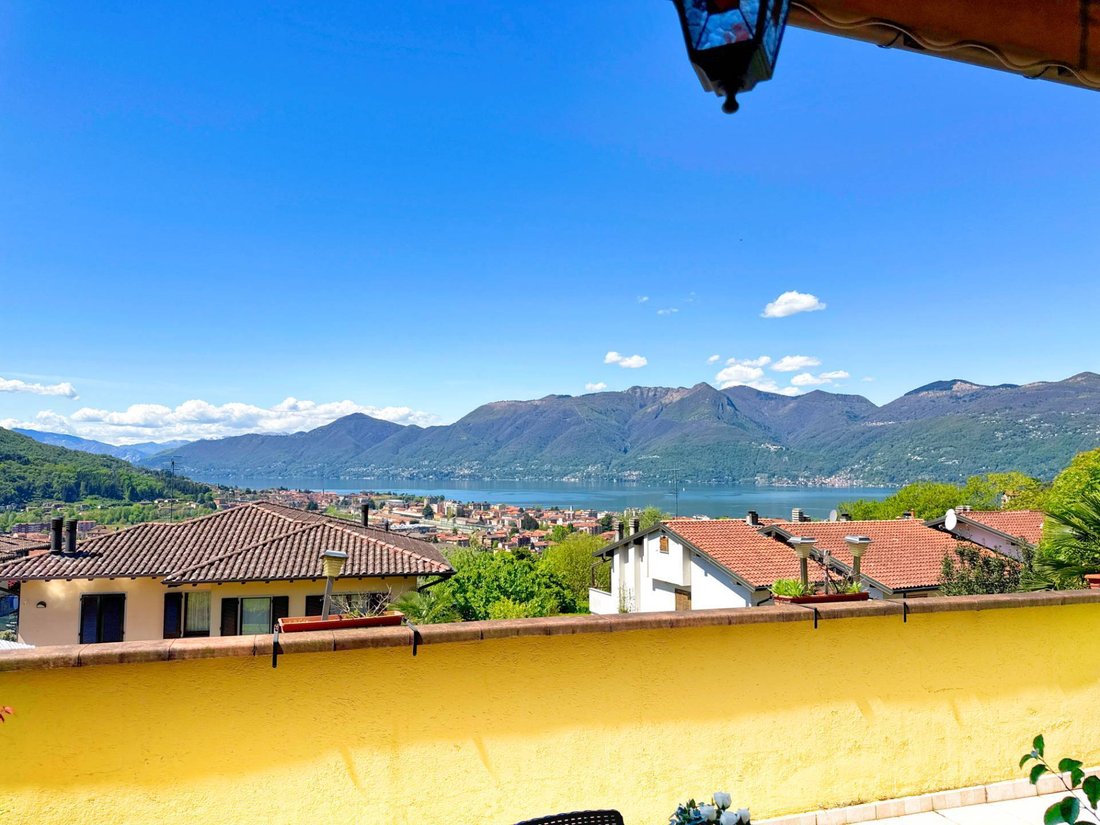
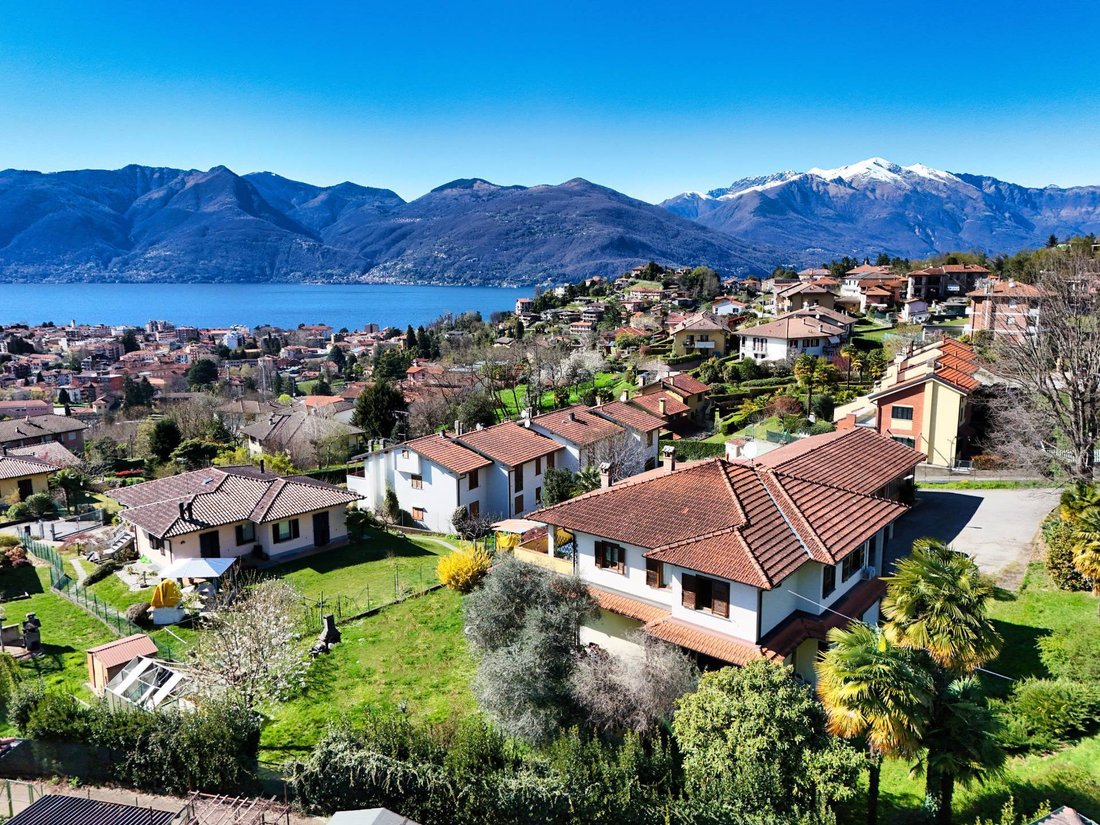
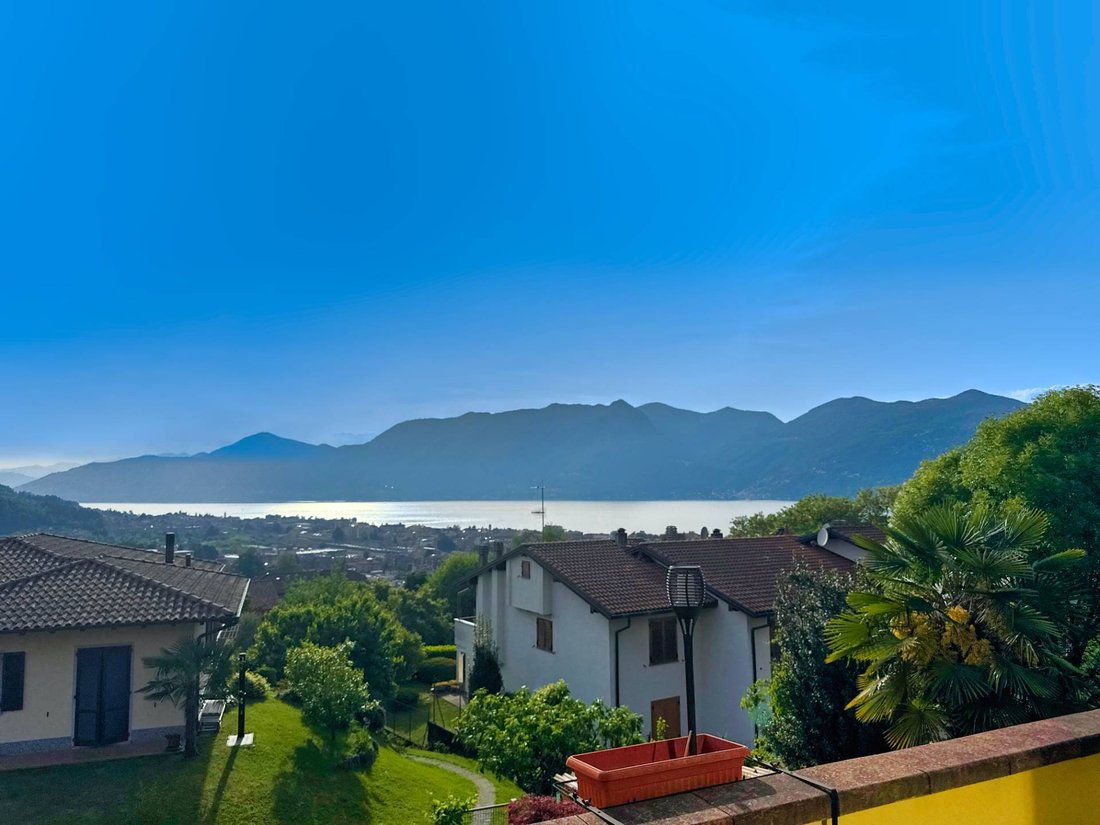
Situated in one of the most exclusive and panoramic positions of Luino, a few minutes from the city centre and the Swiss border, immersed in the quiet of a hilly residential area, we offer for sale a unique and notable property: a SEMI-DETACHED VILLA enhanced by a SPECTACULAR VIEW OF LAKE MAGGIORE and a large living area, a LAND and a COMMERCIAL WORKSHOP, both WITH FURTHER BUILDING POTENTIAL
The residence is divided into two independent apartments, each approximately 160 square meters, designed for maximum comfort and livability. Both units are in excellent condition, equipped with independent heating systems and excellent exposure.
The ground floor features a comfortable and modern living area, comprising a living room and eat-in kitchen, with direct access to a covered porch of approximately 40 square meters and the surrounding garden, all with spectacular lake views. A large hallway separates the three bedrooms and two bathrooms, offering the perfect amount of privacy and functionality.
The upper floor, accessed via a separate external staircase, houses a second apartment featuring a warm and welcoming living area, embellished with an elegant fireplace, a mezzanine, and exposed beams, all complemented by breathtaking panoramic views of Lake Maggiore. The living area includes a spacious living room, an eat-in kitchen, and a dining area, all opening onto approximately 35 square meters of balconies. The sleeping area comprises two spacious bedrooms, a walk-in closet, and two bathrooms.
In the basement, the property features a cellar of approximately 120 m2, currently used as a storage area, but with excellent potential for redevelopment.
A building adjacent to the villa, currently used as a workshop with an office and bathroom, extends over approximately 270 square meters on a single level. It can be converted into two residential units on the upper floor and garages on the lower level, thus significantly expanding the residential offering.
Also on the ground floor are two garages overlooking the lake, currently used as storage.
Thanks to their privileged location and direct access to the garden, they can be transformed into a refined glass veranda or a panoramic outdoor area.
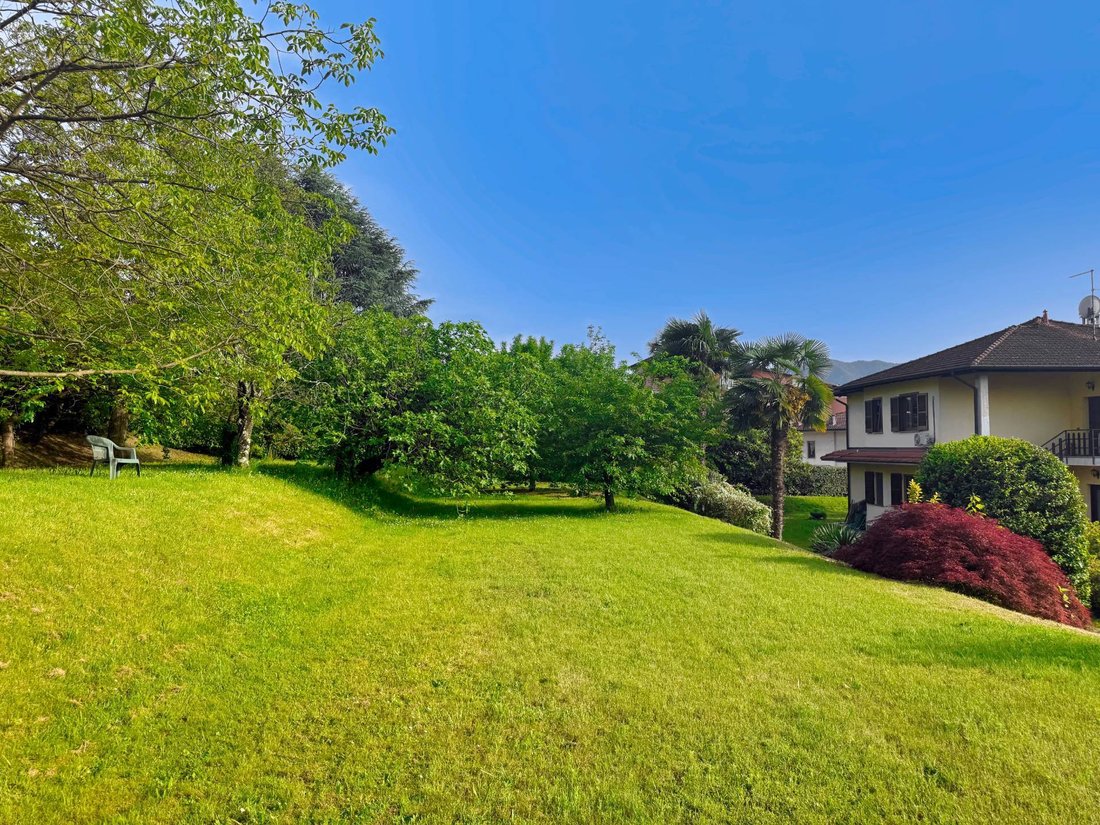
The property’s land, which extends over approximately 3,300 square meters, features a gentle slope. The highest portion is buildable according to the Land Management Plan, offering the possibility of constructing a new residence of approximately 250 square meters, with an even more privileged view of the lake.
This property represents a rare opportunity on the market: a spacious and independent semi-detached residence, a highly valuable home combining elegance, generous spaces, and an enviable lake view, located in one of the most sought-after locations on Lake Maggiore.
Perfect both as a private residence and as a prestigious investment, it offers diverse and numerous development possibilities.
SEMI-DETACHED VILLA WITH LAKE VIEW AND INTERESTING BUILDING POTENTIAL
Situated in one of the most exclusive and panoramic positions of Luino, a few minutes from the city centre and the Swiss border, immersed in the quiet of a hilly residential area, we offer for sale a unique and notable property: a SEMI-DETACHED VILLA enhanced by a SPECTACULAR VIEW OF LAKE MAGGIORE and a large living area, a LAND and a COMMERCIAL WORKSHOP, both WITH FURTHER BUILDING POTENTIAL
The residence is divided into two independent apartments, each approximately 160 square meters, designed for maximum comfort and livability. Both units are in excellent condition, equipped with independent heating systems and excellent exposure.
The ground floor features a comfortable and modern living area, comprising a living room and eat-in kitchen, with direct access to a covered porch of approximately 40 square meters and the surrounding garden, all with spectacular lake views. A large hallway separates the three bedrooms and two bathrooms, offering the perfect amount of privacy and functionality.
The upper floor, accessed via a separate external staircase, houses a second apartment featuring a warm and welcoming living area, embellished with an elegant fireplace, a mezzanine, and exposed beams, all complemented by breathtaking panoramic views of Lake Maggiore. The living area includes a spacious living room, an eat-in kitchen, and a dining area, all opening onto approximately 35 square meters of balconies. The sleeping area comprises two spacious bedrooms, a walk-in closet, and two bathrooms.
In the basement, the property features a cellar of approximately 120 m2, currently used as a storage area, but with excellent potential for redevelopment.
A building adjacent to the villa, currently used as a workshop with an office and bathroom, extends over approximately 270 square meters on a single level. It can be converted into two residential units on the upper floor and garages on the lower level, thus significantly expanding the residential offering.
Also on the ground floor are two garages overlooking the lake, currently used as storage.
Thanks to their privileged location and direct access to the garden, they can be transformed into a refined glass veranda or a panoramic outdoor area.
The property’s land, which extends over approximately 3,300 square meters, features a gentle slope. The highest portion is buildable according to the Land Management Plan, offering the possibility of constructing a new residence of approximately 250 square meters, with an even more privileged view of the lake.
This property represents a rare opportunity on the market: a spacious and independent semi-detached residence, a highly valuable home combining elegance, generous spaces, and an enviable lake view, located in one of the most sought-after locations on Lake Maggiore.
Perfect both as a private residence and as a prestigious investment, it offers diverse and numerous development possibilities.
-
Art der Immobilie
Haus
-
Baujahr
1998
-
Preis/Quadratfuß
$185
Funktionen
- Garten
- Terrasse
- Garage
- Kamin
- Seeblick
- Weinkeller
- Bergblick
- Begehbarer Kleiderschrank
- Wasserblick
Funktionen
Lot
- Panorama
- Bergblick
- Wasserblick
- Privatsphäre
- Seeblick
- Anlageimmobilie
Innenbereich
- Hohe Decke
- Office
- Kamin
- Klimaanlage
- Gasherd
- Waschtrockner
- Bar
- Weinkeller
- Keller
- Begehbarer Kleiderschrank
Outdoor
- Terrasse
- Balkon
- Garage
- Garten
Erkunden Sie die Gegend
Via Cervinia, Luino, VA 21016, Lombardei, Italien
Auf Google Maps anzeigen
Preis pro sqft
Niedrig
Hoch
Eingebettet in die charmante Stadt Luino bietet dieses Anwesen eine perfekte Mischung aus ruhigem Leben am See und bequemem Zugang zu kulturellen und Freizeitangeboten. In der Nähe des bezaubernden Lago Maggiore gelegen, ist die Gegend bekannt für ihre malerische Landschaft, lebendige Märkte und Gourmetrestaurants. Genießen Sie eine bequeme Reise mit dem nahegelegenen Mailand Malpensa Flughafen und wichtigen Bahnhöfen, was dies zu einem idealen Rückzugsort für anspruchsvolle internationale Käufer macht.
In der Nähe anzeigen
Sehenswürdigkeiten
Schulen
Flughafen Mailand-Malpensa
Flughafen
70 Min.
Bahnhof Luino
Bahnhof
5 Min.
Lago Maggiore
Natur & Outdoor
10 Min.
Villa della Porta Bozzolo
Kultur & Erbe
25 Min.
Internationale Schule des Lago Maggiore
Internationale Schule
20 Min.
Vor 6 Jahren beigetreten
Sie haben sich nach diesem Objekt erkundigt
Der Agent wird sich in Kürze mit Ihnen in Verbindung setzen
Gelistet von
22
Angebote
2021
Beigetreten
Besichtigung mit the agent buchen
Wählen Sie ein Datum und ob Sie eine virtuelle oder persönliche Besichtigung mit dem Makler wünschen.
Bevorzugtes Datum
Art der Tour

Coldwell Banker Coldwell Banker - Bari
Via Putignani, 20, 70121, Bari, Bari, Italy
Agenturprofil anzeigen
Zuletzt aktualisiert
November 27, 2025
Erstmalig gelistet
August 21, 2025
Angebotsreferenz
vvhtln
Ähnliche Immobilien in der Nähe
Neue Angebote in Luino






Entdecken Sie mehr Häuser zum Verkauf
Luino, Lombardei, Italien Immobilienarten
Luino, Lombardei, Italien beliebte Suchanfragen
Verwandte Leitfäden & Geschichten
Das Vertrauen der führenden Makler der Welt
Die Makler hinter den außergewöhnlichsten Immobilien der Welt inserieren bei JamesEdition.
- Angebote von Sotheby's, Christie's, BARNES und Engel & Völkers
- Jedes Angebot wird vor der Veröffentlichung geprüft
- Verbinden Sie sich direkt mit verifizierten Maklern
Indem Sie fortfahren, akzeptieren Sie unsere Nutzungsbedingungen und Datenschutzrichtlinie.