$2,025,061
Preis erhöht um $393,761 am Oct 02, 2026
Villa Camelia A Lucca
- 6 Schlafz.
- 4 Bäder
- 5,167 Sqft
- Aktualisiert: Gestern
- 3
Über die Immobilie
Beschreibung wurde automatisch übersetzt.
Die Beschreibung wird in der Originalsprache angezeigt.
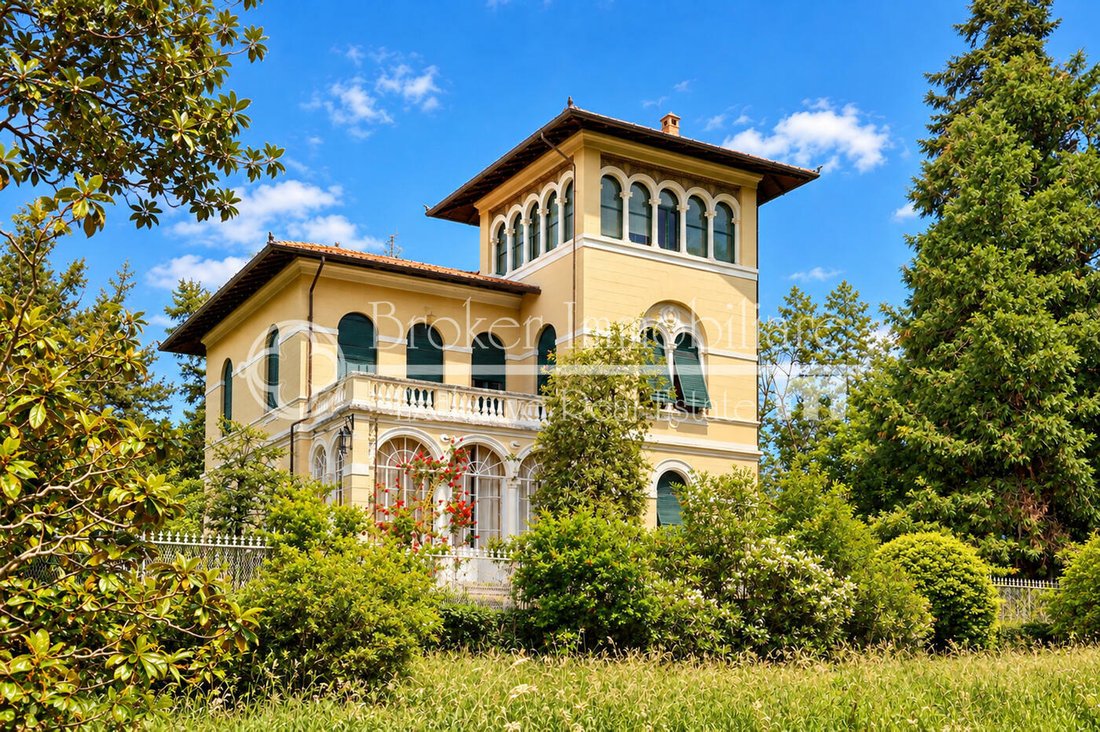
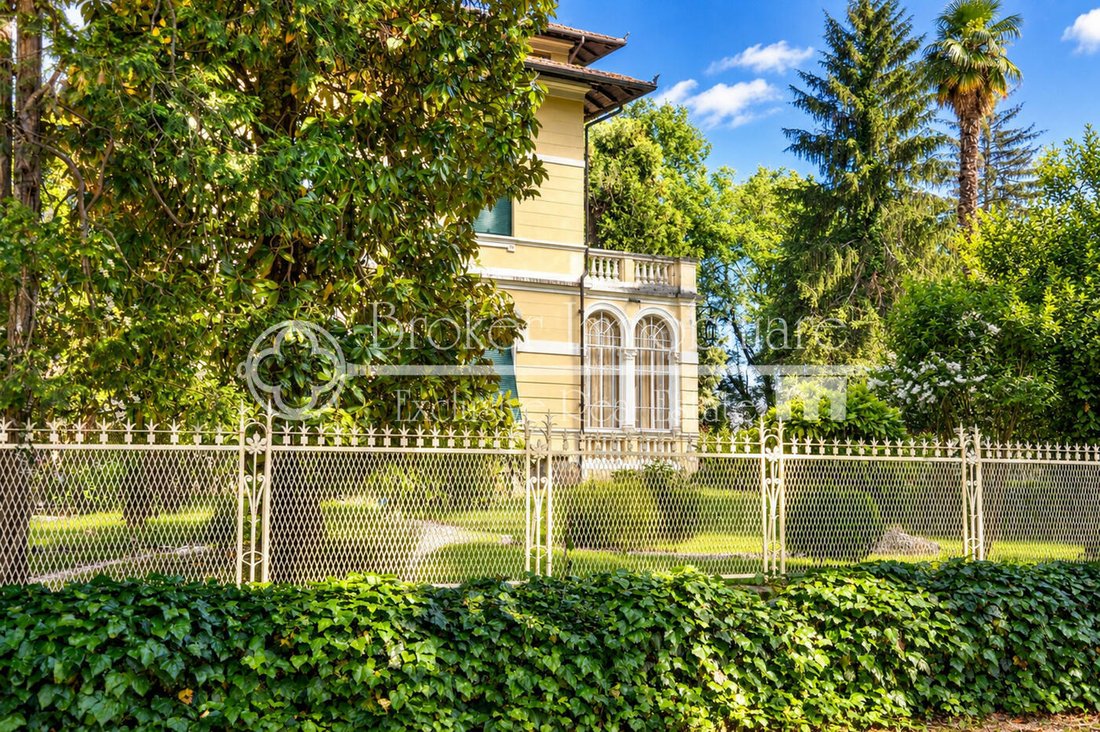
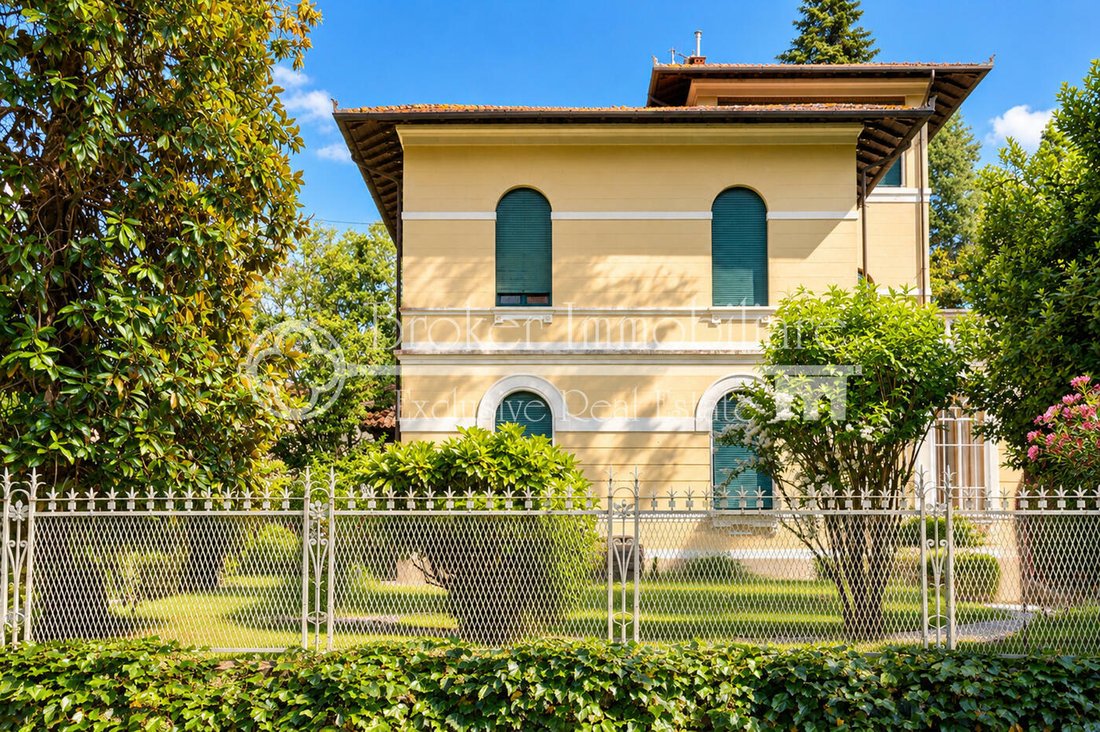
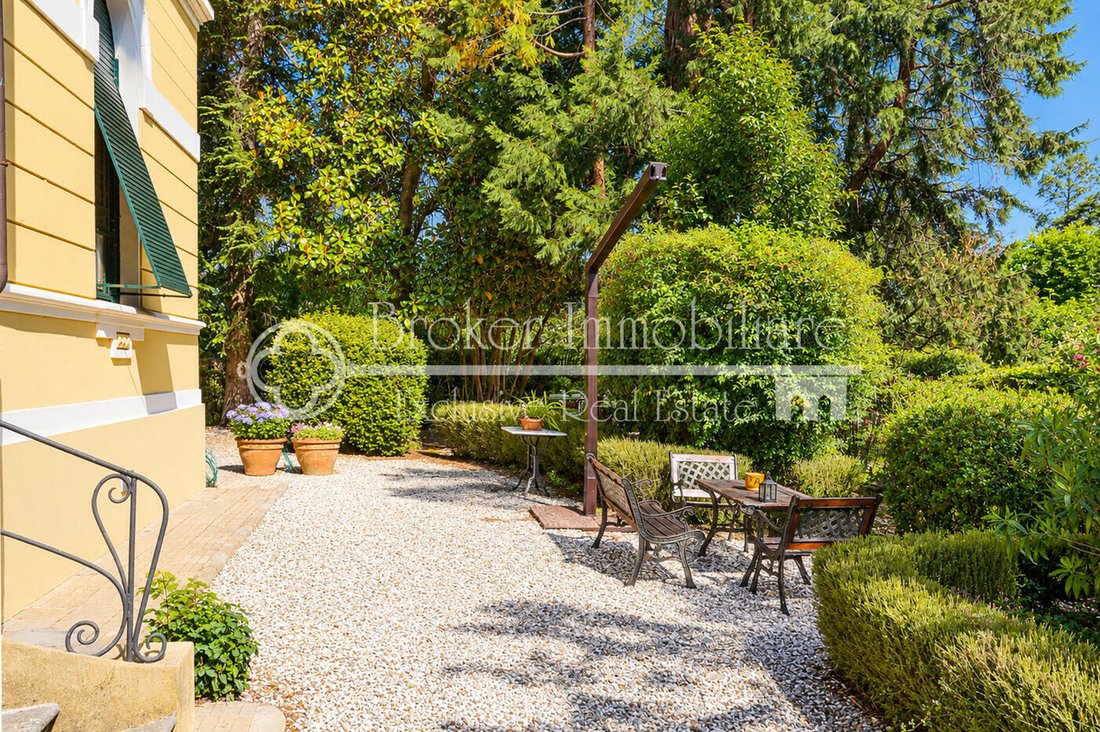
Diese historische Villa aus dem frühen 20. Jahrhundert, die sich durch einen imposanten Turm auszeichnet, ist von einem großen klassischen italienischen Garten mit hohen Bäumen umgeben und mit Buchsbaum- und Lorbeerhecken, Stechpalmen, Azaleen und Cammelien angereichert.
Die in den zwanziger Jahren erbaute Villa in ausgezeichnetem Wartungszustand präsentiert die klassischen Gebäudeeigenschafte
Die in den zwanziger Jahren erbaute Villa in ausgezeichnetem Wartungszustand präsentiert die klassischen Gebäudeeigenschafte
This historical villa of the early 20th century, characterized by an imposing turret, lies surrounded by a spacious classic Italian garden with tall trees and enriched by boxwood and laurel hedges, holly trees, azaleas and cammelias.
The villa, built during the twenties and in excellent maintenance condition, presents the classical building characteristics of the Liberty-style manor houses suc
The villa, built during the twenties and in excellent maintenance condition, presents the classical building characteristics of the Liberty-style manor houses suc
Diese historische Villa aus dem frühen 20. Jahrhundert, die sich durch einen imposanten Turm auszeichnet, ist von einem großen klassischen italienischen Garten mit hohen Bäumen umgeben und mit Buchsbaum- und Lorbeerhecken, Stechpalmen, Azaleen und Cammelien angereichert.
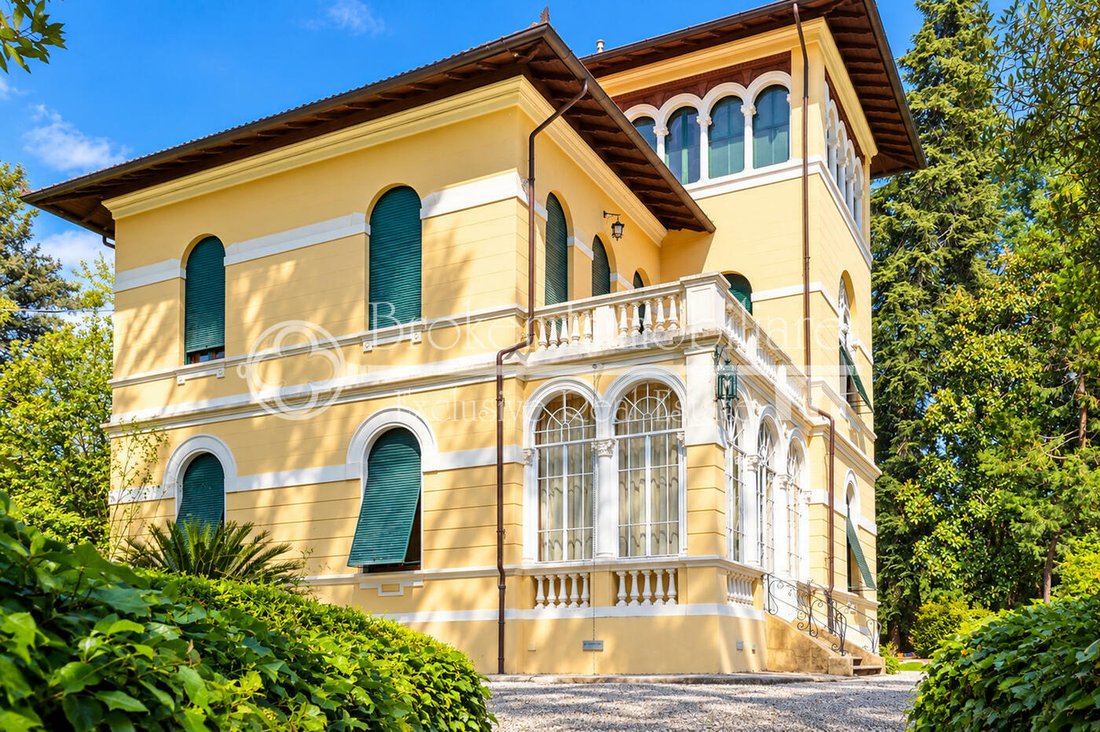
Die in den zwanziger Jahren erbaute Villa in ausgezeichnetem Wartungszustand präsentiert die klassischen Gebäudeeigenschaften der Herrenhäuser im Liberty-Stil wie typische Pfostenfenster, Kolonnaden Loggien, Bossage, Pilaster, Friese und das klassische Dachterre mit Turm und Säulen mit rundem Bögen, zusätzlich zu Splitterböden und prächtigen Gusseisenheizkörpern.
Dieses wichtige Gebäude, eingebettet in eine grüne Oase mit absoluter Privatsphäre, aber nur 2 km von allen wichtigen Dienstleistungen entfernt, befindet sich auf zwei Hauptgeschossen, neben Keller und Turm.
Eine wundervolle Loggia führt in das etwa 140 m² große Erdgeschoss, wo sich neben einer Küche und einem Arbeitszimmer ein großes Wohnzimmer, ein Esszimmer befindet, das von einem monumentalen Kamin mit Holz und Fliesen dominiert wird, der vom berühmten Liberty-Architekten Chini entworfen wurde.
Der erste Stock, der über eine Marmortreppe mit schmiedeeisernem Geländer zugänglich ist, umfasst den Schlafbereich mit vier Doppelzimmern (von denen das Hauptschlafzimmer mehr als 25 m² misst) und zwei Badezimmer sowie eine große Terrasse mit Blick auf den Garten.
Der Turmboden besteht aus einem einzigen großen, hellen Raum, der mit einem Dach mit Holzbindern belegt ist und als weiteres Schlafzimmer, Hobby oder Arbeitszimmer genutzt werden kann. Im Untergeschoss befinden sich ein geräumiger Keller, ein Badezimmer und einige Technikräume. Angrenzend an die Villa befindet sich eine Dependance, ein schönes Gebäude auf zwei Ebenen: Der erste Stock ist ein gemütliches Apartment, das aus einem Wohnzimmer, einer Küche, zwei Schlafzimmern und einem Badezimmer neben einer Terrasse besteht, die von Gästen oder Servicepersonal genutzt werden kann.
Das Erdgeschoss der Dependance besteht aus einem breiten gewölbten Portikus, idealer Platz für Mittag- und Abendessen im Freien, ausgestattet mit Holzofen und Grill.
Ein weiteres Highlight dieses Hauses ist die wunderschöne winzige Kirche, die im Erdgeschoss der Dependance liegt, komplett eingerichtet und früher von den Mitarbeitern und Bauern genutzt wurde, die für den Meister arbeiteten, der im Herrenhaus lebte.
Dieses historische und exklusive Anwesen umfasst auch ein großes Grundstück von ca. 6.800 m², das in Rasen und Holz unterteilt ist.
Die in den zwanziger Jahren erbaute Villa in ausgezeichnetem Wartungszustand präsentiert die klassischen Gebäudeeigenschaften der Herrenhäuser im Liberty-Stil wie typische Pfostenfenster, Kolonnaden Loggien, Bossage, Pilaster, Friese und das klassische Dachterre mit Turm und Säulen mit rundem Bögen, zusätzlich zu Splitterböden und prächtigen Gusseisenheizkörpern.
Dieses wichtige Gebäude, eingebettet in eine grüne Oase mit absoluter Privatsphäre, aber nur 2 km von allen wichtigen Dienstleistungen entfernt, befindet sich auf zwei Hauptgeschossen, neben Keller und Turm.
Eine wundervolle Loggia führt in das etwa 140 m² große Erdgeschoss, wo sich neben einer Küche und einem Arbeitszimmer ein großes Wohnzimmer, ein Esszimmer befindet, das von einem monumentalen Kamin mit Holz und Fliesen dominiert wird, der vom berühmten Liberty-Architekten Chini entworfen wurde.
Der erste Stock, der über eine Marmortreppe mit schmiedeeisernem Geländer zugänglich ist, umfasst den Schlafbereich mit vier Doppelzimmern (von denen das Hauptschlafzimmer mehr als 25 m² misst) und zwei Badezimmer sowie eine große Terrasse mit Blick auf den Garten.
Der Turmboden besteht aus einem einzigen großen, hellen Raum, der mit einem Dach mit Holzbindern belegt ist und als weiteres Schlafzimmer, Hobby oder Arbeitszimmer genutzt werden kann. Im Untergeschoss befinden sich ein geräumiger Keller, ein Badezimmer und einige Technikräume. Angrenzend an die Villa befindet sich eine Dependance, ein schönes Gebäude auf zwei Ebenen: Der erste Stock ist ein gemütliches Apartment, das aus einem Wohnzimmer, einer Küche, zwei Schlafzimmern und einem Badezimmer neben einer Terrasse besteht, die von Gästen oder Servicepersonal genutzt werden kann.
Das Erdgeschoss der Dependance besteht aus einem breiten gewölbten Portikus, idealer Platz für Mittag- und Abendessen im Freien, ausgestattet mit Holzofen und Grill.
Ein weiteres Highlight dieses Hauses ist die wunderschöne winzige Kirche, die im Erdgeschoss der Dependance liegt, komplett eingerichtet und früher von den Mitarbeitern und Bauern genutzt wurde, die für den Meister arbeiteten, der im Herrenhaus lebte.
Dieses historische und exklusive Anwesen umfasst auch ein großes Grundstück von ca. 6.800 m², das in Rasen und Holz unterteilt ist.
This historical villa of the early 20th century, characterized by an imposing turret, lies surrounded by a spacious classic Italian garden with tall trees and enriched by boxwood and laurel hedges, holly trees, azaleas and cammelias.
The villa, built during the twenties and in excellent maintenance condition, presents the classical building characteristics of the Liberty-style manor houses such as typical mullioned windows, colonnaded loggias, bossage, pilasters, friezes, and the classical roof-terrace with turret and columns with round arches, in addition to grit floors and splendid cast iron radiators.
This important building, immersed in a green oasis with absolute privacy but at just 2 km from all the main services, stands on two main storeys, besides cellar and turret.
A wonderful loggia leads up to the ground floor of about 140 sqm where you find a wide living-room, a dining-room dominated by the monumental fireplace covered with wood and tiles designed by the famous Liberty architect Chini, in addition to a kitchen and a study room.
The first floor, accessible from a marble staircase with wrought-iron railing, includes the sleeping area featuring four double bedrooms (of which the master bedroom measures more than 25 sqm) and two bathrooms, besides a large terrace with views over the garden below.
The turret floor consists of a single large bright space, topped with a roof with wooden trusses, usable as further bedroom, hobby or study room. On the basement level you find a spacious cellar, a bathroom and some technical rooms. Adjacent to the villa, there is a dependance, a lovely building on two levels: the first floor is a cosy apartment consisting of a living-room, a kitchen, two bedrooms and a bathroom besides a terrace, usable by guests or service staff.
The ground floor of the dependance comprises a wide arched portico, ideal space for lunches and dinners outdoors, equipped with wood-fired oven and barbecue.
Another highlight of this house is the beautiful tiny church lying on the ground floor of the dependance, completely furnished and formerly used by the employees and farmers working for the master who lived in the manor house.
This historical and exclusive property also includes a large land of about 6,800 sqm, divided into lawn and wood.
The villa, built during the twenties and in excellent maintenance condition, presents the classical building characteristics of the Liberty-style manor houses such as typical mullioned windows, colonnaded loggias, bossage, pilasters, friezes, and the classical roof-terrace with turret and columns with round arches, in addition to grit floors and splendid cast iron radiators.
This important building, immersed in a green oasis with absolute privacy but at just 2 km from all the main services, stands on two main storeys, besides cellar and turret.
A wonderful loggia leads up to the ground floor of about 140 sqm where you find a wide living-room, a dining-room dominated by the monumental fireplace covered with wood and tiles designed by the famous Liberty architect Chini, in addition to a kitchen and a study room.
The first floor, accessible from a marble staircase with wrought-iron railing, includes the sleeping area featuring four double bedrooms (of which the master bedroom measures more than 25 sqm) and two bathrooms, besides a large terrace with views over the garden below.
The turret floor consists of a single large bright space, topped with a roof with wooden trusses, usable as further bedroom, hobby or study room. On the basement level you find a spacious cellar, a bathroom and some technical rooms. Adjacent to the villa, there is a dependance, a lovely building on two levels: the first floor is a cosy apartment consisting of a living-room, a kitchen, two bedrooms and a bathroom besides a terrace, usable by guests or service staff.
The ground floor of the dependance comprises a wide arched portico, ideal space for lunches and dinners outdoors, equipped with wood-fired oven and barbecue.
Another highlight of this house is the beautiful tiny church lying on the ground floor of the dependance, completely furnished and formerly used by the employees and farmers working for the master who lived in the manor house.
This historical and exclusive property also includes a large land of about 6,800 sqm, divided into lawn and wood.
-
Art der Immobilie
Villa
-
Etagen
4
-
Preis/Quadratfuß
$391
Funktionen
- Garten
- Terrasse
- Kamin
- Wasserblick
- Keller
- Privatsphäre
Erkunden Sie die Gegend
Via Verdi, 1, Lucca, Area Nozzano - San Macario, Toskana
Auf Google Maps anzeigen
Preis pro sqft
Niedrig
Hoch
In San Macario In Piano bei Lucca gelegen, bietet diese Immobilie leichten Zugang zu historischen Stadtzentren, der toskanischen Landschaft und der Tyrrhenischen Küste. In der Nähe des Bahnhofs Lucca und nur eine kurze Fahrt vom Flughafen Pisa entfernt, verbindet sie ländliche Ruhe mit guter Verkehrsanbindung. Umgebung mit gehobener Gastronomie, Kulturerbe und renommierten Schulen für einen vielseitigen Lebensstil.
In der Nähe anzeigen
Sehenswürdigkeiten
Schulen
Flughafen Pisa
Flughafen
30 Min.
Bahnhof Lucca
Bahnhof
10 Min.
Golfclub La Pineta
Golf- & Country-Clubs
23 Min.
Villa Reale di Marlia
Kultur & Erbe
12 Min.
Altstadt von Lucca
Kultur & Erbe
12 Min.
Internationale Schule von Lucca
Internationale Schule
11 Min.
Istituto Comprensivo Lucca Nord
Öffentliche Schule
8 Min.
Vor 6 Jahren beigetreten
Sie haben sich nach diesem Objekt erkundigt
Der Agent wird sich in Kürze mit Ihnen in Verbindung setzen
Gelistet von
132
Angebote
2021
Beigetreten
Besichtigung mit the agent buchen
Wählen Sie ein Datum und ob Sie eine virtuelle oder persönliche Besichtigung mit dem Makler wünschen.
Bevorzugtes Datum
Art der Tour

Broker Immobiliare Exclusive Real Estate
101 Viale Ammiraglio Morin, 55042, Forte dei Marmi, Italy
Agenturprofil anzeigen
Located in the famous town of Forte dei Marmi, in the prestigious district of Roma Imperiale, Broker Immobiliare E
Located in the famous town of Forte dei Marmi, in the prestigious district of Roma Imperiale, Broker Immobiliare Exclusive Real Estate has been created with great care the environments that host the working spaces, enhancing elegance and refinement to welcome and accompany its customers, in their personal prestigious real estate path. Our aesthetic taste, the careful selection of properties, fine attention to details, high technical and technological know-how combine with a special relationship with our customers to best meet their requests, needs and desires, providing our operational presence until the goal is reached. However, what differentiates us is our more-than-twenty-years experience in design, construction and real estate marketing which allow us to evaluate, manage, make improvements, when requested, taking care of every details to maximize the valorization of properties for their purchase, sale and rent. Every operational activity, from the research to the transaction, is carried out not only by our professional staff but also by a team of external qualified collaborators specialized in legal, fiscal and technical matters, from the first meeting to the final contract agreement. The priority of our Real Estate agency is to sell or rent prestigious properties, carefully selected, aiming at meeting our Customers’ needs. Hence the choice to undertake targeted investments to be in the global market with an extraordinary and comprehensive web-marketing plan, both on Italian and foreign markets. At the same time, we commit ourselves to fostering partnerships directly with other selected real estate companies, based in the major Italian and foreign cities, we are thrilled to attend trade fairs and sector events and we carry out publications and advertising at local and regional level. Selling, buying or renting a prestigious house is a really important task. You can contact us, if you are looking for talented professionals who turned their great passion for this sector into a concrete job and source of income, who firmly believe in the success of the investments suggested, by committing themselves every day with expertise, honesty and discretion.
Zuletzt aktualisiert
Gestern
Erstmalig gelistet
Mai 7, 2021
Angebotsreferenz
102
Ähnliche Immobilien in der Nähe
Neue Angebote in Area Nozzano - San Macario


Entdecken Sie mehr Häuser zum Verkauf
Area Nozzano - San Macario, Lucca, Toskana Immobilienarten
- Villen zum Verkauf in Area Nozzano - San Macario, Lucca, Toskana
- Häuser zum Verkauf in Area Nozzano - San Macario, Lucca, Toskana
- Landhaus zum Verkauf in Area Nozzano - San Macario, Lucca, Toskana
- Farm Ranches zum Verkauf in Area Nozzano - San Macario, Lucca, Toskana
- Anwesen zum Verkauf in Area Nozzano - San Macario, Lucca, Toskana
- Wohnungen zum Verkauf in Area Nozzano - San Macario, Lucca, Toskana
Area Nozzano - San Macario, Lucca, Toskana beliebte Suchanfragen
- Panorama Immobilien in Area Nozzano - San Macario, Lucca, Toskana
- Immobilien mit Terrasse in Area Nozzano - San Macario, Lucca, Toskana
- Immobilien mit Bar in Area Nozzano - San Macario, Lucca, Toskana
- Immobilien mit Spielzimmer in Area Nozzano - San Macario, Lucca, Toskana
- Immobilien mit Office in Area Nozzano - San Macario, Lucca, Toskana
- Immobilien mit Aufzug in Area Nozzano - San Macario, Lucca, Toskana
- Blick auf die Stadt Immobilien in Area Nozzano - San Macario, Lucca, Toskana
- Immobilien mit Bergblick in Area Nozzano - San Macario, Lucca, Toskana
- Immobilien mit Garten in Area Nozzano - San Macario, Lucca, Toskana
- Immobilien mit Outdoor-Küche in Area Nozzano - San Macario, Lucca, Toskana
- Duplex Immobilien in Area Nozzano - San Macario, Lucca, Toskana
- Küste Immobilien in Area Nozzano - San Macario, Lucca, Toskana
- Privatsphäre Immobilien in Area Nozzano - San Macario, Lucca, Toskana
- Immobilien auf Hügeln in Area Nozzano - San Macario, Lucca, Toskana
- Anlageimmobilie Immobilien in Area Nozzano - San Macario, Lucca, Toskana
- Moderne Immobilien in Area Nozzano - San Macario, Lucca, Toskana
- Neubauten Immobilien in Area Nozzano - San Macario, Lucca, Toskana
- Immobilien mit Sauna in Area Nozzano - San Macario, Lucca, Toskana
- Immobilien mit Bibliothek in Area Nozzano - San Macario, Lucca, Toskana
- Immobilien mit Klimaanlage in Area Nozzano - San Macario, Lucca, Toskana
- Immobilien mit Weinkeller in Area Nozzano - San Macario, Lucca, Toskana
- Immobilien mit Whirlpool in Area Nozzano - San Macario, Lucca, Toskana
- Immobilien mit Kamin in Area Nozzano - San Macario, Lucca, Toskana
- Immobilien mit Pool in Area Nozzano - San Macario, Lucca, Toskana
- Immobilien mit Garage in Area Nozzano - San Macario, Lucca, Toskana
- Immobilien mit Balkon in Area Nozzano - San Macario, Lucca, Toskana
- Immobilien mit Tennisplatz in Area Nozzano - San Macario, Lucca, Toskana
- Immobilien mit Hubschrauberlandeplatz in Area Nozzano - San Macario, Lucca, Toskana
- Immobilien mit Weinberg in Area Nozzano - San Macario, Lucca, Toskana
- Immobilien mit Offene Küche in Area Nozzano - San Macario, Lucca, Toskana
- Renoviert Immobilien in Area Nozzano - San Macario, Lucca, Toskana
- Immobilien mit Kino in Area Nozzano - San Macario, Lucca, Toskana
- Immobilien mit Wasserblick in Area Nozzano - San Macario, Lucca, Toskana
Verwandte Leitfäden & Geschichten
Das Vertrauen der führenden Makler der Welt
Die Makler hinter den außergewöhnlichsten Immobilien der Welt inserieren bei JamesEdition.
- Angebote von Sotheby's, Christie's, BARNES und Engel & Völkers
- Jedes Angebot wird vor der Veröffentlichung geprüft
- Verbinden Sie sich direkt mit verifizierten Maklern
Indem Sie fortfahren, akzeptieren Sie unsere Nutzungsbedingungen und Datenschutzrichtlinie.