$4,144,738
Raffinierte Jugendstilvilla Auf Den Sanften Hügeln Von Lucca
- 7 Schlafz.
- 5 Bäder
- 7,535 Sqft
- 15
Über die Immobilie
Beschreibung wurde automatisch übersetzt.
Die Beschreibung wird in der Originalsprache angezeigt.
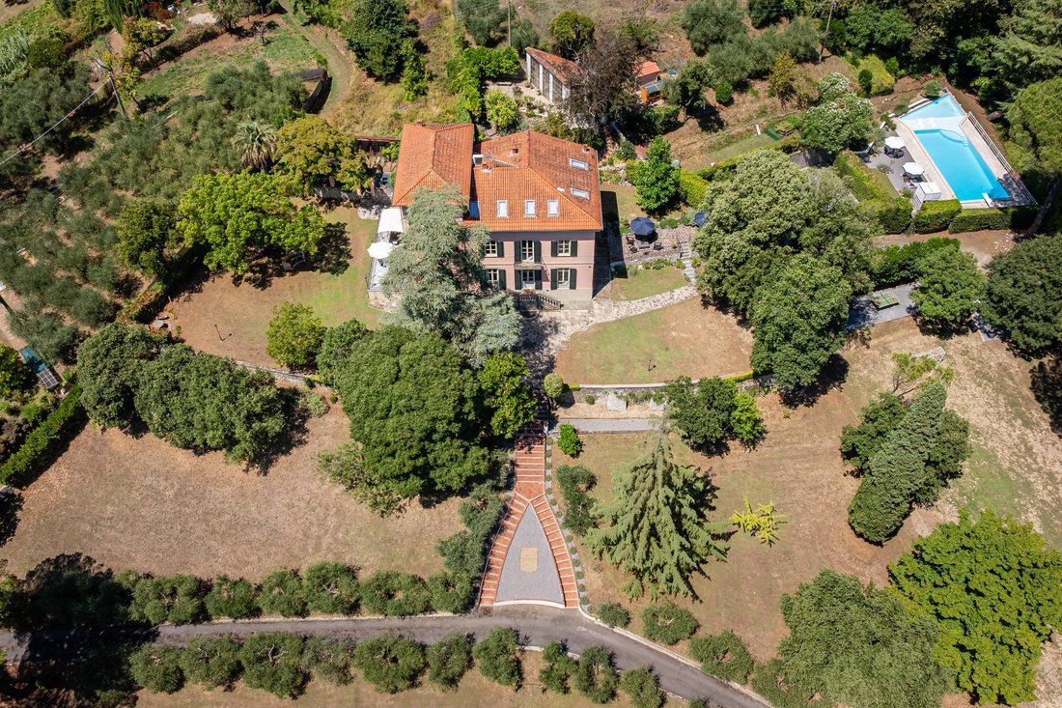
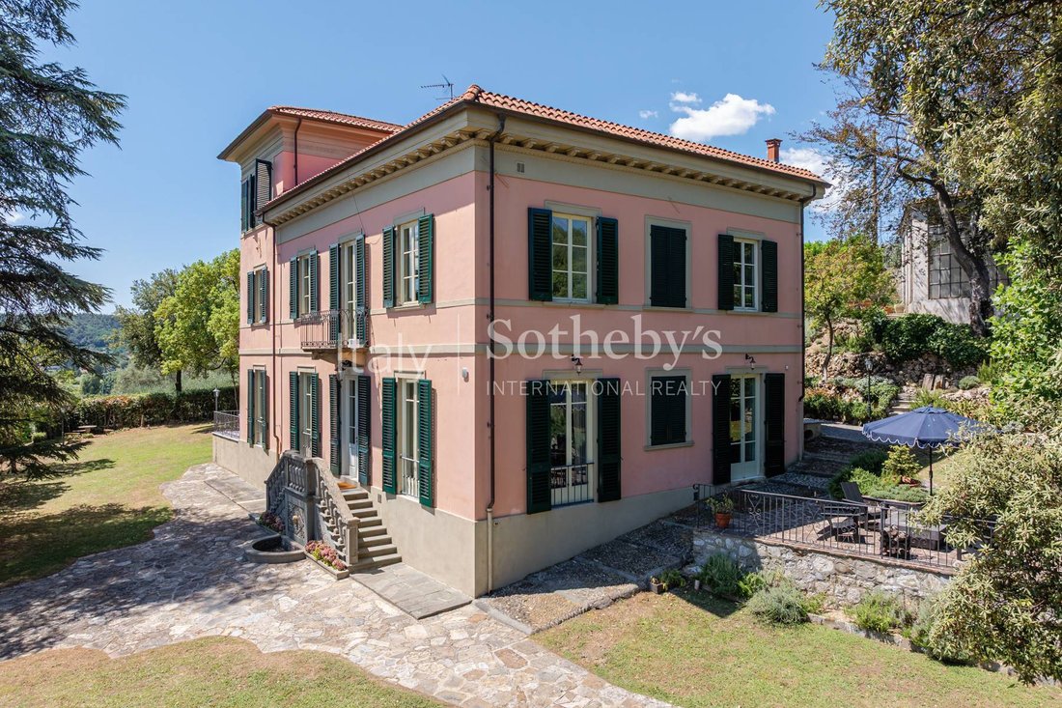
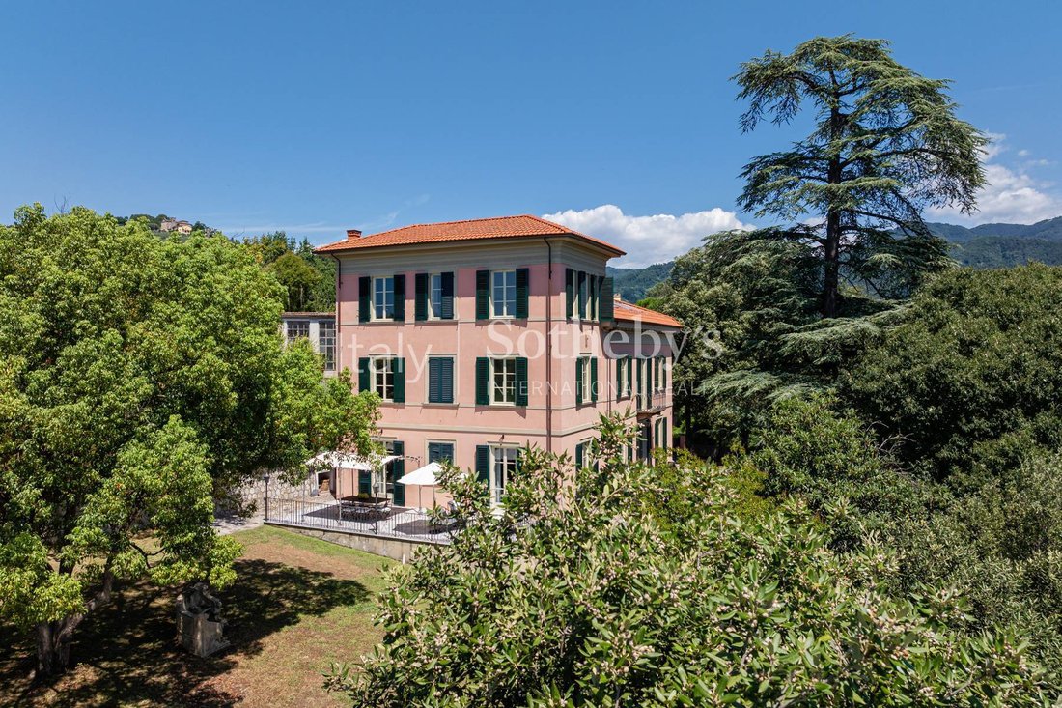
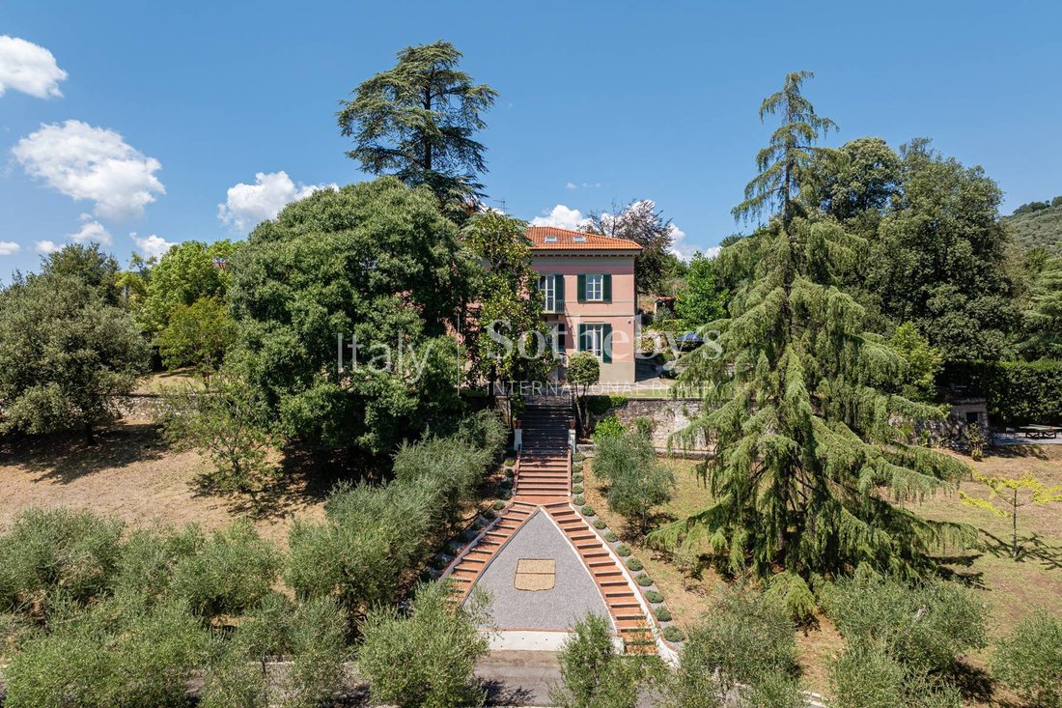
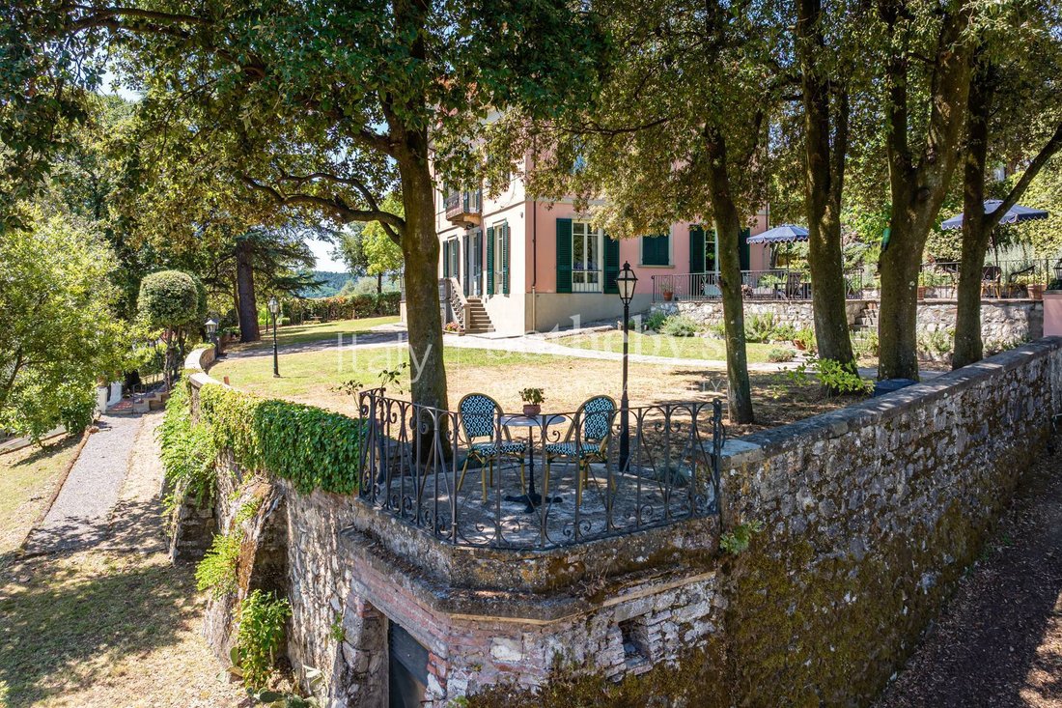
Eingebettet zwischen den sanften Hügeln von Lucca, besteht dieses prächtige Anwesen aus einer fein restaurierten historischen Villa aus dem 20. Jahrhundert, einer Zitronenhalle, einem Nebengebäude, einer Garage und einer Heizzentrale. Die Villa zollt der Vergangenheit Tribut und lebt prachtvoll in der Gegenwart. Die Innenräume sind so gestaltet, dass sie ein raffiniertes Raumgefühl und zeitlose El
Nestled among the gentle hills of Lucca, this magnificent estate consists of a finely restored 20th-century historic villa, a limonaia (lemon house), an annex, a garage, and a utility building. The villa, honors the past and lives beautifully in the present. The interiors are curated to exude a refined sense of space and timeless elegance, blending historic charm with subtle modernity.
I
I
Eingebettet zwischen den sanften Hügeln von Lucca, besteht dieses prächtige Anwesen aus einer fein restaurierten historischen Villa aus dem 20. Jahrhundert, einer Zitronenhalle, einem Nebengebäude, einer Garage und einer Heizzentrale. Die Villa zollt der Vergangenheit Tribut und lebt prachtvoll in der Gegenwart. Die Innenräume sind so gestaltet, dass sie ein raffiniertes Raumgefühl und zeitlose Eleganz ausstrahlen, wobei historischer Charme mit subtiler Modernität verschmilzt.
Die etwa 700 m² große Villa erstreckt sich über drei Ebenen. Im Erdgeschoss führt ein eleganter Eingang zum Hauptwohnzimmer, das mit originalen Terrakottaböden und einem handgeschnitzten Marmorkamin ausgestattet ist, der dem Raum Wärme und Raffinesse verleiht. Angrenzend befindet sich das Esszimmer mit Cocktailbar, gefolgt von einer komplett ausgestatteten Küche mit Carrara-Marmor-Arbeitsflächen, handgefertigten Möbeln, professionellen Geräten und einem Holzofen für Pizza. Im hinteren Bereich beherbergt eine praktische, aber elegante Speisekammer (Butler’s Pantry) eine Eismaschine sowie einen Waschraum mit Waschmaschine und Trockner. Abgerundet wird diese Ebene durch ein Arbeitszimmer/Bibliothek, ein Vollbad und einen eleganten Gästegarderobenraum.
Eine Treppe aus Carrara-Marmor führt zum Schlafbereich, wo sich die Master-Suite mit privater Panoramaterrasse mit Blick auf die toskanische Landschaft, einem großen en-suite Badezimmer und einem begehbaren Boutique-Garderobenschrank befindet. Drei weitere großzügige und bis ins kleinste Detail gestaltete Schlafzimmer bieten Komfort und Persönlichkeit. Zwei elegant ausgestattete Badezimmer bedienen die Gästezimmer stilvoll und funktional. Ein gut proportionierter Flur, verziert mit lokalen handgefertigten Zementfliesen, verbindet die Räume und unterstreicht die Liebe zum Detail.
Im zweiten Stock öffnet sich ein heller Wohnbereich mit einer komplett ausgestatteten Küche, die Carrara-Marmor-Arbeitsflächen und einen Essbereich umfasst. Auf dieser Etage befinden sich außerdem ein Schlafzimmer, ein Ankleidezimmer, zwei weitere Schlafzimmer und ein Abstellraum. Ein reizvolles Badezimmer mit freistehender Badewanne vervollständigt diese Ebene. Drei herrliche Terrassen, jeweils so gestaltet, dass sie Licht, Jahreszeiten und Landschaft hervorheben, bieten reizvolle und komfortable Außenbereiche, um das toskanische Erlebnis voll auszukosten. Zum Anwesen gehört außerdem eine angrenzende Außenküche, ein Traum für jeden Gastronomie-Enthusiasten, ausgestattet mit Holzofen und Räucherofen, sowie ein wunderschöner Panoramapool mit Blick auf die Weinberge. All dies ist eingebettet in etwa 6000 m² Grundstück, bereichert durch circa 110 Olivenbäume.
Eine exklusive Residenz, umgeben von der authentischen Schönheit der Toskana. Ideal als privates Wohnhaus, charmantes Gästehaus oder Location für exklusive Veranstaltungen.
Die etwa 700 m² große Villa erstreckt sich über drei Ebenen. Im Erdgeschoss führt ein eleganter Eingang zum Hauptwohnzimmer, das mit originalen Terrakottaböden und einem handgeschnitzten Marmorkamin ausgestattet ist, der dem Raum Wärme und Raffinesse verleiht. Angrenzend befindet sich das Esszimmer mit Cocktailbar, gefolgt von einer komplett ausgestatteten Küche mit Carrara-Marmor-Arbeitsflächen, handgefertigten Möbeln, professionellen Geräten und einem Holzofen für Pizza. Im hinteren Bereich beherbergt eine praktische, aber elegante Speisekammer (Butler’s Pantry) eine Eismaschine sowie einen Waschraum mit Waschmaschine und Trockner. Abgerundet wird diese Ebene durch ein Arbeitszimmer/Bibliothek, ein Vollbad und einen eleganten Gästegarderobenraum.
Eine Treppe aus Carrara-Marmor führt zum Schlafbereich, wo sich die Master-Suite mit privater Panoramaterrasse mit Blick auf die toskanische Landschaft, einem großen en-suite Badezimmer und einem begehbaren Boutique-Garderobenschrank befindet. Drei weitere großzügige und bis ins kleinste Detail gestaltete Schlafzimmer bieten Komfort und Persönlichkeit. Zwei elegant ausgestattete Badezimmer bedienen die Gästezimmer stilvoll und funktional. Ein gut proportionierter Flur, verziert mit lokalen handgefertigten Zementfliesen, verbindet die Räume und unterstreicht die Liebe zum Detail.
Im zweiten Stock öffnet sich ein heller Wohnbereich mit einer komplett ausgestatteten Küche, die Carrara-Marmor-Arbeitsflächen und einen Essbereich umfasst. Auf dieser Etage befinden sich außerdem ein Schlafzimmer, ein Ankleidezimmer, zwei weitere Schlafzimmer und ein Abstellraum. Ein reizvolles Badezimmer mit freistehender Badewanne vervollständigt diese Ebene. Drei herrliche Terrassen, jeweils so gestaltet, dass sie Licht, Jahreszeiten und Landschaft hervorheben, bieten reizvolle und komfortable Außenbereiche, um das toskanische Erlebnis voll auszukosten. Zum Anwesen gehört außerdem eine angrenzende Außenküche, ein Traum für jeden Gastronomie-Enthusiasten, ausgestattet mit Holzofen und Räucherofen, sowie ein wunderschöner Panoramapool mit Blick auf die Weinberge. All dies ist eingebettet in etwa 6000 m² Grundstück, bereichert durch circa 110 Olivenbäume.
Eine exklusive Residenz, umgeben von der authentischen Schönheit der Toskana. Ideal als privates Wohnhaus, charmantes Gästehaus oder Location für exklusive Veranstaltungen.
Nestled among the gentle hills of Lucca, this magnificent estate consists of a finely restored 20th-century historic villa, a limonaia (lemon house), an annex, a garage, and a utility building. The villa, honors the past and lives beautifully in the present. The interiors are curated to exude a refined sense of space and timeless elegance, blending historic charm with subtle modernity.
It measures approximately 700 sqm and is arranged over three levels. On the ground floor, a grand entrance leads to the main living room, enhanced by original terracotta floors and a hand-carved marble fireplace that adds warmth and sophistication to the space. Adjacent to it is the dining room with a cocktail bar, followed by a fully equipped kitchen featuring Carrara marble countertops, custom cabinetry, professional appliances, and a traditional wood-fired pizza oven. At the rear, a practical, yet sophisticated butler’s pantry houses an ice machine and a laundry area with washer and dryer. This level is completed by a study/library, a full bathroom, and an elegant cloakroom.
A Carrara marble staircase leads to the sleeping quarters, where the primary suite features a private panoramic terrace overlooking the Tuscan countryside, a spacious en suite bathroom, and a boutique style walk-in closet. Three additional bedrooms, generous in size and exquisitely detailed, offer both comfort and character. Two beautifully finished bathrooms serve the guest rooms with style and practicality. A well-proportioned corridor, adorned with locally handcrafted cement tiles, connects the rooms, reflecting meticulous attention to detail.
On the second floor, a bright open-plan living area unfolds, complete with a fully equipped kitchen with Carrara marble countertops and a dining area. This floor also includes a bedroom, a walk-in wardrobe, two additional rooms, and a storage space. A charming bathroom with a freestanding bathtub completes the level. Three stunning terraces, each thoughtfully designed to celebrate natural light, seasonal beauty, and the surrounding landscape, provide enchanting outdoor spaces to fully embrace the Tuscan lifestyle. The property also features an adjacent outdoor kitchen, every culinary enthusiast’s dream, complete with a wood-fired oven and smoker, and a beautiful panoramic swimming pool with views over the vineyards. The entire estate is set within approximately 6000 smq of land, enriched by around 110 olive trees.
An exclusive residence, where one can live surrounded by the authentic beauty of Tuscany. Ideal as a private home, a refined boutique hospitality venue, or a prestigious setting for exclusive events.
It measures approximately 700 sqm and is arranged over three levels. On the ground floor, a grand entrance leads to the main living room, enhanced by original terracotta floors and a hand-carved marble fireplace that adds warmth and sophistication to the space. Adjacent to it is the dining room with a cocktail bar, followed by a fully equipped kitchen featuring Carrara marble countertops, custom cabinetry, professional appliances, and a traditional wood-fired pizza oven. At the rear, a practical, yet sophisticated butler’s pantry houses an ice machine and a laundry area with washer and dryer. This level is completed by a study/library, a full bathroom, and an elegant cloakroom.
A Carrara marble staircase leads to the sleeping quarters, where the primary suite features a private panoramic terrace overlooking the Tuscan countryside, a spacious en suite bathroom, and a boutique style walk-in closet. Three additional bedrooms, generous in size and exquisitely detailed, offer both comfort and character. Two beautifully finished bathrooms serve the guest rooms with style and practicality. A well-proportioned corridor, adorned with locally handcrafted cement tiles, connects the rooms, reflecting meticulous attention to detail.
On the second floor, a bright open-plan living area unfolds, complete with a fully equipped kitchen with Carrara marble countertops and a dining area. This floor also includes a bedroom, a walk-in wardrobe, two additional rooms, and a storage space. A charming bathroom with a freestanding bathtub completes the level. Three stunning terraces, each thoughtfully designed to celebrate natural light, seasonal beauty, and the surrounding landscape, provide enchanting outdoor spaces to fully embrace the Tuscan lifestyle. The property also features an adjacent outdoor kitchen, every culinary enthusiast’s dream, complete with a wood-fired oven and smoker, and a beautiful panoramic swimming pool with views over the vineyards. The entire estate is set within approximately 6000 smq of land, enriched by around 110 olive trees.
An exclusive residence, where one can live surrounded by the authentic beauty of Tuscany. Ideal as a private home, a refined boutique hospitality venue, or a prestigious setting for exclusive events.
-
Art der Immobilie
Haus
-
Baujahr
1900
-
Preis/Quadratfuß
$550
Funktionen
- Garten
- Pool
- Terrasse
- Garage
- Weinberg
- Bibliothek
- Feuergrube
- Outdoor-Küche
- Begehbarer Kleiderschrank
Funktionen
Lot
Innenbereich
- Office
- Kamin
- Klimaanlage
- Kücheninsel
- Gasherd
- Waschtrockner
- Bar
- Waschküche
- Bibliothek
- Stein Arbeitsplatten
- Begehbarer Kleiderschrank
Outdoor
Erkunden Sie die Gegend
Via di Villa Mansi, Lucca, LU 55100, Area Moriano - Brancoli, Toskana
Auf Google Maps anzeigen
Preis pro sqft
Niedrig
Hoch
Im Herzen der Toskana, nahe der charmanten Stadt Lucca, bietet diese Immobilie leichten Zugang zu Italiens renommierten Kunst-, Kultur- und Gastronomie-Szenen. Genießen Sie die Nähe zur ruhigen toskanischen Landschaft, zu erstklassigen Weingütern und historischen Wahrzeichen. Mit luxuriösen Annehmlichkeiten, gehobenen Restaurants und exzellenten Verkehrsverbindungen, darunter der Flughafen Florenz, verspricht diese Gegend einen exklusiven Lebensstil für anspruchsvolle internationale Käufer.
In der Nähe anzeigen
Sehenswürdigkeiten
Schulen
Flughafen Florenz
Flughafen
65 Min.
Bahnhof Lucca
Bahnhof
14 Min.
Piazza dell'Anfiteatro
Kultur & Erbe
16 Min.
Botanischer Garten Lucca
Natur & Erholung
12 Min.
Internationale Schule Florenz
Internationale Schule
70 Min.
IMT Schule für erweiterte Studien Lucca
Universität / Höhere Bildung
13 Min.
Vor 2 Jahren beigetreten
Sie haben sich nach diesem Objekt erkundigt
Der Agent wird sich in Kürze mit Ihnen in Verbindung setzen
Gelistet von
27
Angebote
2024
Beigetreten
Besichtigung mit Daniela Sprea buchen
Wählen Sie ein Datum und ob Sie eine virtuelle oder persönliche Besichtigung mit dem Makler wünschen.
Bevorzugtes Datum
Art der Tour

Italy Sotheby's International Realty
Via Vittorio Emanuele II, 14, 55100, Lucca, Lucca, Italy
Agenturprofil anzeigen
Lucca, a fortified town rising amidst vineyards and olive trees in the hills of Tuscany, is one of the main art cit
Lucca, a fortified town rising amidst vineyards and olive trees in the hills of Tuscany, is one of the main art cities in Italy. The most important European textile center since the Middle Ages, it keeps track of a rich history in the elegant and majestic villas with magnificent parks outside the walls, that once were the residences of the wealthy families active in the silk trade. What amazes most the visitors, however, are the Renaissance walls of the XV century surrounding the historic core of the city. The works promoted in the XIX century by Elisa Bonaparte Baciocchi, in honor of her brother Napoleon, led to the current structure of the central square Piazza Napoleone. The city also boasts many medieval churches of great architectural impact which make it gain the nickname of “the City of 100 Churches”. Lucca is one of the prides of Tuscany for its beauty and enchanting atmosphere and, thanks to this, many foreign visitors, after visiting the city and admiring its culture, choose it as a place to establish their second residence.
Zuletzt aktualisiert
November 27, 2025
Erstmalig gelistet
August 2, 2025
Angebotslink
Angebotsreferenz
MFY3DP
Ähnliche Immobilien in der Nähe
Neue Angebote in Area Moriano - Brancoli




Entdecken Sie mehr Häuser zum Verkauf
Area Moriano - Brancoli, Lucca, Toskana Immobilienarten
Area Moriano - Brancoli, Lucca, Toskana beliebte Suchanfragen
- Panorama Immobilien in Area Moriano - Brancoli, Lucca, Toskana
- Immobilien mit Terrasse in Area Moriano - Brancoli, Lucca, Toskana
- Immobilien mit Bar in Area Moriano - Brancoli, Lucca, Toskana
- Immobilien mit Spielzimmer in Area Moriano - Brancoli, Lucca, Toskana
- Immobilien mit Office in Area Moriano - Brancoli, Lucca, Toskana
- Blick auf die Stadt Immobilien in Area Moriano - Brancoli, Lucca, Toskana
- Immobilien mit Bergblick in Area Moriano - Brancoli, Lucca, Toskana
- Immobilien mit Outdoor-Küche in Area Moriano - Brancoli, Lucca, Toskana
- Privatsphäre Immobilien in Area Moriano - Brancoli, Lucca, Toskana
- Immobilien auf Hügeln in Area Moriano - Brancoli, Lucca, Toskana
- Anlageimmobilie Immobilien in Area Moriano - Brancoli, Lucca, Toskana
- Moderne Immobilien in Area Moriano - Brancoli, Lucca, Toskana
- Pferdesport Immobilien in Area Moriano - Brancoli, Lucca, Toskana
- Immobilien mit Fitnessstudio in Area Moriano - Brancoli, Lucca, Toskana
- Immobilien mit Sauna in Area Moriano - Brancoli, Lucca, Toskana
- Immobilien mit Bibliothek in Area Moriano - Brancoli, Lucca, Toskana
- Immobilien mit Klimaanlage in Area Moriano - Brancoli, Lucca, Toskana
- Immobilien mit Weinkeller in Area Moriano - Brancoli, Lucca, Toskana
- Immobilien mit Whirlpool in Area Moriano - Brancoli, Lucca, Toskana
- Immobilien mit Pool in Area Moriano - Brancoli, Lucca, Toskana
- Immobilien mit Garage in Area Moriano - Brancoli, Lucca, Toskana
- Immobilien mit Balkon in Area Moriano - Brancoli, Lucca, Toskana
- Immobilien mit Weinberg in Area Moriano - Brancoli, Lucca, Toskana
- Luxusvilla Immobilien in Area Moriano - Brancoli, Lucca, Toskana
- Immobilien mit Offene Küche in Area Moriano - Brancoli, Lucca, Toskana
- Immobilien mit Hallenbad in Area Moriano - Brancoli, Lucca, Toskana
- Immobilien mit Wasserblick in Area Moriano - Brancoli, Lucca, Toskana
Verwandte Leitfäden & Geschichten
Das Vertrauen der führenden Makler der Welt
Die Makler hinter den außergewöhnlichsten Immobilien der Welt inserieren bei JamesEdition.
- Angebote von Sotheby's, Christie's, BARNES und Engel & Völkers
- Jedes Angebot wird vor der Veröffentlichung geprüft
- Verbinden Sie sich direkt mit verifizierten Maklern
Indem Sie fortfahren, akzeptieren Sie unsere Nutzungsbedingungen und Datenschutzrichtlinie.