$3,096,937
Historisches Gebäude Zum Verkauf In Lucca (Lu) In Ottimo Composto Da 36vani
- 9 Bäder
- 12,777 Sqft
- 1.73 Ac lot
- Aktualisiert: Heute
Über die Immobilie
Beschreibung wurde automatisch übersetzt.
Die Beschreibung wird in der Originalsprache angezeigt.
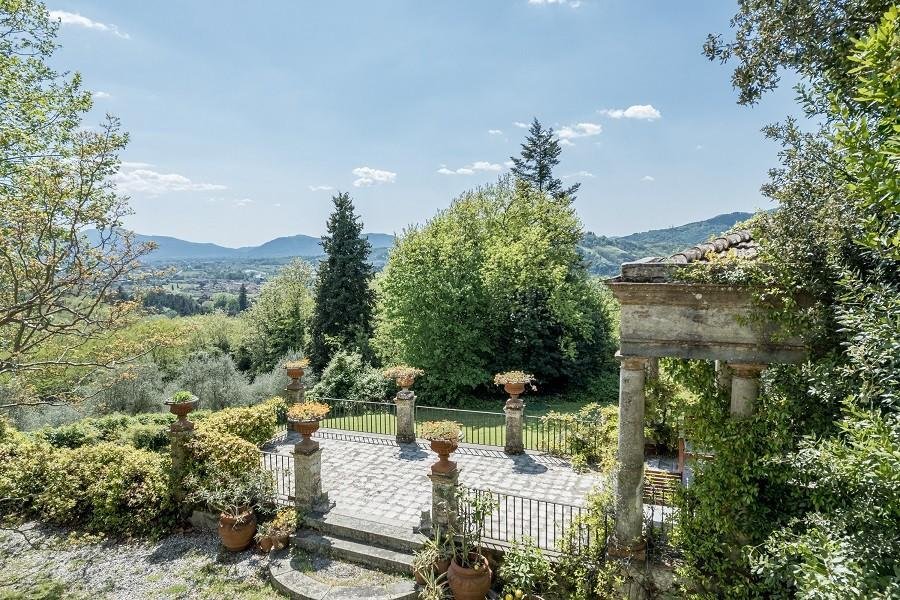
VILLA DI PALMATA. Property complex consisting of a historic villa with separate and independent outbuildings, creating a small hamlet complete with a surrounding wall. It is located in the hills of Lucca above the village of Ponte a Moriano, in a panoramic position overlooking the Serchio valley towards the Piana, the city of Lucca, the hills of Morianese, and towards Camaiore. The villa, in compl
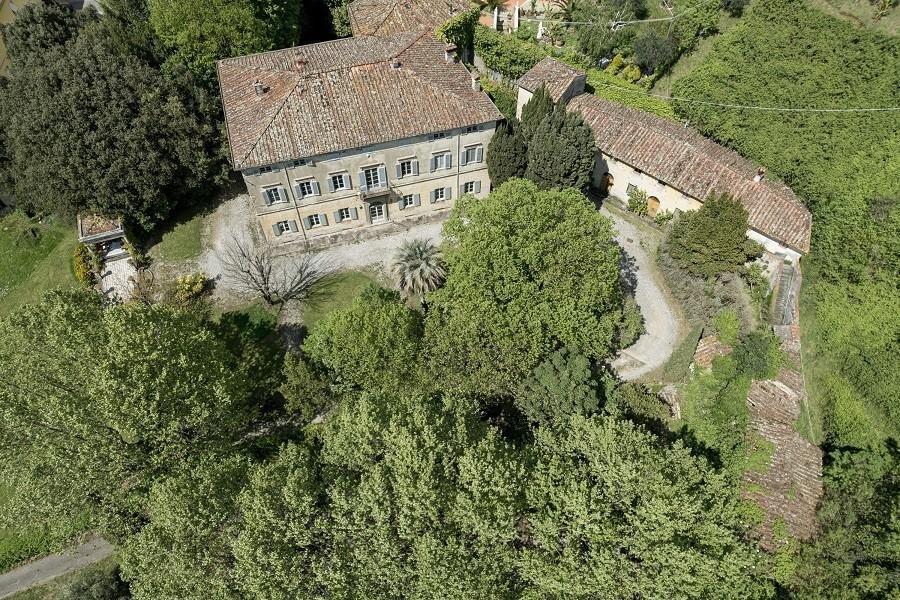
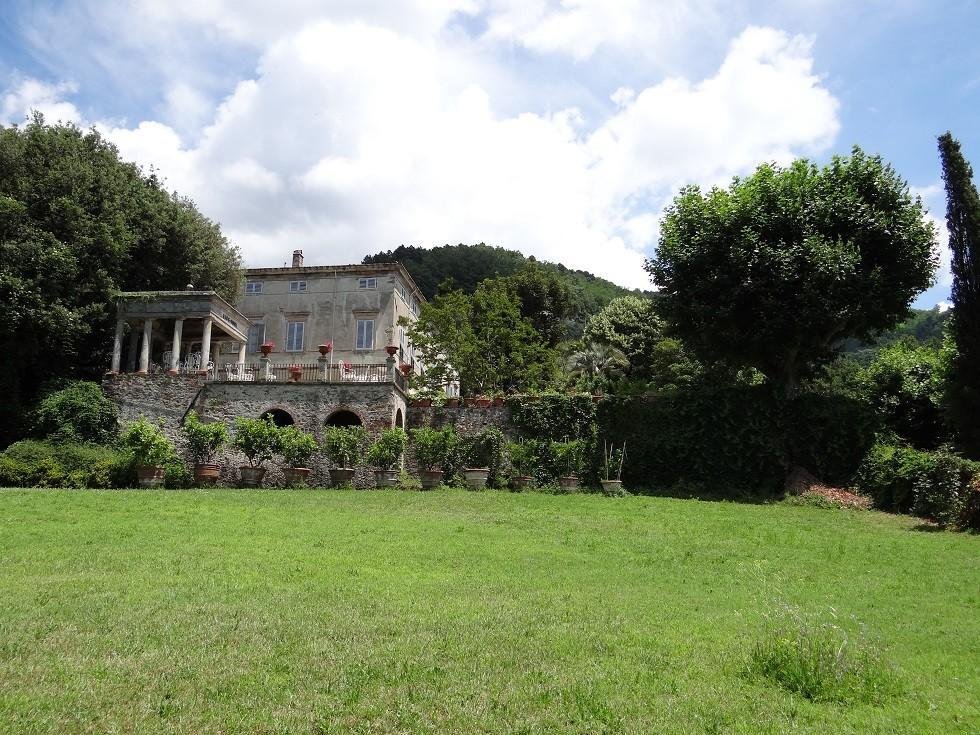
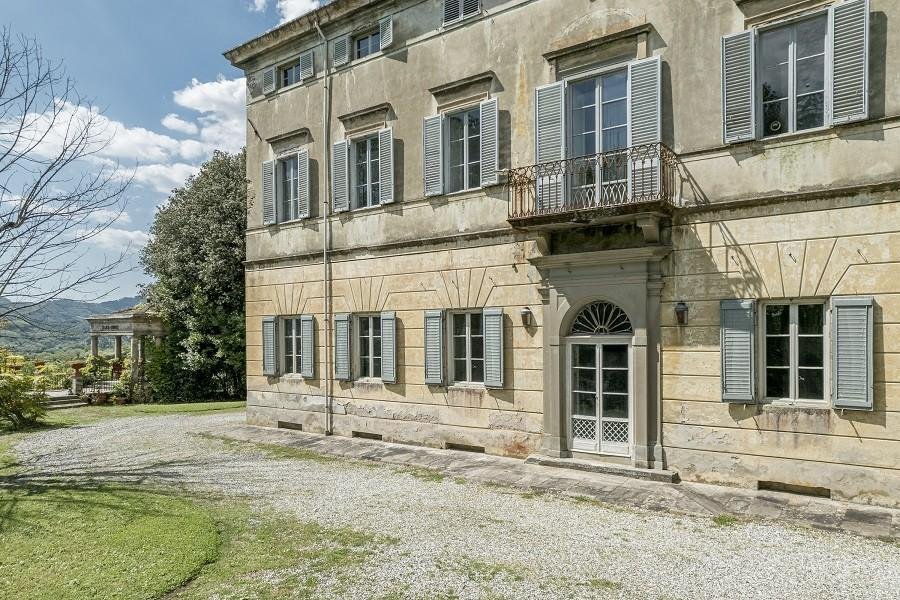
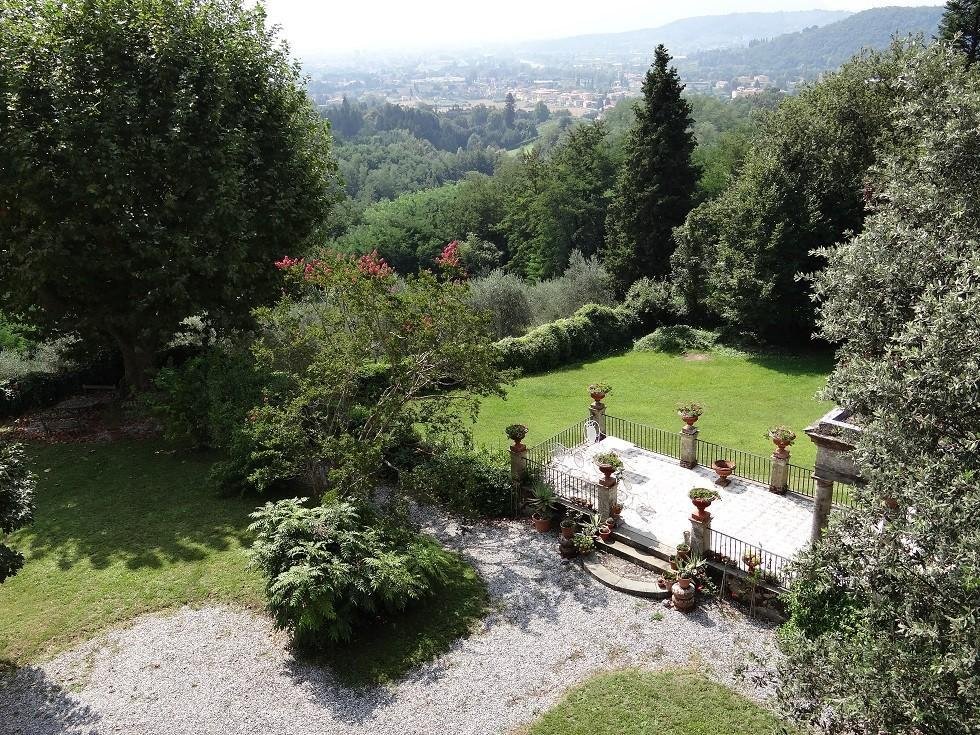
VILLA DI PALMATA. Property complex consisting of a historic villa with separate and independent outbuildings, creating a small hamlet complete with a surrounding wall. It is located in the hills of Lucca above the village of Ponte a Moriano, in a panoramic position overlooking the Serchio valley towards the Piana, the city of Lucca, the hills of Morianese, and towards Camaiore. The villa, in complete tranquility, is located not far from the village of Ponte a Moriano (1.8 km, 4 min.), which offers all amenities such as shops, bars, restaurants, pharmacies, banks, and the Croce Verde emergency room. The Esselunga supermarket is 7 minutes away (3.5 km). The villa is surrounded by walls that guarantee privacy and security. The villa is not protected by the Superintendency of Archaeology, Fine Arts and Landscape. DESCRIPTION The Villa - The Villa was built in the early 1800s (the small temple dates back to 1813) by Carlo Grabau, who moved from Livorno as the family’s main residence, and was finally restored in the 1960s. It is the first Grabau Villa in Lucca, therefore it has belonged to the Grabau family for over 200 years. - The Villa is built on three floors above ground, in addition to a basement used as a cellar with direct access from the garden. - The Villa has an internal distribution on the various floors (ground, first and second) that allows for subdivision into various apartments (up to 5) with double independent entrances and access to the reception rooms on each floor, while still allowing both connection between them and independence. - There are 9 rooms on the ground floor, 8 on the first floor and 12 on the second floor. There are 9 bathrooms in total: 1 on the ground floor for guests, 1 ground floor with shower, 4 on the first floor with bathtub, 3 on the second floor with bathtub. There are four kitchens in total: two active ones on the ground floor, one antique ground floor kitchen with a large fireplace, and one antique second floor kitchen. The villa has two main entrances on the east and west sides, a service entrance on the north side, and two French windows on the south side, as well as an external staircase on the north side that provides independent access to the first and second floors. All the rooms on the ground and first floors are frescoed, and the original frescoes are in excellent condition. The marble floors in the reception rooms on the ground floor and the marble fireplace are original. The villa is in good condition, but requires renovation and modernization. The Farmhouse: A residential building on two floors, comprising an apartment on the first floor accessible from the garden via an external staircase and with direct access from the external pedestrian street. The apartment comprises one kitchen, one bathroom, and five rooms. At the end of the apartment, there is access to the private chapel, still consecrated for religious worship, which is also accessible from the outside from the adjacent pedestrian street. On the ground floor, there are four large rooms and several smaller ones used for agricultural purposes, including large vats for wine and oil, a stable, and another room used as a brick oven. The Lemon House is a ground-floor building accessible from the undivided garden, designed for the winter storage of large lemon trees. It also features a veranda overlooking the road and a separate tool shed. The Barn, known as the Capanna, is a two-story rural building accessible from both inside the Villa and from the adjacent road. The Farmer’s House, the Lemon House, and the building known as the Capanna are in need of renovation. Within the walls of the Villa, there are other small buildings called the Washhouse, with a pumping system for water drawn from an upstream stream, the Chicken Coop, the Metato, and the Temple, with a terrace offering views of the valley and the hills below. The garden consists of an upper and lower section and is home to medicinal, fruit, and exotic plants, such as date palms, camellias, ancient roses, wisteria, lime trees, holm oaks, oaks, plane trees, orange trees, cherry trees, olive trees, and elderberries. Along the access road to the villa’s gate is a plot of land used as an olive grove with approximately 15 trees, still producing oil. Adjacent to the villa, a 6,000 sq m plot of land registered as an olive grove requiring clearing and restoration is available for sale separately. The possibility of building a swimming pool in the lower garden has been verified with the Municipality of Lucca. Utilities: • Electricity: 4 meters: 2 for the villa, 1 in the washhouse, and 1 in the farmer’s house. • Heating system: part of the villa with a gas-fired boiler and distribution via copper pipes and aluminum radiators, and part with electricity. • Water supply: municipal mains with a single meter. High pressure. Secondary water supply with 1 ground water tap from the hill, and 1 electric pump in the washhouse, drawn from a pipeline from the upstream stream intake. 1 well in the garden.
-
Art der Immobilie
Haus
-
Etagen
4
-
Baujahr
1800
-
Preis/Quadratfuß
$242
Funktionen
- Garten
- Terrasse
- Kamin
- Panorama
- Keller
- Tor
- Privatsphäre
Erkunden Sie die Gegend
Area Moriano - Brancoli, Lucca, Toskana
Auf Google Maps anzeigen
Preis pro sqft
Niedrig
Hoch
Vor 4 Jahren beigetreten
Sie haben sich nach diesem Objekt erkundigt
Der Agent wird sich in Kürze mit Ihnen in Verbindung setzen
Gelistet von
22
Angebote
2023
Beigetreten
Besichtigung mit the agent buchen
Wählen Sie ein Datum und ob Sie eine virtuelle oder persönliche Besichtigung mit dem Makler wünschen.
Bevorzugtes Datum
Art der Tour
Zuletzt aktualisiert
Heute
Erstmalig gelistet
Sep 22
Angebotsreferenz
1448205/VILLA PALM 2700
Ähnliche Immobilien in der Nähe
Neue Angebote in Area Moriano - Brancoli





Entdecken Sie mehr Häuser zum Verkauf
Area Moriano - Brancoli, Lucca, Toskana Immobilienarten
Area Moriano - Brancoli, Lucca, Toskana beliebte Suchanfragen
- Panorama Immobilien in Area Moriano - Brancoli, Lucca, Toskana
- Immobilien mit Terrasse in Area Moriano - Brancoli, Lucca, Toskana
- Immobilien mit Bar in Area Moriano - Brancoli, Lucca, Toskana
- Immobilien mit Spielzimmer in Area Moriano - Brancoli, Lucca, Toskana
- Immobilien mit Office in Area Moriano - Brancoli, Lucca, Toskana
- Blick auf die Stadt Immobilien in Area Moriano - Brancoli, Lucca, Toskana
- Immobilien mit Bergblick in Area Moriano - Brancoli, Lucca, Toskana
- Immobilien mit Outdoor-Küche in Area Moriano - Brancoli, Lucca, Toskana
- Privatsphäre Immobilien in Area Moriano - Brancoli, Lucca, Toskana
- Anlageimmobilie Immobilien in Area Moriano - Brancoli, Lucca, Toskana
- Moderne Immobilien in Area Moriano - Brancoli, Lucca, Toskana
- Pferdesport Immobilien in Area Moriano - Brancoli, Lucca, Toskana
- Immobilien mit Fitnessstudio in Area Moriano - Brancoli, Lucca, Toskana
- Immobilien mit Sauna in Area Moriano - Brancoli, Lucca, Toskana
- Immobilien mit Bibliothek in Area Moriano - Brancoli, Lucca, Toskana
- Immobilien mit Klimaanlage in Area Moriano - Brancoli, Lucca, Toskana
- Immobilien mit Weinkeller in Area Moriano - Brancoli, Lucca, Toskana
- Immobilien mit Whirlpool in Area Moriano - Brancoli, Lucca, Toskana
- Immobilien mit Pool in Area Moriano - Brancoli, Lucca, Toskana
- Immobilien mit Garage in Area Moriano - Brancoli, Lucca, Toskana
- Immobilien mit Balkon in Area Moriano - Brancoli, Lucca, Toskana
- Immobilien mit Weinberg in Area Moriano - Brancoli, Lucca, Toskana
- Luxusvilla Immobilien in Area Moriano - Brancoli, Lucca, Toskana
- Immobilien mit Offene Küche in Area Moriano - Brancoli, Lucca, Toskana
- Immobilien mit Hallenbad in Area Moriano - Brancoli, Lucca, Toskana
- Immobilien mit Wasserblick in Area Moriano - Brancoli, Lucca, Toskana
Verwandte Leitfäden & Geschichten
Das Vertrauen der führenden Makler der Welt
Die Makler hinter den außergewöhnlichsten Immobilien der Welt inserieren bei JamesEdition.
- Angebote von Sotheby's, Christie's, BARNES und Engel & Völkers
- Jedes Angebot wird vor der Veröffentlichung geprüft
- Verbinden Sie sich direkt mit verifizierten Maklern
Indem Sie fortfahren, akzeptieren Sie unsere Nutzungsbedingungen und Datenschutzrichtlinie.