$6,964,425
Wunderbares Familienhaus Mit Fünf Schlafzimmern Und Zugang Zum Gemeinschaftsgarten
- 5 Schlafz.
- 3 Bäder
- 3,094 Sqft
- Aktualisiert: Heute
Über die Immobilie
Beschreibung wurde automatisch übersetzt.
Die Beschreibung wird in der Originalsprache angezeigt.
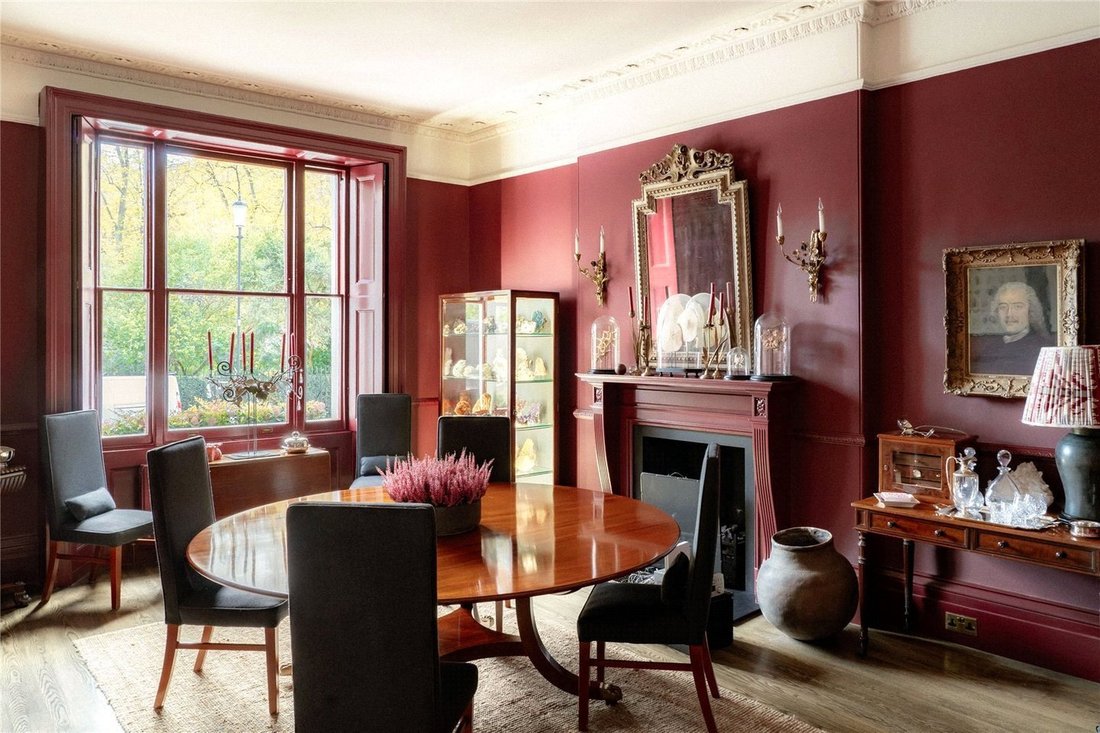
Stepping into the house on the ground floor, the entrance hall opens onto a dining room with high ceilings and a wide sash window. Next door is a bedroom that could also be used a beautiful study, with a French door opening onto the terrace. Furthermore, there is a bathroom on the half-landing.
The lower ground floor consists of a spacious living with sliding doors leading into the garden. On
The lower ground floor consists of a spacious living with sliding doors leading into the garden. On
Stepping into the house on the ground floor, the entrance hall opens onto a dining room with high ceilings and a wide sash window. Next door is a bedroom that could also be used a beautiful study, with a French door opening onto the terrace. Furthermore, there is a bathroom on the half-landing.
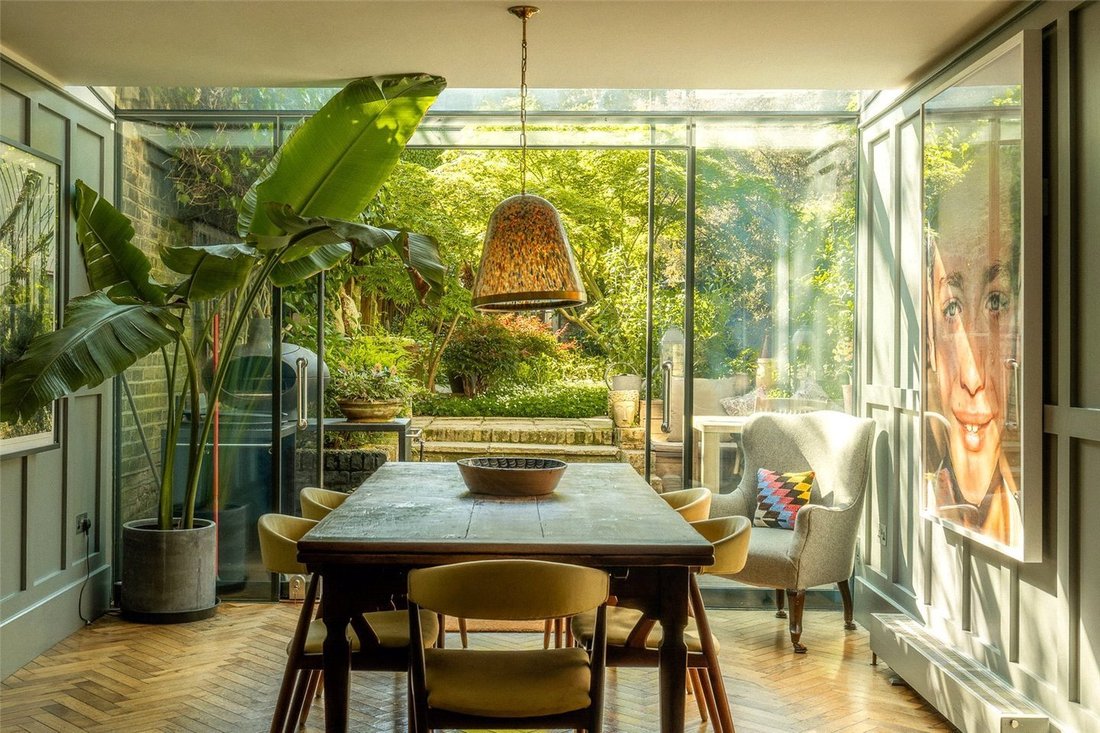
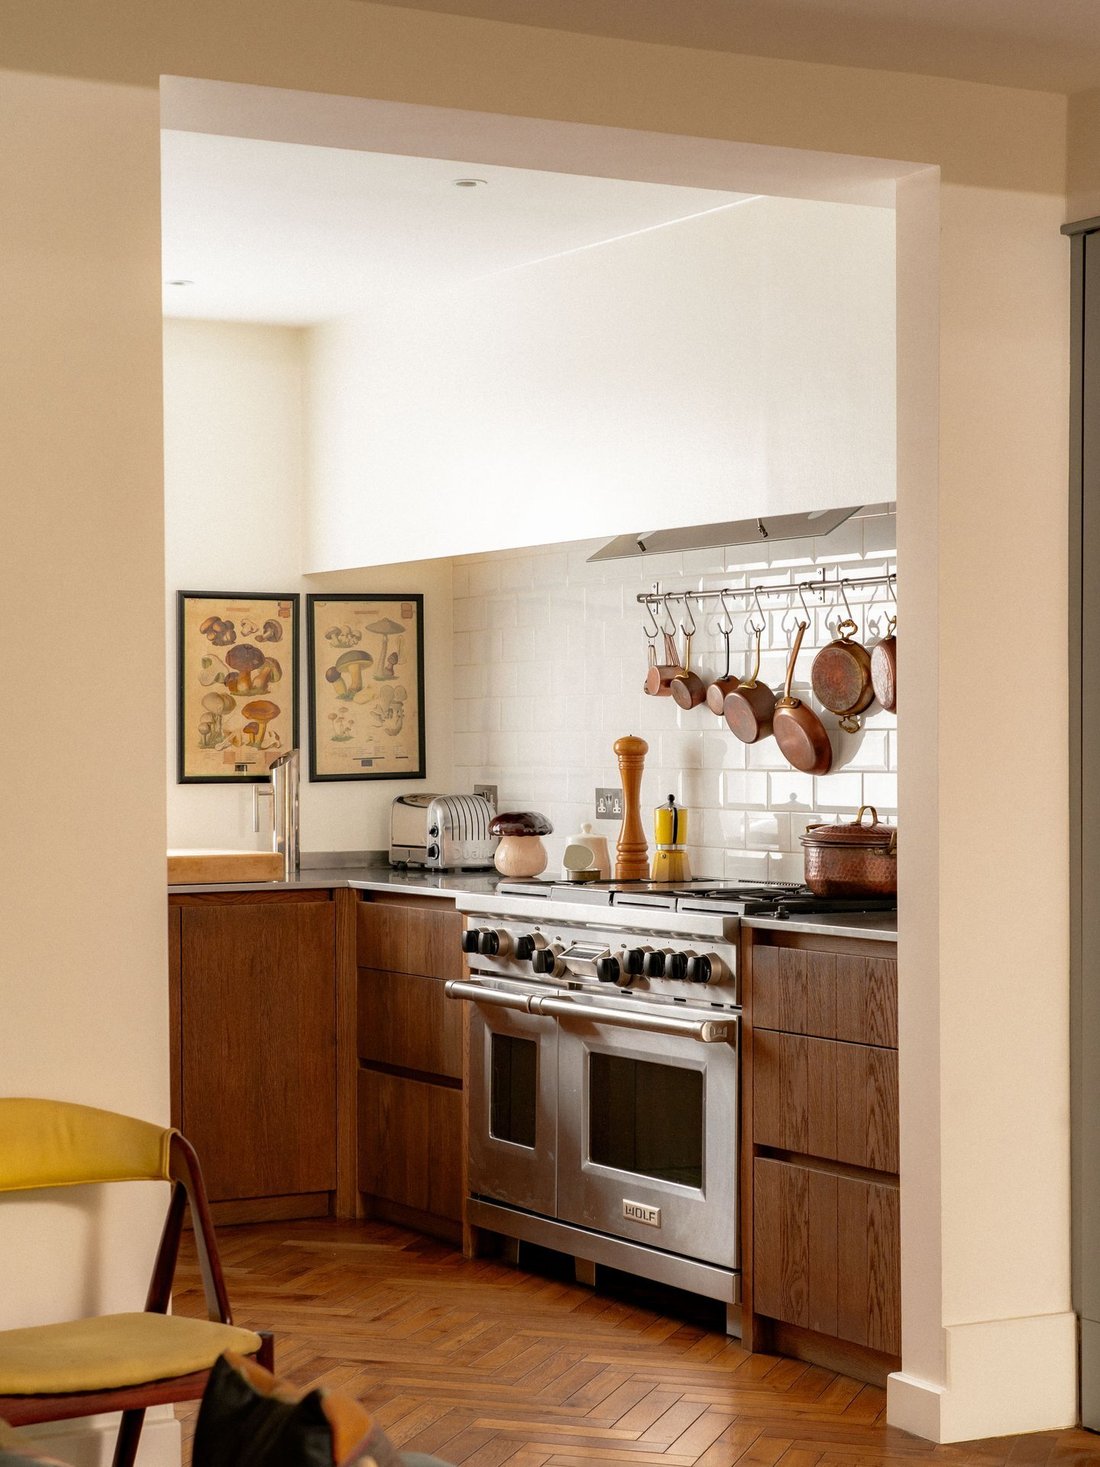
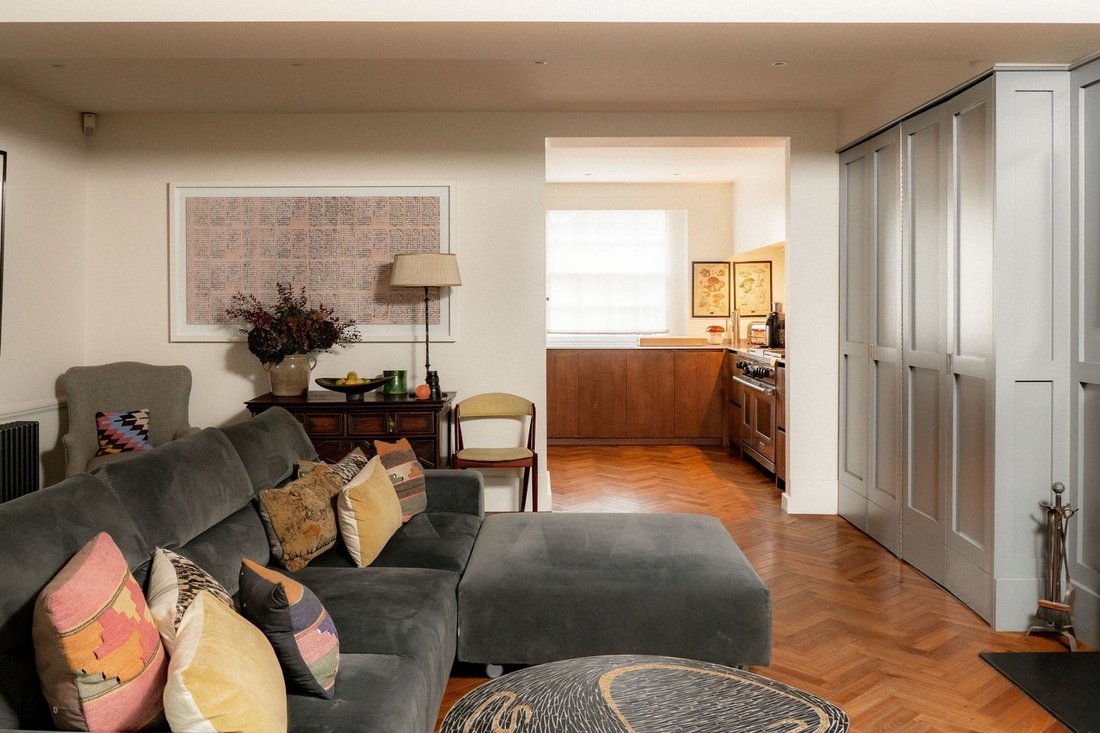
The lower ground floor consists of a spacious living with sliding doors leading into the garden. On one side is a kitchen with fitted units and a pantry, on the other side a convenient utility room. A seating area and informal dining room fill the rest of the space, with parquet wooden flooring, floor-to-ceiling windows and a glass-roofed extension adding to the sense of brightness and calm. This floor also features a wine cellar and separate street access.
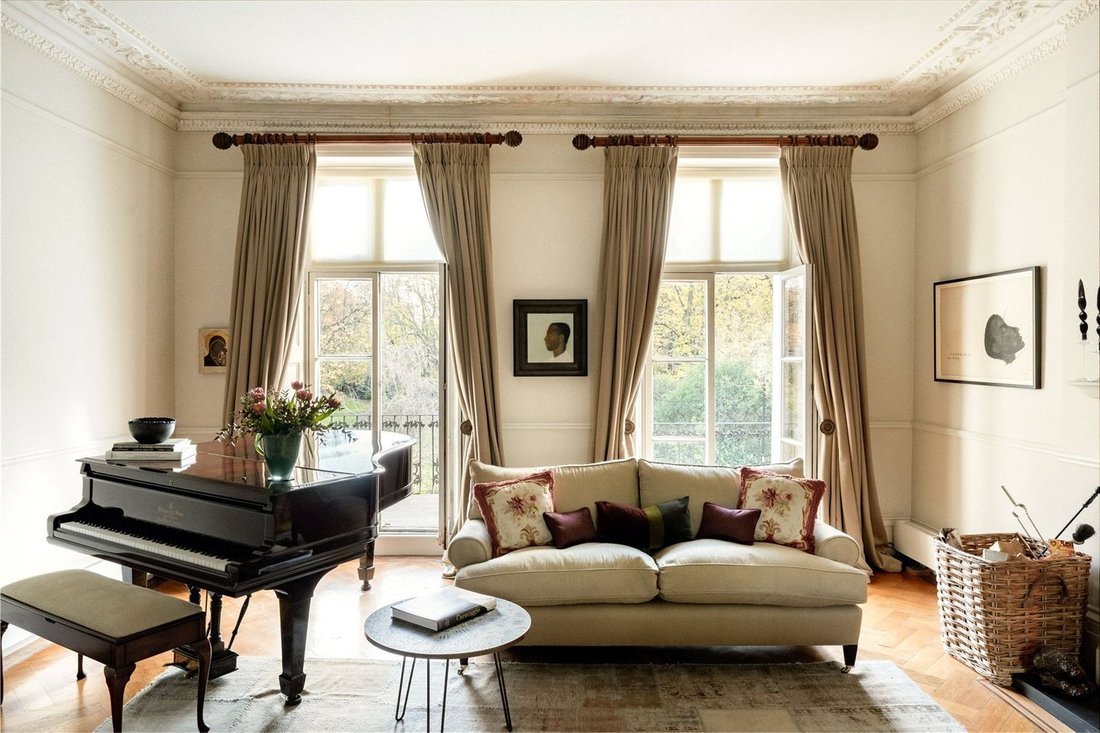
The first floor contains an impressive drawing room with original parquet flooring. Double French doors open onto the balcony, while the rear study window creates a double aspect and fills this space with light.
The second floor is entirely occupied by the principal bedroom suite. This includes a bedroom, a generous bathroom, a dressing area and considerable wardrobe space. The third floor features three more bedrooms and a shared bathroom.
The interiors of the main house have been carefully designed to preserve and complement the property’s original features. Working fireplaces, a curved dining room door and an ornate drawing room cornice add to the sense of historic elegance.
The house includes a west-facing garden with a mix of paving and decking, as well as enough space for outdoor dining. In addition, there is a ground floor terrace and a first-floor balcony. Furthermore, residents have access to the communal garden square opposite, with its open lawns and planted borders.
The Royal Crescent was designed in 1839 by the architect Robert Cantwell, inspired by its famous namesake in Bath. The Grade II* listed houses have white stucco facades and pillared porticos, resulting in one of the most beautiful and impressive addresses in West London.
From here, Shepherd’s Bush station is a short walk away, while Holland Park station is also close. In addition, Westfield shopping centre is nearby, and the open spaces of Holland Park are within easy reach.
The lower ground floor consists of a spacious living with sliding doors leading into the garden. On one side is a kitchen with fitted units and a pantry, on the other side a convenient utility room. A seating area and informal dining room fill the rest of the space, with parquet wooden flooring, floor-to-ceiling windows and a glass-roofed extension adding to the sense of brightness and calm. This floor also features a wine cellar and separate street access.
The first floor contains an impressive drawing room with original parquet flooring. Double French doors open onto the balcony, while the rear study window creates a double aspect and fills this space with light.
The second floor is entirely occupied by the principal bedroom suite. This includes a bedroom, a generous bathroom, a dressing area and considerable wardrobe space. The third floor features three more bedrooms and a shared bathroom.
The interiors of the main house have been carefully designed to preserve and complement the property’s original features. Working fireplaces, a curved dining room door and an ornate drawing room cornice add to the sense of historic elegance.
The house includes a west-facing garden with a mix of paving and decking, as well as enough space for outdoor dining. In addition, there is a ground floor terrace and a first-floor balcony. Furthermore, residents have access to the communal garden square opposite, with its open lawns and planted borders.
The Royal Crescent was designed in 1839 by the architect Robert Cantwell, inspired by its famous namesake in Bath. The Grade II* listed houses have white stucco facades and pillared porticos, resulting in one of the most beautiful and impressive addresses in West London.
From here, Shepherd’s Bush station is a short walk away, while Holland Park station is also close. In addition, Westfield shopping centre is nearby, and the open spaces of Holland Park are within easy reach.
-
Art der Immobilie
Haus
-
Preis/Quadratfuß
$2,250
Funktionen
- Garten
- Terrasse
- Kamin
- Weinkeller
- Hohe Decke
- Balkon
Erkunden Sie die Gegend
Royal Crescent, Holland Park, Kensington und Chelsea, England
Auf Google Maps anzeigen
Preis pro sqft
Niedrig
Hoch
Vor 10 Monaten beigetreten
Sie haben sich nach diesem Objekt erkundigt
Der Agent wird sich in Kürze mit Ihnen in Verbindung setzen
Gelistet von
41
Angebote
2025
Beigetreten
Besichtigung mit the agent buchen
Wählen Sie ein Datum und ob Sie eine virtuelle oder persönliche Besichtigung mit dem Makler wünschen.
Bevorzugtes Datum
Art der Tour
Zuletzt aktualisiert
Heute
Erstmalig gelistet
Oktober 14
Angebotsreferenz
-
Ähnliche Immobilien in der Nähe
Neue Angebote in Holland Park



Entdecken Sie mehr Häuser zum Verkauf
Holland Park, Kensington und Chelsea, England Immobilienarten
- Wohnungen zum Verkauf in Holland Park, Kensington und Chelsea, England
- Häuser zum Verkauf in Holland Park, Kensington und Chelsea, England
- Stadthäuser zum Verkauf in Holland Park, Kensington und Chelsea, England
- Penthouses zum Verkauf in Holland Park, Kensington und Chelsea, England
- Land zum Verkauf in Holland Park, Kensington und Chelsea, England
- Villen zum Verkauf in Holland Park, Kensington und Chelsea, England
- Landhaus zum Verkauf in Holland Park, Kensington und Chelsea, England
Holland Park, Kensington und Chelsea, England beliebte Suchanfragen
- Panorama Immobilien in Holland Park, Kensington und Chelsea, England
- Immobilien mit Terrasse in Holland Park, Kensington und Chelsea, England
- Immobilien mit Bar in Holland Park, Kensington und Chelsea, England
- Immobilien mit Spielzimmer in Holland Park, Kensington und Chelsea, England
- Immobilien mit Office in Holland Park, Kensington und Chelsea, England
- Immobilien mit Flussblick in Holland Park, Kensington und Chelsea, England
- Immobilien mit Aufzug in Holland Park, Kensington und Chelsea, England
- Blick auf die Stadt Immobilien in Holland Park, Kensington und Chelsea, England
- Immobilien mit Garten in Holland Park, Kensington und Chelsea, England
- Immobilien mit Outdoor-Küche in Holland Park, Kensington und Chelsea, England
- Duplex Immobilien in Holland Park, Kensington und Chelsea, England
- Gesicherte Wohnanlage Immobilien in Holland Park, Kensington und Chelsea, England
- Privatsphäre Immobilien in Holland Park, Kensington und Chelsea, England
- Immobilien in hohen Höhen in Holland Park, Kensington und Chelsea, England
- am Wasser Immobilien in Holland Park, Kensington und Chelsea, England
- Anlageimmobilie Immobilien in Holland Park, Kensington und Chelsea, England
- Moderne Immobilien in Holland Park, Kensington und Chelsea, England
- Neubauten Immobilien in Holland Park, Kensington und Chelsea, England
- Immobilien mit Fitnessstudio in Holland Park, Kensington und Chelsea, England
- Immobilien mit Sauna in Holland Park, Kensington und Chelsea, England
- Immobilien mit Dampfsauna in Holland Park, Kensington und Chelsea, England
- Immobilien mit Bibliothek in Holland Park, Kensington und Chelsea, England
- Immobilien mit Klimaanlage in Holland Park, Kensington und Chelsea, England
- Immobilien mit Weinkeller in Holland Park, Kensington und Chelsea, England
- Immobilien mit Whirlpool in Holland Park, Kensington und Chelsea, England
- Immobilien mit Kamin in Holland Park, Kensington und Chelsea, England
- Immobilien mit Pool in Holland Park, Kensington und Chelsea, England
- Immobilien mit Garage in Holland Park, Kensington und Chelsea, England
- Immobilien mit Balkon in Holland Park, Kensington und Chelsea, England
- Immobilien mit Tennisplatz in Holland Park, Kensington und Chelsea, England
- Luxusvilla Immobilien in Holland Park, Kensington und Chelsea, England
- Immobilien mit Offene Küche in Holland Park, Kensington und Chelsea, England
- Renoviert Immobilien in Holland Park, Kensington und Chelsea, England
- Immobilien mit Kino in Holland Park, Kensington und Chelsea, England
- am Fluss Immobilien in Holland Park, Kensington und Chelsea, England
- Immobilien mit Hallenbad in Holland Park, Kensington und Chelsea, England
- Immobilien mit Wasserblick in Holland Park, Kensington und Chelsea, England
Verwandte Leitfäden & Geschichten
Das Vertrauen der führenden Makler der Welt
Die Makler hinter den außergewöhnlichsten Immobilien der Welt inserieren bei JamesEdition.
- Angebote von Sotheby's, Christie's, BARNES und Engel & Völkers
- Jedes Angebot wird vor der Veröffentlichung geprüft
- Verbinden Sie sich direkt mit verifizierten Maklern
Indem Sie fortfahren, akzeptieren Sie unsere Nutzungsbedingungen und Datenschutzrichtlinie.