$3,051,081
Westwick Gardens, London, W14
- 5 Schlafz.
- 3 Bäder
- 2,702 Sqft
- Aktualisiert: Gestern
Über die Immobilie
Beschreibung wurde automatisch übersetzt.
Die Beschreibung wird in der Originalsprache angezeigt.
The elegant, high-ceilinged double reception is on the raised ground floor with a bay window to the front, feature fireplace, wood floor and large sash window to the rear overlooking the garden. There is a study to the rear of this floor. The lower ground floor has been opened up from front to back to create a wonderful kitchen/reception/dining room with wood floor throughout. The kitchen is to th
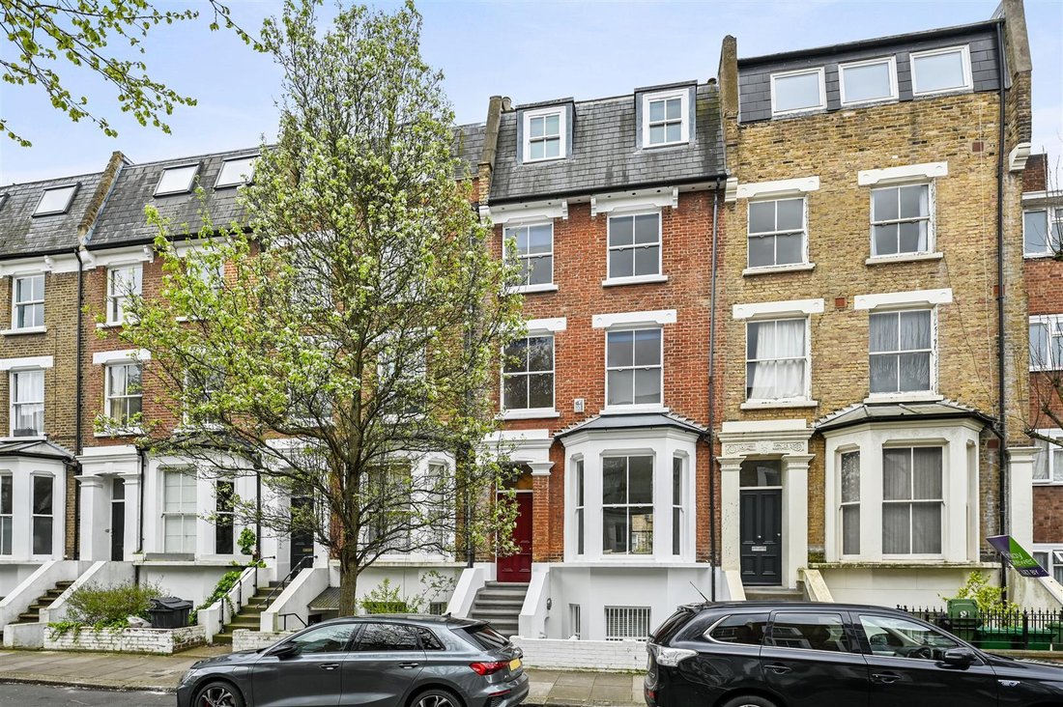
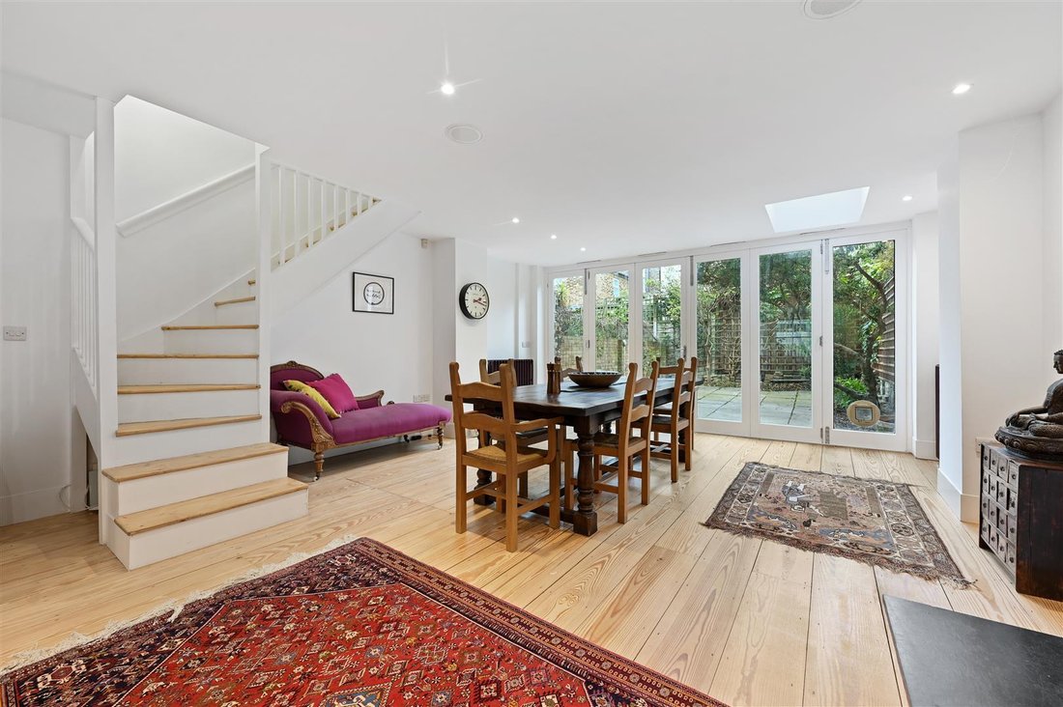
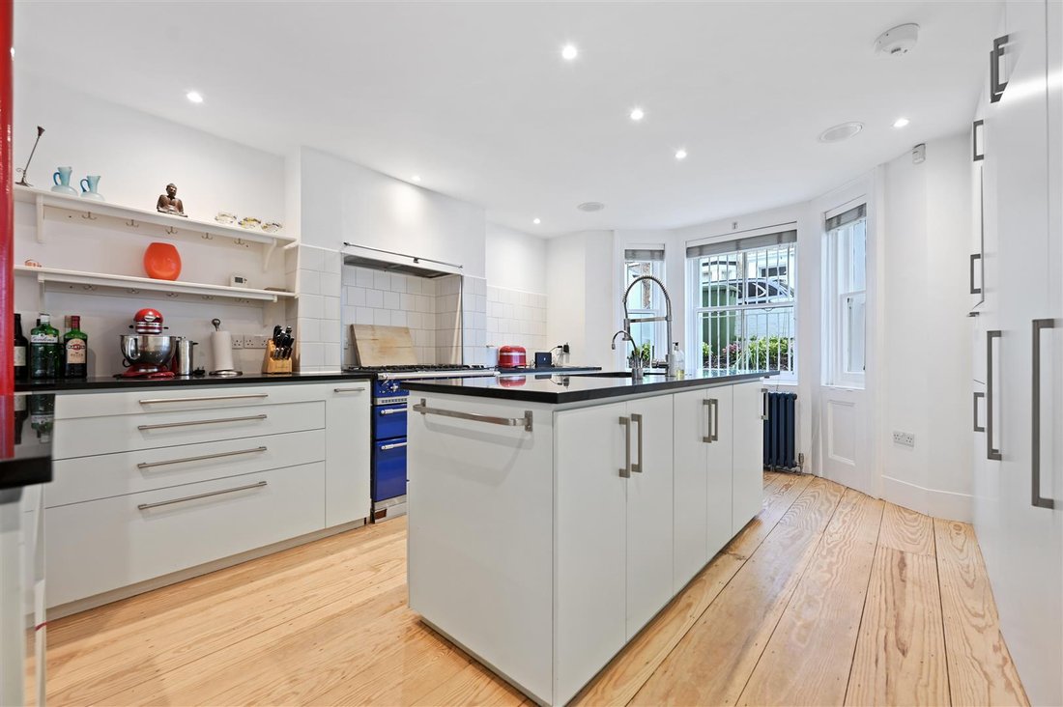
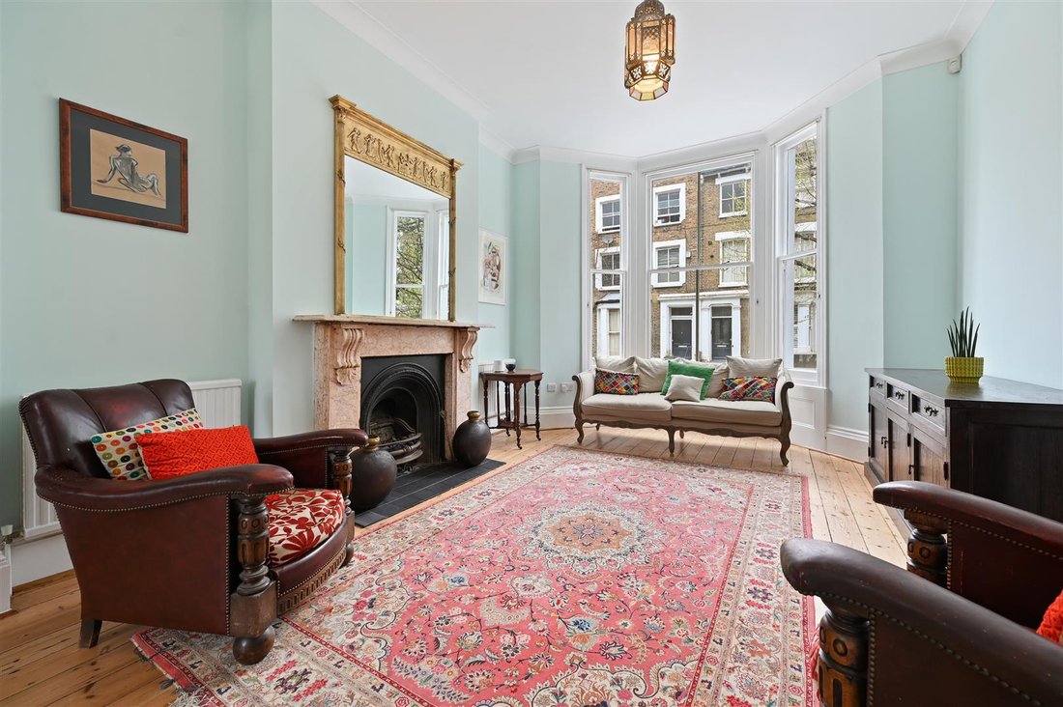
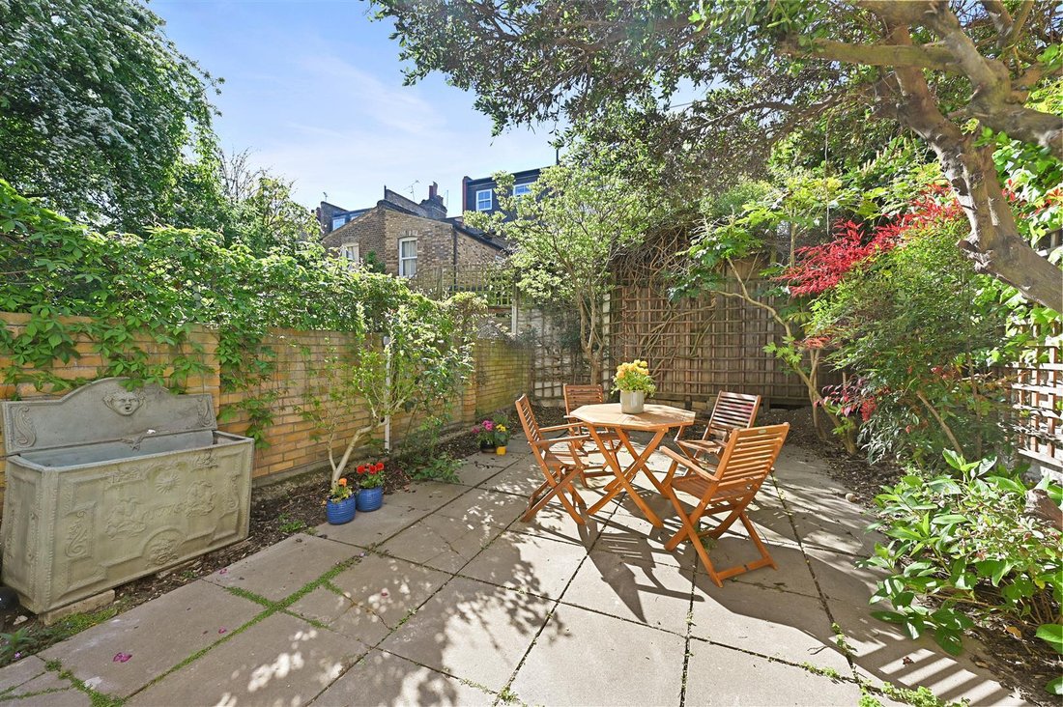
The elegant, high-ceilinged double reception is on the raised ground floor with a bay window to the front, feature fireplace, wood floor and large sash window to the rear overlooking the garden. There is a study to the rear of this floor. The lower ground floor has been opened up from front to back to create a wonderful kitchen/reception/dining room with wood floor throughout. The kitchen is to the front with bay window and central island whilst the reception/dining area is to the rear with full width folding glass doors which open onto the paved southerly garden. There is also a utility room, under stairs storage and a separate entrance on this level. There are 5 bedrooms, a guest cloakroom and 3 contemporary bathrooms (2 of which have just been renewed) on the upper floors including the wonderful principal bedroom suite with walk-in dressing room and separate bathroom with shower cubicle. In addition the large top floor bedroom has French doors and windows which open onto a decked roof terrace with far-reaching views. The property is exceptionally well placed for some of West London’s most highly regarded schools, notably Addison Primary School, Ecole Française Jacques Prévert and, St Paul’s Girls’ School. This substantial family house of apx 2,702 sq ft is well configured and provides fantastic flexible living/entertaining space. It is ideally located for the restaurant and leisure facilities of Westfield London, the transport hub at Shepherds Bush Green and the exciting new London Olympia development with its variety of theatre, cultural and restaurant options. A must see!
A fabulous 5 bedroom Victorian terraced house with excellent living/entertaining space over 2 floors, a paved and south facing walled garden and a decked roof terrace.
A fabulous 5 bedroom Victorian terraced house with excellent living/entertaining space over 2 floors, a paved and south facing walled garden and a decked roof terrace.
-
Art der Immobilie
Haus
-
Preis/Quadratfuß
$1,129
Funktionen
Funktionen
Lot
Innenbereich
- Hohe Decke
- Office
- Kamin
- Klimaanlage
- Kücheninsel
- Offene Küche
- Stein Arbeitsplatten
- Begehbarer Kleiderschrank
Outdoor
Erkunden Sie die Gegend
Brook Green, Hammersmith und Fulham, England
Auf Google Maps anzeigen
Preis pro sqft
Niedrig
Hoch
Vor 10 Monaten beigetreten
Sie haben sich nach diesem Objekt erkundigt
Der Agent wird sich in Kürze mit Ihnen in Verbindung setzen
Gelistet von
37
Angebote
2025
Beigetreten
Besichtigung mit the agent buchen
Wählen Sie ein Datum und ob Sie eine virtuelle oder persönliche Besichtigung mit dem Makler wünschen.
Bevorzugtes Datum
Art der Tour
Zuletzt aktualisiert
Gestern
Erstmalig gelistet
Oktober 13
Angebotsreferenz
-
Das Vertrauen der führenden Makler der Welt
Die Makler hinter den außergewöhnlichsten Immobilien der Welt inserieren bei JamesEdition.
- Angebote von Sotheby's, Christie's, BARNES und Engel & Völkers
- Jedes Angebot wird vor der Veröffentlichung geprüft
- Verbinden Sie sich direkt mit verifizierten Maklern
Indem Sie fortfahren, akzeptieren Sie unsere Nutzungsbedingungen und Datenschutzrichtlinie.