$3,316,393
Addison Gardens, London W14
- 5 Schlafz.
- 3 Bäder
- 2,608 Sqft
- Aktualisiert: Gestern
Über die Immobilie
Beschreibung wurde automatisch übersetzt.
Die Beschreibung wird in der Originalsprache angezeigt.
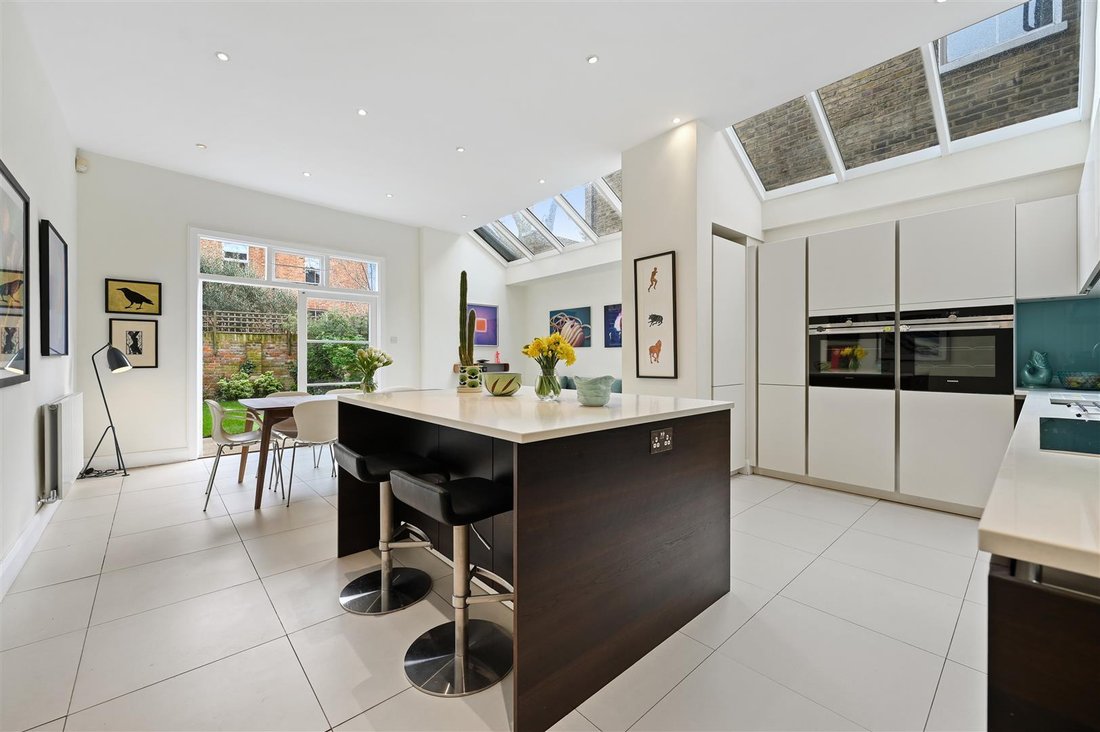
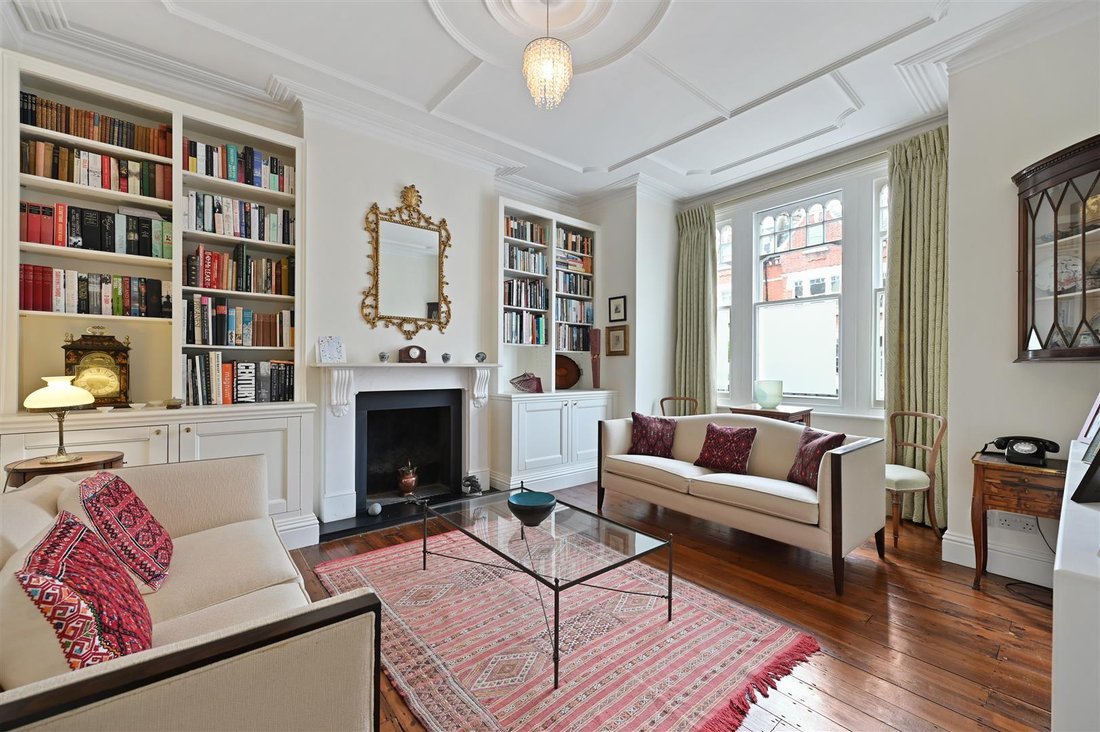
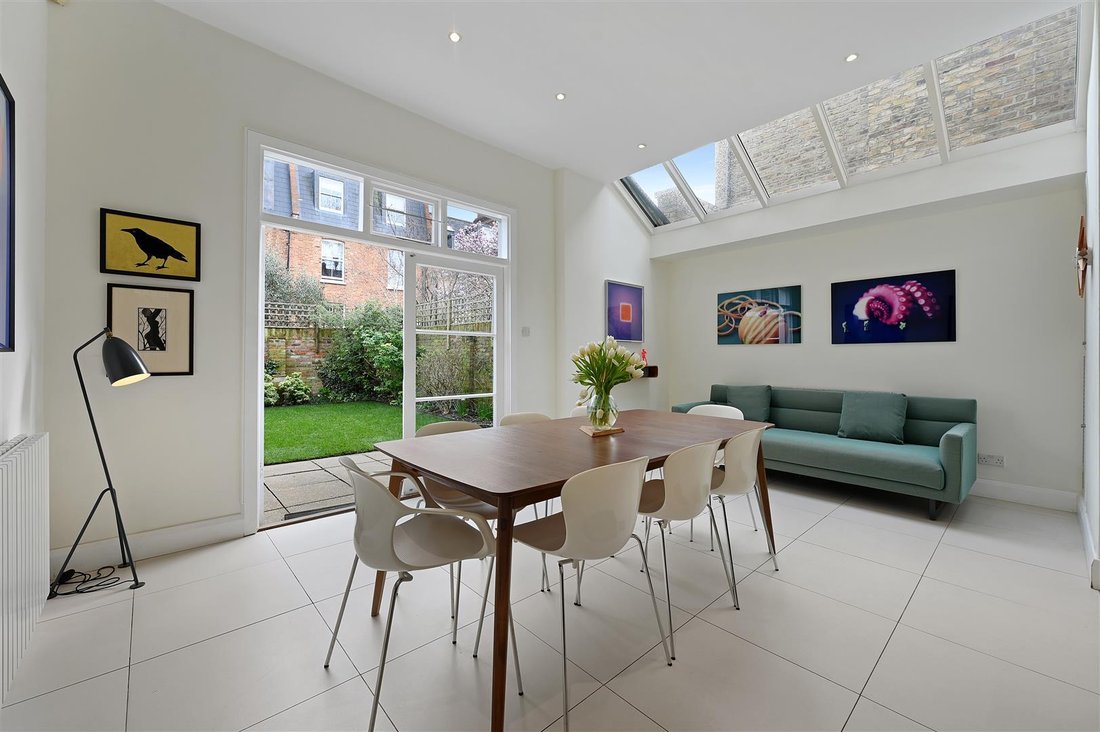
There is a high-ceilinged, elegant reception to the front of the ground floor with a square bay window, feature fireplace with shelving, dwarf cupboards and original stripped wood floor. Steps lead down to the deep, full width kitchen/breakfast family room which has a fully ceramic tiled floor, island and French doors to the garden which is initially paved then lawned with mature shrub surrounds.
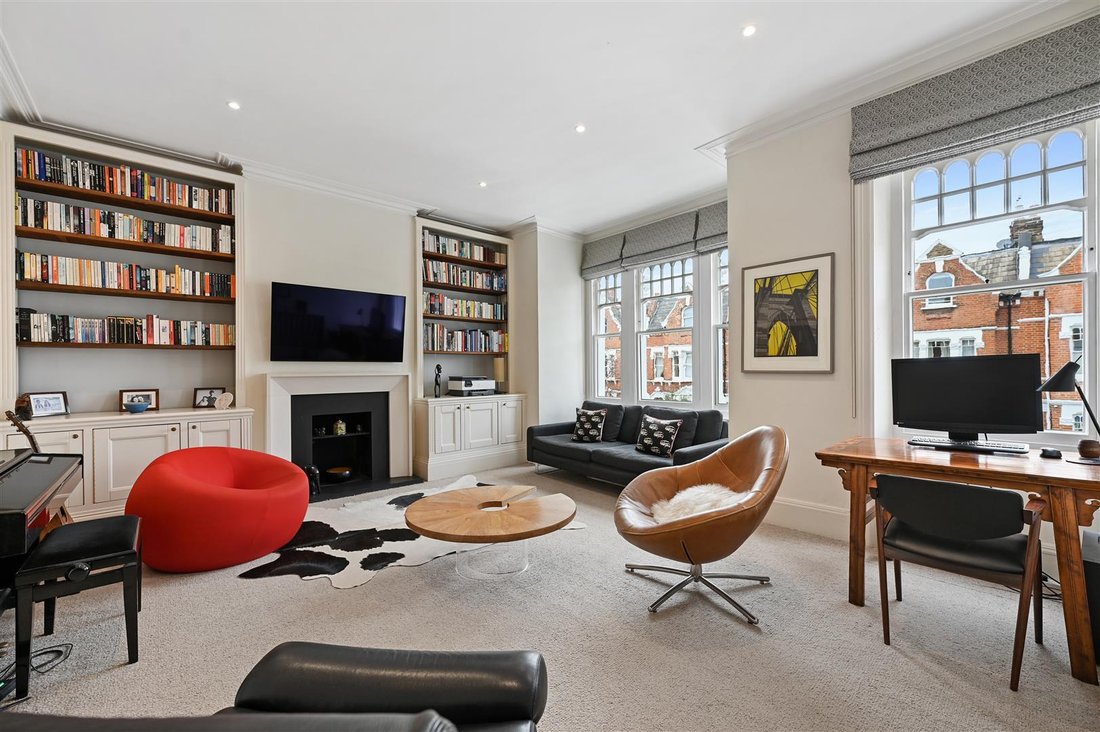
There is a high-ceilinged, elegant reception to the front of the ground floor with a square bay window, feature fireplace with shelving, dwarf cupboards and original stripped wood floor. Steps lead down to the deep, full width kitchen/breakfast family room which has a fully ceramic tiled floor, island and French doors to the garden which is initially paved then lawned with mature shrub surrounds. There is also a good sized utility room, separate guest cloak room and access to the very useful full width cellar storage. There is a 2nd full width formal reception/bedroom to the front of the first floor with triple and single sash windows to the front, feature fireplace and floor to ceiling shelving with dwarf cupboards. There are 4 further double bedrooms and 3 bathrooms including the fabulous principal bedroom suite which occupies the rear of the first half landing with en suite bathroom and abundant built in cupboards. This big boned and generously proportioned family house, of approximately 2,608 sq ft, occupies an excellent position on the street and has a wonderful feel. The lower ground / basement could be further excavated subject to the usual planning consents as others have done on the street.
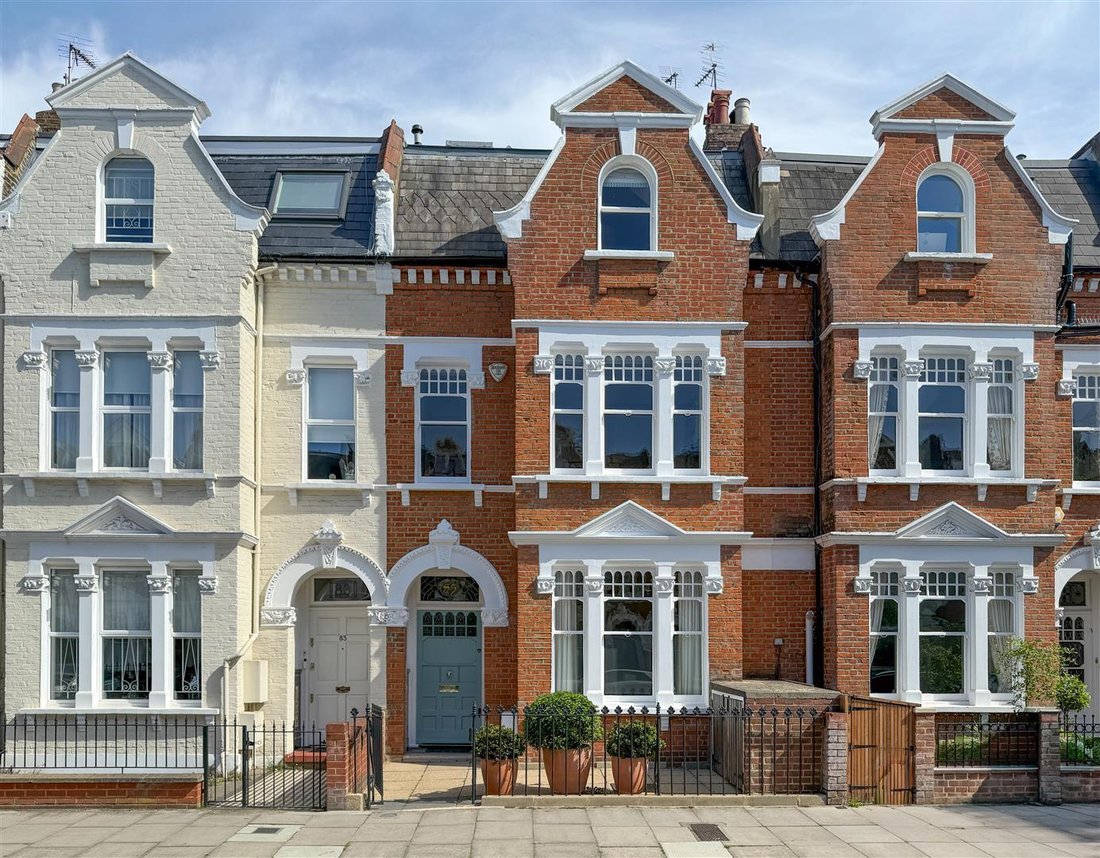
A truly fabulous 5 double bedroom late Victorian house with excellent and flexible living/entertaining space over 2 floors and a lovely south easterly garden.
A truly fabulous 5 double bedroom late Victorian house with excellent and flexible living/entertaining space over 2 floors and a lovely south easterly garden.
-
Art der Immobilie
Haus
-
Preis/Quadratfuß
$1,271
Funktionen
Erkunden Sie die Gegend
Addison Gardens, Holland Park, Kensington und Chelsea, England
Auf Google Maps anzeigen
Preis pro sqft
Niedrig
Hoch
Vor 10 Monaten beigetreten
Sie haben sich nach diesem Objekt erkundigt
Der Agent wird sich in Kürze mit Ihnen in Verbindung setzen
Gelistet von
37
Angebote
2025
Beigetreten
Besichtigung mit the agent buchen
Wählen Sie ein Datum und ob Sie eine virtuelle oder persönliche Besichtigung mit dem Makler wünschen.
Bevorzugtes Datum
Art der Tour
Zuletzt aktualisiert
Gestern
Erstmalig gelistet
Oktober 13
Angebotsreferenz
-
Ähnliche Immobilien in der Nähe
Neue Angebote in Holland Park



Entdecken Sie mehr Häuser zum Verkauf
Holland Park, Kensington und Chelsea, England Immobilienarten
- Wohnungen zum Verkauf in Holland Park, Kensington und Chelsea, England
- Häuser zum Verkauf in Holland Park, Kensington und Chelsea, England
- Stadthäuser zum Verkauf in Holland Park, Kensington und Chelsea, England
- Penthouses zum Verkauf in Holland Park, Kensington und Chelsea, England
- Land zum Verkauf in Holland Park, Kensington und Chelsea, England
- Villen zum Verkauf in Holland Park, Kensington und Chelsea, England
- Landhaus zum Verkauf in Holland Park, Kensington und Chelsea, England
Holland Park, Kensington und Chelsea, England beliebte Suchanfragen
- Panorama Immobilien in Holland Park, Kensington und Chelsea, England
- Immobilien mit Terrasse in Holland Park, Kensington und Chelsea, England
- Immobilien mit Bar in Holland Park, Kensington und Chelsea, England
- Immobilien mit Spielzimmer in Holland Park, Kensington und Chelsea, England
- Immobilien mit Office in Holland Park, Kensington und Chelsea, England
- Immobilien mit Flussblick in Holland Park, Kensington und Chelsea, England
- Immobilien mit Aufzug in Holland Park, Kensington und Chelsea, England
- Blick auf die Stadt Immobilien in Holland Park, Kensington und Chelsea, England
- Immobilien mit Garten in Holland Park, Kensington und Chelsea, England
- Immobilien mit Outdoor-Küche in Holland Park, Kensington und Chelsea, England
- Duplex Immobilien in Holland Park, Kensington und Chelsea, England
- Gesicherte Wohnanlage Immobilien in Holland Park, Kensington und Chelsea, England
- Privatsphäre Immobilien in Holland Park, Kensington und Chelsea, England
- Immobilien in hohen Höhen in Holland Park, Kensington und Chelsea, England
- am Wasser Immobilien in Holland Park, Kensington und Chelsea, England
- Anlageimmobilie Immobilien in Holland Park, Kensington und Chelsea, England
- Moderne Immobilien in Holland Park, Kensington und Chelsea, England
- Neubauten Immobilien in Holland Park, Kensington und Chelsea, England
- Immobilien mit Fitnessstudio in Holland Park, Kensington und Chelsea, England
- Immobilien mit Sauna in Holland Park, Kensington und Chelsea, England
- Immobilien mit Dampfsauna in Holland Park, Kensington und Chelsea, England
- Immobilien mit Bibliothek in Holland Park, Kensington und Chelsea, England
- Immobilien mit Klimaanlage in Holland Park, Kensington und Chelsea, England
- Immobilien mit Weinkeller in Holland Park, Kensington und Chelsea, England
- Immobilien mit Whirlpool in Holland Park, Kensington und Chelsea, England
- Immobilien mit Kamin in Holland Park, Kensington und Chelsea, England
- Immobilien mit Pool in Holland Park, Kensington und Chelsea, England
- Immobilien mit Garage in Holland Park, Kensington und Chelsea, England
- Immobilien mit Balkon in Holland Park, Kensington und Chelsea, England
- Immobilien mit Tennisplatz in Holland Park, Kensington und Chelsea, England
- Luxusvilla Immobilien in Holland Park, Kensington und Chelsea, England
- Immobilien mit Offene Küche in Holland Park, Kensington und Chelsea, England
- Renoviert Immobilien in Holland Park, Kensington und Chelsea, England
- Immobilien mit Kino in Holland Park, Kensington und Chelsea, England
- am Fluss Immobilien in Holland Park, Kensington und Chelsea, England
- Immobilien mit Hallenbad in Holland Park, Kensington und Chelsea, England
- Immobilien mit Wasserblick in Holland Park, Kensington und Chelsea, England
Verwandte Leitfäden & Geschichten
Das Vertrauen der führenden Makler der Welt
Die Makler hinter den außergewöhnlichsten Immobilien der Welt inserieren bei JamesEdition.
- Angebote von Sotheby's, Christie's, BARNES und Engel & Völkers
- Jedes Angebot wird vor der Veröffentlichung geprüft
- Verbinden Sie sich direkt mit verifizierten Maklern
Indem Sie fortfahren, akzeptieren Sie unsere Nutzungsbedingungen und Datenschutzrichtlinie.