
$1,594,199
Neues Haus In Šmartno
- 1 Schlafz.
- 2 Bäder
- 3,101 Sqft
- 5,382 Sqft lot
- Aktualisiert: Juni 13
- 4
Über die Immobilie
Beschreibung wurde automatisch übersetzt.
Die Beschreibung wird in der Originalsprache angezeigt.
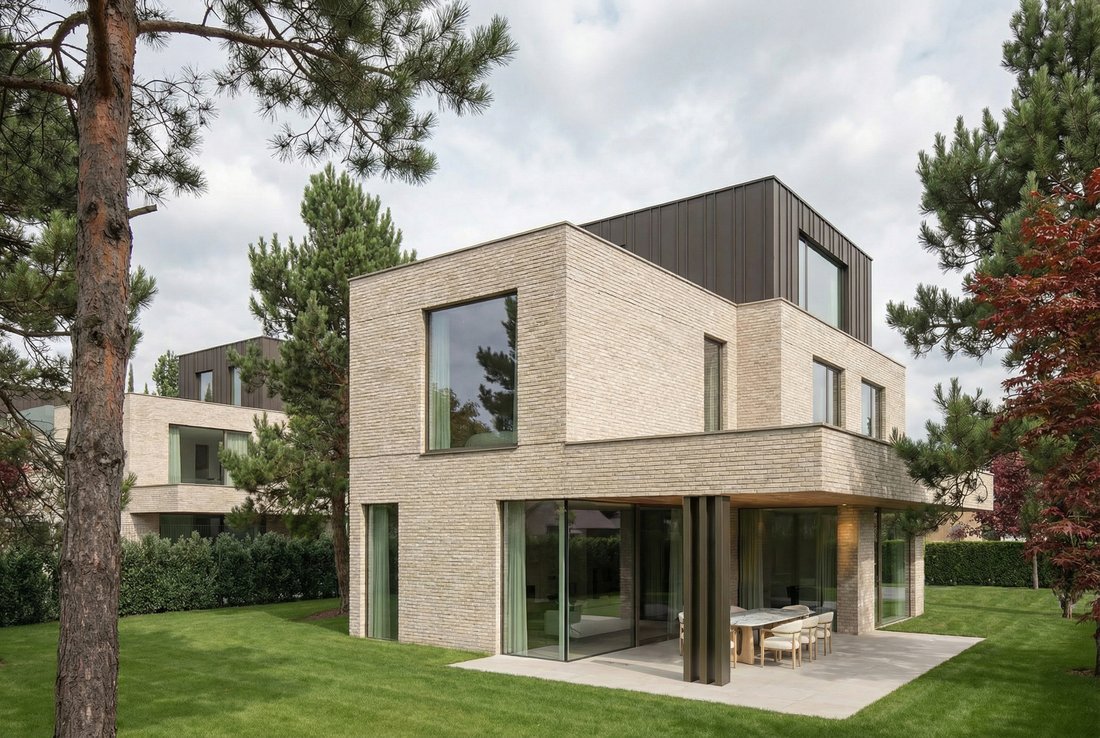
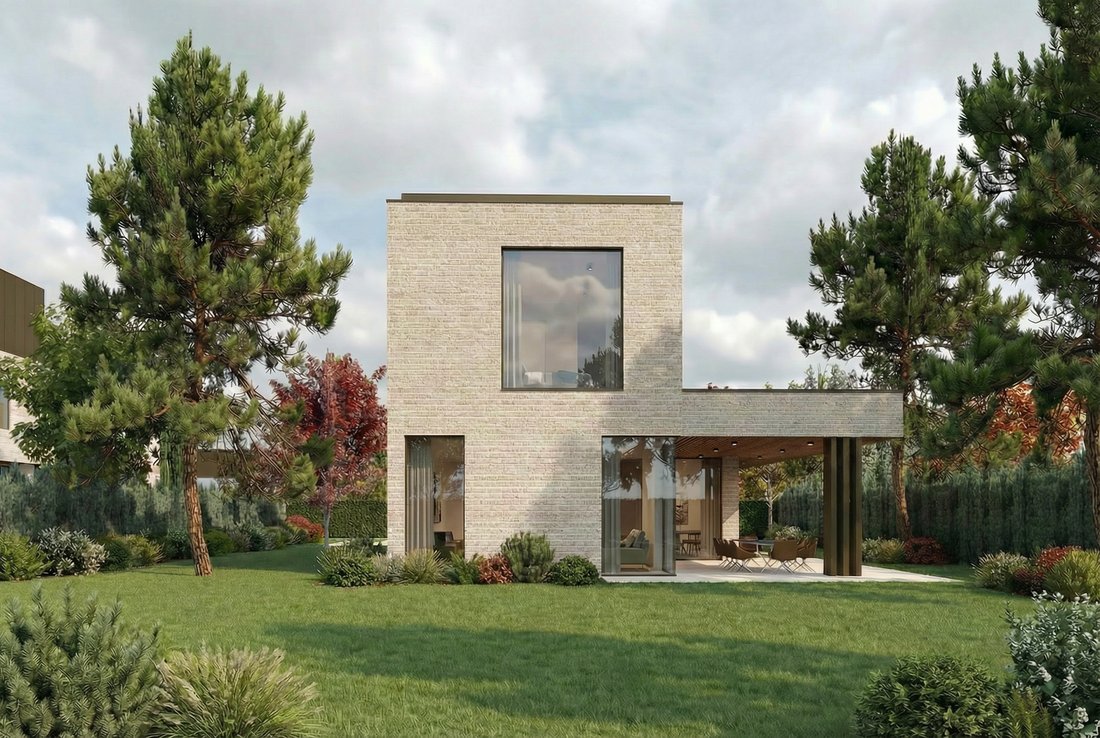
ŠMARTNO POD ŠMARNO GORO, LJUBLJANA — 288 m², freistehendes Haus, Neubau, Baubeginn 2026, 521 m² Grundstück, GF + 1 + 2. In der Wohnsiedlung Pod Šmarno in Šmartno pod Šmarno goro erwartet Sie ein Haus von herausragender Qualität in einer außergewöhnlichen Lage für Naturliebhaber. Dieses Fertighaus aus natürlichen Materialien bietet Komfort, Ruhe und Nachhaltigkeit. Es wird schlüsselfertig mit allen
ŠMARTNO POD ŠMARNO GORO, LJUBLJANA – 288 m², detached house, new-build, construction starting in 2026, 521 m² plot, GF + 1 + 2. In the Pod Šmarno residential development in Šmartno pod Šmarno goro, a home of outstanding quality awaits you in an exceptional location for nature lovers. This prefabricated house, built from natural materials, offers comfort, peace and sustainability. Sold turnkey with
ŠMARTNO POD ŠMARNO GORO, LJUBLJANA — 288 m², freistehendes Haus, Neubau, Baubeginn 2026, 521 m² Grundstück, GF + 1 + 2. In der Wohnsiedlung Pod Šmarno in Šmartno pod Šmarno goro erwartet Sie ein Haus von herausragender Qualität in einer außergewöhnlichen Lage für Naturliebhaber. Dieses Fertighaus aus natürlichen Materialien bietet Komfort, Ruhe und Nachhaltigkeit. Es wird schlüsselfertig mit allen Garantien und einer Nutzungsgenehmigung verkauft und sorgt für einen völlig sorglosen Kauf. Zu verkaufen.
Preis: 1.420.000 EUR
REPRÄSENTATIVES HAUS UNTER ŠMARNA GORA — LEBEN IN DER NATUR, GESCHAFFEN FÜR RUHE UND PRESTIGE
In einer der gefragtesten Lagen unterhalb von Šmarna gora entsteht eine exklusive Wohnanlage aus Ein- und Reihenhäusern, in der zeitgenössische Architektur mit Natur, Privatsphäre und höchster Lebensqualität verschmilzt.
Verfügbar ist das Einzelhaus S19, das für anspruchsvolle Käufer entworfen wurde, die Ruhe, Sicherheit und einen raffinierten Lebensstil suchen.
Grundlegende Informationen
288 m² Bruttogeschossfläche, ca. 240 m² Nettofläche
521 m² Grundstück
Einzelhaus, GF + 1 + 2
Neubau, Baubeginn 2026
Schlüsselfertiger Verkauf mit vereinbarter Nutzungsgenehmigung
Preis: 1.420.000 EUR
EXKLUSIVE WOHNANLAGE FÜR FRIEDLICHES UND SICHERES WOHNEN
Die Anlage ist als geschlossene und gut gepflegte Wohnanlage konzipiert, wobei der Schwerpunkt auf Privatsphäre, Sicherheit und Lebensqualität liegt:
Kontrollierter und eingezäunter Zugang
Natürliche visuelle Trennung zwischen den Einheiten mit 2 m langen Lorbeerhecken
Zwei Kinderspielplätze innerhalb der Anlage
Besucherparkplätze
Immobilienmanagement für langfristige Wartung und Ordnung
Hier können Kinder sicher aufwachsen, während Erwachsene die Ruhe und die grüne Umgebung von Šmarna gora genießen.
ARCHITEKTUR, DIE MIT DER NATUR LEBT
Das Haus ist von Süden nach Norden ausgerichtet und bietet den ganzen Tag über optimales Tageslicht und ein angenehmes Wohnklima.
Eine Besonderheit des Projekts ist die hochwertige CLT-Fertigbauweise, die Nachhaltigkeit, Stabilität und Energieeffizienz vereint.
AUSSENRÄUME, DIE DAS HAUS ERWEITERN
Das Wohnkonzept ist so konzipiert, dass der Innenraum auf natürliche Weise in den Außenbereich übergeht:
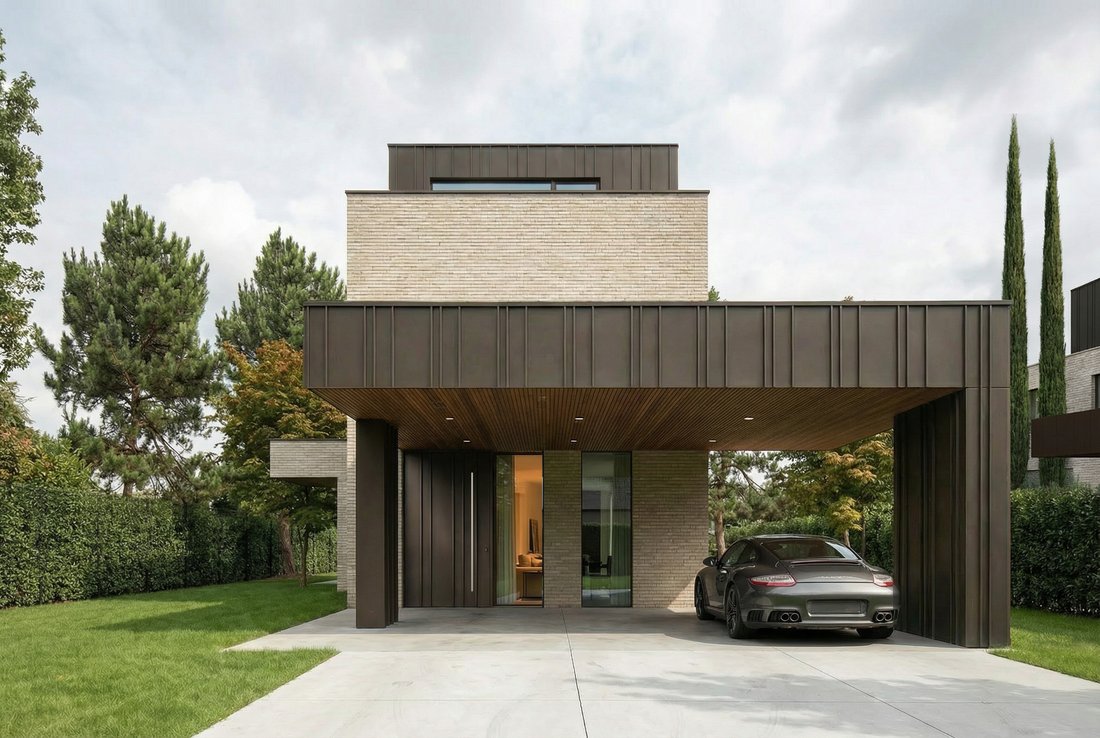
Carport für zwei Fahrzeuge
Innenhof im Atrium mit viel Grün und Keramikpflaster
Option für eine Pergola, einen Gartenschuppen und Hochbeete
Mehrere Terrassen und Balkone
Private Außenbereiche ohne direkten Blick von Nachbarn
Terrasse, die vom Schlafzimmer aus zugänglich ist, plus eine zusätzliche Terrasse vom Wohnbereich
Die Außenbereiche sind nicht nur eine Ergänzung, sondern eine Erweiterung des täglichen Lebens.
FUNKTIONALES UND DURCHDACHT GESTALTETES INTERIEUR
Erdgeschoss
Eleganter Eingangsbereich mit Garderobe
Gäste-WC
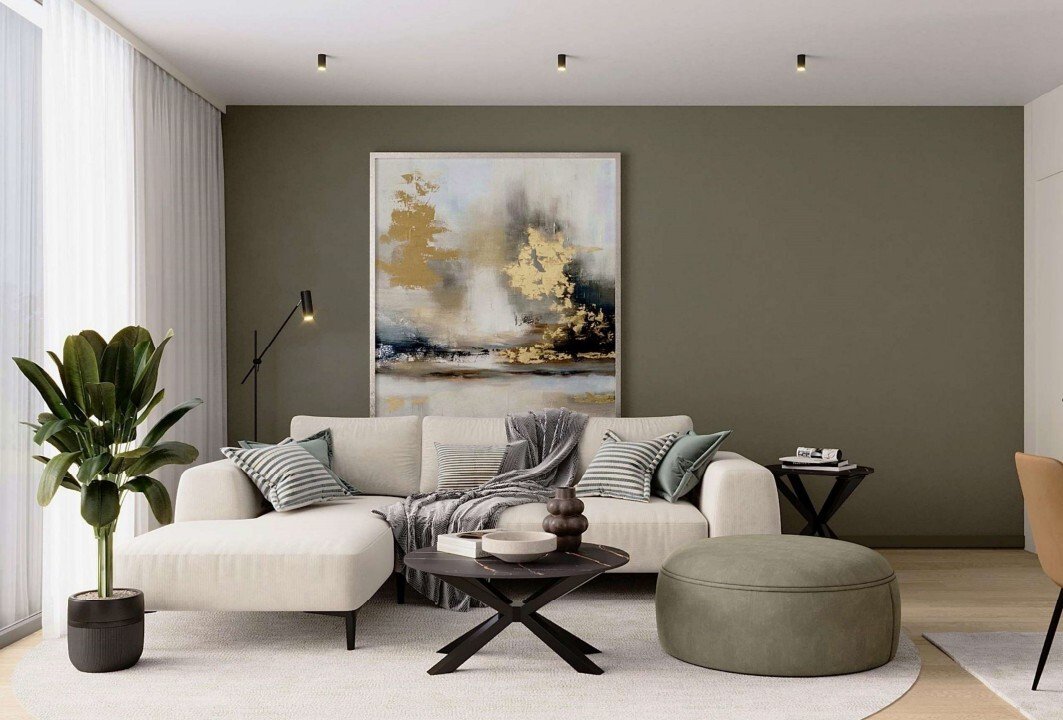
Offener Wohnbereich mit Küche und Esszimmer
Fahrradkeller/Abstellraum
Erster Stock
3—4 Kinderzimmer
Schlafzimmer, das sich auch im zweiten Stock befinden kann
1—2 Badezimmer
Hauswirtschaftsraum
Zweiter Stock
Hauptschlafzimmer mit eigener Terrasse
Badezimmer
Zusätzliche Ausgänge zu Terrassen
Intime Räume für Rückzug und Entspannung
ERSTKLASSIGE AUSSTATTUNG UND TECHNISCHE EXZELLENZ
Das Haus wurde mit sorgfältig ausgewählten hochwertigen Materialien entworfen:
CLT-Fertigbau, Lumar-Konzept
STO-Ziegelfassade + Blech
Holz-Aluminium-Fenster mit elektrischen Rollläden
Pirnar Eingangstür
Kährs Parkettboden
Marazzi-Keramik
Hochwertige Sanitäranlagen
Vaillant Wärmepumpe + Fußbodenheizung
Lüftungssystem mit Wärmerückgewinnung
Vorbereitung für die Ladestation für Elektrofahrzeuge und die Pergola
EIN ZUHAUSE, DAS DU MITGESTALTEST
Der schlüsselfertige Verkauf ermöglicht dem Käufer:
Wählen Sie die endgültigen Materialien
Passen Sie das Interieur an ihren persönlichen Stil an
Bestellen Sie optional eine komplette Einrichtung, einschließlich Küche, Möbel und maßgefertigter Schreinerei
ZEITPLAN DES PROJEKTS
Baubeginn: 2025/2026
Einzug: Anfang 2027
Die Idee hinter dem Projekt ist nicht nur, eine Immobilie zu bauen, sondern ein auf den Einzelnen zugeschnittenes Zuhause zu schaffen.
Nach dem Einzug wird die gesamte Anlage vollständig eingerichtet und fertiggestellt sein, ohne dass in der unmittelbaren Umgebung eine laufende Bauphase stattfindet.
LAGE UND INFRASTRUKTUR — GENIESSEN SIE DIE VORTEILE EINES LEBENS IN EINER RUHIGEN UMGEBUNG MIT EINFACHEM ZUGANG ZU LJUBLJANA
Dieses prestigeträchtige Haus wird sich in einer ruhigen und sonnigen Umgebung befinden. Es ist ein idealer Ort für diejenigen, die sowohl den Zugang zum Stadtleben als auch die Ruhe einer natürlichen Umgebung schätzen. Das Stadtzentrum von Ljubljana ist nur etwa 15 Minuten mit dem Auto entfernt. Die Autobahnanbindung ist nur 3 Minuten entfernt und bietet eine hervorragende Anbindung an Kranj, Vodice und andere nahe gelegene Städte.
In der Nähe finden Sie eine Grundschule, einen Kindergarten, ein Geschäft, ein Postamt und andere Annehmlichkeiten. Erholungssuchende können zahlreiche Radwege sowie Wanderwege nutzen, die nach Šmarna gora, Rašica und Dobeno führen.
PREIS: 1.420.000 EURO
Die Mehrwertsteuer ist bereits enthalten.
Die Grundfläche, die Beschreibung, der Preis und die Angebote dienen nur zu Informationszwecken und sind für den Investor nicht bindend. Vor dem Kauf der Immobilie ist der Käufer verpflichtet, alle Informationen zu überprüfen.
Die Verkaufskosten werden zu 2% vom Käufer übernommen.
TUm einen Besichtigungstermin zu vereinbaren, rufen Sie Sandra bitte unter [versteckte Informationen] an oder kontaktieren Sie uns per E-Mail unter [versteckte Informationen].
Preis: 1.420.000 EUR
REPRÄSENTATIVES HAUS UNTER ŠMARNA GORA — LEBEN IN DER NATUR, GESCHAFFEN FÜR RUHE UND PRESTIGE
In einer der gefragtesten Lagen unterhalb von Šmarna gora entsteht eine exklusive Wohnanlage aus Ein- und Reihenhäusern, in der zeitgenössische Architektur mit Natur, Privatsphäre und höchster Lebensqualität verschmilzt.
Verfügbar ist das Einzelhaus S19, das für anspruchsvolle Käufer entworfen wurde, die Ruhe, Sicherheit und einen raffinierten Lebensstil suchen.
Grundlegende Informationen
288 m² Bruttogeschossfläche, ca. 240 m² Nettofläche
521 m² Grundstück
Einzelhaus, GF + 1 + 2
Neubau, Baubeginn 2026
Schlüsselfertiger Verkauf mit vereinbarter Nutzungsgenehmigung
Preis: 1.420.000 EUR
EXKLUSIVE WOHNANLAGE FÜR FRIEDLICHES UND SICHERES WOHNEN
Die Anlage ist als geschlossene und gut gepflegte Wohnanlage konzipiert, wobei der Schwerpunkt auf Privatsphäre, Sicherheit und Lebensqualität liegt:
Kontrollierter und eingezäunter Zugang
Natürliche visuelle Trennung zwischen den Einheiten mit 2 m langen Lorbeerhecken
Zwei Kinderspielplätze innerhalb der Anlage
Besucherparkplätze
Immobilienmanagement für langfristige Wartung und Ordnung
Hier können Kinder sicher aufwachsen, während Erwachsene die Ruhe und die grüne Umgebung von Šmarna gora genießen.
ARCHITEKTUR, DIE MIT DER NATUR LEBT
Das Haus ist von Süden nach Norden ausgerichtet und bietet den ganzen Tag über optimales Tageslicht und ein angenehmes Wohnklima.
Eine Besonderheit des Projekts ist die hochwertige CLT-Fertigbauweise, die Nachhaltigkeit, Stabilität und Energieeffizienz vereint.
AUSSENRÄUME, DIE DAS HAUS ERWEITERN
Das Wohnkonzept ist so konzipiert, dass der Innenraum auf natürliche Weise in den Außenbereich übergeht:
Carport für zwei Fahrzeuge
Innenhof im Atrium mit viel Grün und Keramikpflaster
Option für eine Pergola, einen Gartenschuppen und Hochbeete
Mehrere Terrassen und Balkone
Private Außenbereiche ohne direkten Blick von Nachbarn
Terrasse, die vom Schlafzimmer aus zugänglich ist, plus eine zusätzliche Terrasse vom Wohnbereich
Die Außenbereiche sind nicht nur eine Ergänzung, sondern eine Erweiterung des täglichen Lebens.
FUNKTIONALES UND DURCHDACHT GESTALTETES INTERIEUR
Erdgeschoss
Eleganter Eingangsbereich mit Garderobe
Gäste-WC
Offener Wohnbereich mit Küche und Esszimmer
Fahrradkeller/Abstellraum
Erster Stock
3—4 Kinderzimmer
Schlafzimmer, das sich auch im zweiten Stock befinden kann
1—2 Badezimmer
Hauswirtschaftsraum
Zweiter Stock
Hauptschlafzimmer mit eigener Terrasse
Badezimmer
Zusätzliche Ausgänge zu Terrassen
Intime Räume für Rückzug und Entspannung
ERSTKLASSIGE AUSSTATTUNG UND TECHNISCHE EXZELLENZ
Das Haus wurde mit sorgfältig ausgewählten hochwertigen Materialien entworfen:
CLT-Fertigbau, Lumar-Konzept
STO-Ziegelfassade + Blech
Holz-Aluminium-Fenster mit elektrischen Rollläden
Pirnar Eingangstür
Kährs Parkettboden
Marazzi-Keramik
Hochwertige Sanitäranlagen
Vaillant Wärmepumpe + Fußbodenheizung
Lüftungssystem mit Wärmerückgewinnung
Vorbereitung für die Ladestation für Elektrofahrzeuge und die Pergola
EIN ZUHAUSE, DAS DU MITGESTALTEST
Der schlüsselfertige Verkauf ermöglicht dem Käufer:
Wählen Sie die endgültigen Materialien
Passen Sie das Interieur an ihren persönlichen Stil an
Bestellen Sie optional eine komplette Einrichtung, einschließlich Küche, Möbel und maßgefertigter Schreinerei
ZEITPLAN DES PROJEKTS
Baubeginn: 2025/2026
Einzug: Anfang 2027
Die Idee hinter dem Projekt ist nicht nur, eine Immobilie zu bauen, sondern ein auf den Einzelnen zugeschnittenes Zuhause zu schaffen.
Nach dem Einzug wird die gesamte Anlage vollständig eingerichtet und fertiggestellt sein, ohne dass in der unmittelbaren Umgebung eine laufende Bauphase stattfindet.
LAGE UND INFRASTRUKTUR — GENIESSEN SIE DIE VORTEILE EINES LEBENS IN EINER RUHIGEN UMGEBUNG MIT EINFACHEM ZUGANG ZU LJUBLJANA
Dieses prestigeträchtige Haus wird sich in einer ruhigen und sonnigen Umgebung befinden. Es ist ein idealer Ort für diejenigen, die sowohl den Zugang zum Stadtleben als auch die Ruhe einer natürlichen Umgebung schätzen. Das Stadtzentrum von Ljubljana ist nur etwa 15 Minuten mit dem Auto entfernt. Die Autobahnanbindung ist nur 3 Minuten entfernt und bietet eine hervorragende Anbindung an Kranj, Vodice und andere nahe gelegene Städte.
In der Nähe finden Sie eine Grundschule, einen Kindergarten, ein Geschäft, ein Postamt und andere Annehmlichkeiten. Erholungssuchende können zahlreiche Radwege sowie Wanderwege nutzen, die nach Šmarna gora, Rašica und Dobeno führen.
PREIS: 1.420.000 EURO
Die Mehrwertsteuer ist bereits enthalten.
Die Grundfläche, die Beschreibung, der Preis und die Angebote dienen nur zu Informationszwecken und sind für den Investor nicht bindend. Vor dem Kauf der Immobilie ist der Käufer verpflichtet, alle Informationen zu überprüfen.
Die Verkaufskosten werden zu 2% vom Käufer übernommen.
TUm einen Besichtigungstermin zu vereinbaren, rufen Sie Sandra bitte unter [versteckte Informationen] an oder kontaktieren Sie uns per E-Mail unter [versteckte Informationen].
ŠMARTNO POD ŠMARNO GORO, LJUBLJANA – 288 m², detached house, new-build, construction starting in 2026, 521 m² plot, GF + 1 + 2. In the Pod Šmarno residential development in Šmartno pod Šmarno goro, a home of outstanding quality awaits you in an exceptional location for nature lovers. This prefabricated house, built from natural materials, offers comfort, peace and sustainability. Sold turnkey with all warranties and an occupancy permit, it ensures a completely carefree purchase. For sale.
Price: EUR 1,420,000
PRESTIGIOUS HOUSE BELOW ŠMARNA GORA – LIVING IN NATURE, CREATED FOR PEACE AND PRESTIGE
In one of the most sought-after locations below Šmarna gora, an exclusive residential development of detached and terraced houses is being created, where contemporary architecture blends with nature, privacy and the highest quality of living.
Available is the individual house S19, designed for discerning buyers seeking peace, security and a refined lifestyle.
Basic Information
288 m² gross floor area, approx. 240 m² net area
521 m² plot
Detached house, GF + 1 + 2
New-build, construction starting in 2026
Turnkey sale with an arranged occupancy permit
Price: EUR 1,420,000
EXCLUSIVE RESIDENTIAL DEVELOPMENT FOR PEACEFUL AND SECURE LIVING
The development is designed as a gated and well-maintained community, with an emphasis on privacy, security and quality of life:
Controlled and fenced access
Natural visual separation between units with 2 m laurel hedges
Two children’s playgrounds within the development
Visitor parking spaces
Estate management for long-term maintenance and order
Here, children can grow up safely, while adults enjoy peace and the green surroundings of Šmarna gora.
ARCHITECTURE THAT LIVES WITH NATURE
The house is oriented south–north, allowing optimal natural light throughout the day and a pleasant indoor living climate.
A special feature of the project is the high-quality CLT prefabricated construction, combining sustainability, stability and energy efficiency.
OUTDOOR SPACES THAT EXTEND THE HOME
The living concept is designed so that the interior flows naturally into the outdoors:
Carport for two vehicles
Atrium courtyard with greenery and ceramic paving
Option for a pergola, garden shed and raised garden beds
Several terraces and balconies
Private outdoor areas without direct views from neighbours
Terrace accessible from the bedroom, plus an additional terrace from the living area
The outdoor areas are not merely an addition, but an extension of everyday living.
FUNCTIONAL AND THOUGHTFULLY DESIGNED INTERIOR
Ground Floor
Elegant entrance with wardrobe area
Guest toilet
Open-plan living area with kitchen and dining room
Bicycle storage / storage room
First Floor
3–4 children’s rooms
Bedroom, which may also be located on the second floor
1–2 bathrooms
Utility room
Second Floor
Master bedroom with private terrace
Bathroom
Additional exits to terraces
Intimate spaces for retreat and relaxation
PREMIUM EQUIPMENT AND TECHNICAL EXCELLENCE
The house is designed with carefully selected higher-end materials:
CLT prefabricated construction, Lumar concept
STO brick façade + sheet metal
Wood-aluminium windows with electric blinds
Pirnar entrance door
Kährs parquet flooring
Marazzi ceramics
High-quality sanitary equipment
Vaillant heat pump + underfloor heating
Heat recovery ventilation system
Preparation for EV charging station and pergola
A HOME YOU HELP CREATE
The turnkey sale allows the buyer to:
Choose the final materials
Adapt the interior to their personal style
Optionally order complete furnishing, including kitchen, furniture and custom joinery
PROJECT TIMELINE
Start of construction: 2025/2026
Move-in: beginning of 2027
The idea behind the project is not merely to build a property, but to create a home tailored to the individual.
Upon move-in, the entire development will be fully arranged and completed, with no ongoing construction phase in the immediate surroundings.
LOCATION AND INFRASTRUCTURE – ENJOY THE BENEFITS OF LIVING IN A PEACEFUL ENVIRONMENT WITH EASY ACCESS TO LJUBLJANA
This prestigious house will be located in a quiet and sunny setting. It is an ideal place for those who value both access to city life and the tranquillity of a natural environment. Ljubljana city centre is only about 15 minutes away by car, while the motorway connection is just 3 minutes away, providing excellent links to Kranj, Vodice and other nearby towns.
In the vicinity, you will find a primary school, kindergarten, shop, post office and other amenities. Recreation lovers can enjoy numerous cycling routes, as well as hiking trails leading to Šmarna gora, Rašica and Dobeno.
PRICE: EUR 1,420,000
VAT is already included.
The floor area, description, price and renders are for informational purposes only and are not binding on the investor. Before purchasing the property, the buyer is obliged to verify all information.
The sales cost 2% is covered by the buyer.
To arrange a viewing, please call Sandra on [hidden information] or contact us by email at [hidden information].
Price: EUR 1,420,000
PRESTIGIOUS HOUSE BELOW ŠMARNA GORA – LIVING IN NATURE, CREATED FOR PEACE AND PRESTIGE
In one of the most sought-after locations below Šmarna gora, an exclusive residential development of detached and terraced houses is being created, where contemporary architecture blends with nature, privacy and the highest quality of living.
Available is the individual house S19, designed for discerning buyers seeking peace, security and a refined lifestyle.
Basic Information
288 m² gross floor area, approx. 240 m² net area
521 m² plot
Detached house, GF + 1 + 2
New-build, construction starting in 2026
Turnkey sale with an arranged occupancy permit
Price: EUR 1,420,000
EXCLUSIVE RESIDENTIAL DEVELOPMENT FOR PEACEFUL AND SECURE LIVING
The development is designed as a gated and well-maintained community, with an emphasis on privacy, security and quality of life:
Controlled and fenced access
Natural visual separation between units with 2 m laurel hedges
Two children’s playgrounds within the development
Visitor parking spaces
Estate management for long-term maintenance and order
Here, children can grow up safely, while adults enjoy peace and the green surroundings of Šmarna gora.
ARCHITECTURE THAT LIVES WITH NATURE
The house is oriented south–north, allowing optimal natural light throughout the day and a pleasant indoor living climate.
A special feature of the project is the high-quality CLT prefabricated construction, combining sustainability, stability and energy efficiency.
OUTDOOR SPACES THAT EXTEND THE HOME
The living concept is designed so that the interior flows naturally into the outdoors:
Carport for two vehicles
Atrium courtyard with greenery and ceramic paving
Option for a pergola, garden shed and raised garden beds
Several terraces and balconies
Private outdoor areas without direct views from neighbours
Terrace accessible from the bedroom, plus an additional terrace from the living area
The outdoor areas are not merely an addition, but an extension of everyday living.
FUNCTIONAL AND THOUGHTFULLY DESIGNED INTERIOR
Ground Floor
Elegant entrance with wardrobe area
Guest toilet
Open-plan living area with kitchen and dining room
Bicycle storage / storage room
First Floor
3–4 children’s rooms
Bedroom, which may also be located on the second floor
1–2 bathrooms
Utility room
Second Floor
Master bedroom with private terrace
Bathroom
Additional exits to terraces
Intimate spaces for retreat and relaxation
PREMIUM EQUIPMENT AND TECHNICAL EXCELLENCE
The house is designed with carefully selected higher-end materials:
CLT prefabricated construction, Lumar concept
STO brick façade + sheet metal
Wood-aluminium windows with electric blinds
Pirnar entrance door
Kährs parquet flooring
Marazzi ceramics
High-quality sanitary equipment
Vaillant heat pump + underfloor heating
Heat recovery ventilation system
Preparation for EV charging station and pergola
A HOME YOU HELP CREATE
The turnkey sale allows the buyer to:
Choose the final materials
Adapt the interior to their personal style
Optionally order complete furnishing, including kitchen, furniture and custom joinery
PROJECT TIMELINE
Start of construction: 2025/2026
Move-in: beginning of 2027
The idea behind the project is not merely to build a property, but to create a home tailored to the individual.
Upon move-in, the entire development will be fully arranged and completed, with no ongoing construction phase in the immediate surroundings.
LOCATION AND INFRASTRUCTURE – ENJOY THE BENEFITS OF LIVING IN A PEACEFUL ENVIRONMENT WITH EASY ACCESS TO LJUBLJANA
This prestigious house will be located in a quiet and sunny setting. It is an ideal place for those who value both access to city life and the tranquillity of a natural environment. Ljubljana city centre is only about 15 minutes away by car, while the motorway connection is just 3 minutes away, providing excellent links to Kranj, Vodice and other nearby towns.
In the vicinity, you will find a primary school, kindergarten, shop, post office and other amenities. Recreation lovers can enjoy numerous cycling routes, as well as hiking trails leading to Šmarna gora, Rašica and Dobeno.
PRICE: EUR 1,420,000
VAT is already included.
The floor area, description, price and renders are for informational purposes only and are not binding on the investor. Before purchasing the property, the buyer is obliged to verify all information.
The sales cost 2% is covered by the buyer.
To arrange a viewing, please call Sandra on [hidden information] or contact us by email at [hidden information].
-
Art der Immobilie
Haus
-
Etagen
3
-
Baujahr
2026
-
Preis/Quadratfuß
$514
-
Emissionen
A
-
Verbrauch
A
Funktionen
- Garten
- Bar
- 2D Grundriss
- Kücheninsel
- Stein Arbeitsplatten
Erkunden Sie die Gegend
Ljubljana, Slovenia, Slowenien
Auf Google Maps anzeigen
Preis pro sqft
Niedrig
Hoch
Vor 3 Jahren beigetreten
Sie haben sich nach diesem Objekt erkundigt
Der Agent wird sich in Kürze mit Ihnen in Verbindung setzen
Gelistet von
10
Angebote
2024
Beigetreten
Besichtigung mit the agent buchen
Wählen Sie ein Datum und ob Sie eine virtuelle oder persönliche Besichtigung mit dem Makler wünschen.
Bevorzugtes Datum
Art der Tour
Zuletzt aktualisiert
Juni 13
Erstmalig gelistet
Juni 10
Ähnliche Immobilien in der Nähe
Neue Angebote in Ljubljana





Entdecken Sie mehr Häuser zum Verkauf
Ljubljana, Slovenien Immobilienarten
Ljubljana, Slovenien beliebte Suchanfragen
- Immobilien mit Garage in Ljubljana, Slovenien
- Moderne Immobilien in Ljubljana, Slovenien
- Renoviert Immobilien in Ljubljana, Slovenien
- Neubauten Immobilien in Ljubljana, Slovenien
- Anlageimmobilie Immobilien in Ljubljana, Slovenien
- Immobilien mit Bergblick in Ljubljana, Slovenien
- Gesicherte Wohnanlage Immobilien in Ljubljana, Slovenien
- Immobilien mit Kino in Ljubljana, Slovenien
- Privatsphäre Immobilien in Ljubljana, Slovenien
- Immobilien mit Spielzimmer in Ljubljana, Slovenien
- Immobilien in hohen Höhen in Ljubljana, Slovenien
- am Fluss Immobilien in Ljubljana, Slovenien
- Immobilien mit Weinberg in Ljubljana, Slovenien
Verwandte Leitfäden & Geschichten
Das Vertrauen der führenden Makler der Welt
Die Makler hinter den außergewöhnlichsten Immobilien der Welt inserieren bei JamesEdition.
- Angebote von Sotheby's, Christie's, BARNES und Engel & Völkers
- Jedes Angebot wird vor der Veröffentlichung geprüft
- Verbinden Sie sich direkt mit verifizierten Maklern
Indem Sie fortfahren, akzeptieren Sie unsere Nutzungsbedingungen und Datenschutzrichtlinie.