$5,742,242
Exklusives Anwesen Mit Zwei Modernen Villen In Ljubljana
- 6 Schlafz.
- 6 Bäder
- 8,612 Sqft
- 41,355 Sqft lot
- Aktualisiert: Juni 17
- 22
Über die Immobilie
Beschreibung wurde automatisch übersetzt.
Die Beschreibung wird in der Originalsprache angezeigt.
Wir bieten eine einzigartige Gelegenheit, eine hochwertige Wohn- und Wellnessanlage zu kaufen. Es befindet sich in einer der beliebtesten und privatesten Gegenden im Grüngürtel von Ljubljana. Das Anwesen hat ein großes Grundstück von 3.842 m² mit zwei wunderschön gestalteten Villen.
Sie sind für maximale Privatsphäre, Sicherheit und einen hohen Lebensstandard gebaut.
• Grundstücksgröße: 3
Sie sind für maximale Privatsphäre, Sicherheit und einen hohen Lebensstandard gebaut.
• Grundstücksgröße: 3
We offer a unique opportunity to buy a top-quality residential and wellness complex. It is located in one of the most popular and private areas in the green belt of Ljubljana. The estate has a large plot of 3,842 m² with two beautifully designed villas.
They are built for maximum privacy, safety, and a high standard of living.
• Plot size: 3,842 m²
• Total living area: 800 m² (Main vi
They are built for maximum privacy, safety, and a high standard of living.
• Plot size: 3,842 m²
• Total living area: 800 m² (Main vi
Wir bieten eine einzigartige Gelegenheit, eine hochwertige Wohn- und Wellnessanlage zu kaufen. Es befindet sich in einer der beliebtesten und privatesten Gegenden im Grüngürtel von Ljubljana. Das Anwesen hat ein großes Grundstück von 3.842 m² mit zwei wunderschön gestalteten Villen.
Sie sind für maximale Privatsphäre, Sicherheit und einen hohen Lebensstandard gebaut.
• Grundstücksgröße: 3.842 m²
• Gesamtwohnfläche: 800 m² (Hauptvilla: 550 m² + Wellnessvilla: 250 m²)
• Bauphase: 3. erweiterte Bauphase (Core & Shell)
Kurzbeschreibung der Immobilie
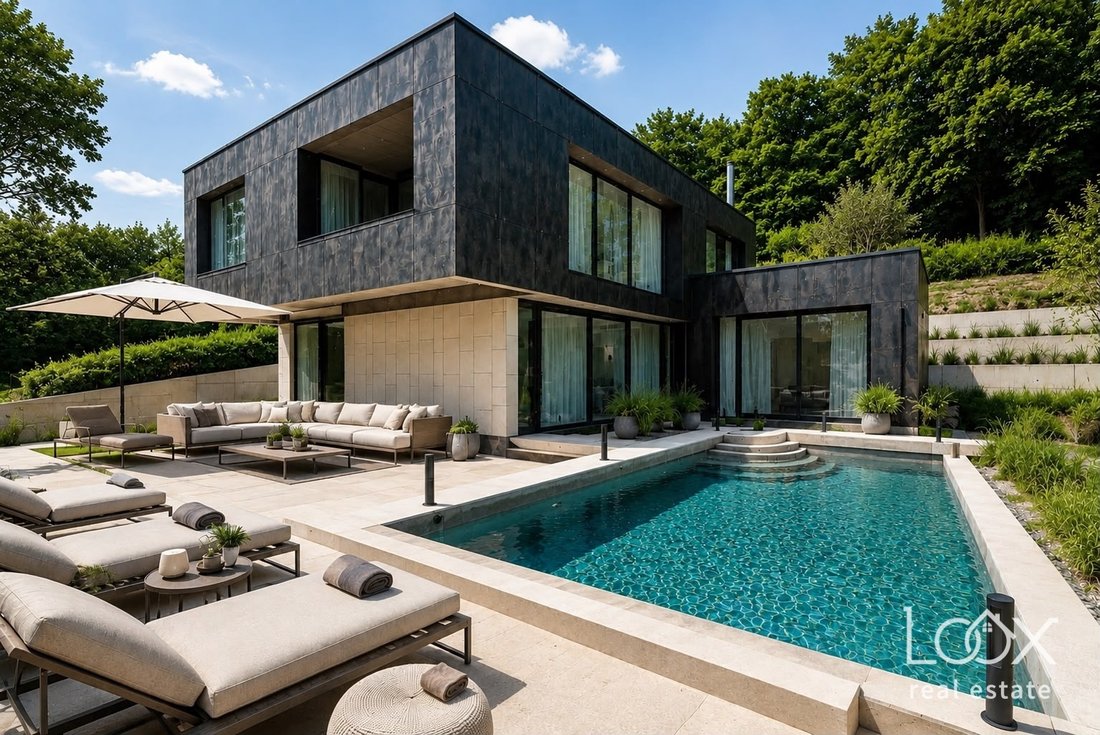
Aufgrund seiner großartigen Lage bietet das Anwesen einen schönen, offenen Panoramablick auf den südlichen Teil von Ljubljana und den Berg Krim. Das Land rund um die Villen hat Terrassen auf der Nordseite. Alles ist bereit für die Landschaftsgestaltung (Bepflanzung von Grünflächen) und die Außenbeleuchtung.
Die Gebäude bestehen aus hochwertigen Materialien und werden in der 3. erweiterten Bauphase verkauft. Das Äußere beider Villen ist komplett fertiggestellt und mit hochwertigen Materialien geschlossen (moderne Fassade, hochwertige 3-lagige Panoramafenster aus Holz und luxuriöse Pirnar-Eingangstüren). Im Inneren sind alle groben Elektro- und Sanitärinstallationen bereits vorbereitet. Der Vorteil des Kaufs in dieser Phase ist die große Flexibilität. Sie können die Grundrisse und die endgültigen Materialien (Parkett, Fliesen, Smart-Home-Systeme) vollständig an Ihre Wünsche anpassen oder das Projekt in mehrere separate Wohnungen umwandeln.
Detaillierter Überblick über die Gebäude
1. Hauptwohnvilla (550 m² | Untergeschoss + Erdgeschoss + 1. Stock)
Die Villa hat sehr hohe Decken, einen gut geplanten Grundriss für anspruchsvolle Käufer und große Glasflächen, die viel natürliches Licht hereinlassen.
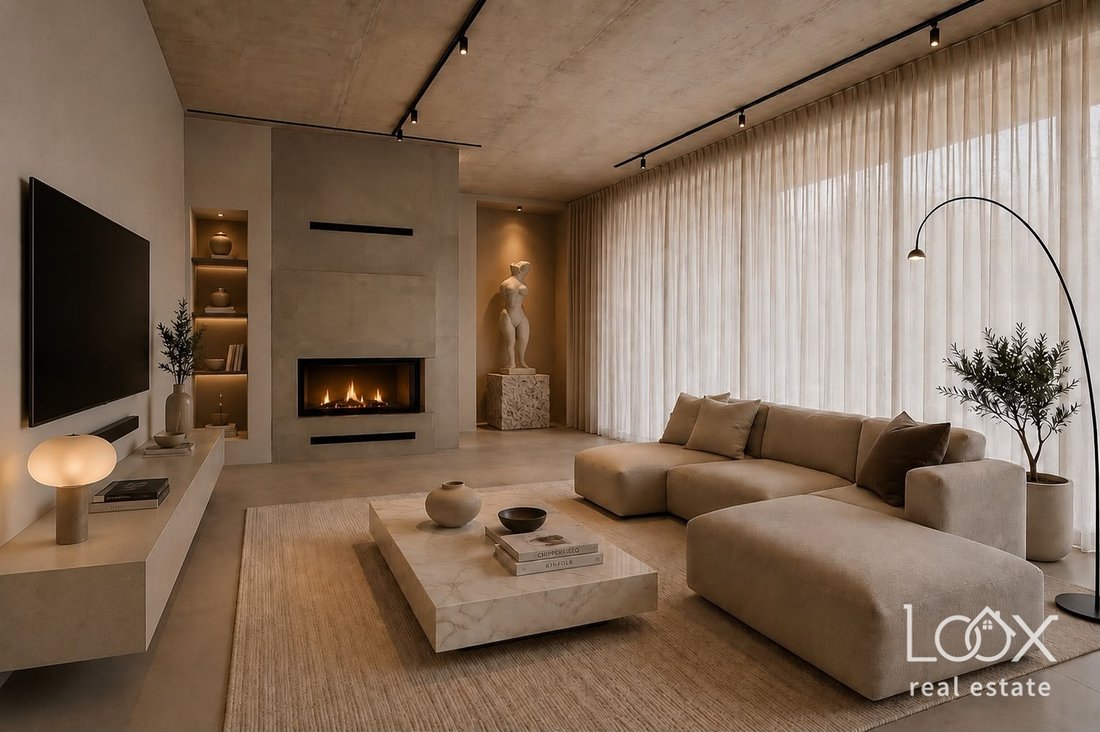
• Erdgeschoss (Wohnbereich): Eine breite und schöne Eingangshalle mit einem großen Schrankraum. Ein großer, offener zentraler Raum mit einer luxuriösen Küche und einem Essbereich, der mit einem Wohnzimmer mit Platz für einen Kamin verbunden ist. Vom Wohnbereich aus haben Sie Zugang zu einem großen Heimbüro, das auch über einen Kamin verfügt.
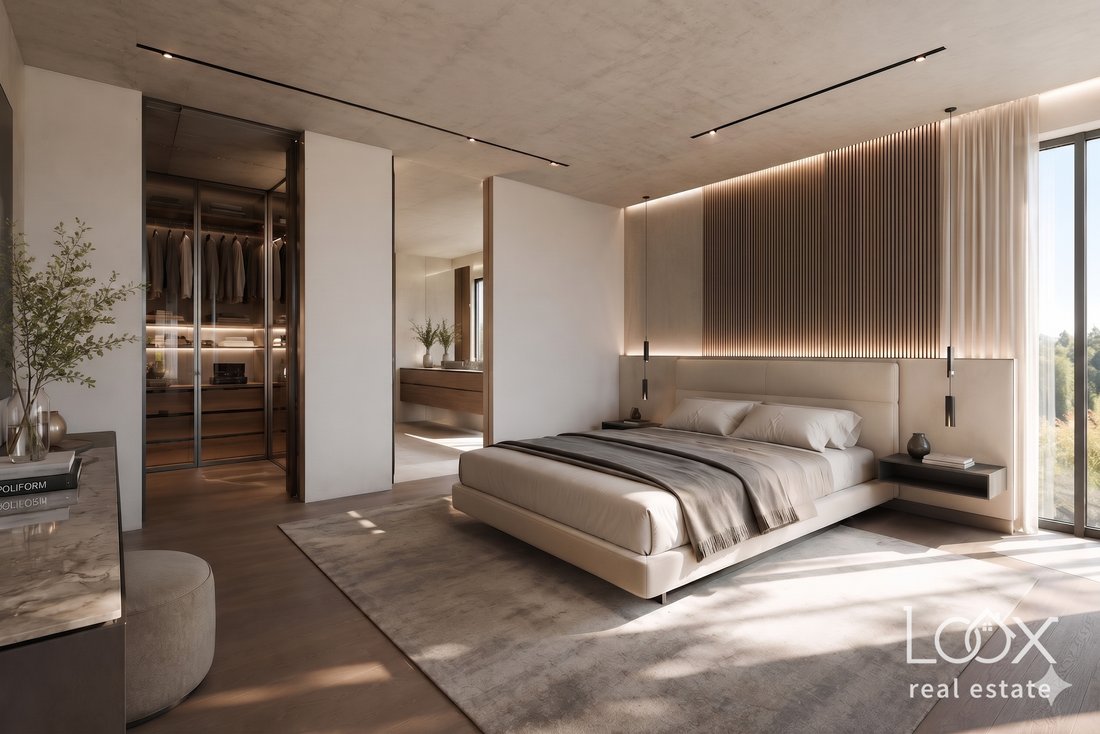
• 1. Stock (privater Bereich): Ein luxuriöses Hauptschlafzimmer mit eigenem großen begehbaren Kleiderschrank und einem großen Badezimmer (geplant für eine freistehende Massagewanne und Dusche). Es gibt auch zwei weitere geräumige Schlafzimmer mit eigenem Bad.
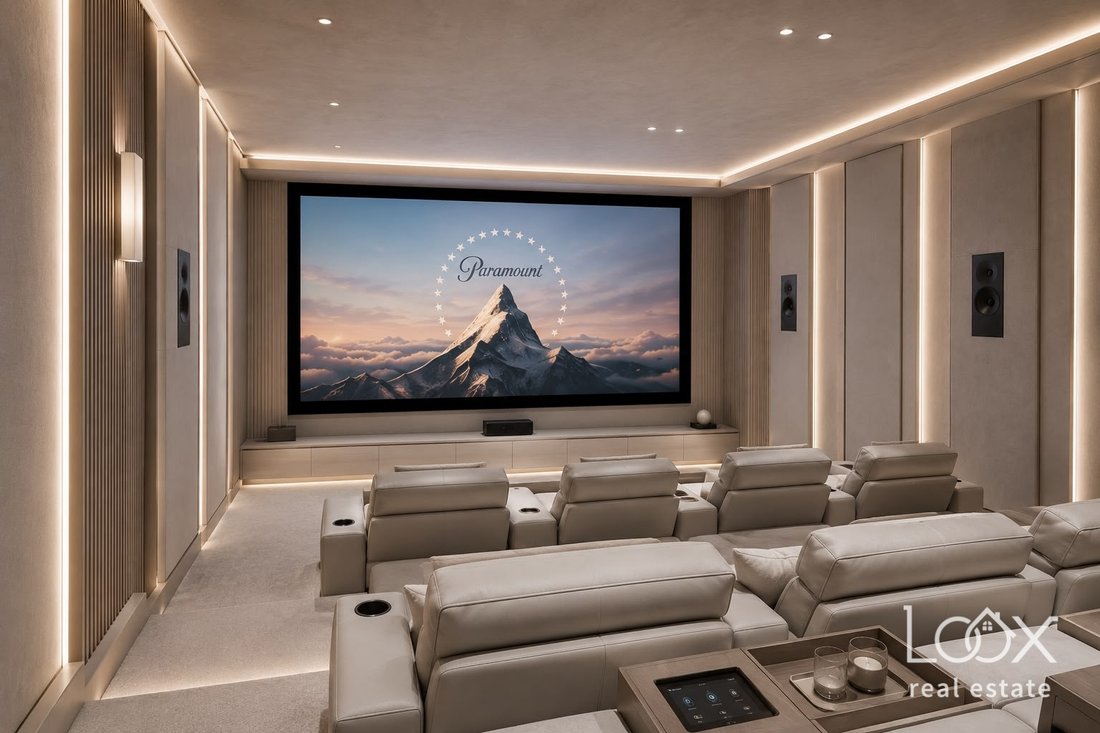
• Untergeschoss (Entspannungs- und Technikbereich): Ein großer Raum von 70 m², ideal für ein erstklassiges Heimkino, einen Fitnessraum oder ein Spielzimmer. Es gibt auch einen großen saisonalen Garderobenraum (43 m²), zwei weitere Mehrzweckräume (21 m² und 15 m²), ein Badezimmer, eine Waschküche, einen Technikraum und einen Weinkeller (8,1 m²).
2. Wellnessvilla (250 m² | Erdgeschoss + 1. Stock)
Ein separates Gebäude, das als privates Spa-Center oder luxuriöses Gästehaus dient.
• Erdgeschoss (Spa-Zone): Alle Installationen für einen großen Massagepool (Jacuzzi) sind fertig. Der Raum ist für eine finnische und türkische Sauna, ein Badezimmer, einen Gemeinschaftsbereich mit Küche und einen großen Tisch zum geselligen Beisammensein vorgesehen, der sich zum Außenpool hin öffnet.
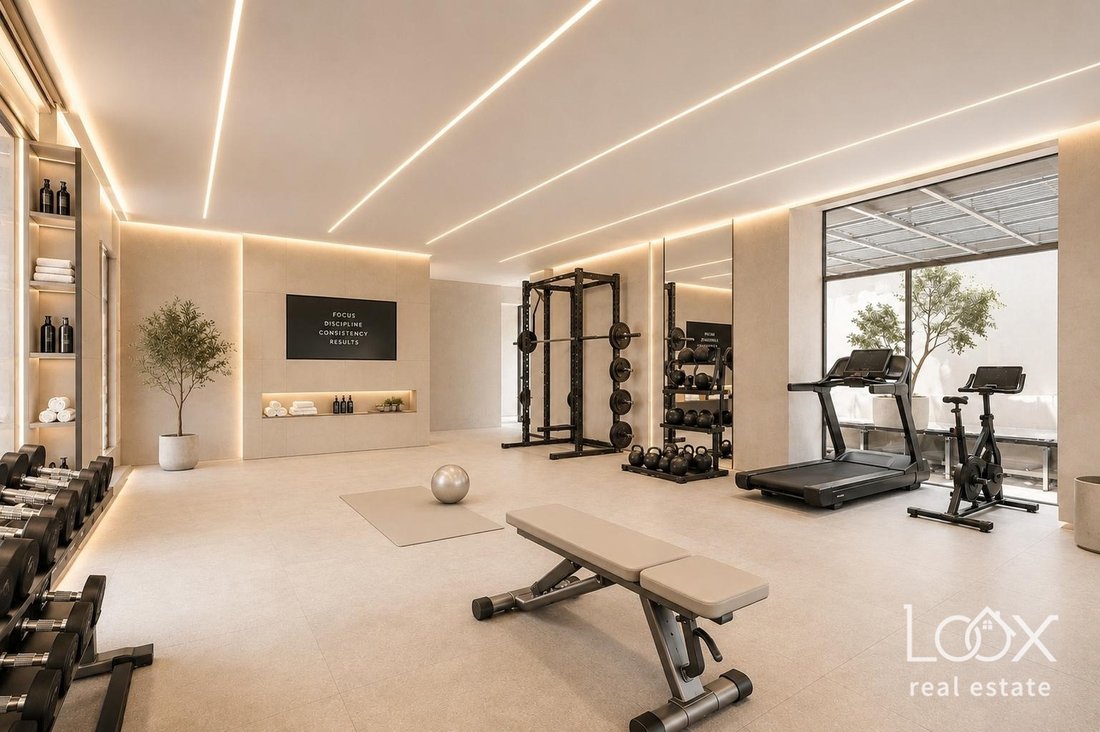
• 1. Stock (Gym & Guest Apartment): Ein sehr großer Raum für ein privates Fitnessstudio oder Yogastudio (61,4 m²) mit Ausgang zu einer überdachten Terrasse (Loggia). Es gibt auch ein separates, unabhängiges Apartment für Gäste oder Mitarbeiter, das ein Schlafzimmer, ein Wohnzimmer, ein Badezimmer und einen eigenen begehbaren Kleiderschrank umfasst.
Außenanlage und Umgebung
• Außenpool: Vor den Villen ist bereits eine Betonschale für ein Schwimmbad vollständig errichtet. Es braucht nur den letzten Schliff (Deckschichten und Ausrüstung).
• Privatsphäre und Sicherheit: Das Anwesen befindet sich in einem elitären, geschlossenen Viertel (Wohnanlage). Dies verhindert unbefugten Zugriff und sorgt für perfekte Ruhe.
• Lage: Ausgezeichneter strategischer Punkt. Es liegt sehr nah an der Natur und an Wanderwegen, bietet aber gleichzeitig einen schnellen Zugang zum Stadtzentrum von Ljubljana, zum Autobahnring und zu internationalen Schulen.
Investitionsvorteil: Da sich die Immobilie in der dritten Erweiterungsphase befindet, bietet sie dem Käufer eine einzigartige Gelegenheit, seinem eigenen Stil zu verleihen, ohne dass alte Dinge abgerissen oder renoviert werden müssen. Es ist ideal für Käufer, die eine einzigartige Residenz oder eine Kombination aus einem Luxushaus und einer Geschäfts-/Repräsentationsimmobilie suchen.
Für weitere Informationen, Grundrisse und eine Führung durch die Immobilie kontaktieren Sie uns bitte.
HINWEIS ZU VISUALISIERUNGEN:
Um Ihnen zu helfen, sich Ihr neues Zuhause vorzustellen, enthalten die Bilder digitale Visualisierungen der Innenausstattung und der Möbel. Das angezeigte Layout ist konzeptionell und dient als Inspiration für die Nutzung des Raums.
Sie sind für maximale Privatsphäre, Sicherheit und einen hohen Lebensstandard gebaut.
• Grundstücksgröße: 3.842 m²
• Gesamtwohnfläche: 800 m² (Hauptvilla: 550 m² + Wellnessvilla: 250 m²)
• Bauphase: 3. erweiterte Bauphase (Core & Shell)
Kurzbeschreibung der Immobilie
Aufgrund seiner großartigen Lage bietet das Anwesen einen schönen, offenen Panoramablick auf den südlichen Teil von Ljubljana und den Berg Krim. Das Land rund um die Villen hat Terrassen auf der Nordseite. Alles ist bereit für die Landschaftsgestaltung (Bepflanzung von Grünflächen) und die Außenbeleuchtung.
Die Gebäude bestehen aus hochwertigen Materialien und werden in der 3. erweiterten Bauphase verkauft. Das Äußere beider Villen ist komplett fertiggestellt und mit hochwertigen Materialien geschlossen (moderne Fassade, hochwertige 3-lagige Panoramafenster aus Holz und luxuriöse Pirnar-Eingangstüren). Im Inneren sind alle groben Elektro- und Sanitärinstallationen bereits vorbereitet. Der Vorteil des Kaufs in dieser Phase ist die große Flexibilität. Sie können die Grundrisse und die endgültigen Materialien (Parkett, Fliesen, Smart-Home-Systeme) vollständig an Ihre Wünsche anpassen oder das Projekt in mehrere separate Wohnungen umwandeln.
Detaillierter Überblick über die Gebäude
1. Hauptwohnvilla (550 m² | Untergeschoss + Erdgeschoss + 1. Stock)
Die Villa hat sehr hohe Decken, einen gut geplanten Grundriss für anspruchsvolle Käufer und große Glasflächen, die viel natürliches Licht hereinlassen.
• Erdgeschoss (Wohnbereich): Eine breite und schöne Eingangshalle mit einem großen Schrankraum. Ein großer, offener zentraler Raum mit einer luxuriösen Küche und einem Essbereich, der mit einem Wohnzimmer mit Platz für einen Kamin verbunden ist. Vom Wohnbereich aus haben Sie Zugang zu einem großen Heimbüro, das auch über einen Kamin verfügt.
• 1. Stock (privater Bereich): Ein luxuriöses Hauptschlafzimmer mit eigenem großen begehbaren Kleiderschrank und einem großen Badezimmer (geplant für eine freistehende Massagewanne und Dusche). Es gibt auch zwei weitere geräumige Schlafzimmer mit eigenem Bad.
• Untergeschoss (Entspannungs- und Technikbereich): Ein großer Raum von 70 m², ideal für ein erstklassiges Heimkino, einen Fitnessraum oder ein Spielzimmer. Es gibt auch einen großen saisonalen Garderobenraum (43 m²), zwei weitere Mehrzweckräume (21 m² und 15 m²), ein Badezimmer, eine Waschküche, einen Technikraum und einen Weinkeller (8,1 m²).
2. Wellnessvilla (250 m² | Erdgeschoss + 1. Stock)
Ein separates Gebäude, das als privates Spa-Center oder luxuriöses Gästehaus dient.
• Erdgeschoss (Spa-Zone): Alle Installationen für einen großen Massagepool (Jacuzzi) sind fertig. Der Raum ist für eine finnische und türkische Sauna, ein Badezimmer, einen Gemeinschaftsbereich mit Küche und einen großen Tisch zum geselligen Beisammensein vorgesehen, der sich zum Außenpool hin öffnet.
• 1. Stock (Gym & Guest Apartment): Ein sehr großer Raum für ein privates Fitnessstudio oder Yogastudio (61,4 m²) mit Ausgang zu einer überdachten Terrasse (Loggia). Es gibt auch ein separates, unabhängiges Apartment für Gäste oder Mitarbeiter, das ein Schlafzimmer, ein Wohnzimmer, ein Badezimmer und einen eigenen begehbaren Kleiderschrank umfasst.
Außenanlage und Umgebung
• Außenpool: Vor den Villen ist bereits eine Betonschale für ein Schwimmbad vollständig errichtet. Es braucht nur den letzten Schliff (Deckschichten und Ausrüstung).
• Privatsphäre und Sicherheit: Das Anwesen befindet sich in einem elitären, geschlossenen Viertel (Wohnanlage). Dies verhindert unbefugten Zugriff und sorgt für perfekte Ruhe.
• Lage: Ausgezeichneter strategischer Punkt. Es liegt sehr nah an der Natur und an Wanderwegen, bietet aber gleichzeitig einen schnellen Zugang zum Stadtzentrum von Ljubljana, zum Autobahnring und zu internationalen Schulen.
Investitionsvorteil: Da sich die Immobilie in der dritten Erweiterungsphase befindet, bietet sie dem Käufer eine einzigartige Gelegenheit, seinem eigenen Stil zu verleihen, ohne dass alte Dinge abgerissen oder renoviert werden müssen. Es ist ideal für Käufer, die eine einzigartige Residenz oder eine Kombination aus einem Luxushaus und einer Geschäfts-/Repräsentationsimmobilie suchen.
Für weitere Informationen, Grundrisse und eine Führung durch die Immobilie kontaktieren Sie uns bitte.
HINWEIS ZU VISUALISIERUNGEN:
Um Ihnen zu helfen, sich Ihr neues Zuhause vorzustellen, enthalten die Bilder digitale Visualisierungen der Innenausstattung und der Möbel. Das angezeigte Layout ist konzeptionell und dient als Inspiration für die Nutzung des Raums.
We offer a unique opportunity to buy a top-quality residential and wellness complex. It is located in one of the most popular and private areas in the green belt of Ljubljana. The estate has a large plot of 3,842 m² with two beautifully designed villas.
They are built for maximum privacy, safety, and a high standard of living.
• Plot size: 3,842 m²
• Total living area: 800 m² (Main villa: 550 m² + Wellness villa: 250 m²)
• Construction phase: 3rd extended construction phase (Core & Shell)
Short description of the property
Because of its great location, the property offers beautiful, open panoramic views of the southern part of Ljubljana and Mount Krim. The land around the villas has terraces on the north side. Everything is ready for landscaping (planting green areas) and outdoor lighting.
The buildings are made from top-quality materials and are sold in the 3rd extended construction phase. The exterior of both villas is completely finished and closed with premium materials (modern facade, top-quality 3-layer wooden panoramic windows, and luxury Pirnar entrance doors). Inside, all rough electrical and plumbing installations are already prepared. The advantage of buying in this phase is great flexibility. You can fully adapt the floor plans and final materials (parquet, tiles, smart home systems) to your wishes, or transform the project into several separate apartments.
Detailed overview of the buildings
1. Main residential villa (550 m² | Basement + Ground floor + 1st floor)
The villa has very high ceilings, a well-planned layout for demanding buyers, and large glass surfaces that bring in a lot of natural light.
• Ground floor (Living area): A wide and beautiful entrance hallway with a large wardrobe room. A big, open central space with a luxury kitchen and dining area, connected to a living room with a space for a fireplace. From the living area, you can access a large home office, which also has a fireplace.
• 1st floor (Private area): A luxury Master bedroom with its own large walk-in wardrobe and a big bathroom (planned for a freestanding massage tub and shower). There are also two more spacious bedrooms with their own bathroom.
• Basement (Relaxation & Technical area): A large space of 70 m², ideal for a top-quality home cinema, gym, or playroom. There is also a large seasonal wardrobe room (43 m²), two additional multi-purpose rooms (21 m² and 15 m²), a bathroom, a laundry room, a technical room, and a wine cellar (8.1 m²).
2. Wellness villa (250 m² | Ground floor + 1st floor)
A separate building that works as a private spa center or a luxury guest house.
• Ground floor (Spa zone): All installations for a large massage pool (Jacuzzi) are ready. The space is planned for a Finnish and Turkish sauna, a bathroom, a social area with a kitchen, and a large table for socializing that opens towards the outdoor pool.
• 1st floor (Gym & Guest apartment): A very large space for a private gym or yoga studio (61.4 m²) with an exit to a covered terrace (loggia). There is also a separate, independent apartment for guests or staff, which includes a bedroom, a living room, a bathroom, and its own walk-in wardrobe.
Outdoor layout and surroundings
• Outdoor pool: A concrete shell for a swimming pool is already fully built in front of the villas. It only needs the final touches (finishing layers and equipment).
• Privacy and security: The estate is located in an elite, closed neighborhood (gated community). This prevents unauthorized access and ensures perfect peace.
• Location: Excellent strategic point. It is very close to nature and walking paths, but at the same time offers quick access to Ljubljana city center, the highway ring, and international schools.
Investment advantage: Because the property is in the 3rd extended phase, it offers a unique opportunity for the buyer to add their own style without any need for demolishing or renovating old things. It is ideal for buyers looking for a unique residence or a combination of a luxury home and a business/representative property.
For more information, floor plans, and a guided tour of the property, please contact us.
NOTE ON VISUALIZATIONS:
To help you imagine your new home, the images include digital visualizations of the interior equipment and furniture. The displayed layout is conceptual and serves as an inspiration for how to use the space.
They are built for maximum privacy, safety, and a high standard of living.
• Plot size: 3,842 m²
• Total living area: 800 m² (Main villa: 550 m² + Wellness villa: 250 m²)
• Construction phase: 3rd extended construction phase (Core & Shell)
Short description of the property
Because of its great location, the property offers beautiful, open panoramic views of the southern part of Ljubljana and Mount Krim. The land around the villas has terraces on the north side. Everything is ready for landscaping (planting green areas) and outdoor lighting.
The buildings are made from top-quality materials and are sold in the 3rd extended construction phase. The exterior of both villas is completely finished and closed with premium materials (modern facade, top-quality 3-layer wooden panoramic windows, and luxury Pirnar entrance doors). Inside, all rough electrical and plumbing installations are already prepared. The advantage of buying in this phase is great flexibility. You can fully adapt the floor plans and final materials (parquet, tiles, smart home systems) to your wishes, or transform the project into several separate apartments.
Detailed overview of the buildings
1. Main residential villa (550 m² | Basement + Ground floor + 1st floor)
The villa has very high ceilings, a well-planned layout for demanding buyers, and large glass surfaces that bring in a lot of natural light.
• Ground floor (Living area): A wide and beautiful entrance hallway with a large wardrobe room. A big, open central space with a luxury kitchen and dining area, connected to a living room with a space for a fireplace. From the living area, you can access a large home office, which also has a fireplace.
• 1st floor (Private area): A luxury Master bedroom with its own large walk-in wardrobe and a big bathroom (planned for a freestanding massage tub and shower). There are also two more spacious bedrooms with their own bathroom.
• Basement (Relaxation & Technical area): A large space of 70 m², ideal for a top-quality home cinema, gym, or playroom. There is also a large seasonal wardrobe room (43 m²), two additional multi-purpose rooms (21 m² and 15 m²), a bathroom, a laundry room, a technical room, and a wine cellar (8.1 m²).
2. Wellness villa (250 m² | Ground floor + 1st floor)
A separate building that works as a private spa center or a luxury guest house.
• Ground floor (Spa zone): All installations for a large massage pool (Jacuzzi) are ready. The space is planned for a Finnish and Turkish sauna, a bathroom, a social area with a kitchen, and a large table for socializing that opens towards the outdoor pool.
• 1st floor (Gym & Guest apartment): A very large space for a private gym or yoga studio (61.4 m²) with an exit to a covered terrace (loggia). There is also a separate, independent apartment for guests or staff, which includes a bedroom, a living room, a bathroom, and its own walk-in wardrobe.
Outdoor layout and surroundings
• Outdoor pool: A concrete shell for a swimming pool is already fully built in front of the villas. It only needs the final touches (finishing layers and equipment).
• Privacy and security: The estate is located in an elite, closed neighborhood (gated community). This prevents unauthorized access and ensures perfect peace.
• Location: Excellent strategic point. It is very close to nature and walking paths, but at the same time offers quick access to Ljubljana city center, the highway ring, and international schools.
Investment advantage: Because the property is in the 3rd extended phase, it offers a unique opportunity for the buyer to add their own style without any need for demolishing or renovating old things. It is ideal for buyers looking for a unique residence or a combination of a luxury home and a business/representative property.
For more information, floor plans, and a guided tour of the property, please contact us.
NOTE ON VISUALIZATIONS:
To help you imagine your new home, the images include digital visualizations of the interior equipment and furniture. The displayed layout is conceptual and serves as an inspiration for how to use the space.
-
Art der Immobilie
Anwesen
-
Etagen
2
-
Baujahr
2025
-
Preis/Quadratfuß
$666
Funktionen
- Terrasse
- Garage
- Begehbarer Kleiderschrank
- Modern
- Pool
- Kino
- Fitnessstudio
- Gesicherte Wohnanlage
- Whirlpool
Funktionen
Lot
Innenbereich
- Hohe Decke
- Kamin
- Whirlpool
- Kino
- Begehbarer Kleiderschrank
- Fitnessstudio
Outdoor
Erkunden Sie die Gegend
Ljubljana, Slovenia, Slowenien
Auf Google Maps anzeigen
Preis pro sqft
Niedrig
Hoch

Vor 1 Jahr beigetreten
Sie haben sich nach diesem Objekt erkundigt
Der Agent wird sich in Kürze mit Ihnen in Verbindung setzen
Gelistet von
11
Angebote
2025
Beigetreten
Besichtigung mit Mateja Funtek Derca buchen
Wählen Sie ein Datum und ob Sie eine virtuelle oder persönliche Besichtigung mit dem Makler wünschen.
Bevorzugtes Datum
Art der Tour
LOOX Real Estate (LOOX nepremičnine)
Kolodvorska 6a, 1000, Ljubljana, Slovenia
Agenturprofil anzeigen
LOOX Real Estate (LOOX nepremičnine) operates across Slovenia, Croatia, and the Trieste area in Italy. We are a bou
LOOX Real Estate (LOOX nepremičnine) operates across Slovenia, Croatia, and the Trieste area in Italy. We are a boutique agency that listens with a personal and professional approach, helping you find the right path to turn your achievable dreams into reality.
At LOOX Real Estate, we don’t just work with properties, we work with people. Whether you’re buying, selling, or renting, we guide you with care, expertise, and a deep understanding of what truly matters.
Every client, every home, every goal is unique, and that’s exactly how we treat it. From the very first conversation to the final signature, we’re by your side. Our support goes far beyond real estate. We offer complete renovations, interior design, architectural solutions, property valuations, and more.
Always delivered through our trusted network of top-tier professionals. What drives us is passion, backed by knowledge and a strong sense of responsibility.
We’re here to connect people with homes and with the feeling of belonging. Your story is our starting point, and we can’t wait to be a part of it. Let’s talk. We’re here when you’re ready to take the next step.
At LOOX Real Estate, we don’t just work with properties, we work with people. Whether you’re buying, selling, or renting, we guide you with care, expertise, and a deep understanding of what truly matters.
Every client, every home, every goal is unique, and that’s exactly how we treat it. From the very first conversation to the final signature, we’re by your side. Our support goes far beyond real estate. We offer complete renovations, interior design, architectural solutions, property valuations, and more.
Always delivered through our trusted network of top-tier professionals. What drives us is passion, backed by knowledge and a strong sense of responsibility.
We’re here to connect people with homes and with the feeling of belonging. Your story is our starting point, and we can’t wait to be a part of it. Let’s talk. We’re here when you’re ready to take the next step.
Zuletzt aktualisiert
Juni 17
Erstmalig gelistet
Jun 17
Ähnliche Immobilien in der Nähe
Neue Angebote in Ljubljana





Entdecken Sie mehr Häuser zum Verkauf
Ljubljana, Slovenien Immobilienarten
Ljubljana, Slovenien beliebte Suchanfragen
- Immobilien mit Garage in Ljubljana, Slovenien
- Moderne Immobilien in Ljubljana, Slovenien
- Neubauten Immobilien in Ljubljana, Slovenien
- Renoviert Immobilien in Ljubljana, Slovenien
- Immobilien mit Bergblick in Ljubljana, Slovenien
- Gesicherte Wohnanlage Immobilien in Ljubljana, Slovenien
- Anlageimmobilie Immobilien in Ljubljana, Slovenien
- Immobilien mit Kino in Ljubljana, Slovenien
- Privatsphäre Immobilien in Ljubljana, Slovenien
- Immobilien mit Spielzimmer in Ljubljana, Slovenien
- am Fluss Immobilien in Ljubljana, Slovenien
- Immobilien mit Weinberg in Ljubljana, Slovenien
- Immobilien in hohen Höhen in Ljubljana, Slovenien
- Immobilien mit Wasserblick in Ljubljana, Slovenien
Verwandte Leitfäden & Geschichten
Das Vertrauen der führenden Makler der Welt
Die Makler hinter den außergewöhnlichsten Immobilien der Welt inserieren bei JamesEdition.
- Angebote von Sotheby's, Christie's, BARNES und Engel & Völkers
- Jedes Angebot wird vor der Veröffentlichung geprüft
- Verbinden Sie sich direkt mit verifizierten Maklern
Indem Sie fortfahren, akzeptieren Sie unsere Nutzungsbedingungen und Datenschutzrichtlinie.