Haus Lewes
- 5 Schlafz.
- 3 Bäder
- 2,089 Sqft
- 4,446 Sqft lot
- Aktualisiert: Juni 10
- 1
Über die Immobilie
£950,000-£1,000,000 GUIDE PRICE
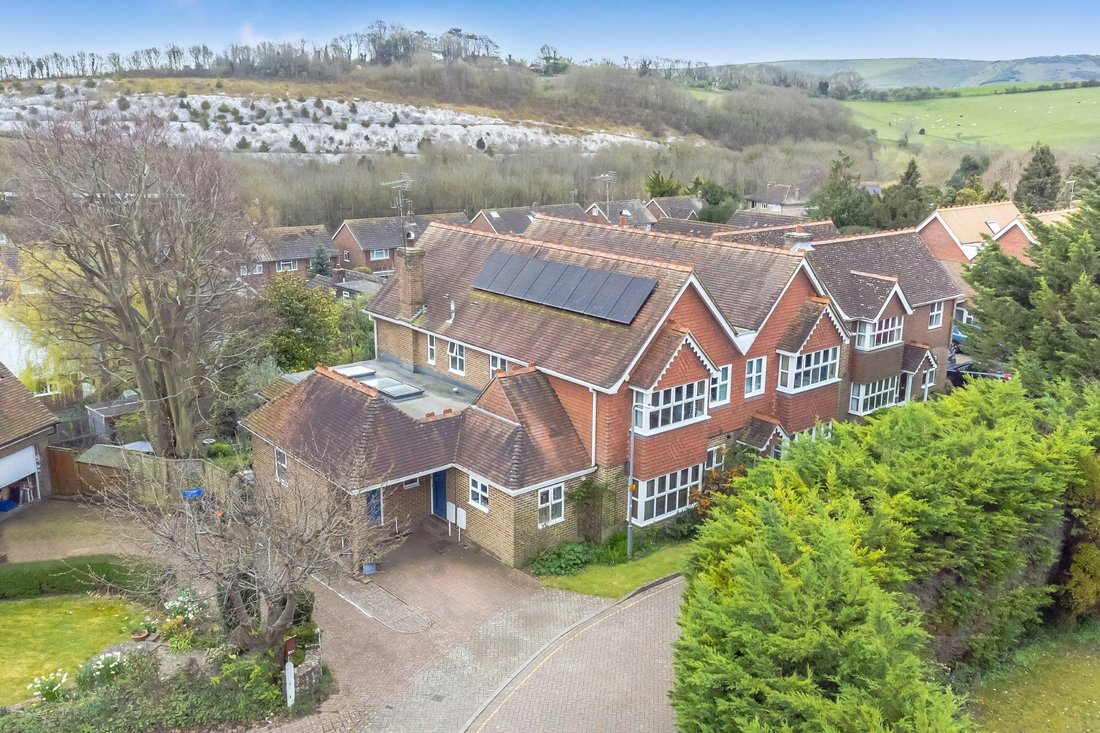
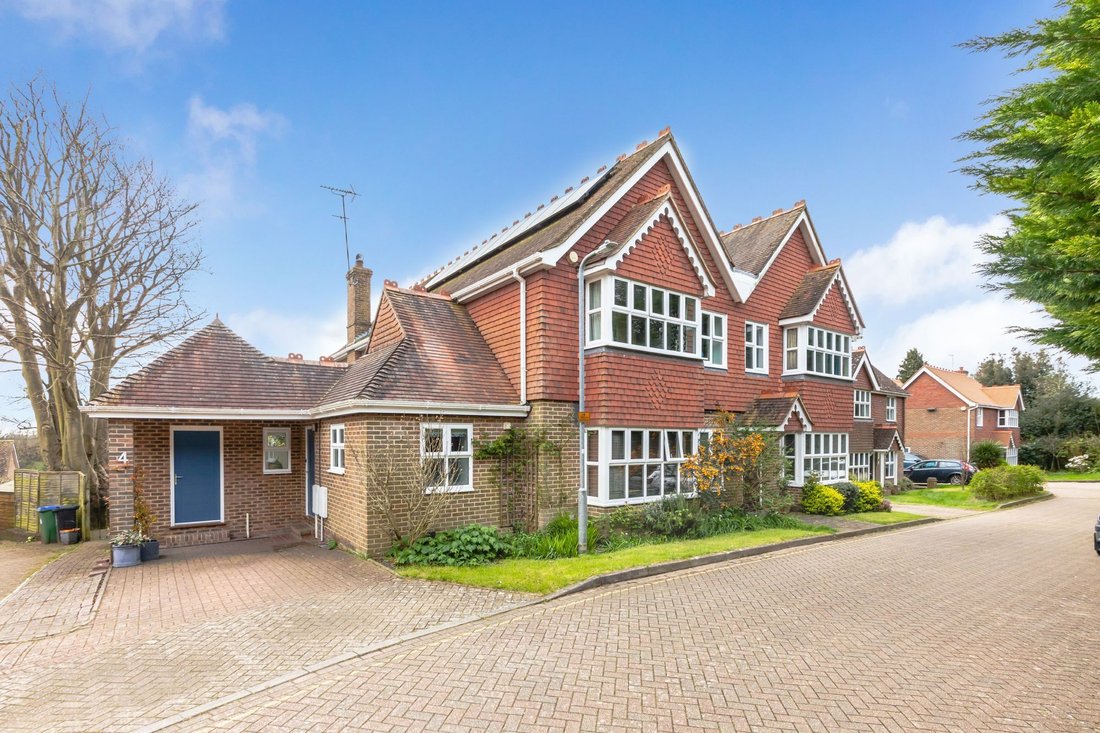
A fantastic opportunity to purchase this stunning five-bedroom home. The property is situated a short walk from Lewes town centre yet in a quiet nothrough road with nearby South Downs access and breath-taking views from its principal rooms.
This newly renovated home boasts spacious and modernised living with a newly developed open plan kitchen/dining
£950,000-£1,000,000 GUIDE PRICE
A fantastic opportunity to purchase this stunning five-bedroom home. The property is situated a short walk from Lewes town centre yet in a quiet nothrough road with nearby South Downs access and breath-taking views from its principal rooms.
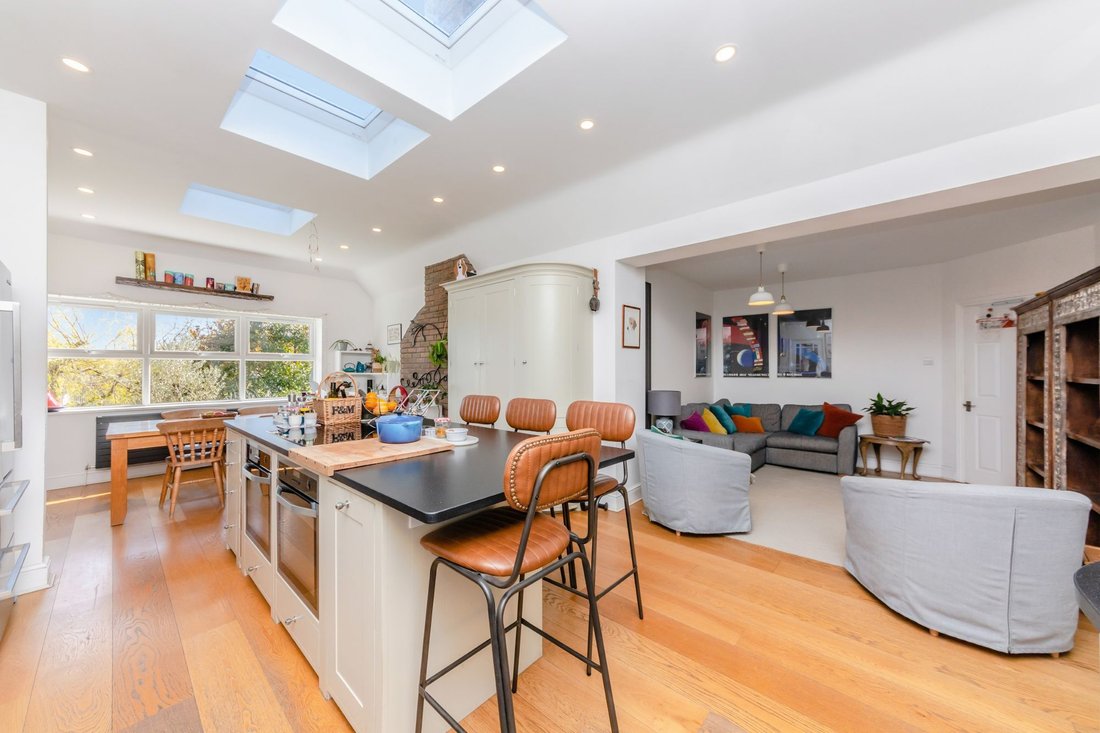
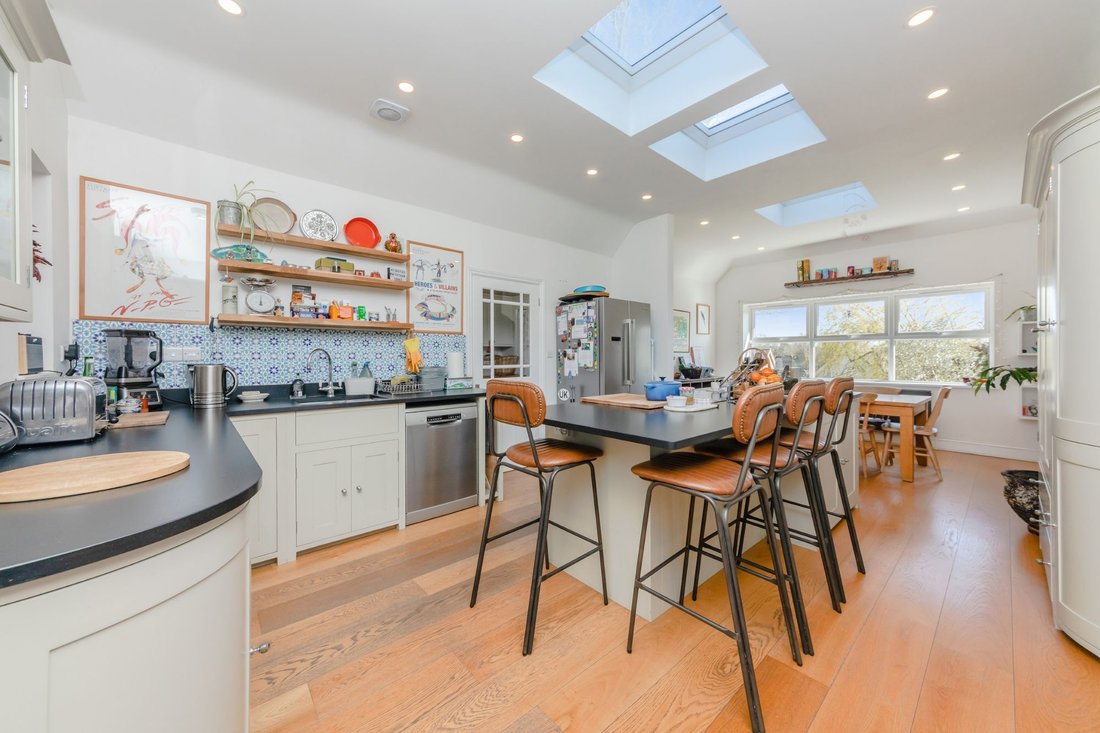
This newly renovated home boasts spacious and modernised living with a newly developed open plan kitchen/dining room/sitting room with a stylish fitted kitchen and Velux features, ensuring a naturally bright space. Accommodation also presents another sitting room with ornate feature fireplace and a dual aspect study. A ground floor bedroom with en suite shower room has the potential to be converted into an annexe.
Upstairs are four bedrooms, varying in sizes featuring stunning far-reaching views over the South Downs National Park, with the master bedroom boasting an en suite shower room. There’s also a modern fitted family bathroom.
The property features 17 Solar PV boosting the energy efficiency of the property. There’s a well-maintained rear garden with an abundance of greenery and featuring a wooden garden building, with the potential to be a studio.
ACCOMMODATION
ENTRANCE LOBBY- A generous hall with engineered wood flooring and doors to kitchen/dining room and study, and door to
INNER HALLWAY- Stairs to first floor and doors to principal rooms
CLOAKROOM/W. C.- Under the stairs is a fitted suite with hand wash basin with mixer tap, low-level wc and chrome heated towel rail
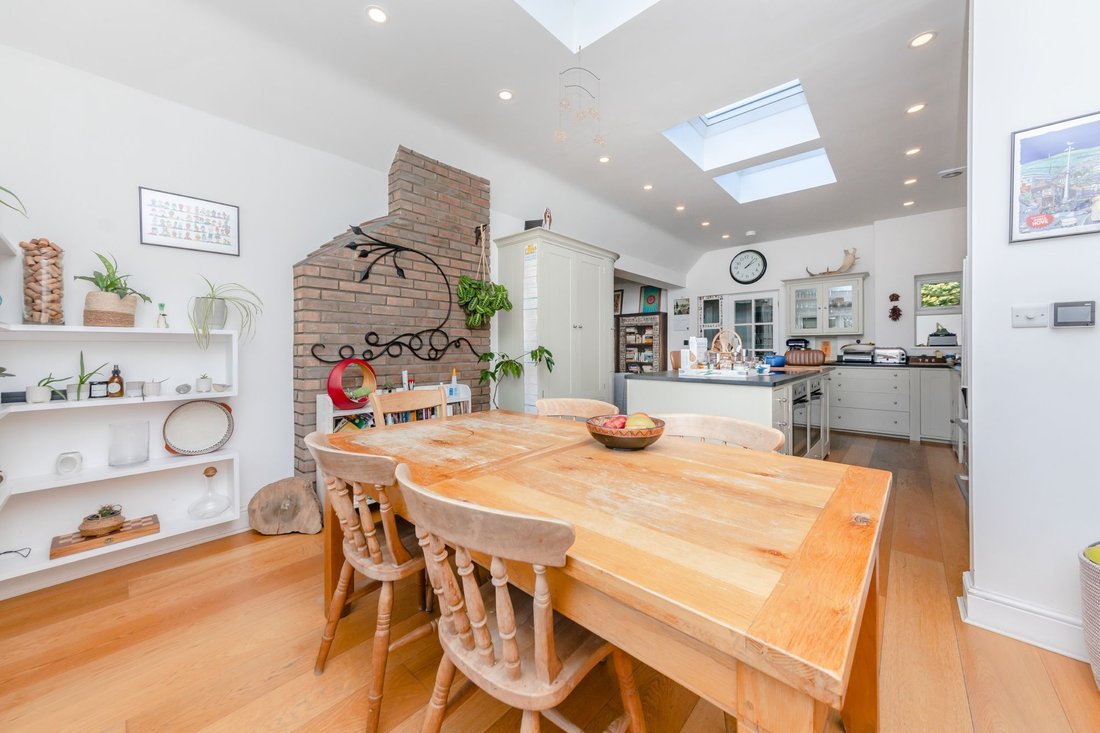
KITCHEN/DINING ROOM- The beautiful, contemporary, L-shaped, modern kitchen is the true centrepiece of the home, combining abundant natural light and a stylish fitted kitchen. Comprising shaker style base units with contrasting black roll edge work surfaces with stainless steel sink with mixer tap and patterned tiled splashback. This is furthered by a central island with matching design and shaker style cupboards below, and a 5-ring induction hob in the centre. With space for a dishwasher and American style fridge-freezer. This naturally bright space is enhanced by the multiple overhead skylights, offering generous natural light. This seamlessly leads into the dining area where there’s space for a large dining table and feature brick wall, and boasting expansive rear aspect double glazed windows overlooking the rear garden and further over the South Downs. Opening to
LOUNGE AREA- A cosy, family space with engineered wood flooring and featuring a matte, column radiator.
UTILITY ROOM- A great addition to the kitchen with shaker style wall and base units with wooden worktops, stainless steel sink with mixer tap and double-glazed window above, space for a washing machine and tumble dryer. There are front and rear aspect doors providing alternative access into the property and direct access to the rear garden.
SITTING ROOM- A great size space, measuring 17’2ft x 14’9ft, with engineered wood flooring. Boasting high ceilings and double-glazed sliding doors allowing direct access to the rear garden and filling the room with natural light. Feature fireplace with marble surround and hearth and ornately detailed mantel, encasing a cast iron fireplace recess, with built-in shelving either side
BEDROOM 2- A generous double room with expansive front aspect bay window, flooding the room with natural light and door to
EN SUITE- A modern white suite comprising a walk-in shower with chrome attachment, tiled surround and glass doors, hand wash basin with stainless steel mixer tap, low-level wc, obscured double glazed windows and pattern tiled flooring
STUDY- A dual aspect space with front and side aspect double glazed windows overlooking the front of the property, with built in storage and engineered wood flooring
FIRST FLOOR LANDING- A skylight for natural light, hatch to loft and doors to principal rooms
BEDROOM 1- A great size double bedroom measuring 17’1ft x14’10ft, with brilliant rear aspect double glazed windows overlooking the rear garden and further, farreaching views over the South Downs National Park. With built in wardrobes and door to
EN SUITE- A modern fitted suite comprising a walk-in shower with waterfall and hand-held shower attachments, tiled surround and glass screen; hand wash basin with mixer tap and set in floating vanity unit below, wc with tiled splash surround
BEDROOM 3- A great size double bedroom featuring an impressive front aspect bay window overlooking the front of the property
BEDROOM 4- A good size double bedroom with side aspect double glazed windows
BEDROOM 5- A single bedroom with front aspect double glazed windows, overlooking the front of the property
BATHROOM- A modern fitted suite comprising a panel enclosed bath with mixer tap, walk-in shower with tiled surround and glass screen, hand wash basin with set in vanity unit below, wc with concealed system, obscured double glazed windows and tiled flooring.
OUTSIDE
FRONT GARDEN- The front of the property exhibits block paved pathway leads to front door and driveway providing allocated parking. In front of the property exhibits areas of laid to lawn and bordered with a range of plants, shrubs and flowers. Side, gated access to the rear garden
REAR GARDEN- A generous rear garden, landscaped to a high standard with an attractive raised patio, ideal for alfresco dining. The garden continues to a larger area of laid to lawn flanked by stocked borders of wellmaintained trees and greenery. This is a real suntrap and offers gated access to the side of the property, as well as a shed and wooden garden building, with the potential to be a home office or studio.
Barn Hatch Close is a desirable and sought after road on the western peripheries of Lewes. The road features bespoke built 1990s homes and the area offers beautiful views across to the South Downs National Park.
Lewes High Street is just a mile away or a 15-minute walk away (Source Google Maps) and the nearby bus stops offer a regular bus service providing routes to Lewes High Street and Brighton.
Lewes Mainline Railway Station offers regular direct services to London, Gatwick and Brighton and the A27 and motorways to Gatwick and wider afield are within easy reach of the area.
Lewes is a historic market town boasting an array of shops, restaurants, public houses and public green spaces and popular schools catering for all ages.
Lewes also boasts a great number of sports clubs including tennis, football, rugby, cricket, stoolball, athletics, boating and cycling to name a few.
Gas Central Heating
Solar P. V. panels
Double Glazing.
EPC Rating – C
Council Tax Band – G
-
Art der Immobilie
Haus
-
Preis/Quadratfuß
$614
Funktionen
Erkunden Sie die Gegend
Der Agent wird sich in Kürze mit Ihnen in Verbindung setzen
Gelistet von
Besichtigung mit the agent buchen
Wählen Sie ein Datum und ob Sie eine virtuelle oder persönliche Besichtigung mit dem Makler wünschen.
Ähnliche Immobilien in der Nähe
Neue Angebote in Lewes


Entdecken Sie mehr Häuser zum Verkauf
Lewes, England Immobilienarten
Lewes, England beliebte Suchanfragen
- Immobilien mit Meerblick in Lewes, England
- Immobilien mit Aufzug in Lewes, England
- Blick auf die Stadt Immobilien in Lewes, England
- Immobilien mit Outdoor-Küche in Lewes, England
- Immobilien mit Sauna in Lewes, England
- Immobilien mit Dampfsauna in Lewes, England
- Immobilien mit Bibliothek in Lewes, England
- Immobilien mit Weinkeller in Lewes, England
- Immobilien mit Whirlpool in Lewes, England
- Immobilien mit Tennisplatz in Lewes, England
- Immobilien mit Weinberg in Lewes, England
- Immobilien mit Offene Küche in Lewes, England
- Renoviert Immobilien in Lewes, England
Lewes, England nachbarschaften
- Häuser zum Verkauf in Balmer, Lewes, England
- Häuser zum Verkauf in Hattons Green, Lewes, England
- Häuser zum Verkauf in Kingstonridge, Lewes, England
- Häuser zum Verkauf in St Ann, Lewes, England
- Häuser zum Verkauf in Winterbourne, Lewes, England
- Häuser zum Verkauf in Cuilfail, Lewes, England
- Häuser zum Verkauf in St Annes, Lewes, England
- Häuser zum Verkauf in Kingston Near Lewes, Lewes, England
- Häuser zum Verkauf in Wallands Park, Lewes, England
- Häuser zum Verkauf in Heathy Brow
- Häuser zum Verkauf in Landport, Lewes, England
- Häuser zum Verkauf in Streat, Lewes, England
- Häuser zum Verkauf in Telscombe Cliffs, Vereinigtes Königreich
- Häuser zum Verkauf in Chatsworth Park
- Häuser zum Verkauf in Glynde
- Häuser zum Verkauf in Heighton Street, Laughton, England
- Häuser zum Verkauf in West Firle, Vereinigtes Königreich
Verwandte Leitfäden & Geschichten
Das Vertrauen der führenden Makler der Welt
Die Makler hinter den außergewöhnlichsten Immobilien der Welt inserieren bei JamesEdition.
- Angebote von Sotheby's, Christie's, BARNES und Engel & Völkers
- Jedes Angebot wird vor der Veröffentlichung geprüft
- Verbinden Sie sich direkt mit verifizierten Maklern
Indem Sie fortfahren, akzeptieren Sie unsere Nutzungsbedingungen und Datenschutzrichtlinie.