Haus Lewes
- 3 Schlafz.
- 1 Bäder
- 1,034 Sqft
- 2,444 Sqft lot
- Aktualisiert: September 26
Über die Immobilie
£400,000- £420,000 GUIDE PRICE
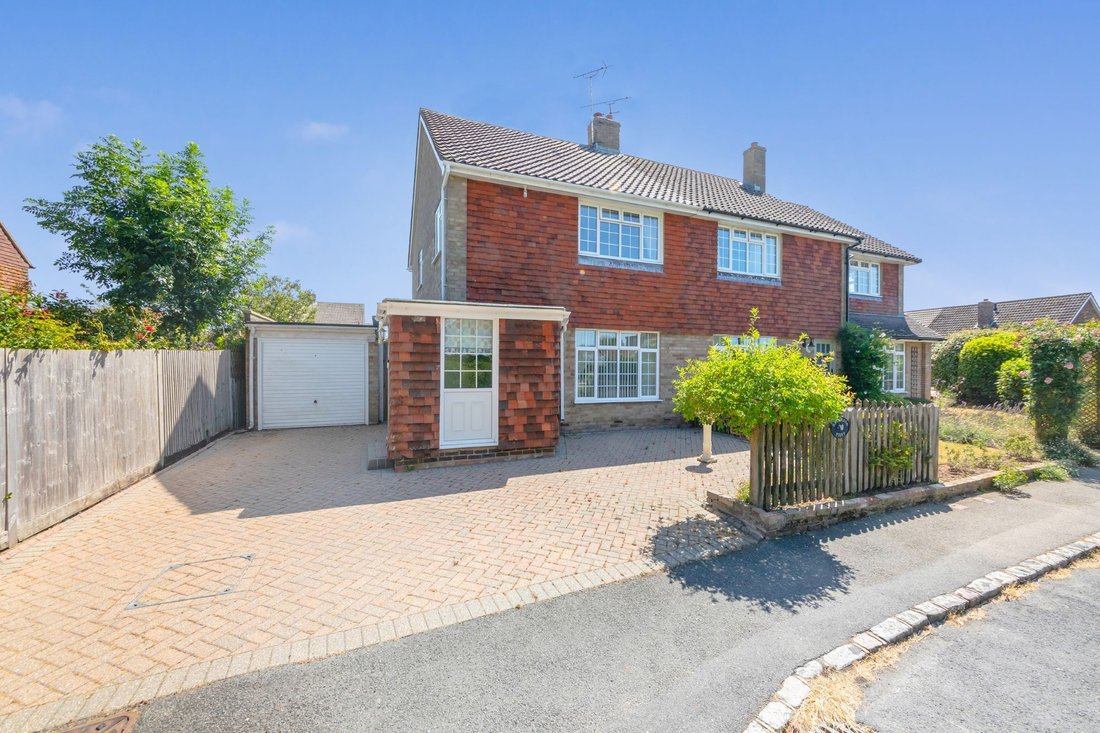
We’re very pleased to market for sale this beautiful three-bedroom family home, situated on the popular Broyle estate, located on the outskirts of the highly sought after village of Ringmer.
Near to highly acclaimed local primary and secondary schools, as well as picturesque countryside walks on your doorstep, this property perfectly blends convenience
£400,000- £420,000 GUIDE PRICE
We’re very pleased to market for sale this beautiful three-bedroom family home, situated on the popular Broyle estate, located on the outskirts of the highly sought after village of Ringmer.
Near to highly acclaimed local primary and secondary schools, as well as picturesque countryside walks on your doorstep, this property perfectly blends convenience with tranquillity.
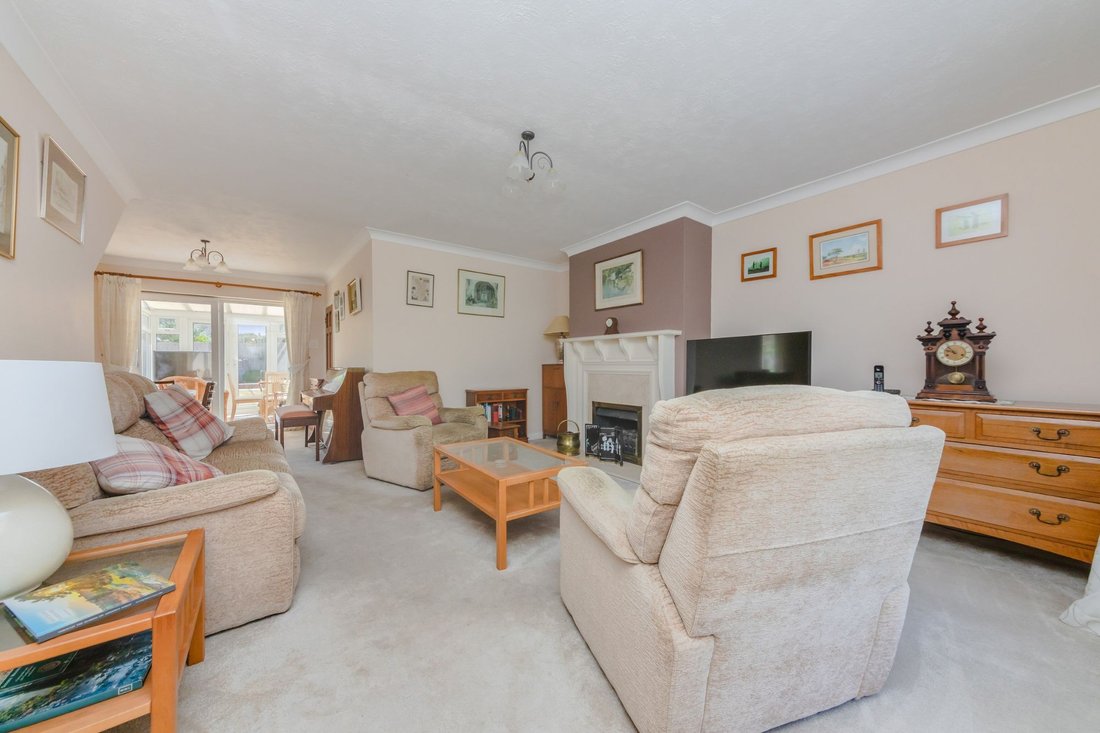
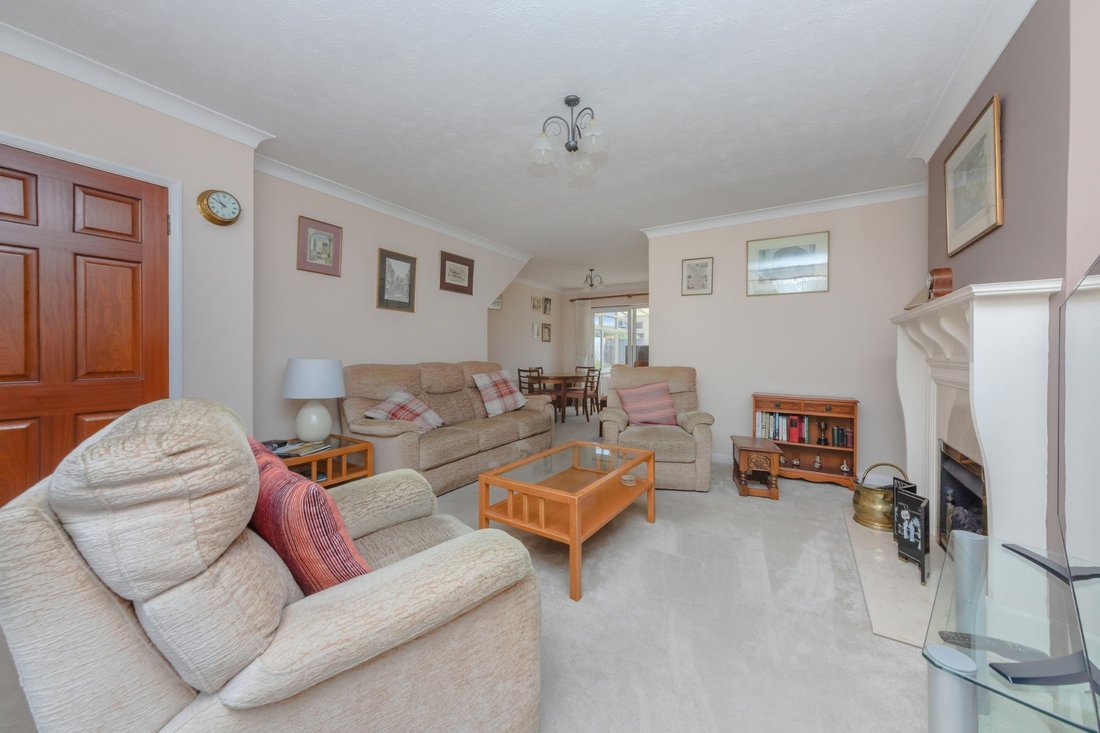
Inside, the property boasts a bright open plan sitting and dining room with feature fireplace and doors to a rear triple aspect conservatory. There’s a fitted kitchen with direct access to the rear garden which completes the ground floor.
Upstairs, presents three bedrooms, varying sizes with pretty views and all boasting built in wardrobes and a fitted family bathroom.
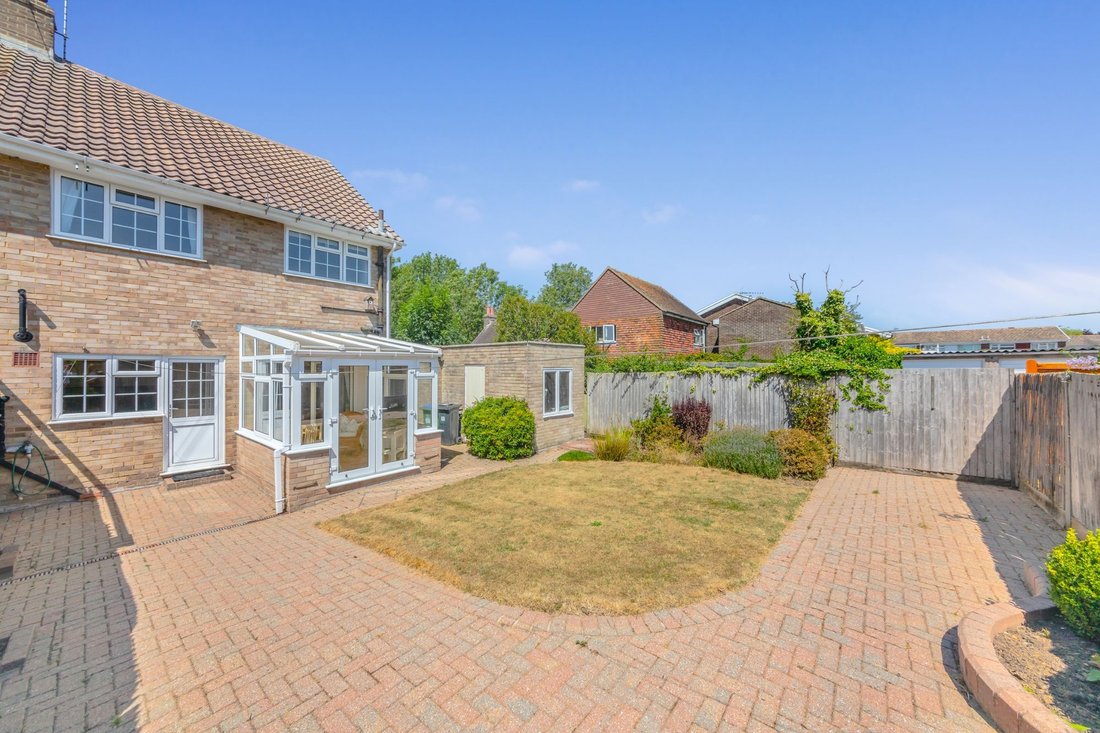
Outside, the property boasts a generous rear garden featuring a patio area and a well-maintained lawn. A brick-built workshop provides excellent additional storage and workspace. To the front, a spacious driveway provides ample off-street parking and leads to a garage fitted with a roller door.
ACCOMMODATION
ENCLOSED PORCH- Composite front door to spacious porch with double glazed window and built in cupboard, ideal for coats and shoes, door to
ENTRANCE HALL- Stairs to first floor, side aspect window and door to
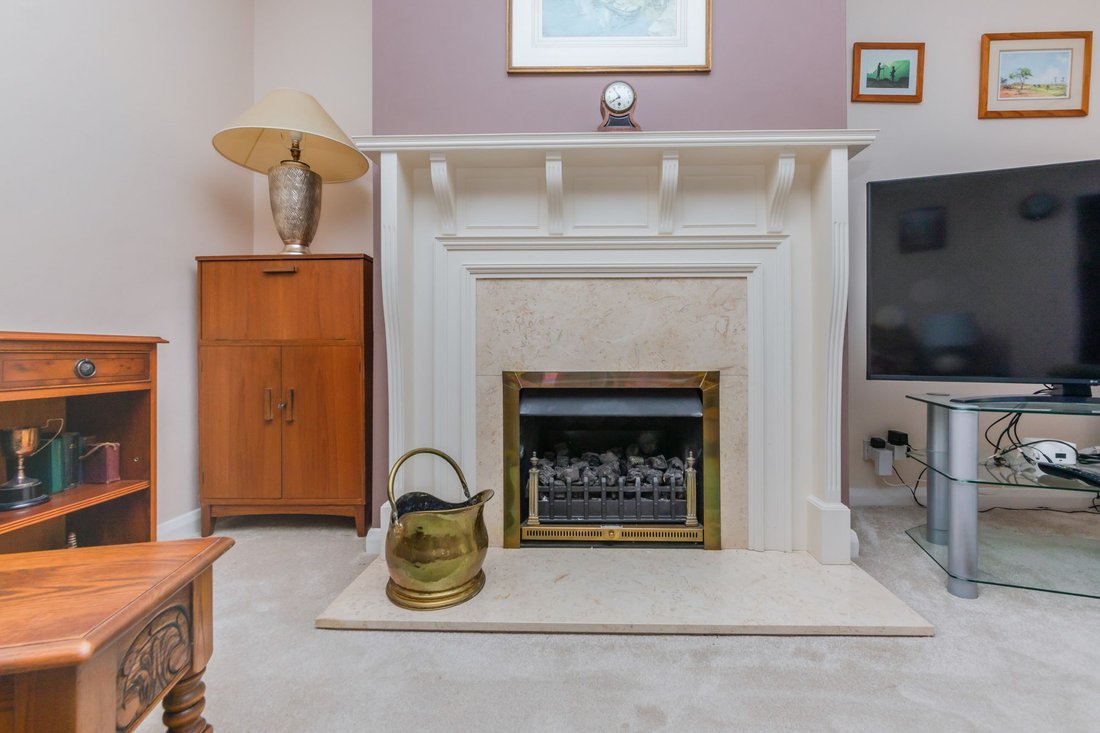
SITTING ROOM- A great size room, measuring 15’8ft x 14’4ft, with an expansive double-glazed window overlooking the front garden, gas living flame fireplace with timber surround and mantel, this seamlessly opens up to the
DINING ROOM- Naturally filled with light with space for a family dining table
KITCHEN- A wonderfully bright room flooded with natural light, fitted with a range of wall and base cupboards with wooden work surfaces and tiled splashbacks. One and half bowl sink with adjacent mixer tap, 4 ring ceramic hob, integrated eye-level double oven, space for fridge, dishwasher and washing machine. The room is naturally filled with natural light from the rear aspect double glazed window and door, which provides direct access to the rear garden
CONSERVATORY- A super space with triple aspect double glazed windows overlooking the rear garden and rear double doors
FIRST FLOOR LANDING- Side aspect double glazed window and doors to principal rooms
BEDROOM- A super double room with front aspect double glazed window, built-in wardrobe
BEDROOM- A good size double room with rear aspect double glazed window overlooking the rear garden, airing cupboard and wardrobe
BEDROOM- A single bedroom with side aspect double glazed window and built in wardrobe
BATHROOM- Fitted with a white suite comprising a panel enclosed bath with shower over, tiled surround and glass screen, pedestal wash hand, low level W. C., chromed heated towel rail and obscured windows
FRONT GARDEN- Block paved with ample off-street parking, to the front, a picket fence is lined with pretty plants and trees. Gate to the side allows private access to the rear
GARAGE- Brick built with manual up and over door, perfect space for further storage or potential as home office/gym, stpp
WORKSHOP- Side pedestrian door and rear window, a wonderful space for creative pursuits, brick built with power and lighting
REAR GARDEN- A deceptively generous garden with large areas paved patio, ideal for alfresco dining and entertaining, with an area laid to lawn bordered with established plants, flowers and shrubs, fence enclosed. A wonderful space to create the perfect mix of relaxing and socialising.
Broyle Lane is located in The Broyle area of Ringmer which boasts fantastic scenic walks across the local countryside, two children’s playgrounds and a regular bus service offering direct access to the village centre but also onto Lewes and Brighton and Eastbourne in the other direction.
Ringmer is a large village just 2 miles East of Lewes. The village boasts both a primary and a secondary school with buses providing services to further education. In the heart of the village, we find a parade of local shops including a Morrisons Local, a butchers, a café, and a popular bakery to name a few. Ringmer benefits from a modern health centre and pharmacy, a coffee shop and also two public houses within the village, and a third just to the outskirts, all of which offer dining services.
Ringmer has many sports clubs including football, bowls, and cricket and more leisurely activities are held at the village hall. On the village green we find a children’s playground and sports pavilion and a pretty pond. Regular bus services running until late at night, offer services to Lewes, Brighton, Uckfield, Tunbridge Wells and Eastbourne.
A designated cycle path runs along the foot of the South Downs from Ringmer to Lewes.
Tenure – Freehold
Gas central Heating
Double Glazing.
EPC Rating – D
Council Tax Band – D
-
Art der Immobilie
Haus
-
Preis/Quadratfuß
$512
Funktionen
- Garten
- Garage
- Kamin
- Fitnessstudio
- Spielplatz
- Tor
- Gasherd
- Office
- Parkplatz
Erkunden Sie die Gegend
Der Agent wird sich in Kürze mit Ihnen in Verbindung setzen
Gelistet von
Besichtigung mit the agent buchen
Wählen Sie ein Datum und ob Sie eine virtuelle oder persönliche Besichtigung mit dem Makler wünschen.
Das Vertrauen der führenden Makler der Welt
Die Makler hinter den außergewöhnlichsten Immobilien der Welt inserieren bei JamesEdition.
- Angebote von Sotheby's, Christie's, BARNES und Engel & Völkers
- Jedes Angebot wird vor der Veröffentlichung geprüft
- Verbinden Sie sich direkt mit verifizierten Maklern
Indem Sie fortfahren, akzeptieren Sie unsere Nutzungsbedingungen und Datenschutzrichtlinie.