Haus Lewes
- 3 Schlafz.
- 2 Bäder
- 819 Sqft
- 2,605 Sqft lot
- Aktualisiert: Oktober 16
Über die Immobilie
GUIDE PRICE £425,000 - £450,000
A wonderful opportunity to acquire this charming three-bedroom end-of-terrace period cottage; offered with no onward chain and ideally situated in the heart of the village within easy reach of local amenities, schools and beautiful countryside walks.
Full of character and original features, this attractive home offers bright and versatile accommodatio
GUIDE PRICE £425,000 - £450,000
A wonderful opportunity to acquire this charming three-bedroom end-of-terrace period cottage; offered with no onward chain and ideally situated in the heart of the village within easy reach of local amenities, schools and beautiful countryside walks.
Full of character and original features, this attractive home offers bright and versatile accommodation arranged over three floors. While some updating may be desired, the property presents an exciting opportunity to create a delightful family home.
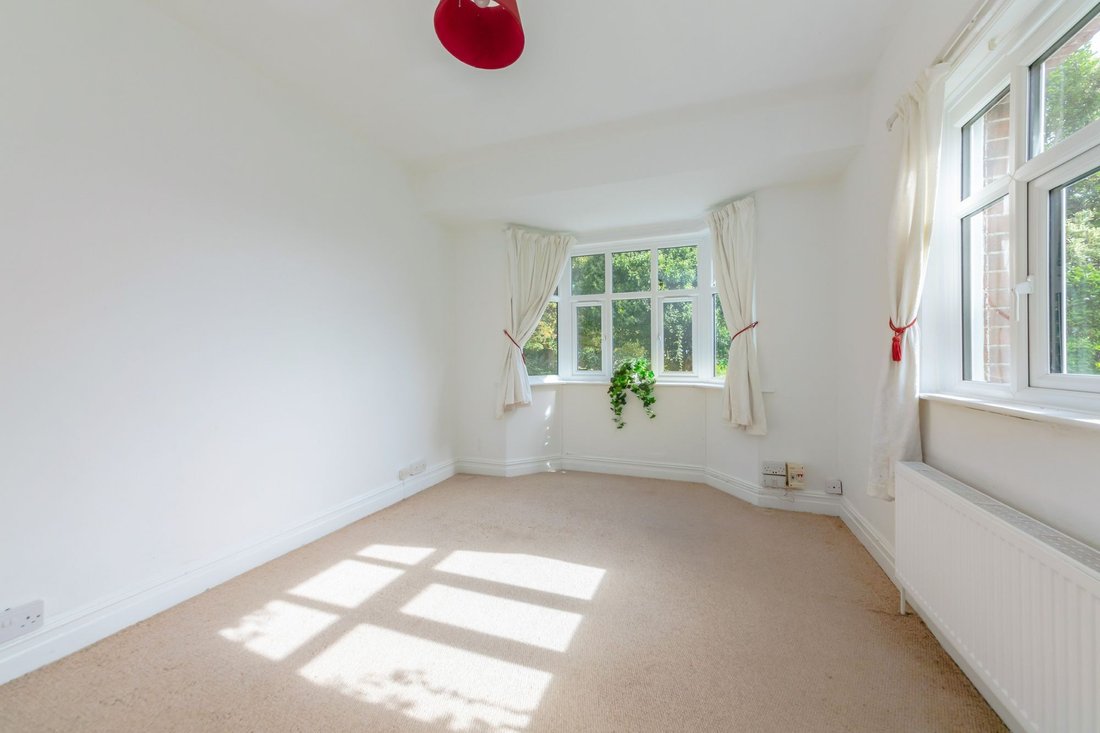
The ground floor features a generously proportioned dual-aspect sitting room, flooded with natural light and complemented by a bay window. The kitchen enjoys a feature fireplace and benefits from an additional access point to the outside.
On the first floor are two well-proportioned bedrooms, both enjoying pleasant outlooks, together with a fitted family bathroom. Occupying the second floor, the converted loft room provides a charming principal bedroom, featuring an exposed original brick wall, en suite shower room and attractive elevated views across the surrounding area.
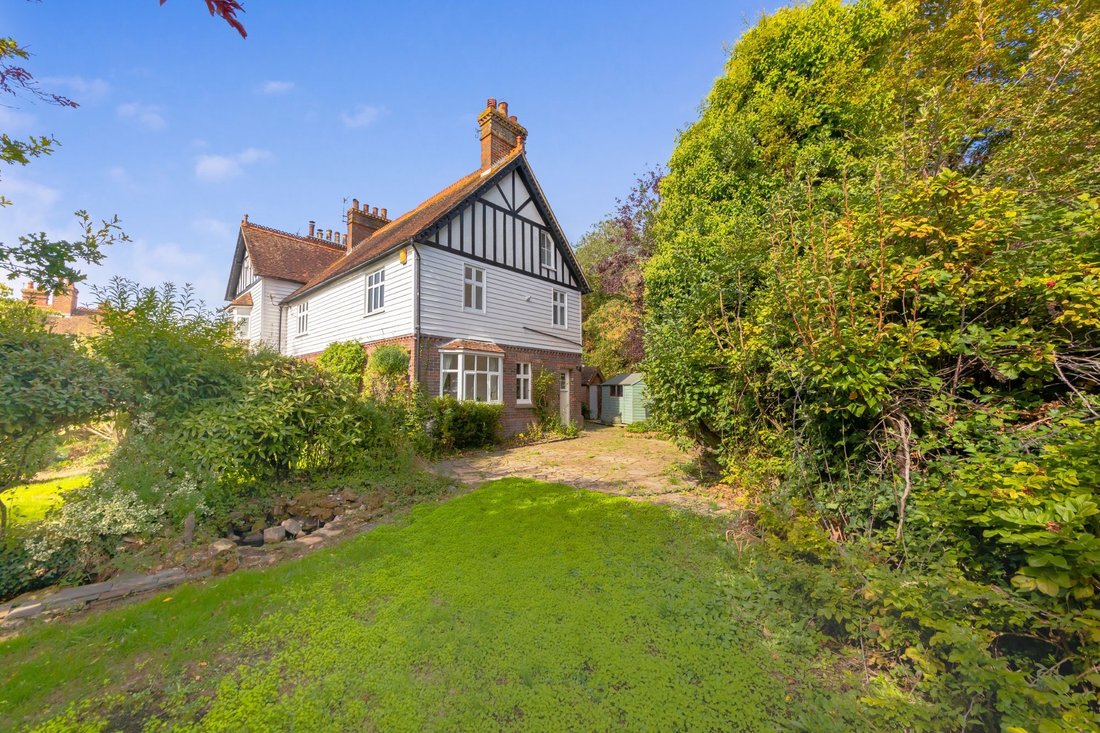
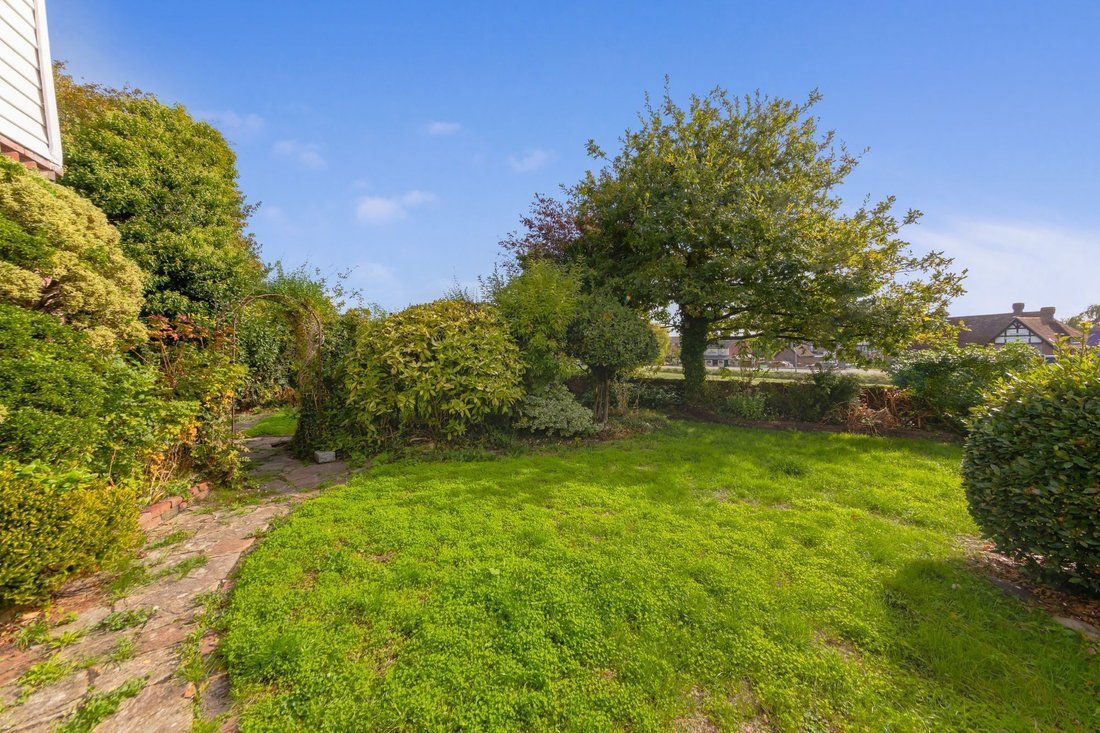
Externally, the property is surrounded by attractive gardens, offering a variety of paved seating areas and lawns, creating a delightful outdoor space.
ACCOMMODATION
ENTRANCE HALL- Front door, stairs to first floor and door to
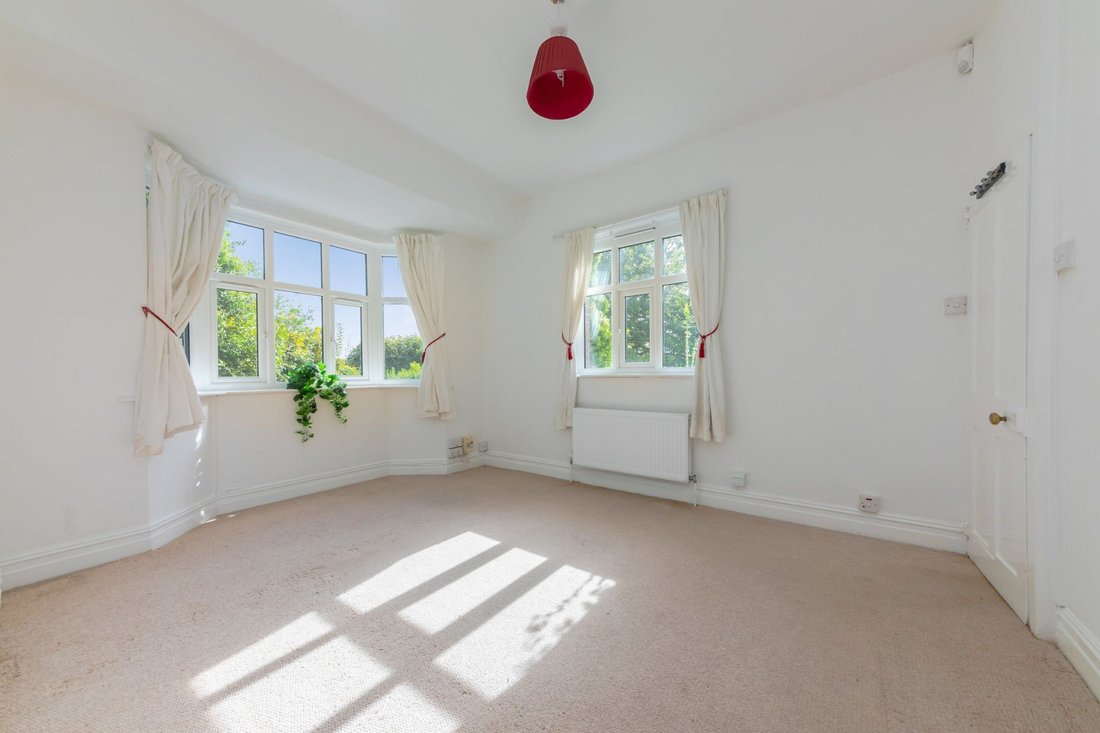
SITTING ROOM- A good size room, flooded with natural light from the double-glazed front windows and side bay windows, enjoying a pretty outlook over the wraparound garden and the village green beyond. Cupboard under stairs and door to
KITCHEN/DINING ROOM- A bright space featuring exposed original brick flooring, painted brick walls and small cast-iron solid fuel cooking range with wooden mantel and tiled hearth. An insert is fitted with a range of panelled wall and base units finished in an attractive stone colour, a built-in cupboard allows for further storage or as potential pantry. Storage is furthered by matching base units that incorporate a one and half bowl sink sits beneath a rear aspect window, overlooking the rear of the property. Space for appliances. Natural light is enhanced from a side window and stable door providing alternate access to the property
FIRST FLOOR LANDING- Stairs to second floor and doors to principal rooms
BEDROOM- A super double room with front and side aspect double glazed windows overlooking the village green and further over the South Downs, built-in wardrobes
BEDROOM- A single bedroom with rear and side aspect double glazed windows with pretty views
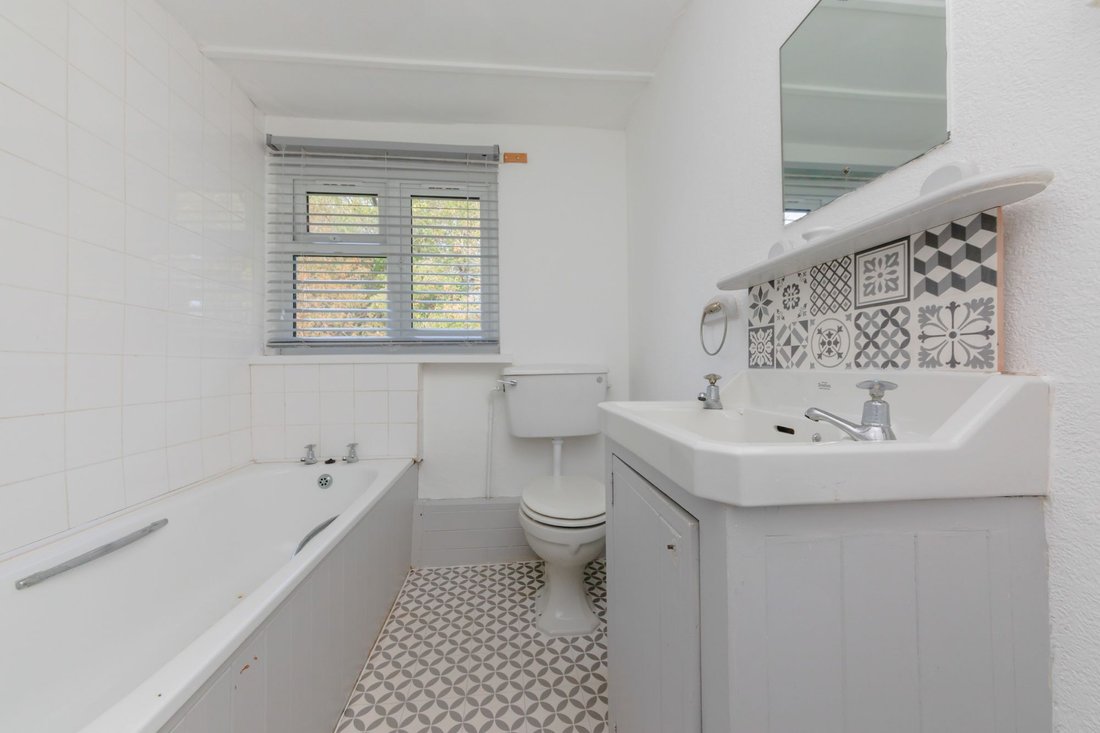
BATHROOM- Fitted with a white suite comprising a panel enclosed bath with shower over, tiled surround, wash hand basin set in vanity unit and patterned tiled backsplash, low level W. C., double glazed rear window and airing cupboard
BEDROOM- A beautifully converted and fully insulated loft space with exposed brick chimney breast, vaulted ceilings, naturally bright with skylights and side window, panelled walls with ample storage behind, built in wardrobe, hatch to loft and door to
EN SUITE SHOWER ROOM- Shower enclosure with glass screens and tiled surround, low-level wc, hand wash basin and vaulted ceiling
GARDEN- A paved pedestrian pathway leads to the front entrance, attractively bordered by a variety of mature plants and seasonal flowers, with a well-maintained lawn alongside. The garden extends seamlessly to the side of the property, offering further areas of lawn and a generous paved patio, complemented by ponds, an array of established trees that provide a wonderful sense of privacy and an original wall which pre-dates the cottage. The paving continues to the rear, where there is a useful storage shed and a former WC. Enjoying open outlooks, this delightful and tranquil outdoor space is perfectly suited to relaxing, entertaining, and everyday outdoor living.
PARKING- On street
Springett Cottages is a row of 5 period cottages built in 1890 by a philanthropist, centrally located overlooking the village green, with quick and easy access to local walks and amenities.
Ringmer is a large village just 2 miles East of Lewes. The village boasts both a primary and a secondary school with buses providing services to further education. In the heart of the village we find a parade of local shops including a Morrisons Local, a butchers, a café, and a popular bakery to name a few. Ringmer benefits from a modern Health Centre and pharmacy and also two public houses within the village and a third just to the outskirts, all of which offer dining services. Ringmer has many sports clubs including football, bowls, and cricket and more leisurely activities are held at the village hall. On the village green we find a children’s playground and sports pavilion and a pretty pond.
Regular bus services running until late at night, offer services to Lewes, Brighton, Uckfield and Tunbridge Wells.
A designated cycle path runs along the foot of the South Downs from Ringmer to Lewes. Lewes is the county town of East Sussex and boasts a mainline Railway Station with direct services to Gatwick, London and Eastbourne.
Tenure – Freehold
Gas central Heating
Double Glazing.
EPC Rating – D
Council Tax Band – D
-
Art der Immobilie
Haus
-
Preis/Quadratfuß
$682
Funktionen
- Garten
- Terrasse
- Kamin
- Bergblick
- Pferdesport
- Spielplatz
- Privatsphäre
- Parkplatz
Erkunden Sie die Gegend
Der Agent wird sich in Kürze mit Ihnen in Verbindung setzen
Gelistet von
Besichtigung mit the agent buchen
Wählen Sie ein Datum und ob Sie eine virtuelle oder persönliche Besichtigung mit dem Makler wünschen.
Das Vertrauen der führenden Makler der Welt
Die Makler hinter den außergewöhnlichsten Immobilien der Welt inserieren bei JamesEdition.
- Angebote von Sotheby's, Christie's, BARNES und Engel & Völkers
- Jedes Angebot wird vor der Veröffentlichung geprüft
- Verbinden Sie sich direkt mit verifizierten Maklern
Indem Sie fortfahren, akzeptieren Sie unsere Nutzungsbedingungen und Datenschutzrichtlinie.