Haus Hassocks
- 4 Schlafz.
- 3 Bäder
- Aktualisiert: Juli 30
Über die Immobilie
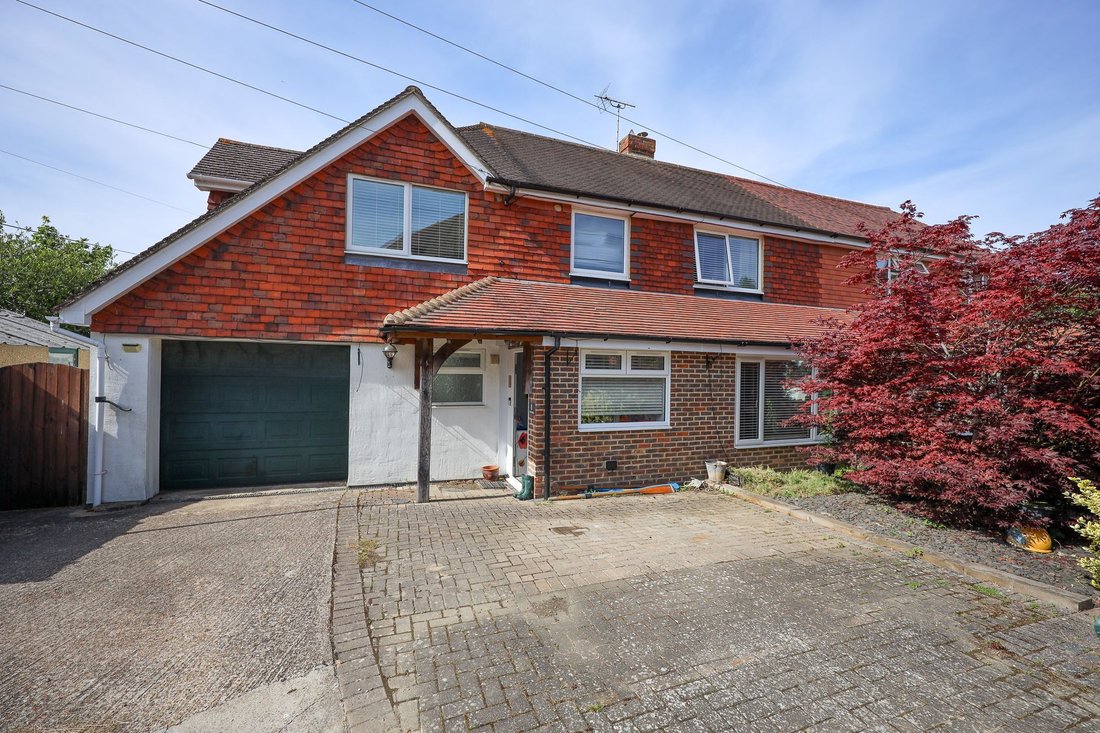
A deceptively spacious and extended 4 bedroom semi-detached house on a corner plot offered to the market with no ongoing chain. The property was extended to the front and side in 2011 together with the addition of a conservatory.
Situated in a semi-rural location, amongst only 6 other properties in a quiet setting, approached just off the entrance to Tidys Industrial Estate.
The acc
A deceptively spacious and extended 4 bedroom semi-detached house on a corner plot offered to the market with no ongoing chain. The property was extended to the front and side in 2011 together with the addition of a conservatory.
Situated in a semi-rural location, amongst only 6 other properties in a quiet setting, approached just off the entrance to Tidys Industrial Estate.
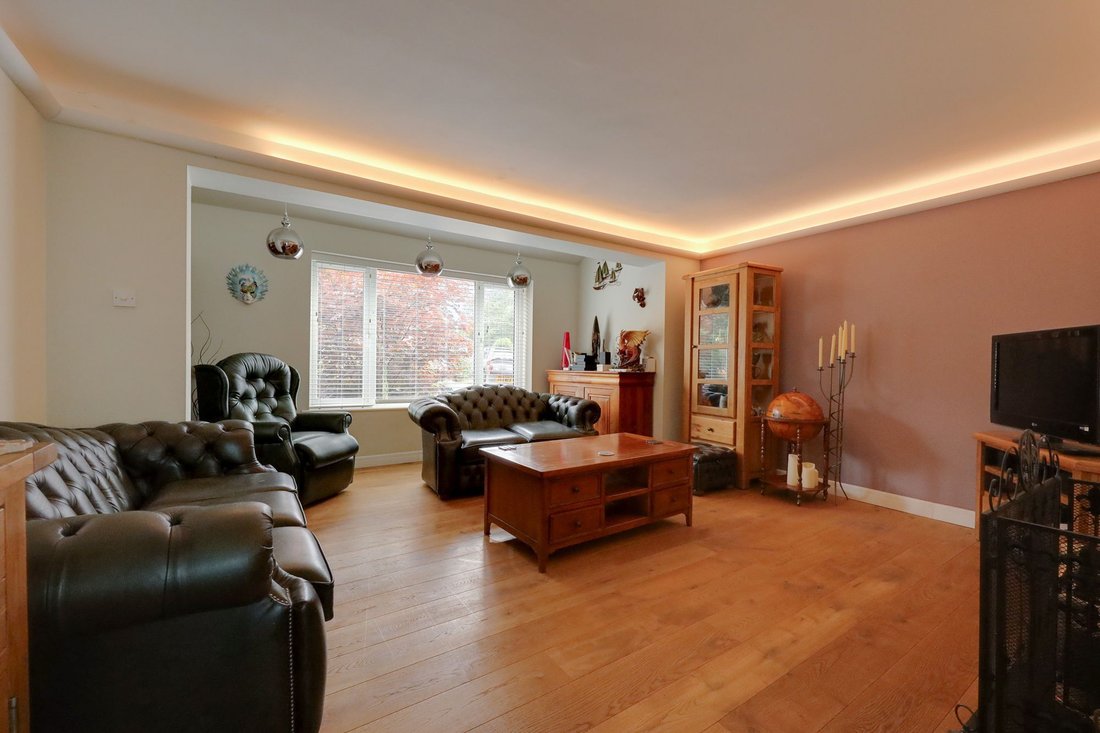
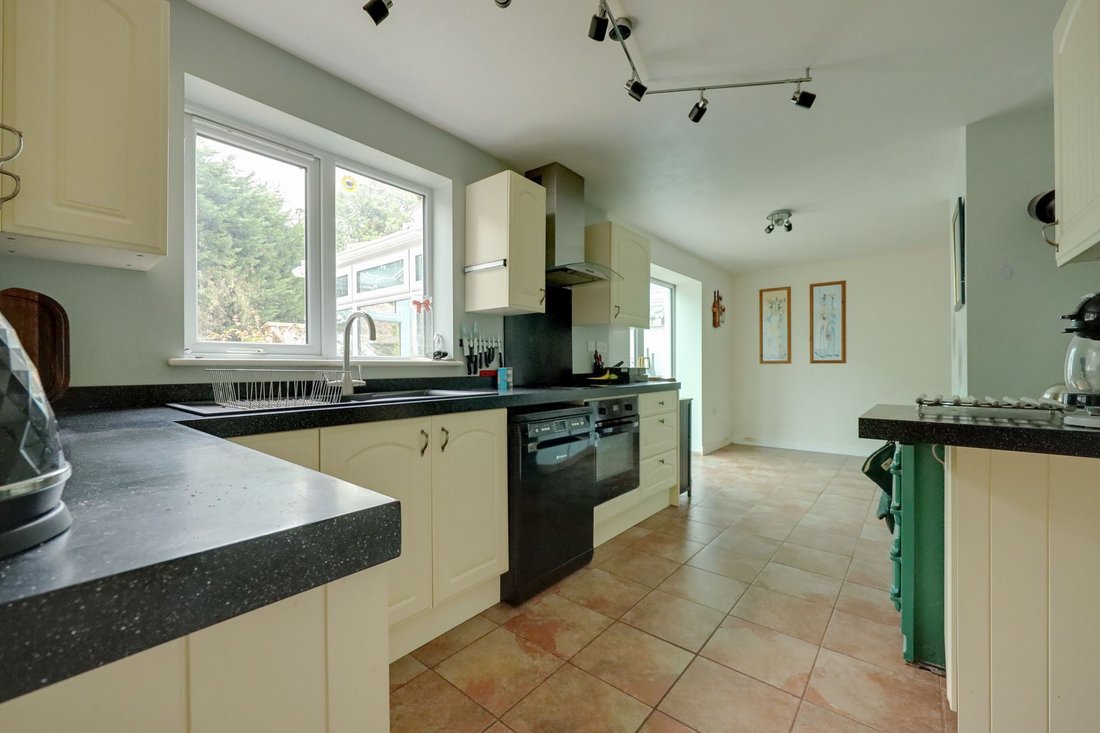
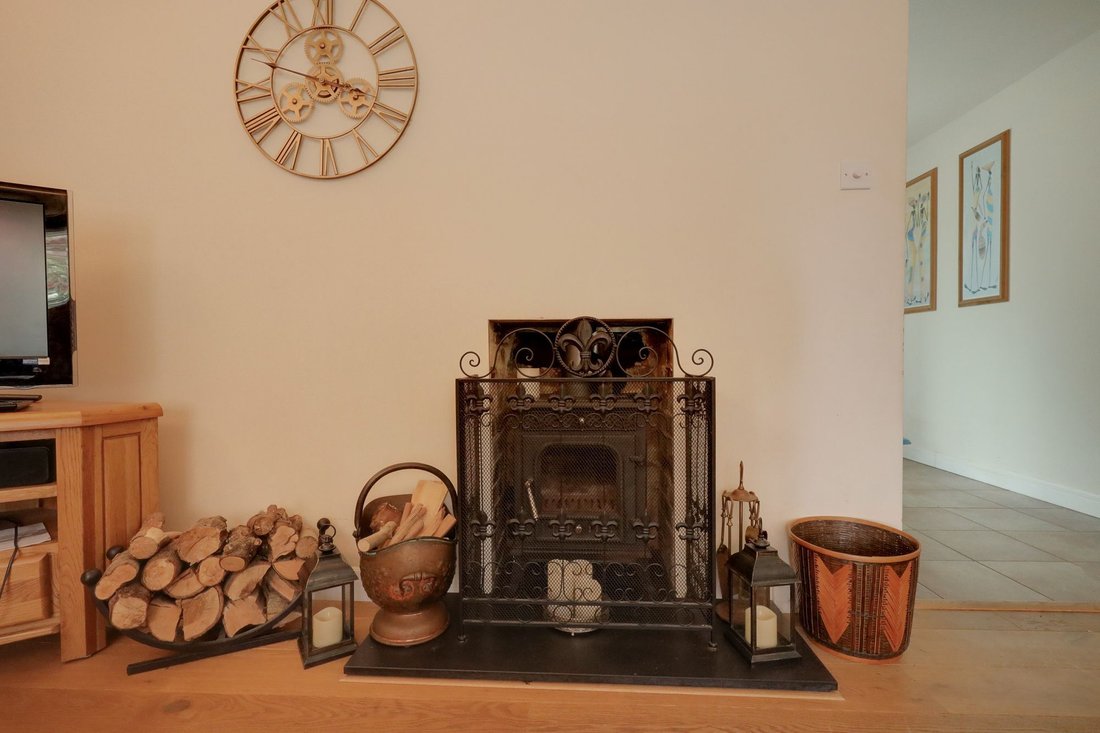
The accommodation includes an enclosed porch opening to the entrance hall with stairs to the first floor and storage cupboard. A sitting room faces the front with wood burning stove and wood flooring. The kitchen/dining room is to the rear of house with integrated cooking appliances, AGA and plumbing for dishwasher. A large conservatory leads off the kitchen with double doors to the garden. An opening leads to an inner hall area with access to a large utility room and a refitted shower room and access to the garage.
On the first floor there is a hatch to the fully boarded loft with ladder. The master bedroom has fitted wardrobes and an ensuite. There are a further 2 double bedrooms, a single and a modern fitted family bathroom.
Outside there is a blocked paved driveway with parking for 2 vehicles. A large garage having electric door, window to side and personal door to rear.
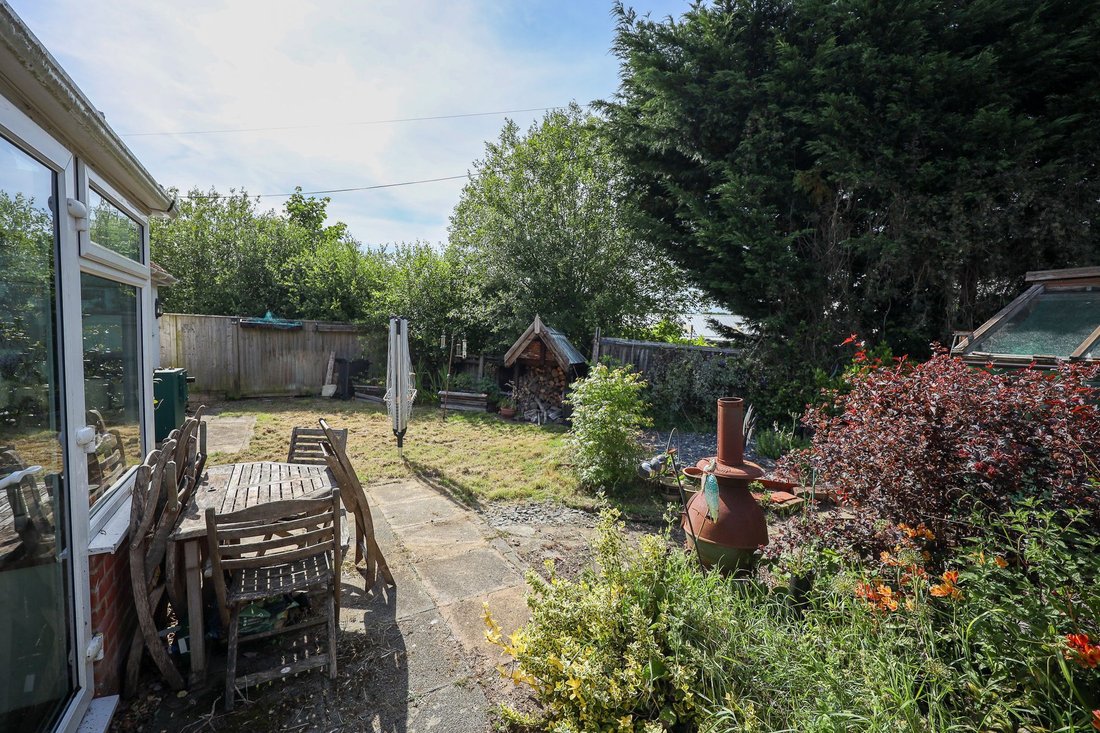
A side path leads to the north facing 54’ x 45’ rear garden. A patio abuts the house with the remainder laid mainly to lawn, flanked by flower borders. The whole is enclosed by mature shrubs, trees and plants. Log store, shed with potting area to side, garden tap.
Benefits include oil fired central heating (the boiler is located in the garden) and uPVC framed double glazed windows.
N. B Follow the driveway that leads to Tidys Industrial Estate, before the actual entrance turn right and follow the road until you see the group of properties on the right-hand side
-
Art der Immobilie
Haus
Funktionen
- Garten
- Garage
- Kamin
- Gasherd
- Parkplatz
Erkunden Sie die Gegend
Der Agent wird sich in Kürze mit Ihnen in Verbindung setzen
Gelistet von
Besichtigung mit the agent buchen
Wählen Sie ein Datum und ob Sie eine virtuelle oder persönliche Besichtigung mit dem Makler wünschen.
Das Vertrauen der führenden Makler der Welt
Die Makler hinter den außergewöhnlichsten Immobilien der Welt inserieren bei JamesEdition.
- Angebote von Sotheby's, Christie's, BARNES und Engel & Völkers
- Jedes Angebot wird vor der Veröffentlichung geprüft
- Verbinden Sie sich direkt mit verifizierten Maklern
Indem Sie fortfahren, akzeptieren Sie unsere Nutzungsbedingungen und Datenschutzrichtlinie.