Preis auf Anfrage
Freistehend Villa In Lesmo
- 4 Schlafz.
- 5 Bäder
- 4,844 Sqft
- Aktualisiert: Gestern
- 2
Über die Immobilie
Beschreibung wurde automatisch übersetzt.
Die Beschreibung wird in der Originalsprache angezeigt.
A Unique Villa
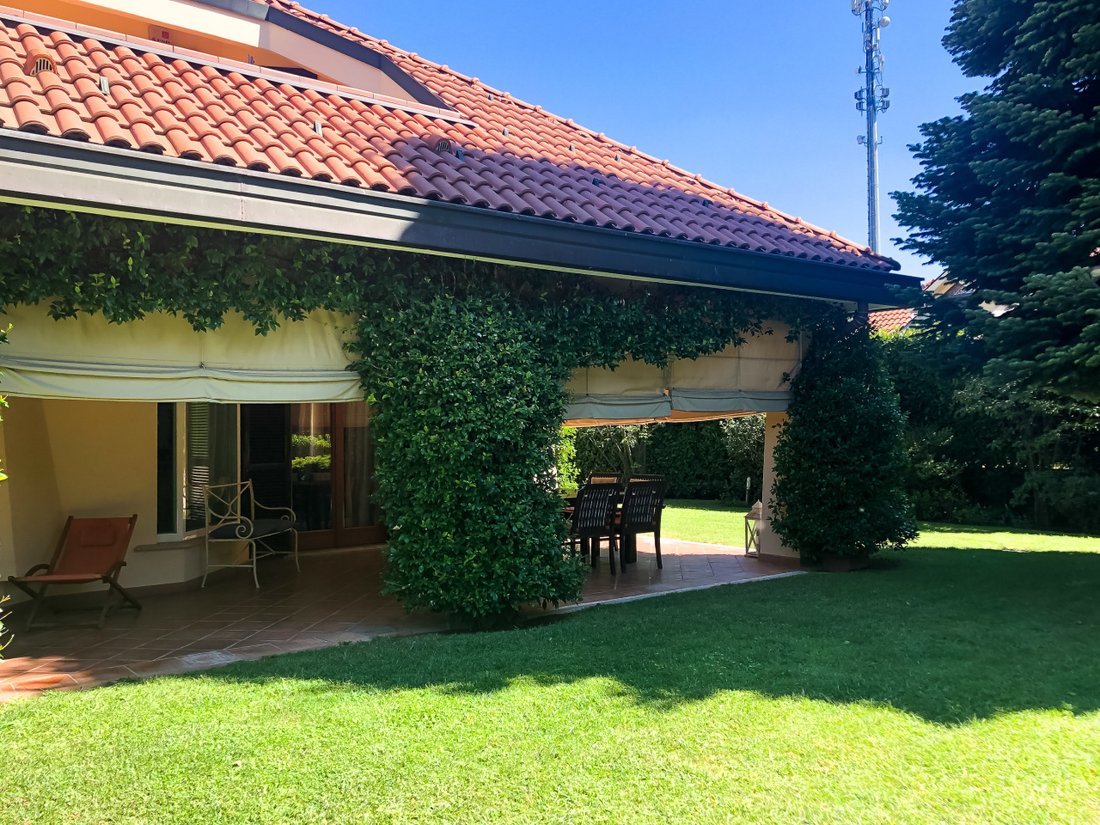
Villa Olivia is located in Lesmo (MB), in the heart of Brianza, within a condominium complex of only 13 units, and stands out for its uniqueness and distinctiveness.
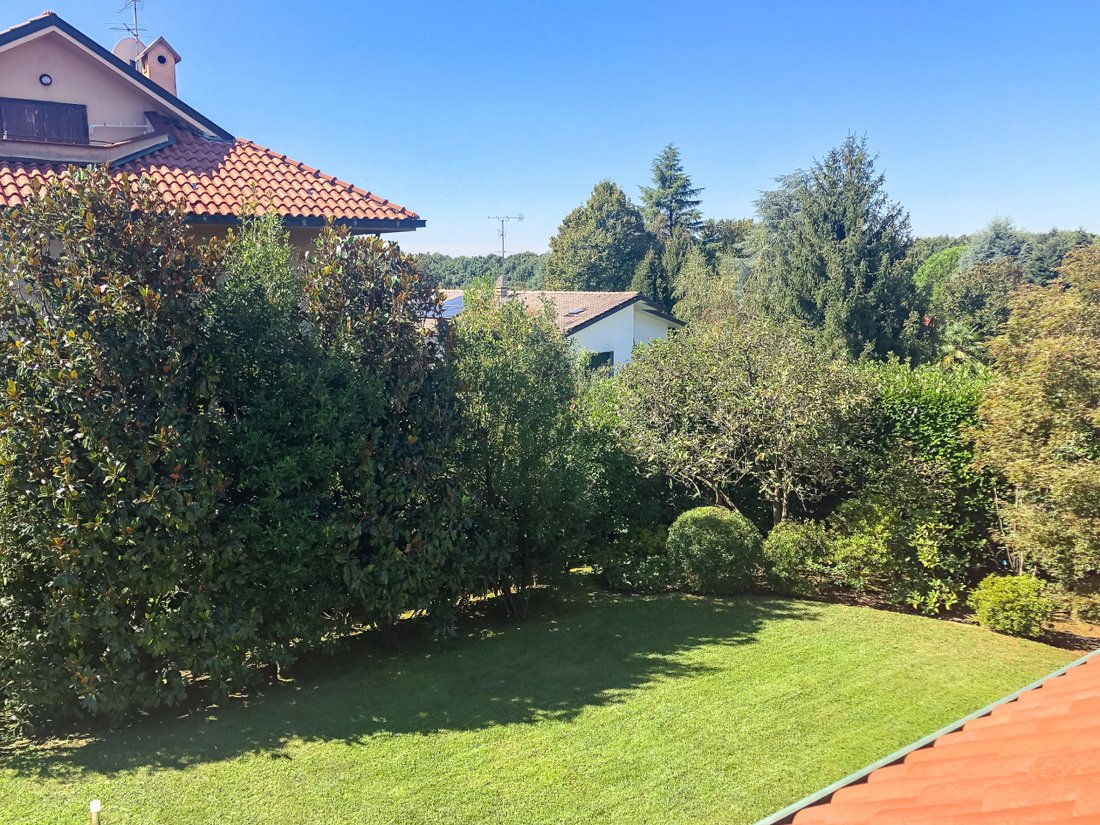
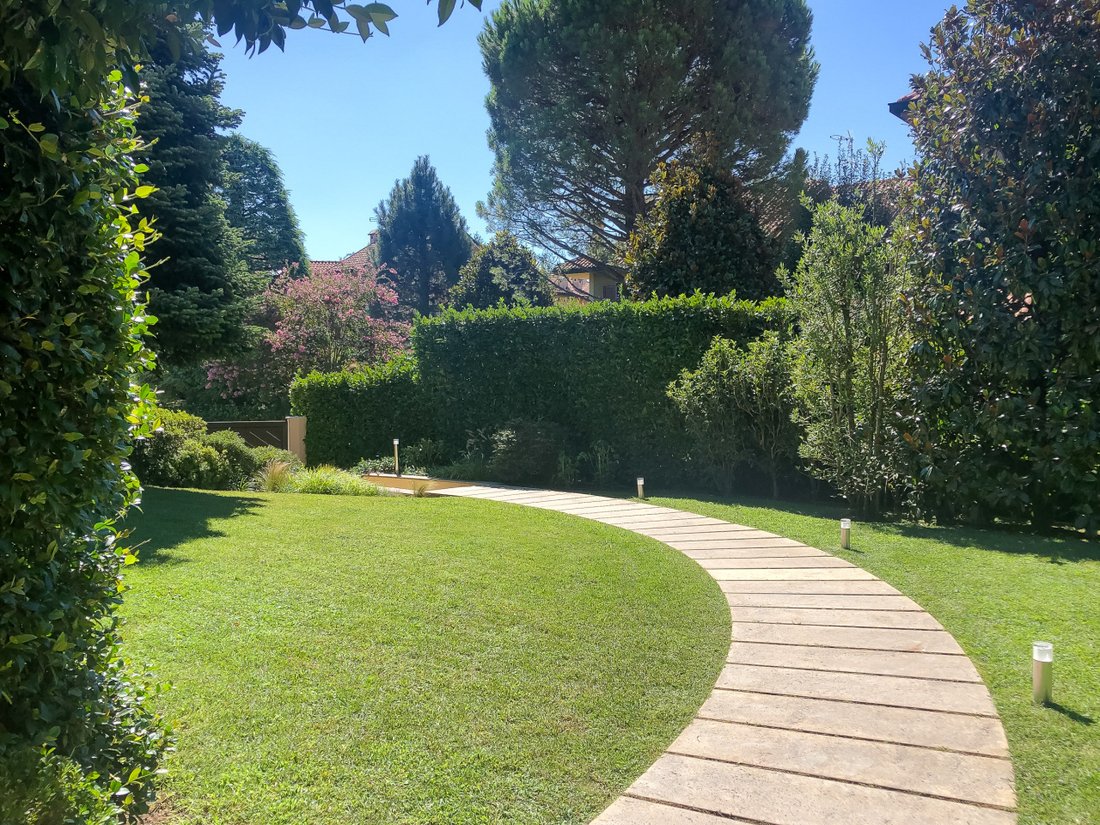
A lush and dynamic garden, expertly landscaped, surrounds the villa.
GROUND FLOOR:
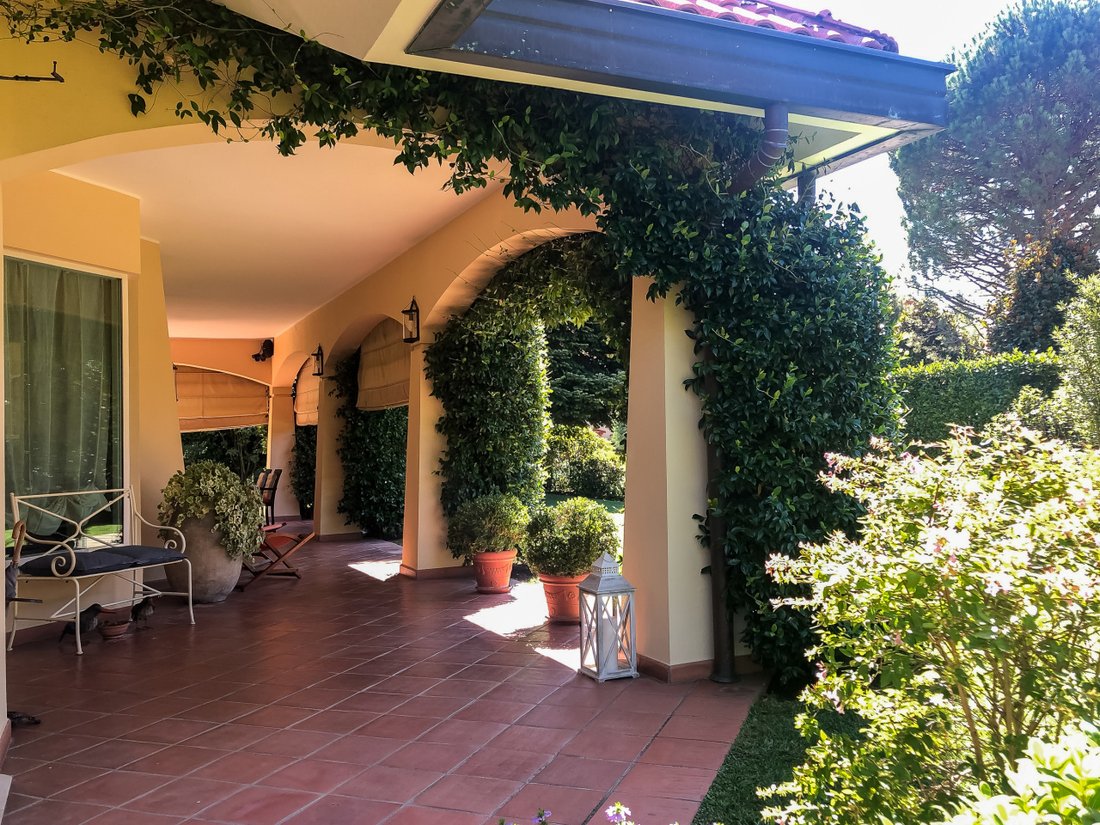
Residence approximately 165 sqm + Porch about 70 sqm
The entrance to the home features a sp
Villa Olivia is located in Lesmo (MB), in the heart of Brianza, within a condominium complex of only 13 units, and stands out for its uniqueness and distinctiveness.
A lush and dynamic garden, expertly landscaped, surrounds the villa.
GROUND FLOOR:
Residence approximately 165 sqm + Porch about 70 sqm
The entrance to the home features a sp
A Unique Villa
Villa Olivia is located in Lesmo (MB), in the heart of Brianza, within a condominium complex of only 13 units, and stands out for its uniqueness and distinctiveness.
A lush and dynamic garden, expertly landscaped, surrounds the villa.
GROUND FLOOR:
Residence approximately 165 sqm + Porch about 70 sqm
The entrance to the home features a spacious reception area, a study overlooking the garden, a pleasant and relaxing living area that develops around the fireplace illuminated by large windows, and an important dining room directly connected to the eat-in kitchen. A generous space, currently used as a study and library, is located next to the kitchen and guest bathroom. A hallway then leads to the master bedroom with a large en-suite bathroom and walk-in closet. From the living area and the kitchen, access is available to the charming and private outdoor living areas.
FIRST FLOOR:
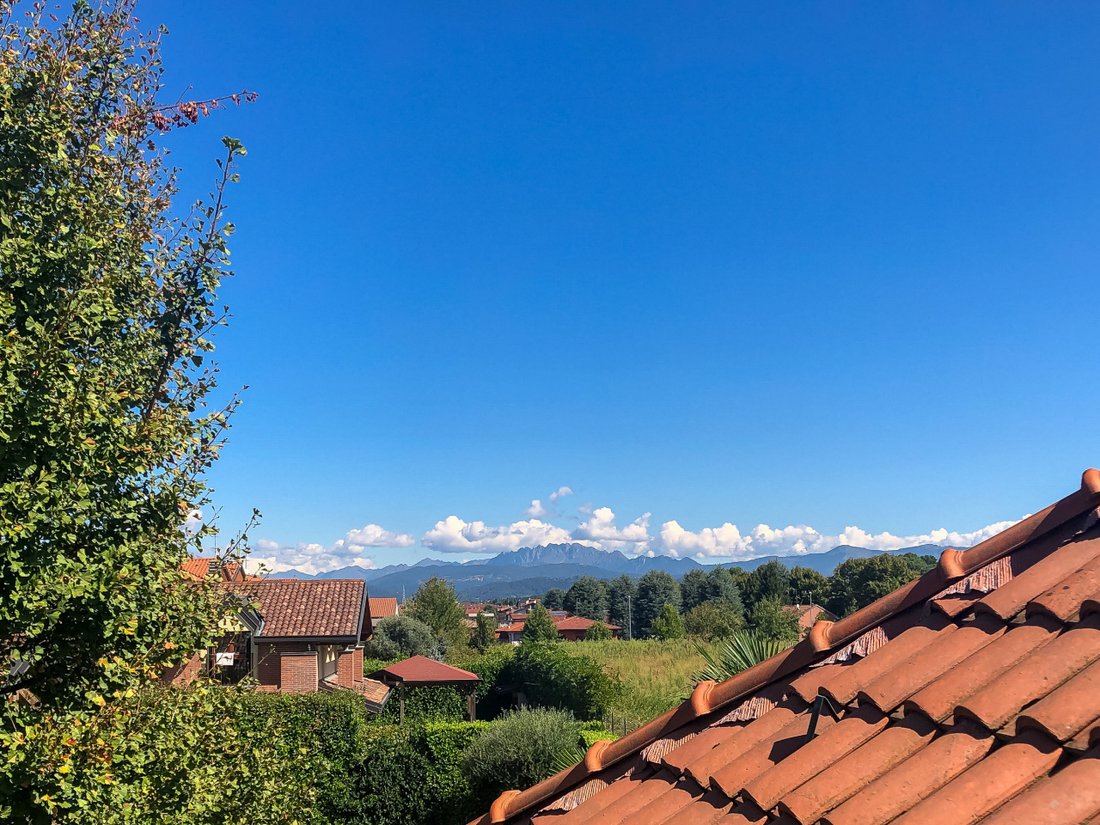
Residence approximately 120 sqm + Balcony and terrace about 16 sqm
On the first floor, there is a cozy sitting room overlooking a bright terrace facing the garden, serving as a corridor to a guest bedroom with private bathroom and two double bedrooms with an additional spacious bathroom with bathtub and shower.
BASEMENT:
Residence approximately 165 sqm + Garage about 77 sqm
The basement features a tavern with a welcoming lounge with fireplace, a kitchen area, and a large dining space. Directly connected to the tavern is the fitness area with sauna, a large service bathroom, and a beautiful heated indoor pool with a counter-current swimming system and a large operable glass wall opening to the outdoor relaxation/solarium area. From the tavern, access is also available to the laundry area, boiler room, and two large garages with motorized sectional doors and an area in front for additional parking.
The entire property is managed with home automation, closed-circuit cameras, motorized shutters, alarm system, air conditioning, lighting, pool management, etc. During the total renovation in 2003, high-quality materials were used, details of which are available upon expression of interest.
Features
With architecture typical of Lombard villas, it is characterized by Tuscan terracotta flooring, a pathway and flower boxes in Kashmir Yellow granite, and thresholds and sills in Pietra Serena.
Unique features
The tavern equipped with a kitchen and fireplace, the pool with a counter-current swimming function, and the sauna are just some of the features that make this property unique and unrepeatable.
Privacy and confidentiality
The garden is of adequate size, and the perimeter planting provides an excellent level of privacy to fully enjoy the outdoor spaces of the villa. The home automation and surveillance system ensure all spaces are always enjoyable.
Note: This listing does not constitute a contract; the information contained herein is purely indicative and cannot be used as part of any sale or lease agreement for the property. This does not in any way bind the company.
Villa Olivia is located in Lesmo (MB), in the heart of Brianza, within a condominium complex of only 13 units, and stands out for its uniqueness and distinctiveness.
A lush and dynamic garden, expertly landscaped, surrounds the villa.
GROUND FLOOR:
Residence approximately 165 sqm + Porch about 70 sqm
The entrance to the home features a spacious reception area, a study overlooking the garden, a pleasant and relaxing living area that develops around the fireplace illuminated by large windows, and an important dining room directly connected to the eat-in kitchen. A generous space, currently used as a study and library, is located next to the kitchen and guest bathroom. A hallway then leads to the master bedroom with a large en-suite bathroom and walk-in closet. From the living area and the kitchen, access is available to the charming and private outdoor living areas.
FIRST FLOOR:
Residence approximately 120 sqm + Balcony and terrace about 16 sqm
On the first floor, there is a cozy sitting room overlooking a bright terrace facing the garden, serving as a corridor to a guest bedroom with private bathroom and two double bedrooms with an additional spacious bathroom with bathtub and shower.
BASEMENT:
Residence approximately 165 sqm + Garage about 77 sqm
The basement features a tavern with a welcoming lounge with fireplace, a kitchen area, and a large dining space. Directly connected to the tavern is the fitness area with sauna, a large service bathroom, and a beautiful heated indoor pool with a counter-current swimming system and a large operable glass wall opening to the outdoor relaxation/solarium area. From the tavern, access is also available to the laundry area, boiler room, and two large garages with motorized sectional doors and an area in front for additional parking.
The entire property is managed with home automation, closed-circuit cameras, motorized shutters, alarm system, air conditioning, lighting, pool management, etc. During the total renovation in 2003, high-quality materials were used, details of which are available upon expression of interest.
Features
With architecture typical of Lombard villas, it is characterized by Tuscan terracotta flooring, a pathway and flower boxes in Kashmir Yellow granite, and thresholds and sills in Pietra Serena.
Unique features
The tavern equipped with a kitchen and fireplace, the pool with a counter-current swimming function, and the sauna are just some of the features that make this property unique and unrepeatable.
Privacy and confidentiality
The garden is of adequate size, and the perimeter planting provides an excellent level of privacy to fully enjoy the outdoor spaces of the villa. The home automation and surveillance system ensure all spaces are always enjoyable.
Note: This listing does not constitute a contract; the information contained herein is purely indicative and cannot be used as part of any sale or lease agreement for the property. This does not in any way bind the company.
-
Art der Immobilie
Villa
-
Etagen
1
-
Baujahr
2002
-
Emissionen
G
Funktionen
- Garten
- Pool
- Terrasse
- Garage
- Sauna
- Whirlpool
- Fitnessstudio
- Bergblick
- Kamin
Funktionen
Lot
- Bergblick
- Privatsphäre
Innenbereich
- Office
- Kamin
- Whirlpool
- Sauna
- Fitnessstudio
Outdoor
- Terrasse
- Balkon
- Pool
- Garage
- Garten
Erkunden Sie die Gegend
Lesmo, Lombardei, Italien
Auf Google Maps anzeigen
Preis pro sqft
Niedrig
Hoch
Dieses Anwesen liegt in der malerischen Landschaft von Lesmo und bietet schnellen Zugang zu den vibrierenden Zentren von Monza und Mailand. Genießen Sie die ruhige Atmosphäre, ideal für ein anspruchsvolles Leben, mit Nähe zu renommierten Golfclubs, exquisiten Restaurants und üppigen Naturparks. Die Region ist bestens für internationale Reisen geeignet, mit nahen Flughäfen und Verkehrsknotenpunkten - ideal für anspruchsvolle Weltbürger.
In der Nähe anzeigen
Sehenswürdigkeiten
Schulen
Flughafen Mailand-Linate
Flughafen
37 Min.
Bahnhof Lesmo
Bahnhof
5 Min.
Autodromo Nazionale Monza
Kultur & Erbe
15 Min.
Villa Reale di Monza
Kultur & Erbe
18 Min.
Internationale Schule von Monza
Internationale Schule
20 Min.
Gymnasium A. Frisi
Öffentliche Schule
18 Min.
Vor 4 Jahren beigetreten
Sie haben sich nach diesem Objekt erkundigt
Der Agent wird sich in Kürze mit Ihnen in Verbindung setzen
Gelistet von
21
Angebote
2022
Beigetreten
Besichtigung mit the agent buchen
Wählen Sie ein Datum und ob Sie eine virtuelle oder persönliche Besichtigung mit dem Makler wünschen.
Bevorzugtes Datum
Art der Tour
Zuletzt aktualisiert
Gestern
Erstmalig gelistet
Juli 13, 2022
Angebotsreferenz
4039
Ähnliche Immobilien in der Nähe
Neue Angebote in Lesmo



Entdecken Sie mehr Häuser zum Verkauf
Lesmo, Lombardei, Italien beliebte Suchanfragen
Verwandte Leitfäden & Geschichten
Das Vertrauen der führenden Makler der Welt
Die Makler hinter den außergewöhnlichsten Immobilien der Welt inserieren bei JamesEdition.
- Angebote von Sotheby's, Christie's, BARNES und Engel & Völkers
- Jedes Angebot wird vor der Veröffentlichung geprüft
- Verbinden Sie sich direkt mit verifizierten Maklern
Indem Sie fortfahren, akzeptieren Sie unsere Nutzungsbedingungen und Datenschutzrichtlinie.