


$1,848,495
Villa Zum Verkauf Lesmo Meriggi Villen In Brianza
- 5 Schlafz.
- 6 Bäder
- 8,827 Sqft
- 1.49 Ac lot
- Aktualisiert: Oktober 6
- 1
Über die Immobilie
Beschreibung wurde automatisch übersetzt.
Die Beschreibung wird in der Originalsprache angezeigt.
Lesmo:
Via Manara, the most exclusive and sought-after residential area of Lesmo, immersed in a setting of complete privacy.
Only here could this splendid villa be built: a prestigious residence in an upscale area.
Thanks to its spacious layout and thoughtful arrangement of spaces, the villa offers multiple solutions:
- Single-family representative residence.
- Solution for two
Via Manara, the most exclusive and sought-after residential area of Lesmo, immersed in a setting of complete privacy.
Only here could this splendid villa be built: a prestigious residence in an upscale area.
Thanks to its spacious layout and thoughtful arrangement of spaces, the villa offers multiple solutions:
- Single-family representative residence.
- Solution for two
Lesmo:
Via Manara, the most exclusive and sought-after residential area of Lesmo, immersed in a setting of complete privacy.
Only here could this splendid villa be built: a prestigious residence in an upscale area.
Thanks to its spacious layout and thoughtful arrangement of spaces, the villa offers multiple solutions:
- Single-family representative residence.
- Solution for two family units, thanks to the presence of an independent apartment for guests or staff.
- Residence + professional spaces, to combine home and work.
The villa underwent a thorough renovation in 2012, which included:
- Solar thermal system.
- Thermal insulation.
- Underfloor heating.
- Windows.
- Wiring.
An additional upgrade was made in 2024 with:
- 15kW photovoltaic system with 30kWh storage batteries.
- Home automation with integrated management of shutters, heating, lights, alarm, and gates.
- Advanced alarm system with 50 sensors and 16 external cameras.
- Abritaly pool cover.
- Preparation for two robotic lawn mowers and scenic twilight lighting.
- Antenna and satellite dish.
- Mosquito nets.
- Twilight outdoor lights.
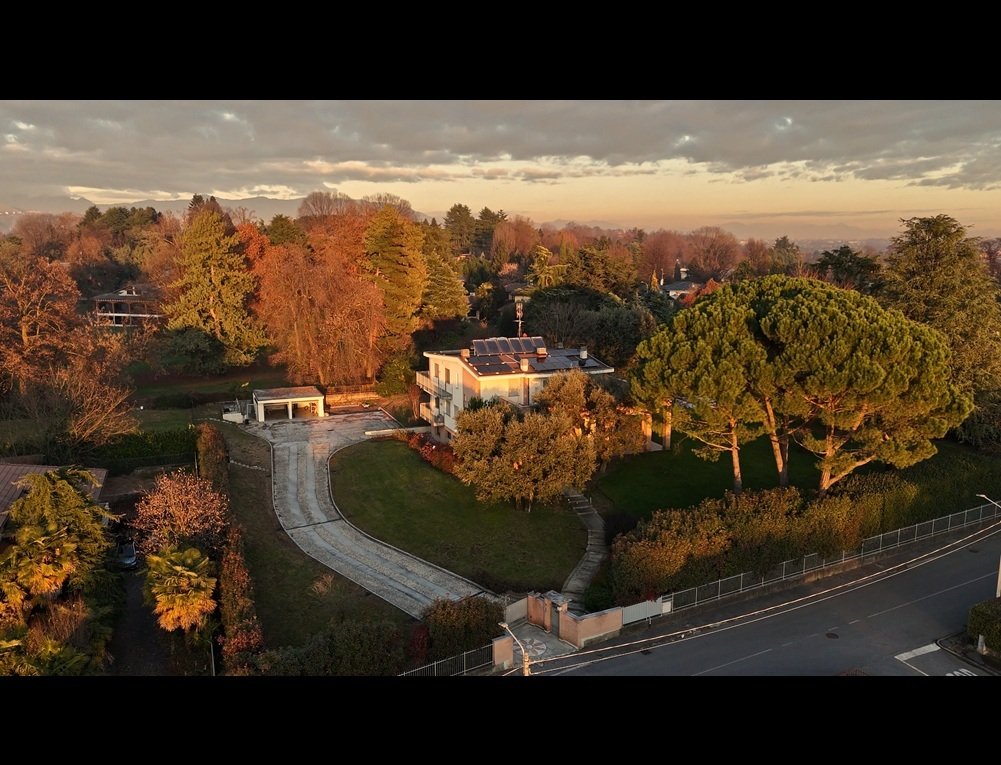
The entrance is striking, thanks to the long river stone driveway leading to the garage.
The garden, approximately 6,000 sqm, is finely landscaped with various plants, shrubs, and tall trees, where the splendid private pool is located.
The villa, completely independent, currently consists of:
- Basement – approximately 170 sqm (including about 30 sqm of patio)
- Entrance, living room, and kitchen, bathroom, storage room, two bedrooms, bathroom.
- Patio.
- Ground floor / raised – approximately 290 sqm (including about 80 sqm of porch)
- Entrance hallway, lounge, living room with fireplace, dining room, 30 sqm kitchen, pantry, study, bathroom.
- Porch.
- First floor – approximately 290 sqm (including about 80 sqm of terrace)
- Hallway, study/playroom.
- Bedroom with walk-in closet and bathroom.
- Bedroom with private bathroom.
- Bedroom with walk-in closet and bathroom.
- Terrace.
- Ground floor – approximately 50 sqm.
- Garage.
Basement:
- Boiler room, two cellars.
Prestigious villa with pool for sale at €1,650,000.00.
Ready to be inhabited.
Energy class –
IPE – kWh/m²a
The information provided does not constitute a contractual element and does not provide information for cadastral and urban planning purposes.
Via Manara, the most exclusive and sought-after residential area of Lesmo, immersed in a setting of complete privacy.
Only here could this splendid villa be built: a prestigious residence in an upscale area.
Thanks to its spacious layout and thoughtful arrangement of spaces, the villa offers multiple solutions:
- Single-family representative residence.
- Solution for two family units, thanks to the presence of an independent apartment for guests or staff.
- Residence + professional spaces, to combine home and work.
The villa underwent a thorough renovation in 2012, which included:
- Solar thermal system.
- Thermal insulation.
- Underfloor heating.
- Windows.
- Wiring.
An additional upgrade was made in 2024 with:
- 15kW photovoltaic system with 30kWh storage batteries.
- Home automation with integrated management of shutters, heating, lights, alarm, and gates.
- Advanced alarm system with 50 sensors and 16 external cameras.
- Abritaly pool cover.
- Preparation for two robotic lawn mowers and scenic twilight lighting.
- Antenna and satellite dish.
- Mosquito nets.
- Twilight outdoor lights.
The entrance is striking, thanks to the long river stone driveway leading to the garage.
The garden, approximately 6,000 sqm, is finely landscaped with various plants, shrubs, and tall trees, where the splendid private pool is located.
The villa, completely independent, currently consists of:
- Basement – approximately 170 sqm (including about 30 sqm of patio)
- Entrance, living room, and kitchen, bathroom, storage room, two bedrooms, bathroom.
- Patio.
- Ground floor / raised – approximately 290 sqm (including about 80 sqm of porch)
- Entrance hallway, lounge, living room with fireplace, dining room, 30 sqm kitchen, pantry, study, bathroom.
- Porch.
- First floor – approximately 290 sqm (including about 80 sqm of terrace)
- Hallway, study/playroom.
- Bedroom with walk-in closet and bathroom.
- Bedroom with private bathroom.
- Bedroom with walk-in closet and bathroom.
- Terrace.
- Ground floor – approximately 50 sqm.
- Garage.
Basement:
- Boiler room, two cellars.
Prestigious villa with pool for sale at €1,650,000.00.
Ready to be inhabited.
Energy class –
IPE – kWh/m²a
The information provided does not constitute a contractual element and does not provide information for cadastral and urban planning purposes.
-
Art der Immobilie
Villa
-
Preis/Quadratfuß
$209
Funktionen
- Garten
- Pool
- Terrasse
- Garage
- Begehbarer Kleiderschrank
- Kamin
- Keller
- Tor
- Gasherd
Funktionen
Lot
- Privatsphäre
Innenbereich
- Kamin
- Gasherd
- Keller
- Begehbarer Kleiderschrank
Outdoor
- Terrasse
- Balkon
- Pool
- Garage
- Tor
- Garten
Erkunden Sie die Gegend
Via Luciano Manara, Lesmo, Lombardei, Italien
Auf Google Maps anzeigen
Preis pro sqft
Niedrig
Hoch
In der ruhigen Gegend von Lesmo nahe Camparada bietet diese Immobilie einfachen Zugang zu Mailand über Hauptstraßen. In der Nähe befinden sich der bekannte Park und die Rennstrecke von Monza, gehobene Restaurants und Golfclubs. Die Umgebung umfasst internationale Schulen und öffentliche Verkehrsknotenpunkte, ideal für Familien und Pendler, die eine ruhige und dennoch gut angebundene Lebensweise in der Lombardei suchen.
In der Nähe anzeigen
Sehenswürdigkeiten
Schulen
Flughafen Mailand Linate
Flughafen
29 Min.
Bahnhof Monza
Bahnhof
19 Min.
Hafen von Monza
Hafen / Marina
20 Min.
Park Monza
Outdoor & Natur
15 Min.
Nationale Rennstrecke Monza
Kultur & Erbe
18 Min.
Golfclub Carimate
Golf- & Landclubs
23 Min.
Restaurant L'Arcimboldo
Gastronomie & Wein
17 Min.
Internationale Schule Mailand
Internationale Schule
28 Min.
Staatliche Mittelschule Lesmo
Öffentliche Schule
6 Min.
Wissenschaftliches Gymnasium A. Banfi
Öffentliche Schule
20 Min.
Vor 2 Jahren beigetreten
Sie haben sich nach diesem Objekt erkundigt
Der Agent wird sich in Kürze mit Ihnen in Verbindung setzen
Gelistet von
13
Angebote
2025
Beigetreten
Besichtigung mit the agent buchen
Wählen Sie ein Datum und ob Sie eine virtuelle oder persönliche Besichtigung mit dem Makler wünschen.
Bevorzugtes Datum
Art der Tour
Zuletzt aktualisiert
Oktober 6
Erstmalig gelistet
Dezember 16, 2025
Angebotsreferenz
-
Alle Immobilieninformationen basieren auf den genauesten Daten, die uns zum Zeitpunkt der Veröffentlichung vorliegen. Einzelheiten darüber, wie wir diese Daten sammeln und überprüfen, finden Sie in Abschnitt 5 unserer Allgemeinen Geschäftsbedingungen.
Das Vertrauen der führenden Makler der Welt
Die Makler hinter den außergewöhnlichsten Immobilien der Welt inserieren bei JamesEdition.
- Angebote von Sotheby's, Christie's, BARNES und Engel & Völkers
- Jedes Angebot wird vor der Veröffentlichung geprüft
- Verbinden Sie sich direkt mit verifizierten Maklern
Indem Sie fortfahren, akzeptieren Sie unsere Nutzungsbedingungen und Datenschutzrichtlinie.