$1,320,085
Valkenburgseweg 29 2331 Aa Leiden
- 6 Schlafz.
- 4 Bäder
- 2,261 Sqft
- 3,951 Sqft lot
- Aktualisiert: Gestern
- 4
Über die Immobilie
Beschreibung wurde automatisch übersetzt.
Die Beschreibung wird in der Originalsprache angezeigt.
Nicht weniger als 6 Schlafzimmer, 4 Badezimmer, 3 Parkplätze, ein privater Liegeplatz und... eine fantastische Aussicht!
Und das ist bei weitem nicht alles, was dieses Haus zu bieten hat: Ein sehr geräumiges Wohnzimmer mit Kamin, eine großzügige Wohnküche (2020) und ein voller Keller runden die Liste ab. Letzteres bietet eine Fülle von Stauraum, könnte aber auch als Heimkino oder Spielzim
Und das ist bei weitem nicht alles, was dieses Haus zu bieten hat: Ein sehr geräumiges Wohnzimmer mit Kamin, eine großzügige Wohnküche (2020) und ein voller Keller runden die Liste ab. Letzteres bietet eine Fülle von Stauraum, könnte aber auch als Heimkino oder Spielzim
Living as if every day were a holiday
Imagine this: in the morning, you open the doors to the garden, the sun sparkles on the water, and across the way you look out over the greenery surrounding the Rhijnhof estate. You step into your boat for a relaxing cruise or enjoy the evening sun by the water with a good glass of wine. And all of this right at home, in Leiden. Welcome to Valkenburgs
Imagine this: in the morning, you open the doors to the garden, the sun sparkles on the water, and across the way you look out over the greenery surrounding the Rhijnhof estate. You step into your boat for a relaxing cruise or enjoy the evening sun by the water with a good glass of wine. And all of this right at home, in Leiden. Welcome to Valkenburgs
Nicht weniger als 6 Schlafzimmer, 4 Badezimmer, 3 Parkplätze, ein privater Liegeplatz und... eine fantastische Aussicht!
Und das ist bei weitem nicht alles, was dieses Haus zu bieten hat: Ein sehr geräumiges Wohnzimmer mit Kamin, eine großzügige Wohnküche (2020) und ein voller Keller runden die Liste ab. Letzteres bietet eine Fülle von Stauraum, könnte aber auch als Heimkino oder Spielzimmer eingerichtet werden. Die Aufteilung des Hauses bietet viele Nutzungsmöglichkeiten. Die Schlafzimmer und das Badezimmer befinden sich im Erdgeschoss und die vielen Schlafzimmer und Badezimmer auf den anderen Etagen.
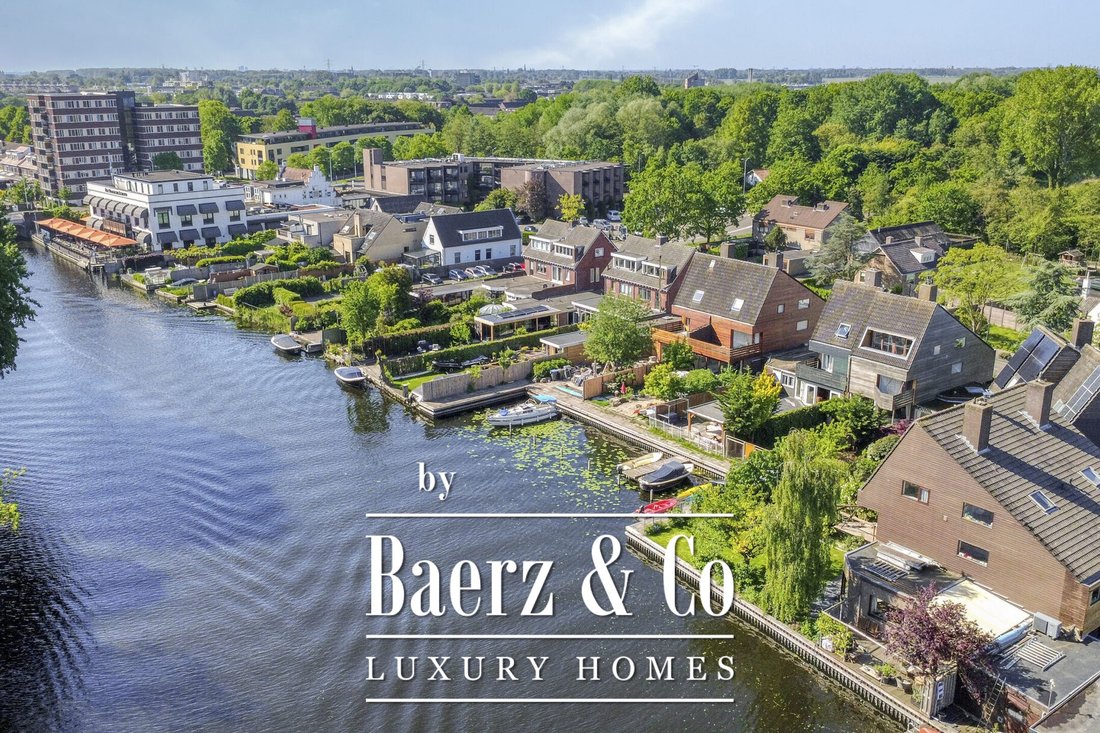
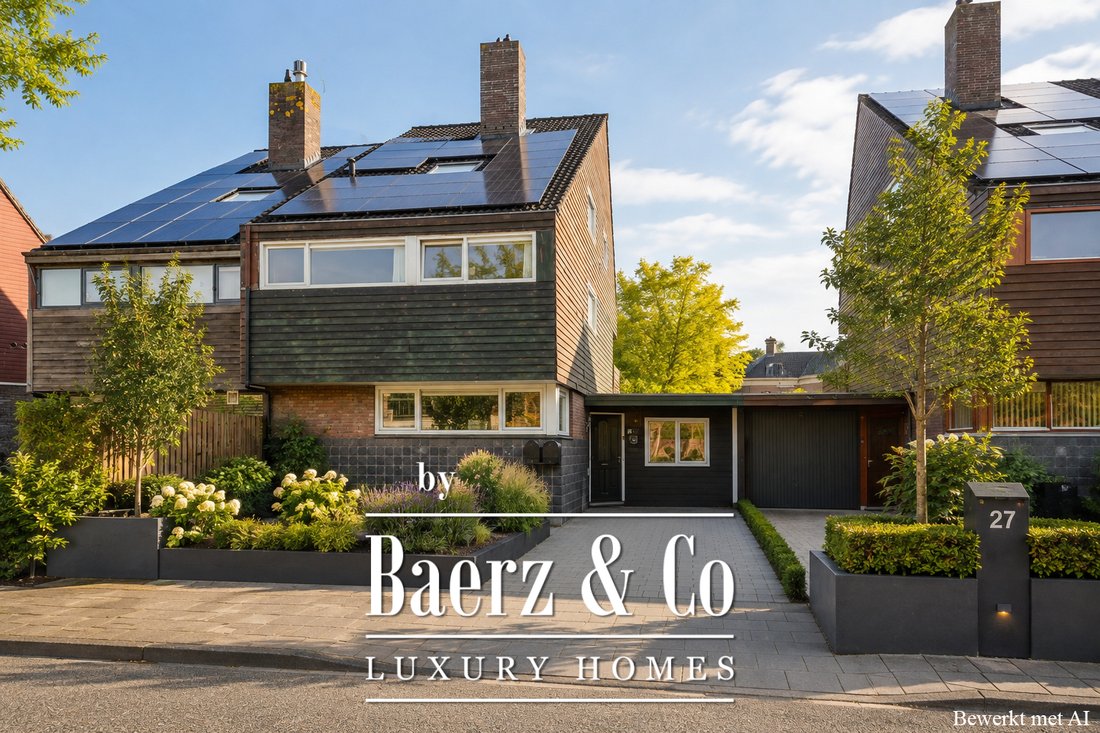
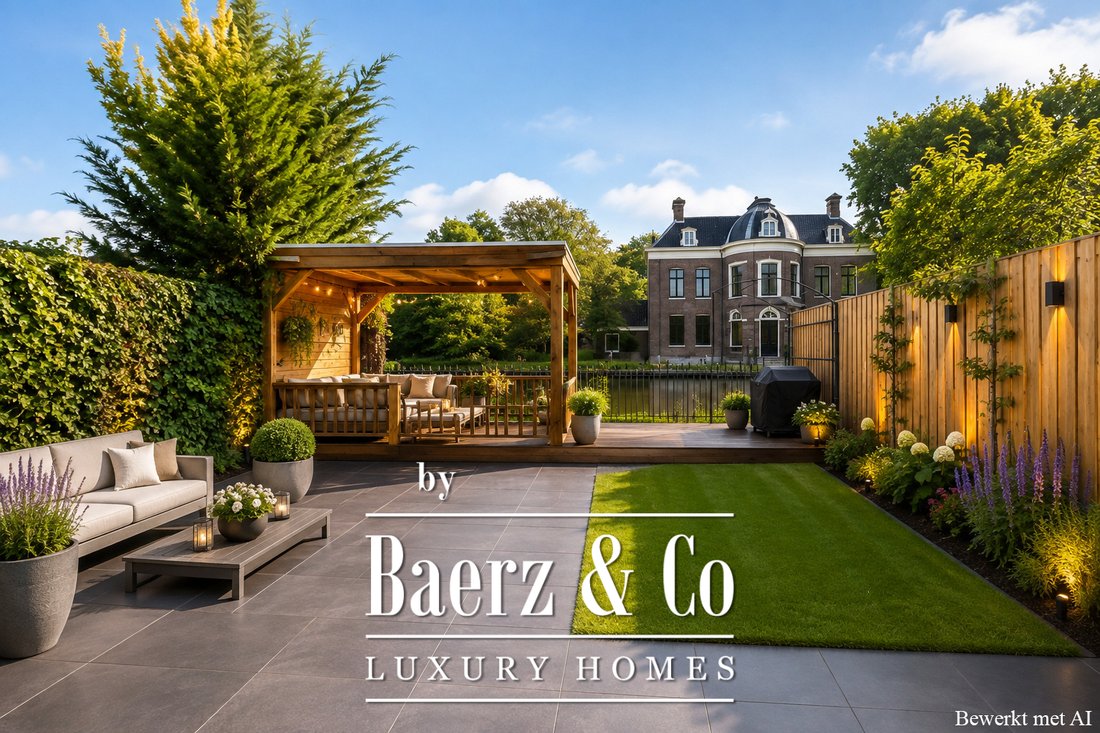
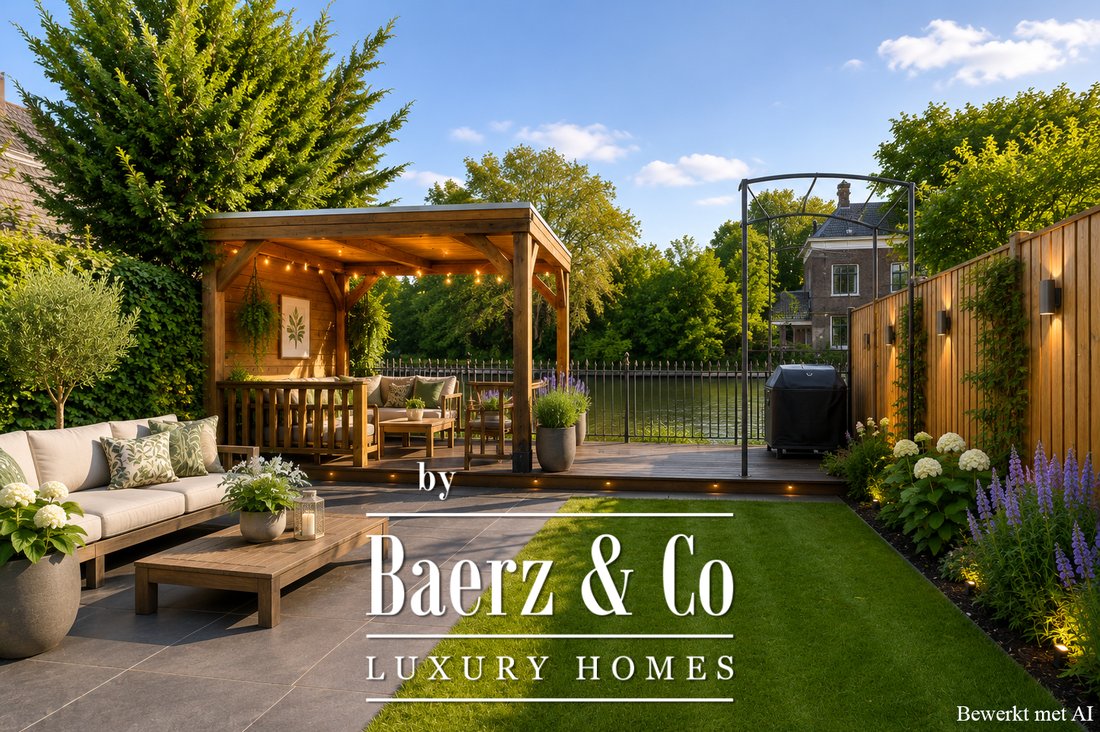
Der Genuss im Garten ist etwas ganz Besonderes. Nicht nur wegen der Größe und Lage, sondern sicherlich auch wegen der überdachten Terrasse am Wasser und einem privaten Liegeplatz. Und dann ist da noch die Aussicht: Umgeben von viel Grün liegt das wunderschöne Landhaus Rhijnhof auf der anderen Seite des Wassers. Es ist wirklich ein Juwel für Liebhaber von Gärten, Wasser und Bootfahren. Der Vorgarten dient in erster Linie der Bequemlichkeit. Hier ist Platz für Fahrräder und mehrere Autos.
Und nicht nur das Zuhause, sondern auch die unmittelbare Umgebung bietet alles, was eine Familie sucht. Schulen, Geschäfte und Sportvereine befinden sich gleich um die Ecke. Das historische Zentrum von Leiden, der Valkenburger See und der Strand von Katwijk sind mit dem Fahrrad erreichbar. Die Anbindung an die Autobahn A44 und den nahe gelegenen Hauptbahnhof Leiden Centraal sorgen dafür, dass Städte wie Amsterdam, Den Haag und Rotterdam sowie der Flughafen Schiphol leicht zu erreichen sind.
RAUMAUFTEILUNG
Erdgeschoss
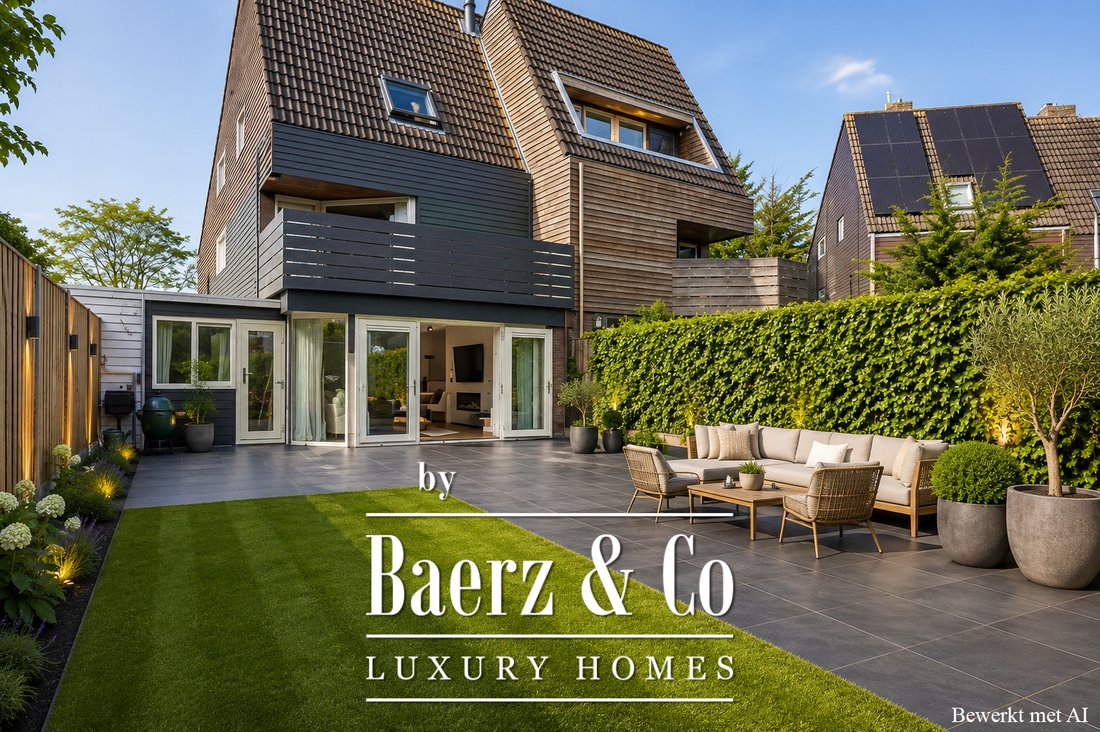
Geräumiger Flur mit Zugang zur Küche, zum Wohnzimmer, zur Toilette, zum Keller und zum Durchgang zum Garten hinter den beiden Schlafzimmern und dem Badezimmer im Erdgeschoss. Die Wohnküche ist mit allen Einbaugeräten und einer Kücheninsel ausgestattet. Das Wohnzimmer bietet ausreichend Platz für einen Essbereich, eine Sitzecke mit offenem Kamin und eine Schiebetür, die sich über die gesamte Breite erstreckt.
1. Stock
Vom Flur an der Vorderseite des Hauses aus haben Sie Zugang zu zwei Kinderzimmern. Diese haben ein eigenes Badezimmer mit Dusche, Toilette und Waschbecken. Das Hauptschlafzimmer befindet sich auf der Rückseite des Hauses. Es hat ein eigenes Badezimmer mit Dusche, Badewanne/Jacuzzi, Toilette und Waschbecken und sogar eine schöne Dachterrasse mit Blick über das Wasser in Richtung des schönen Landhauses Rhijnhof.
2. Stock
Der geräumige Flur verfügt über verschiedene Stauräume und bietet Zugang zu einer Waschküche und einem Heimbüro. Auf der Rückseite des Hauses befindet sich ein weiteres sehr geräumiges Schlafzimmer, das auch über ein eigenes Badezimmer mit Dusche, Toilette und Waschbecken verfügt. Ein nettes Detail ist die Treppe zum Dachboden des Hauses, wo es einen zusätzlichen Platz zum Spielen oder Verstauen von Sachen gibt.
BESONDERE MERKMALE
- Energielabel A
- Neue Badezimmer und Küche (2020)
- Privater Liegeplatz für ein Boot. Der Hafen wird mit den Nachbarn geteilt und wurde 2025 komplett renoviert.
- Ausreichend Parkplätze auf Privatgrundstück
- Viele Möglichkeiten mit 6 Schlafzimmern und 4 Bädern
- Fußbodenheizung im Flur, in der Küche und in den Bädern.
Und das ist bei weitem nicht alles, was dieses Haus zu bieten hat: Ein sehr geräumiges Wohnzimmer mit Kamin, eine großzügige Wohnküche (2020) und ein voller Keller runden die Liste ab. Letzteres bietet eine Fülle von Stauraum, könnte aber auch als Heimkino oder Spielzimmer eingerichtet werden. Die Aufteilung des Hauses bietet viele Nutzungsmöglichkeiten. Die Schlafzimmer und das Badezimmer befinden sich im Erdgeschoss und die vielen Schlafzimmer und Badezimmer auf den anderen Etagen.
Der Genuss im Garten ist etwas ganz Besonderes. Nicht nur wegen der Größe und Lage, sondern sicherlich auch wegen der überdachten Terrasse am Wasser und einem privaten Liegeplatz. Und dann ist da noch die Aussicht: Umgeben von viel Grün liegt das wunderschöne Landhaus Rhijnhof auf der anderen Seite des Wassers. Es ist wirklich ein Juwel für Liebhaber von Gärten, Wasser und Bootfahren. Der Vorgarten dient in erster Linie der Bequemlichkeit. Hier ist Platz für Fahrräder und mehrere Autos.
Und nicht nur das Zuhause, sondern auch die unmittelbare Umgebung bietet alles, was eine Familie sucht. Schulen, Geschäfte und Sportvereine befinden sich gleich um die Ecke. Das historische Zentrum von Leiden, der Valkenburger See und der Strand von Katwijk sind mit dem Fahrrad erreichbar. Die Anbindung an die Autobahn A44 und den nahe gelegenen Hauptbahnhof Leiden Centraal sorgen dafür, dass Städte wie Amsterdam, Den Haag und Rotterdam sowie der Flughafen Schiphol leicht zu erreichen sind.
RAUMAUFTEILUNG
Erdgeschoss
Geräumiger Flur mit Zugang zur Küche, zum Wohnzimmer, zur Toilette, zum Keller und zum Durchgang zum Garten hinter den beiden Schlafzimmern und dem Badezimmer im Erdgeschoss. Die Wohnküche ist mit allen Einbaugeräten und einer Kücheninsel ausgestattet. Das Wohnzimmer bietet ausreichend Platz für einen Essbereich, eine Sitzecke mit offenem Kamin und eine Schiebetür, die sich über die gesamte Breite erstreckt.
1. Stock
Vom Flur an der Vorderseite des Hauses aus haben Sie Zugang zu zwei Kinderzimmern. Diese haben ein eigenes Badezimmer mit Dusche, Toilette und Waschbecken. Das Hauptschlafzimmer befindet sich auf der Rückseite des Hauses. Es hat ein eigenes Badezimmer mit Dusche, Badewanne/Jacuzzi, Toilette und Waschbecken und sogar eine schöne Dachterrasse mit Blick über das Wasser in Richtung des schönen Landhauses Rhijnhof.
2. Stock
Der geräumige Flur verfügt über verschiedene Stauräume und bietet Zugang zu einer Waschküche und einem Heimbüro. Auf der Rückseite des Hauses befindet sich ein weiteres sehr geräumiges Schlafzimmer, das auch über ein eigenes Badezimmer mit Dusche, Toilette und Waschbecken verfügt. Ein nettes Detail ist die Treppe zum Dachboden des Hauses, wo es einen zusätzlichen Platz zum Spielen oder Verstauen von Sachen gibt.
BESONDERE MERKMALE
- Energielabel A
- Neue Badezimmer und Küche (2020)
- Privater Liegeplatz für ein Boot. Der Hafen wird mit den Nachbarn geteilt und wurde 2025 komplett renoviert.
- Ausreichend Parkplätze auf Privatgrundstück
- Viele Möglichkeiten mit 6 Schlafzimmern und 4 Bädern
- Fußbodenheizung im Flur, in der Küche und in den Bädern.
Living as if every day were a holiday
Imagine this: in the morning, you open the doors to the garden, the sun sparkles on the water, and across the way you look out over the greenery surrounding the Rhijnhof estate. You step into your boat for a relaxing cruise or enjoy the evening sun by the water with a good glass of wine. And all of this right at home, in Leiden. Welcome to Valkenburgseweg 29: an exceptionally spacious and versatile home where space, water and outdoor living come together. A place where that holiday feeling does not begin when you get into the car, but is something you can enjoy every single day. The property offers an impressive 210 m² of living space, six bedrooms, four bathrooms and a generous basement. But perhaps the greatest gift is what you will find outside: a very spacious garden of approximately 128 m², directly on the water, with a covered terrace and a private boat mooring.
A garden that feels like a holiday retreat
The back garden is undoubtedly one of the property’s main highlights. There is plenty of space here to relax, dine, play and enjoy life by the water. The covered terrace is a wonderful spot for long summer evenings, while the water and unobstructed views provide an ever-changing backdrop. Thanks to its location directly on navigable waterways, the garden is much more than just a garden. The water becomes part of everyday life. Take the boat out, explore the surroundings from the water, or simply put your feet up and enjoy the view: spending time outdoors here feels a little like being on holiday every day. And that exceptional view completes the experience. On the opposite bank, surrounded by greenery, stands the beautiful Rhijnhof country house. It provides a wonderfully peaceful and green outlook that can be enjoyed from various places in and around the property.
Plenty of space indoors for the whole family
There is no shortage of space inside either. The generous living room features a fireplace and wide sliding doors that naturally connect indoor and outdoor living. The spacious kitchen-diner, renovated in 2020, features a kitchen island and all the necessary built-in appliances. The layout is exceptionally flexible. The ground floor already offers two bedrooms and a bathroom. The first floor has a further three bedrooms, including a generous principal bedroom with its own bathroom and a roof terrace overlooking the water. On the second floor, there is another very spacious bedroom with a private bathroom, as well as a home office, laundry room and several storage areas. With six bedrooms and four bathrooms, the house offers an abundance of possibilities for a large family, people working from home, guests, or simply anyone who appreciates having plenty of space around them.
And then there is the basement… The full basement level provides an enormous amount of additional storage space and offers countless possibilities. A playroom, home cinema, games room, hobby room, or simply somewhere to keep everything neatly out of sight: the choice is yours.
From a practical perspective, this property also has plenty to offer. There is space for several cars and bicycles on the private grounds. The property has an energy label A, solar panels, roof, wall and floor insulation, and double glazing.
Everything close at hand
Although it may feel as though you are living well outside the city, the property is actually located in Leiden. Schools, shops and sports clubs are all nearby. Leiden’s historic city centre, Valkenburgse Meer and the beach at Katwijk are all easily accessible by bicycle. The A44 motorway and Leiden Central Station also provide excellent connections to destinations including The Hague, Amsterdam, Rotterdam and Schiphol Airport. Valkenburgseweg 29 is not simply a house to live in. It is a place to enjoy life. A place where children have all the room they need, where friends stay for dinner, where the boat is waiting at the mooring, and where an ordinary Wednesday evening can suddenly feel like a summer holiday. Space, water, greenery and freedom – all in one of the most beautiful locations in Leiden.
LAYOUT
Ground floor
Spacious entrance hall with access to the kitchen, living room, WC and basement, as well as a passage leading to the garden past the two ground-floor bedrooms and bathroom. The kitchen-diner is equipped with all the necessary built-in appliances and a kitchen island, while the living room offers ample space for a dining area and a seating area with fireplace, as well as sliding doors spanning the full width of the room.
First floor
From the landing, there is access to two children’s bedrooms at the front of the property. These have their own bathroom with a shower, WC and washbasin. At the rear of the property is the principal bedroom, which has its own bathroom with a shower, bathtub/Jacuzzi, WC and washbasin, as well as a wonderful roof terrace overlooking the water and the beautiful Rhijnhof country house.
Second floor
The spacious landing features various storage areas and provides access to a laundry room and home office. At the rear of the property is another very spacious bedroom, again with its own bathroom featuring a shower, WC and washbasin. A charming additional feature is the staircase leading up into the roof space, where there is an extra area that can be used for playing or storage.
DETAILS
- Private boat mooring
- Covered waterside terrace
- Unobstructed views of the greenery and Rhijnhof country house
- Parking for 4 cars on private grounds
- Spacious basement offering a variety of potential uses
- Generous kitchen-diner renovated in 2020
- Energy label A
- Solar panels
- Partial underfloor heating
- New bathrooms and kitchen installed in 2020
- Shared marina renovated in 2025
Imagine this: in the morning, you open the doors to the garden, the sun sparkles on the water, and across the way you look out over the greenery surrounding the Rhijnhof estate. You step into your boat for a relaxing cruise or enjoy the evening sun by the water with a good glass of wine. And all of this right at home, in Leiden. Welcome to Valkenburgseweg 29: an exceptionally spacious and versatile home where space, water and outdoor living come together. A place where that holiday feeling does not begin when you get into the car, but is something you can enjoy every single day. The property offers an impressive 210 m² of living space, six bedrooms, four bathrooms and a generous basement. But perhaps the greatest gift is what you will find outside: a very spacious garden of approximately 128 m², directly on the water, with a covered terrace and a private boat mooring.
A garden that feels like a holiday retreat
The back garden is undoubtedly one of the property’s main highlights. There is plenty of space here to relax, dine, play and enjoy life by the water. The covered terrace is a wonderful spot for long summer evenings, while the water and unobstructed views provide an ever-changing backdrop. Thanks to its location directly on navigable waterways, the garden is much more than just a garden. The water becomes part of everyday life. Take the boat out, explore the surroundings from the water, or simply put your feet up and enjoy the view: spending time outdoors here feels a little like being on holiday every day. And that exceptional view completes the experience. On the opposite bank, surrounded by greenery, stands the beautiful Rhijnhof country house. It provides a wonderfully peaceful and green outlook that can be enjoyed from various places in and around the property.
Plenty of space indoors for the whole family
There is no shortage of space inside either. The generous living room features a fireplace and wide sliding doors that naturally connect indoor and outdoor living. The spacious kitchen-diner, renovated in 2020, features a kitchen island and all the necessary built-in appliances. The layout is exceptionally flexible. The ground floor already offers two bedrooms and a bathroom. The first floor has a further three bedrooms, including a generous principal bedroom with its own bathroom and a roof terrace overlooking the water. On the second floor, there is another very spacious bedroom with a private bathroom, as well as a home office, laundry room and several storage areas. With six bedrooms and four bathrooms, the house offers an abundance of possibilities for a large family, people working from home, guests, or simply anyone who appreciates having plenty of space around them.
And then there is the basement… The full basement level provides an enormous amount of additional storage space and offers countless possibilities. A playroom, home cinema, games room, hobby room, or simply somewhere to keep everything neatly out of sight: the choice is yours.
From a practical perspective, this property also has plenty to offer. There is space for several cars and bicycles on the private grounds. The property has an energy label A, solar panels, roof, wall and floor insulation, and double glazing.
Everything close at hand
Although it may feel as though you are living well outside the city, the property is actually located in Leiden. Schools, shops and sports clubs are all nearby. Leiden’s historic city centre, Valkenburgse Meer and the beach at Katwijk are all easily accessible by bicycle. The A44 motorway and Leiden Central Station also provide excellent connections to destinations including The Hague, Amsterdam, Rotterdam and Schiphol Airport. Valkenburgseweg 29 is not simply a house to live in. It is a place to enjoy life. A place where children have all the room they need, where friends stay for dinner, where the boat is waiting at the mooring, and where an ordinary Wednesday evening can suddenly feel like a summer holiday. Space, water, greenery and freedom – all in one of the most beautiful locations in Leiden.
LAYOUT
Ground floor
Spacious entrance hall with access to the kitchen, living room, WC and basement, as well as a passage leading to the garden past the two ground-floor bedrooms and bathroom. The kitchen-diner is equipped with all the necessary built-in appliances and a kitchen island, while the living room offers ample space for a dining area and a seating area with fireplace, as well as sliding doors spanning the full width of the room.
First floor
From the landing, there is access to two children’s bedrooms at the front of the property. These have their own bathroom with a shower, WC and washbasin. At the rear of the property is the principal bedroom, which has its own bathroom with a shower, bathtub/Jacuzzi, WC and washbasin, as well as a wonderful roof terrace overlooking the water and the beautiful Rhijnhof country house.
Second floor
The spacious landing features various storage areas and provides access to a laundry room and home office. At the rear of the property is another very spacious bedroom, again with its own bathroom featuring a shower, WC and washbasin. A charming additional feature is the staircase leading up into the roof space, where there is an extra area that can be used for playing or storage.
DETAILS
- Private boat mooring
- Covered waterside terrace
- Unobstructed views of the greenery and Rhijnhof country house
- Parking for 4 cars on private grounds
- Spacious basement offering a variety of potential uses
- Generous kitchen-diner renovated in 2020
- Energy label A
- Solar panels
- Partial underfloor heating
- New bathrooms and kitchen installed in 2020
- Shared marina renovated in 2025
-
Art der Immobilie
Stadthaus
-
Etagen
5
-
Baujahr
1979
-
Preis/Quadratfuß
$584
-
Verbrauch
A
Funktionen
Erkunden Sie die Gegend
Valkenburgseweg 29, Leiden, Südholland, Niederlande
Auf Google Maps anzeigen
Preis pro sqft
Niedrig
Hoch
Vor 8 Jahren beigetreten
Sie haben sich nach diesem Objekt erkundigt
Der Agent wird sich in Kürze mit Ihnen in Verbindung setzen
Gelistet von
431
Angebote
2019
Beigetreten
Besichtigung mit the agent buchen
Wählen Sie ein Datum und ob Sie eine virtuelle oder persönliche Besichtigung mit dem Makler wünschen.
Bevorzugtes Datum
Art der Tour
Zuletzt aktualisiert
Gestern
Erstmalig gelistet
Jun 16
Angebotsreferenz
48957
Ähnliche Immobilien in der Nähe
Neue Angebote in Leiden

Entdecken Sie mehr Häuser zum Verkauf
Leiden, Niederlande Immobilienarten
Leiden, Niederlande beliebte Suchanfragen
- Immobilien mit Terrasse in Leiden, Niederlande
- Immobilien mit Garten in Leiden, Niederlande
- Immobilien mit Wasserblick in Leiden, Niederlande
- Immobilien mit Bar in Leiden, Niederlande
- Immobilien mit Fitnessstudio in Leiden, Niederlande
- Moderne Immobilien in Leiden, Niederlande
- Immobilien mit Whirlpool in Leiden, Niederlande
- Immobilien mit Kino in Leiden, Niederlande
Leiden, Niederlande nachbarschaften
Verwandte Leitfäden & Geschichten
Das Vertrauen der führenden Makler der Welt
Die Makler hinter den außergewöhnlichsten Immobilien der Welt inserieren bei JamesEdition.
- Angebote von Sotheby's, Christie's, BARNES und Engel & Völkers
- Jedes Angebot wird vor der Veröffentlichung geprüft
- Verbinden Sie sich direkt mit verifizierten Maklern
Indem Sie fortfahren, akzeptieren Sie unsere Nutzungsbedingungen und Datenschutzrichtlinie.