
$1,176,315
Villa La Ciotat
- 4 Schlafz.
- 1 Bäder
- 2,706 Sqft
- 11,927 Sqft lot
- Aktualisiert: September 18
Über die Immobilie
Beschreibung wurde automatisch übersetzt.
Die Beschreibung wird in der Originalsprache angezeigt.
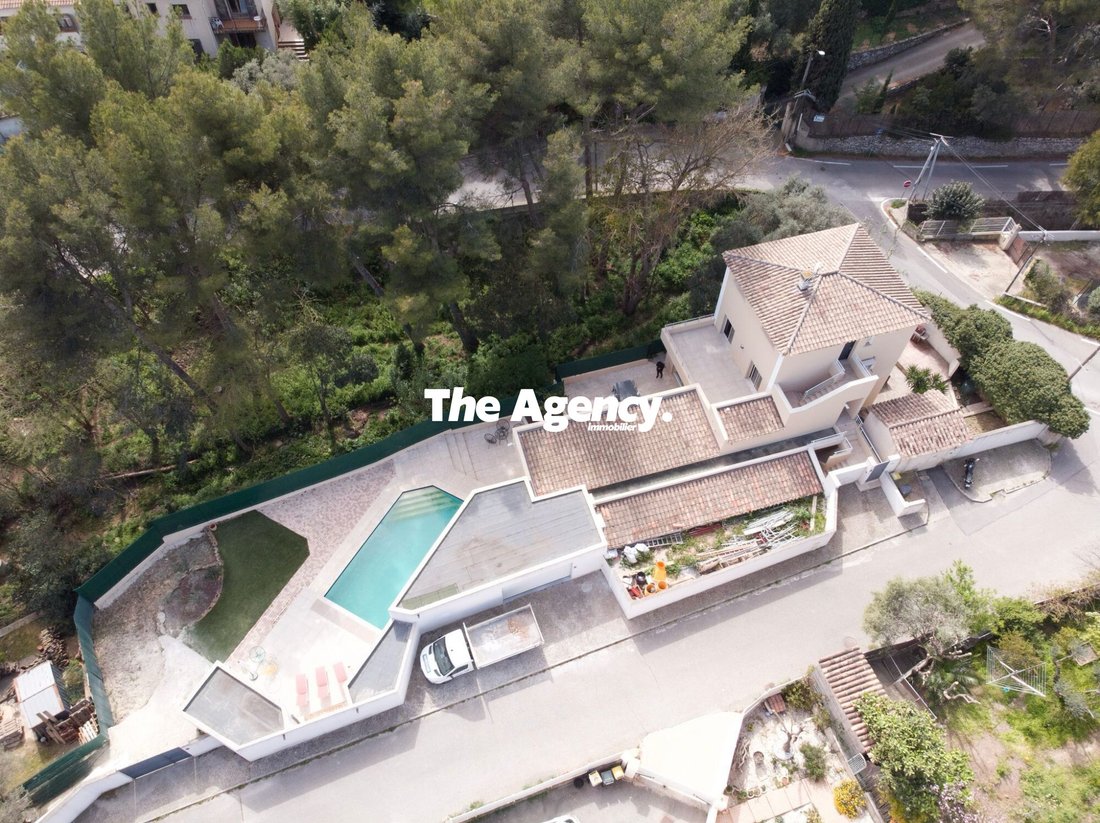
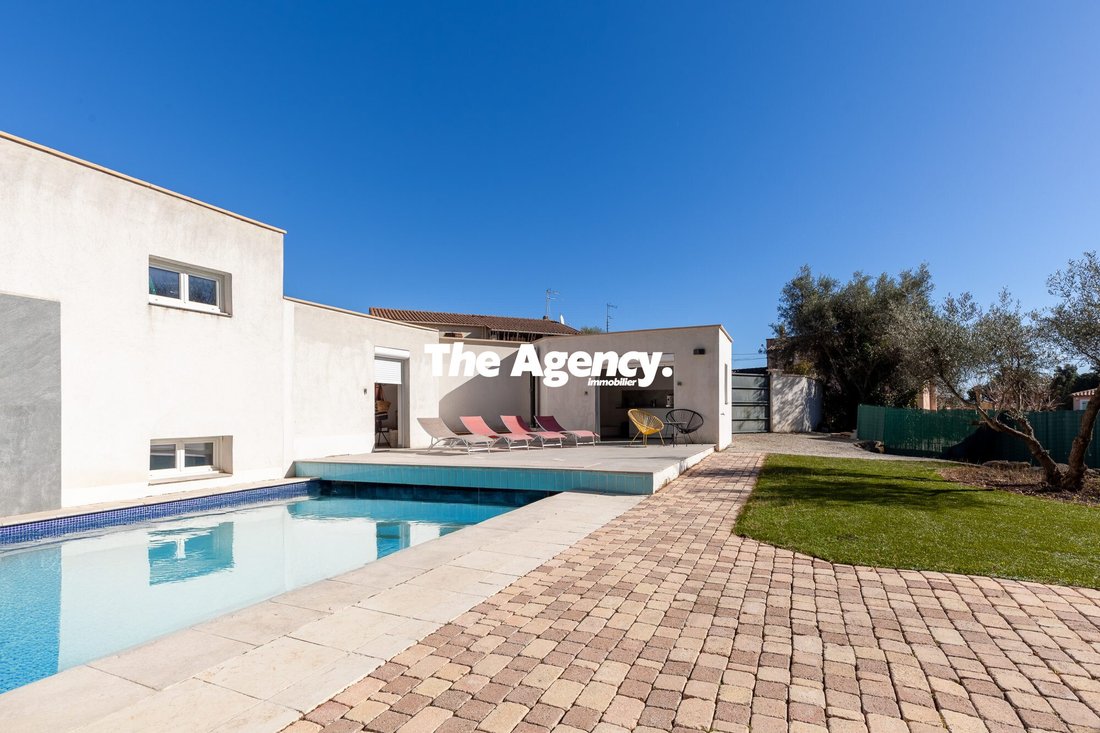
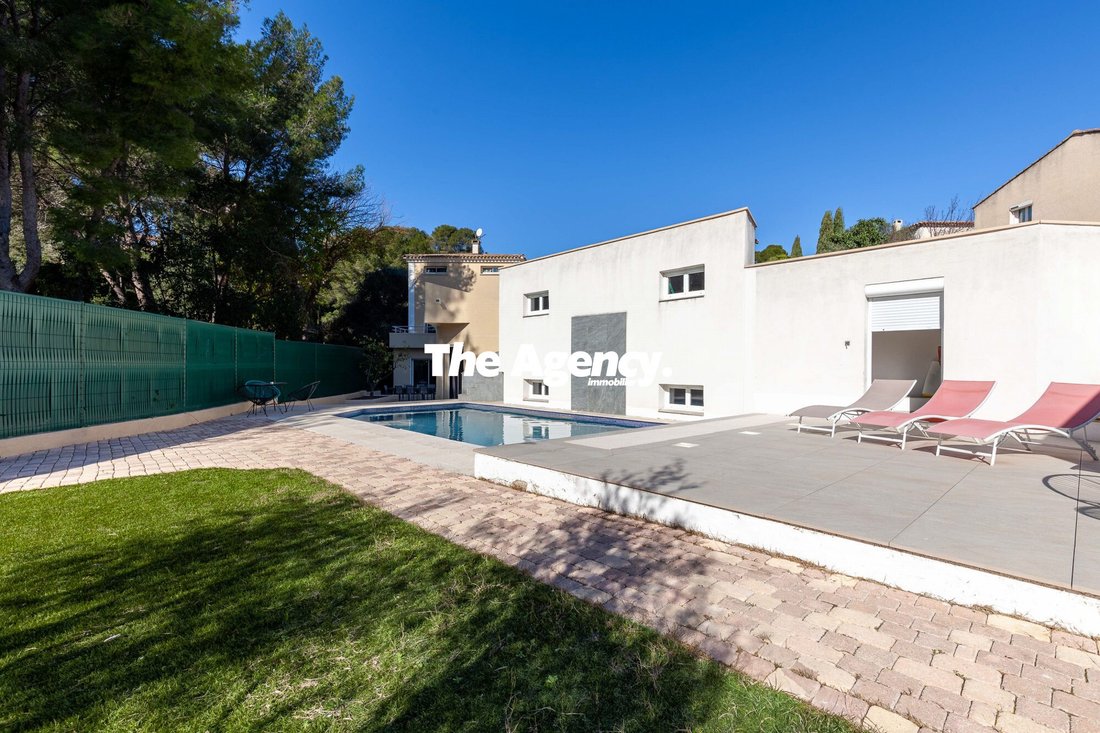
’WHAT ELSE?’ 13600 - LA CIOTAT Villa with 2 floors, type 5, 204m² + Apartment on the 3rd floor, type 2, 47m² On a 1,108m² plot with a 600m² garden, swimming pool, and south-facing terraces Summer kitchen, gym, and cellars 43m² garage and easy parking Ideally located in a dead-end street, quiet and residential area, close to public transport, numerous shops and daily amenities, restaurants, and sch
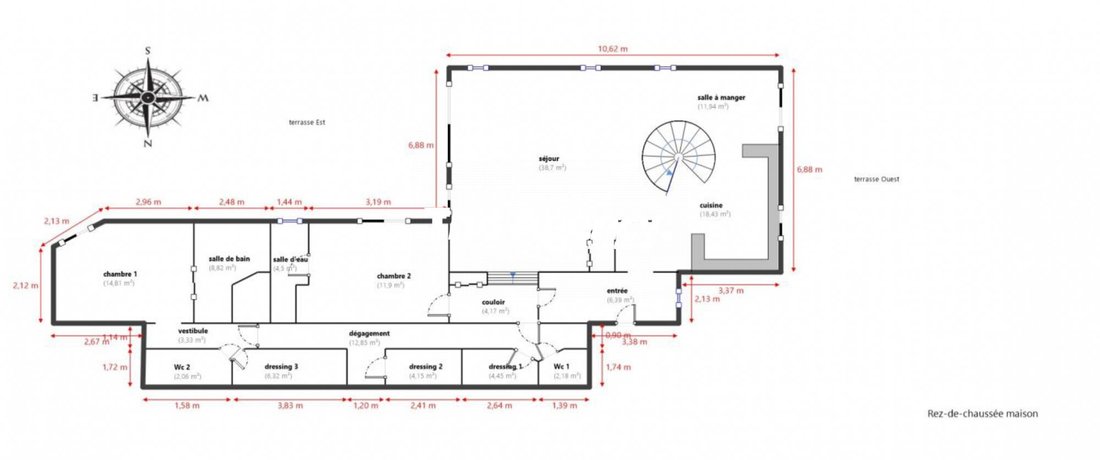
’WHAT ELSE?’ 13600 - LA CIOTAT Villa with 2 floors, type 5, 204m² + Apartment on the 3rd floor, type 2, 47m² On a 1,108m² plot with a 600m² garden, swimming pool, and south-facing terraces Summer kitchen, gym, and cellars 43m² garage and easy parking Ideally located in a dead-end street, quiet and residential area, close to public transport, numerous shops and daily amenities, restaurants, and schools. Set on a 1,108m² plot surrounded by pine trees, The Agency exclusively offers this 203.87m² bright villa with spacious rooms thanks to its south exposure. The pleasant outdoor area includes a large terrace, a big garden, and a tiled pool with salt treatment for added comfort. A summer kitchen and an outdoor toilet complete this space. Several areas could be used for a vegetable garden and/or a pétanque court. The house enjoys a beautiful open view with no overlooking neighbors. The living space is spread over 2 levels as follows: On the ground floor: - Entrance - Open, furnished, and fully equipped kitchen with a pantry - Spacious through living room combining living and lounge areas, 69.07m², with outdoor views on both sides - Living room equipped with a video projector - Comfortable master suite with bedroom, dressing room, bathroom with hammam shower and balneo bathtub, separate toilet - One bedroom with a shower room - Two dressing rooms and a second separate toilet - Terraces and garden accessible from all ground floor rooms On the first floor: - One bedroom with shower room and toilet - Large office - Both rooms open onto a large 24.82m² open-air terrace - Easy possibility to create one or two additional bedrooms In the basement: - Gym room, 19.56m² - Pantry and pool equipment room - Two large cellars, 28.02m² and 13.71m², ideal for storage and wine The house is equipped with an alarm system, PVC and aluminum double-glazed windows, electric roller shutters, ducted reversible air conditioning in the living room, and wall-mounted splits in other rooms. Electrical installations meet standards. Large garage of 42.89m² with automatic rolling shutter. Villa built in 2008 with recent modernizations. A 47.45m² type 2 apartment on the 3rd floor with terrace completes this property. It includes: - Entrance - Living room with open, furnished, and equipped kitchen - Bedroom with storage closet - Shower room and separate toilet The apartment is sold fully furnished and equipped. Ideal for a teenager, hosting family/friends, or seasonal rental. Property tax: €5,487/year THE AGENCY IMMO, the method for a successful transaction Fees included: 2.94% VAT charged to the buyer. Price excluding fees: €1,020,000. Energy class B, Climate class A Estimated average annual energy costs for standard use, based on 2023 energy prices: between €1,650 and €2,280. Information on risks related to this property is available on the Géorisques website: [hidden information]. Your The Agency advisor: Marion CRISTIANO Commercial agent (sole proprietorship) RSAC 000000000. THE AGENCY IMMO, the method for a successful transaction
Informationen zu den Risiken, denen diese Immobilie ausgesetzt ist, finden Sie auf der Website von Géorisques: https://www.georisques.gouv.fr/
Informationen zu den Risiken, denen diese Immobilie ausgesetzt ist, finden Sie auf der Website von Géorisques: https://www.georisques.gouv.fr/
-
Art der Immobilie
Villa
-
Baujahr
2008
-
Preis/Quadratfuß
$434
-
Verbrauch
B
Funktionen
- Garten
- Pool
- Terrasse
- Garage
- 2D Grundriss
- Office
- Bar
- Klimaanlage
- Balkon
Erkunden Sie die Gegend
La Ciotat, Provence-Alpes-Côte d'Azur, Frankreich
Auf Google Maps anzeigen
Preis pro sqft
Niedrig
Hoch
Located in La Ciotat, this property offers easy access to the Mediterranean coast with beautiful beaches and a vibrant marina. The town features upscale dining, rich cultural heritage, and scenic outdoor spaces. It is about 30 minutes by car from Marseille Provence Airport and well connected by road, making it convenient for international travel and commuting.
In der Nähe anzeigen
Sehenswürdigkeiten
Schulen
Marseille Provence Airport
Airport
30 Min.
La Ciotat Train Station
Train Station
5 Min.
La Ciotat Marina
Port / Marina
4 Min.
Bastide de la Cise Golf Club
Golf & Country Clubs
20 Min.
Calanque de Figuerolles
Outdoor & Nature
10 Min.
Le Jardin de la Mer Dining
Dining & Wine
5 Min.
Spa La Ciotat
Luxury Wellness & Spas
5 Min.
International School of Marseille
International School
25 Min.
Lycée Jean Aicard
Public School
7 Min.
Vor 3 Jahren beigetreten
Sie haben sich nach diesem Objekt erkundigt
Der Agent wird sich in Kürze mit Ihnen in Verbindung setzen
Gelistet von
6
Angebote
2023
Beigetreten
Besichtigung mit the agent buchen
Wählen Sie ein Datum und ob Sie eine virtuelle oder persönliche Besichtigung mit dem Makler wünschen.
Bevorzugtes Datum
Art der Tour
Zuletzt aktualisiert
September 18
Erstmalig gelistet
Juni 13
Angebotsreferenz
VM557-THEAGENCY
Ähnliche Immobilien in der Nähe
Neue Angebote in La Ciotat


Entdecken Sie mehr Häuser zum Verkauf
La Ciotat, Provence-Alpes-Côte d'Azur, Frankreich Immobilienarten
La Ciotat, Provence-Alpes-Côte d'Azur, Frankreich beliebte Suchanfragen
- Immobilien mit Spielzimmer in La Ciotat, Provence-Alpes-Côte d'Azur, Frankreich
- Gesicherte Wohnanlage Immobilien in La Ciotat, Provence-Alpes-Côte d'Azur, Frankreich
- Immobilien auf Hügeln in La Ciotat, Provence-Alpes-Côte d'Azur, Frankreich
- Neubauten Immobilien in La Ciotat, Provence-Alpes-Côte d'Azur, Frankreich
- Immobilien mit Bibliothek in La Ciotat, Provence-Alpes-Côte d'Azur, Frankreich
- Immobilien mit Ozeanblick in La Ciotat, Provence-Alpes-Côte d'Azur, Frankreich
Verwandte Leitfäden & Geschichten
Das Vertrauen der führenden Makler der Welt
Die Makler hinter den außergewöhnlichsten Immobilien der Welt inserieren bei JamesEdition.
- Angebote von Sotheby's, Christie's, BARNES und Engel & Völkers
- Jedes Angebot wird vor der Veröffentlichung geprüft
- Verbinden Sie sich direkt mit verifizierten Maklern
Indem Sie fortfahren, akzeptieren Sie unsere Nutzungsbedingungen und Datenschutzrichtlinie.