4 Zimmer Dachgeschosswohnung Mit Großer Sonnenterrasse In Südlage
- 3 Schlafz.
- 1 Bäder
- 975 Sqft
- Aktualisiert: Gestern
Über die Immobilie
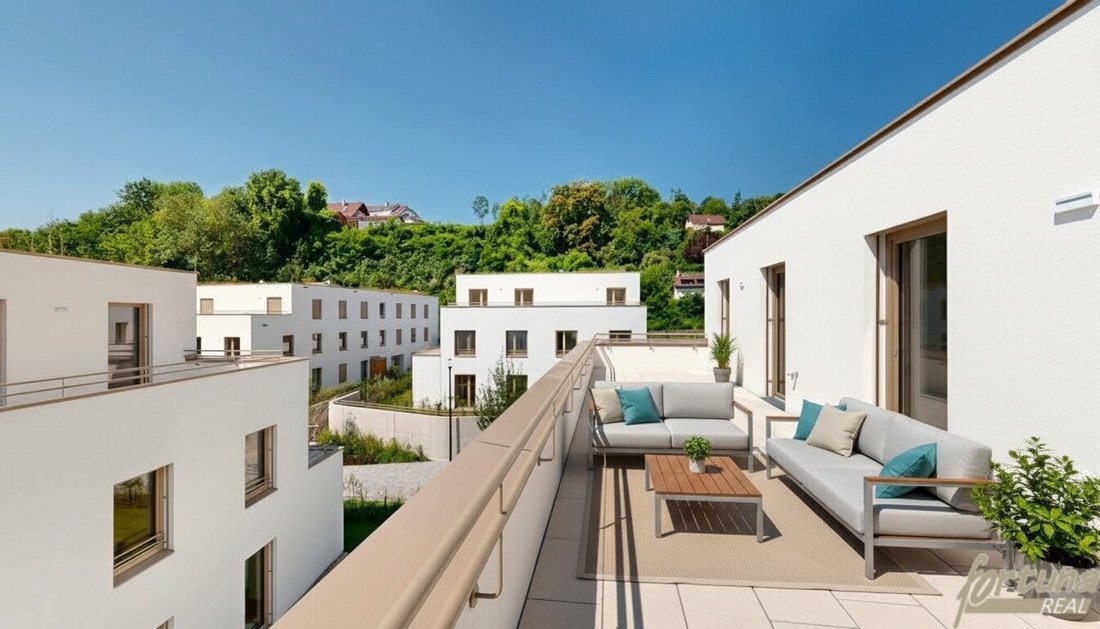
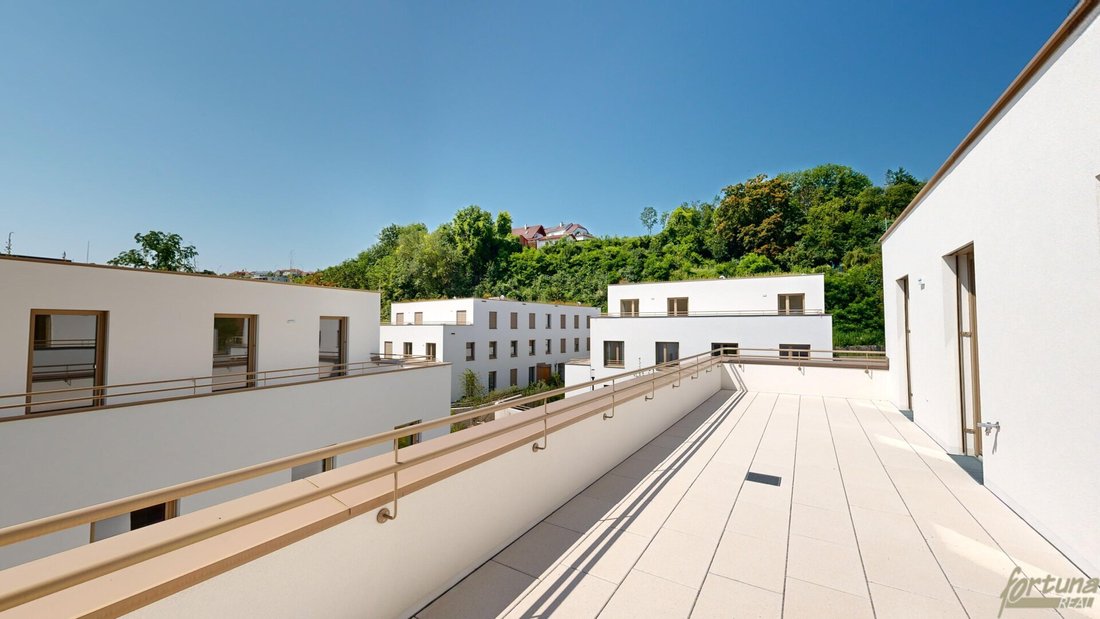
On the sunny side: This 4-room penthouse apartment offers plenty of space on 90.56 m² of living area and opens from several rooms onto the 39.04 m² south-facing roof terrace.
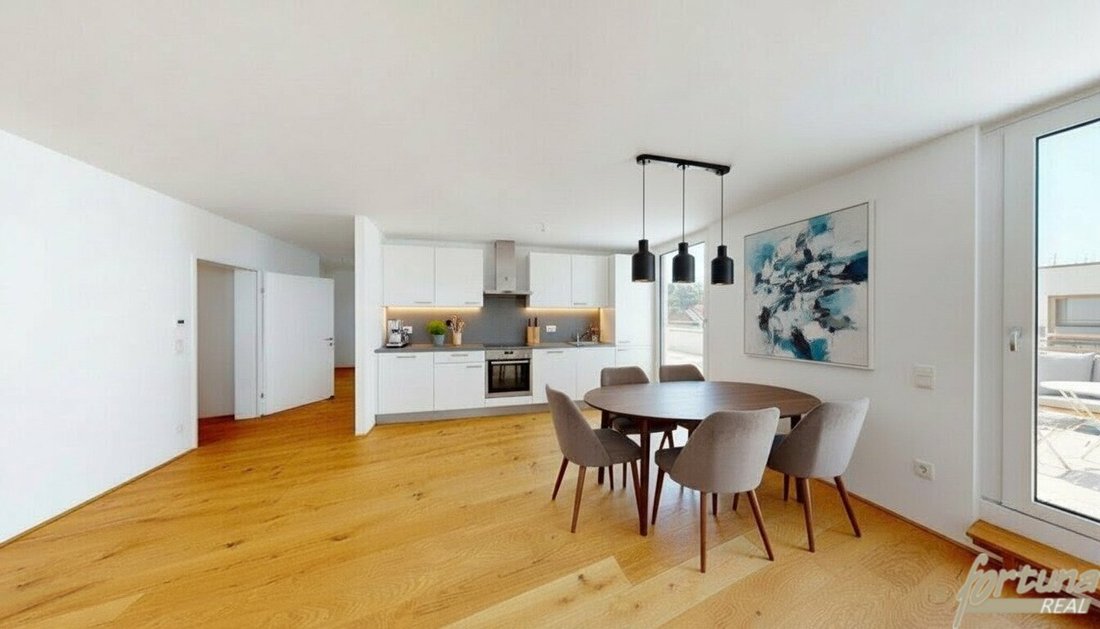
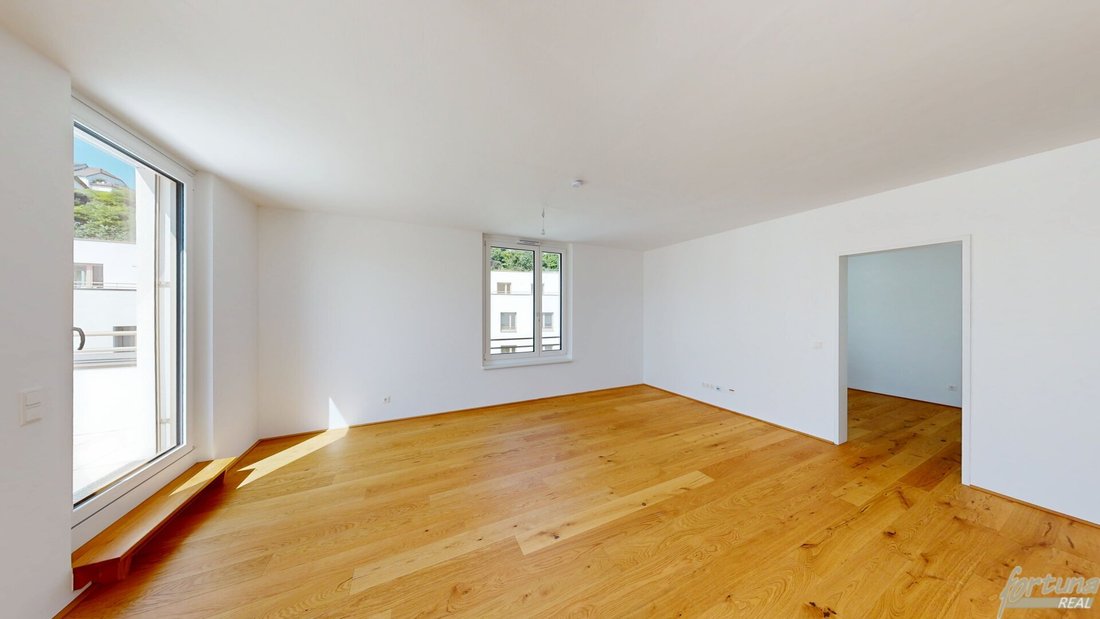
The bright living and dining area forms the heart of the apartment and leads directly onto the terrace. Here, living naturally extends outdoors on warm days, from the first coffee to dinner in the open air.
On the sunny side: This 4-room penthouse apartment offers plenty of space on 90.56 m² of living area and opens from several rooms onto the 39.04 m² south-facing roof terrace.
The bright living and dining area forms the heart of the apartment and leads directly onto the terrace. Here, living naturally extends outdoors on warm days, from the first coffee to dinner in the open air.
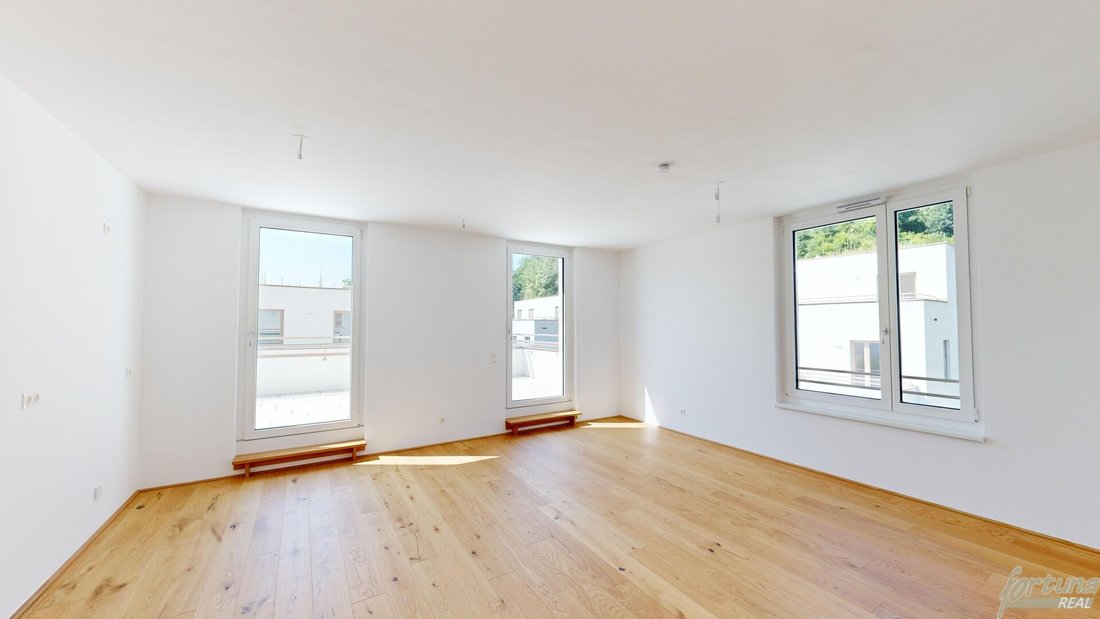
Especially attractive is the consistent connection between inside and outside: two bedrooms also have direct access to the terrace. The third bedroom or study is located next to the kitchen-living area and can be used as a home office, guest room, or additional retreat depending on your lifestyle.
Comfort is provided by the bathroom with bathtub, a separate toilet, a spacious entrance hall, and a private storage room. Parquet flooring, underfloor heating, electrically controlled sun protection, and ceiling cooling in the attic complete the features.
All furnishings shown in the floor plan (including the kitchen) are for illustration purposes only and are not part of the contract. The furnished images were generated using AI and serve visualization purposes.
The apartment can also be purchased as an investment property upon request. Purchase price available on inquiry.
The apartment at a glance
- 90.56 m² living area
- 4 rooms
- Penthouse
- 39.04 m² south-facing roof terrace
- Living and dining area with terrace access
- Two bedrooms with direct terrace access
- Additional bedroom/study
- Bathroom with bathtub
- Separate toilet
- Spacious entrance hall
- Storage room
- Underfloor heating and additional ceiling cooling
The residential complex marena consists of 6 attractively arranged residential buildings and offers high-quality condominiums with private outdoor spaces and generous communal areas for personal use or ideal as an investment for the future.
From well-designed 2- to 3-room apartments for singles, couples, and families to spacious 4-room penthouse apartments: marena offers the perfect living space for every life situation and impresses with high-quality apartments and lovingly designed communal areas.
- Garden, terrace, loggia, or balcony with every apartment
- Spacious playground and communal area
- Parking spaces for cars and motorcycles (EV charging stations prepared)
- Ceiling height from 2.60 to 2.70 m
- Low-energy building standard (HWB Class A, 22-24, fGEE Class A++, 0.50)
- Heat pump system – efficient heating and cooling without fossil fuels
- Underfloor heating and cooling, with additional ceiling cooling in the attic
A current overview of all available apartments can be found on our project homepage [hidden information]. Floor plans, site plans, and a project brochure are also available for download.
Surrounded by green vineyards and close to the center of Krems, you will find near marena everything you need for daily life: excellent infrastructure, shops, educational institutions, and a diverse range of leisure activities.
-
Art der Immobilie
Penthouse
-
Etagen
3
-
Baujahr
2024
-
Preis/Quadratfuß
$685
Funktionen
Erkunden Sie die Gegend
Der Agent wird sich in Kürze mit Ihnen in Verbindung setzen
Gelistet von
Besichtigung mit the agent buchen
Wählen Sie ein Datum und ob Sie eine virtuelle oder persönliche Besichtigung mit dem Makler wünschen.
Ähnliche Immobilien in der Nähe
Neue Angebote in Krems an der Donau


Entdecken Sie mehr Häuser zum Verkauf
Krems an der Donau, Österreich Immobilienarten
- Wohnungen zum Verkauf in Krems an der Donau, Österreich
- Häuser zum Verkauf in Krems an der Donau, Österreich
- Penthouses zum Verkauf in Krems an der Donau, Österreich
- Stadthäuser zum Verkauf in Krems an der Donau, Österreich
- Farm Ranches zum Verkauf in Krems an der Donau, Österreich
- Villen zum Verkauf in Krems an der Donau, Österreich
Krems an der Donau, Österreich beliebte Suchanfragen
- Immobilien mit Terrasse in Krems an der Donau, Österreich
- Immobilien mit Balkon in Krems an der Donau, Österreich
- Immobilien mit Aufzug in Krems an der Donau, Österreich
- Immobilien mit Garten in Krems an der Donau, Österreich
- Immobilien mit Bergblick in Krems an der Donau, Österreich
- Immobilien mit Garage in Krems an der Donau, Österreich
- Immobilien mit Kamin in Krems an der Donau, Österreich
- Immobilien mit Wasserblick in Krems an der Donau, Österreich
- Immobilien mit Weinkeller in Krems an der Donau, Österreich
- Immobilien mit Pool in Krems an der Donau, Österreich
- Immobilien mit Klimaanlage in Krems an der Donau, Österreich
- Immobilien mit Office in Krems an der Donau, Österreich
- Immobilien mit Sauna in Krems an der Donau, Österreich
- Anlageimmobilie Immobilien in Krems an der Donau, Österreich
- Panorama Immobilien in Krems an der Donau, Österreich
- Immobilien mit Bar in Krems an der Donau, Österreich
- Renoviert Immobilien in Krems an der Donau, Österreich
- Immobilien mit Offene Küche in Krems an der Donau, Österreich
- Immobilien mit Fitnessstudio in Krems an der Donau, Österreich
- Blick auf die Stadt Immobilien in Krems an der Donau, Österreich
- Moderne Immobilien in Krems an der Donau, Österreich
- Immobilien mit Weinberg in Krems an der Donau, Österreich
- Neubauten Immobilien in Krems an der Donau, Österreich
- Duplex Immobilien in Krems an der Donau, Österreich
- Immobilien mit Flussblick in Krems an der Donau, Österreich
- Privatsphäre Immobilien in Krems an der Donau, Österreich
- Pferdesport Immobilien in Krems an der Donau, Österreich
Krems an der Donau, Österreich nachbarschaften
Verwandte Leitfäden & Geschichten
Das Vertrauen der führenden Makler der Welt
Die Makler hinter den außergewöhnlichsten Immobilien der Welt inserieren bei JamesEdition.
- Angebote von Sotheby's, Christie's, BARNES und Engel & Völkers
- Jedes Angebot wird vor der Veröffentlichung geprüft
- Verbinden Sie sich direkt mit verifizierten Maklern
Indem Sie fortfahren, akzeptieren Sie unsere Nutzungsbedingungen und Datenschutzrichtlinie.