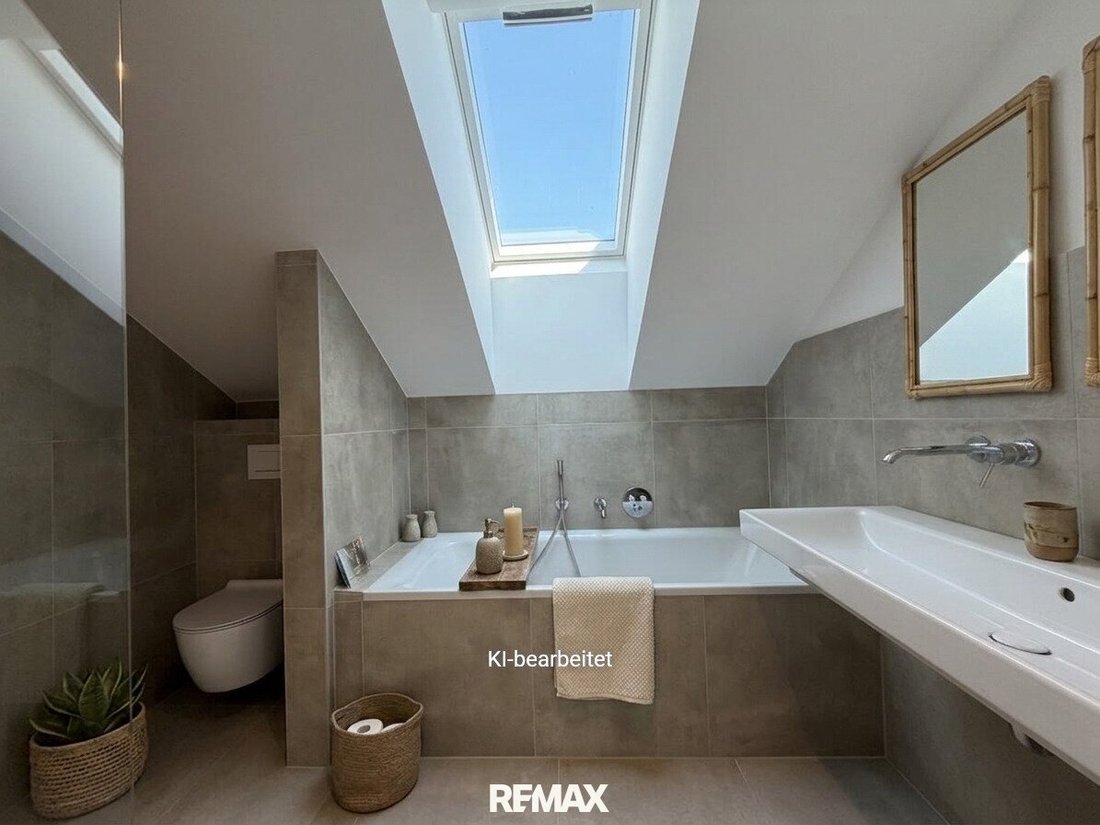
Großzügiger Dachgeschoßraum mit 58m² Terrasse (Top 10) - Erstbezug!
- 4 Schlafz.
- 2 Bäder
- 1,646 Sqft
- Aktualisiert: Gestern
Über die Immobilie
Exclusive New Construction Project at Kremser Steindl (2-5 Rooms)
Completely finished and ready to move in immediately!
The exquisite new construction project is located on Kraxenweg in one of the most popular residential areas, Kremser Steindl. It includes 10 exclusive residential units featuring modern amenities and well-thought-out floor plans. The ap
Exclusive New Construction Project at Kremser Steindl (2-5 Rooms)
Completely finished and ready to move in immediately!
The exquisite new construction project is located on Kraxenweg in one of the most popular residential areas, Kremser Steindl. It includes 10 exclusive residential units featuring modern amenities and well-thought-out floor plans. The apartments range in size from 60 m² to 160 m² and offer 2 to 5 rooms, ideal for singles, couples, and families. Each unit impresses with generous outdoor spaces such as private garden areas, terraces, and balconies, providing residents with additional living space. For storing personal belongings, spacious storage rooms averaging around 10 m² are available.
The underground garage, designed for 19 car and 3 motorcycle parking spaces, is located in the basement. To accommodate environmental awareness and future e-mobility, each parking space is equipped with pre-installed electrical wiring for the installation of e-charging stations (wall boxes).
The elevator connecting the underground garage/storage rooms to the various floors provides barrier-free access to the apartments, making daily life easier for all residents.
Sustainability plays a central role; the project is built according to the latest CO2-emission-free technology. Heating and cooling are centrally supplied via a heat pump (deep drilling). The photovoltaic system installed on the roof ensures low general operating costs.
The following units are available:
Unit Floor Rooms Living Area Outdoor Area Price / Status
Unit 1 Ground 3 92.96 m² 262.46 m² Garden/Terrace € 669,000
Unit 2 Ground 3 102.43 m² 343.42 m² Garden/Terrace € 759,000
Unit 3 Ground 2 60.57 m² 58.67 m² Garden/Terrace € 389,000
Unit 4 Ground 4 123.44 m² 415.26 m² Garden/Terrace SOLD
Unit 5 1st Floor 4 128.86 m² 37.06 m² Balcony € 839,000
Unit 6 1st Floor 2 71.37 m² 25.23 m² Balcony € 469,000
Unit 7 1st Floor 2 60.75 m² 9.60 m² Balcony SOLD
Unit 8 1st Floor 4 119.38 m² 22.32 m² Balcony € 759,000
Unit 9 Top Floor 5 166.51 m² 57.14 m² Terraces € 1,199,000
Unit 10 Top Floor 5 152.86 m² 58.38 m² Terraces € 1,099,000
Unit 10: Spacious Penthouse Apartment with Terrace & Balcony
Unit 10 is located on the top floor and offers 5 rooms with all the comforts for modern family living.
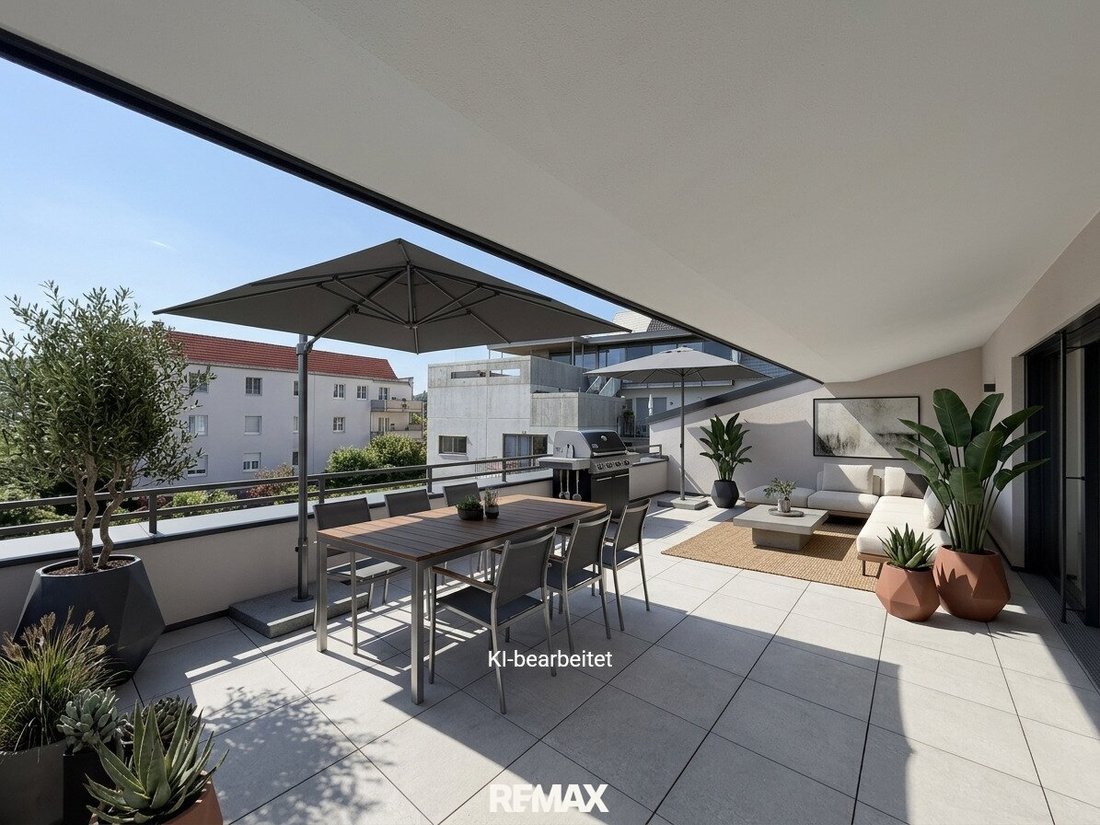
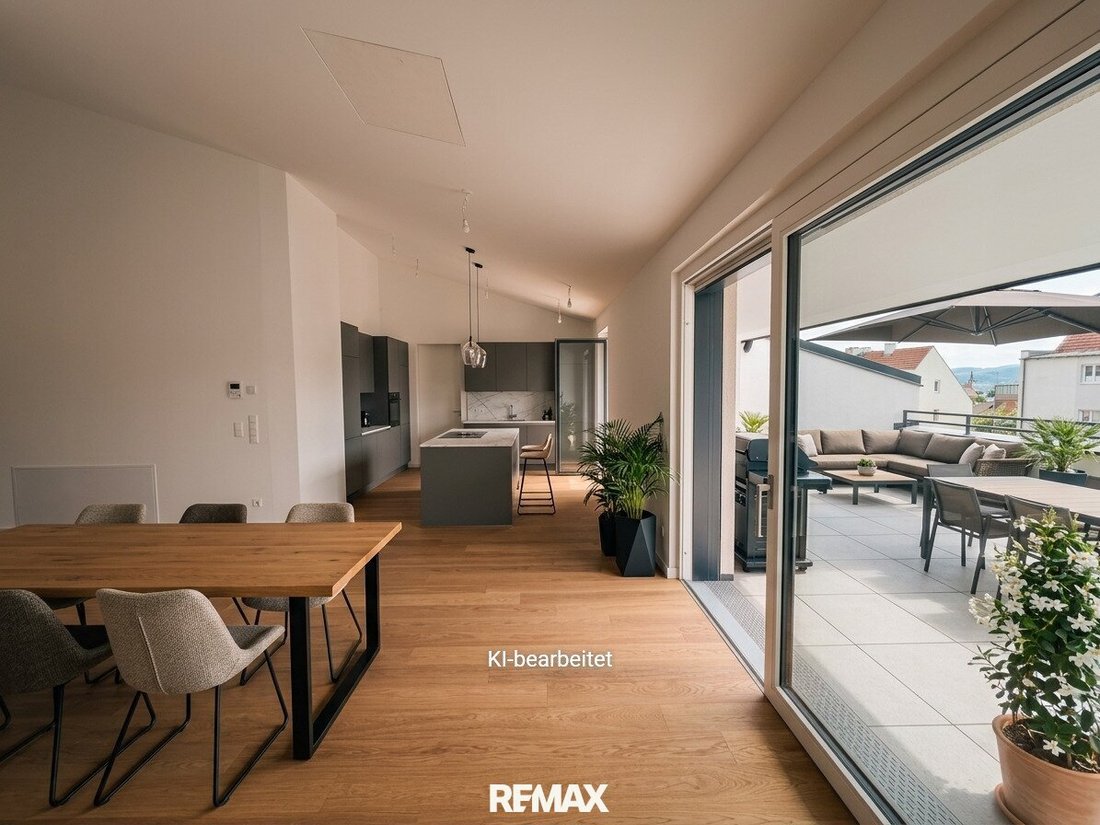
The spacious living room with open kitchen forms the central living area of the apartment. From here, you can access the large (partially covered) terrace of nearly 50 m².
Two bathrooms, a walk-in closet, and an outdoor storage room for the terrace complete the space.
The total area (202.83 m²) is divided as follows:
- Living room with kitchen (36.22 m²)
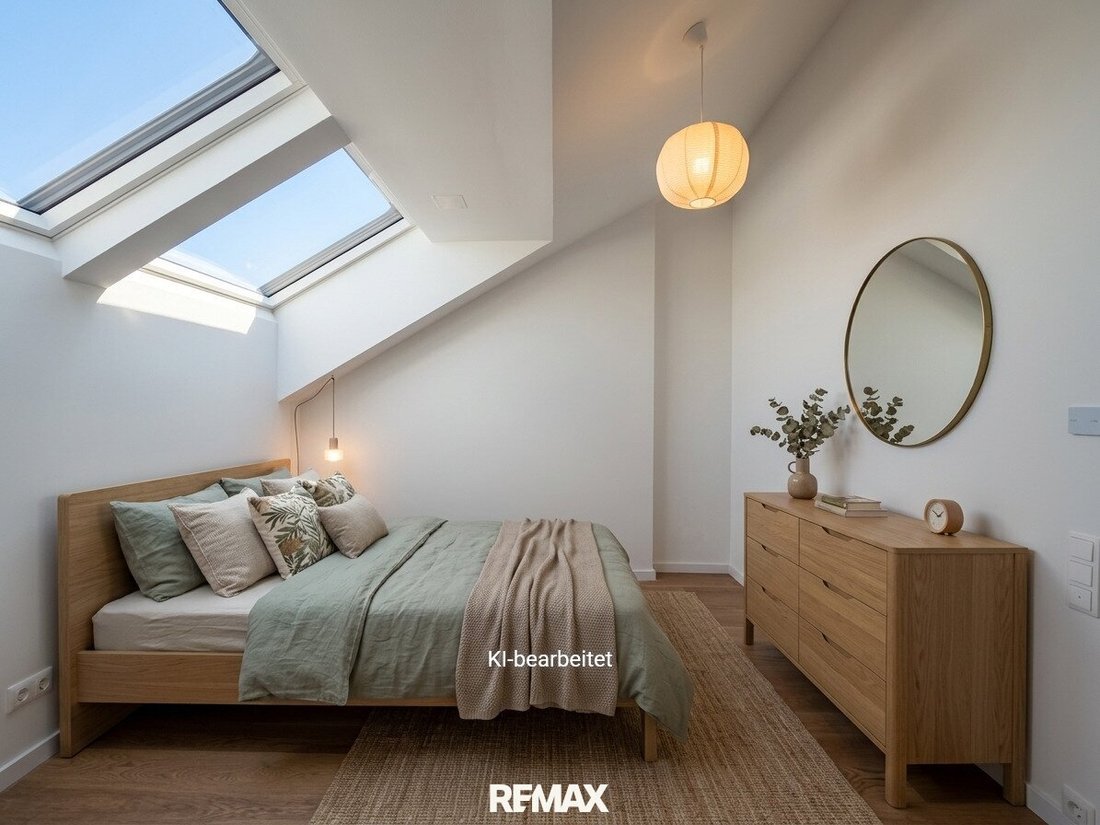
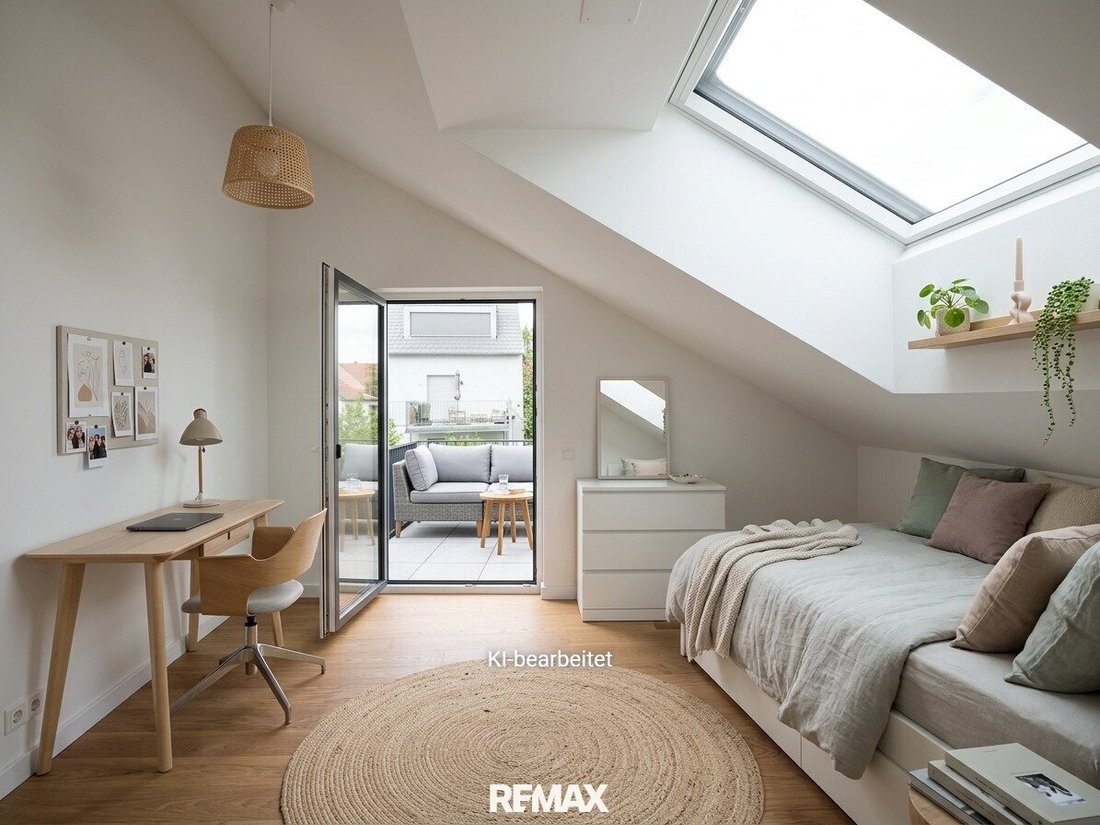
- Room 1 (13.50 m²)
- Room 2 (12.91 m²)
- Room 3 (12.48 m²)
- Office (10.90 m²)
- Entrance hall (10.86 m²)
- Cloakroom (4.54 m²)
- Hallway (3.15 m²)
- Storage room 1 (5.97 m²)
- Storage room 2 (7.49 m²)
- Bathroom/WC (6.03 m²)
- Bathroom (3.50 m²)
- WC (2.58 m²)
- Walk-in closet (3.12 m²)
- Loggia (19.61 m²)
- Balcony (9.60 m²)
- Roof terrace (29.17 m²)
- Cellar compartment (11.20 m²)
Two car parking spaces at €25,000 each are mandatory purchases. One motorcycle parking space is optionally available for €12,500.
We point out that there is a familial or economic close relationship between the agent and the third party to be mediated.
The agent acts as a dual agent.
-
Art der Immobilie
Penthouse
-
Etagen
3
-
Baujahr
2026
-
Preis/Quadratfuß
$738
Funktionen
Erkunden Sie die Gegend
Der Agent wird sich in Kürze mit Ihnen in Verbindung setzen
Gelistet von
Besichtigung mit the agent buchen
Wählen Sie ein Datum und ob Sie eine virtuelle oder persönliche Besichtigung mit dem Makler wünschen.
Das Vertrauen der führenden Makler der Welt
Die Makler hinter den außergewöhnlichsten Immobilien der Welt inserieren bei JamesEdition.
- Angebote von Sotheby's, Christie's, BARNES und Engel & Völkers
- Jedes Angebot wird vor der Veröffentlichung geprüft
- Verbinden Sie sich direkt mit verifizierten Maklern
Indem Sie fortfahren, akzeptieren Sie unsere Nutzungsbedingungen und Datenschutzrichtlinie.