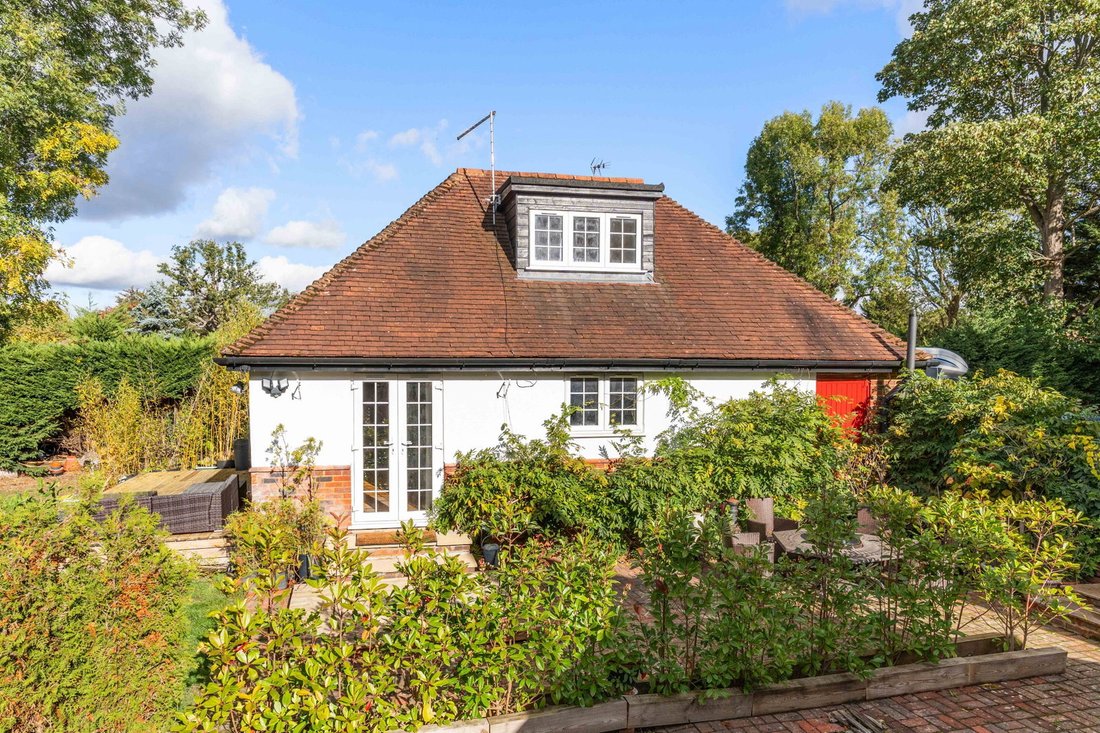
Ferienhaus mit 6 Schlafzimmern zum Verkauf in Knebworth
- 6 Schlafz.
- 3 Bäder
- 2,403 Sqft
- 1.25 Ac lot
- Aktualisiert: November 16
- 2
Über die Immobilie
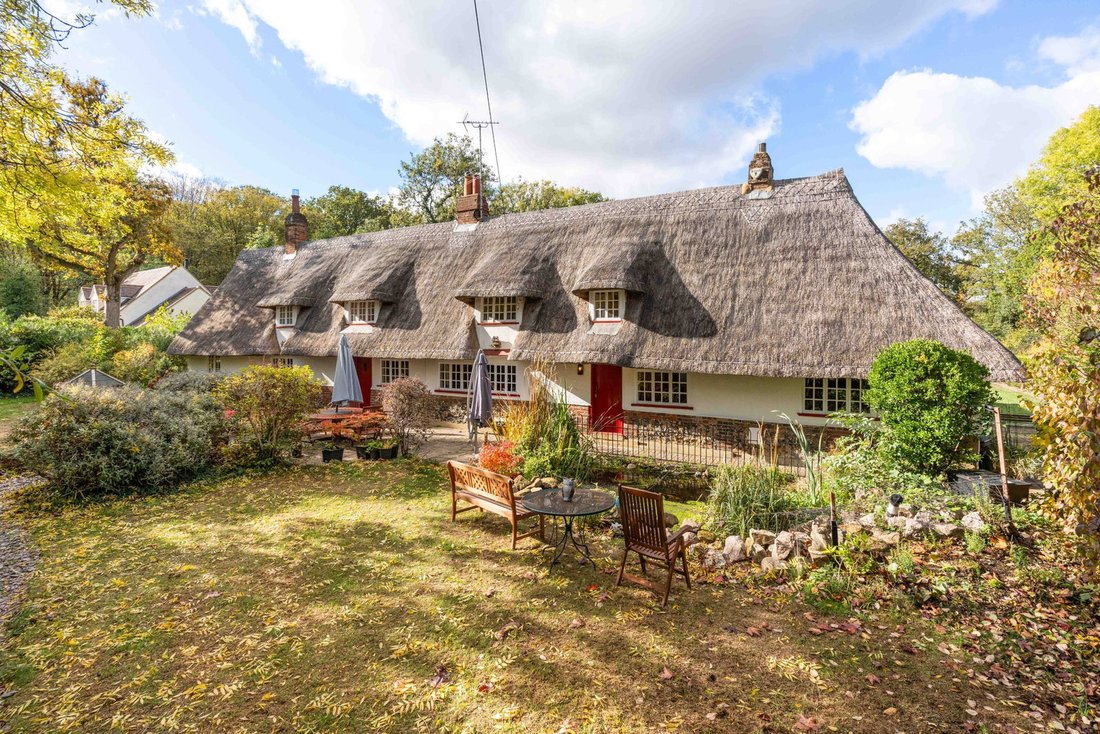
This quintessential English country cottage is rich in period charm, with the exceptional character of a beautifully maintained thatched roof. The ridge and netting were renewed in 2024 and the whole roof re-thatched in 2014. This Grade II listed home offers versatile single-storey living, with four bedrooms in the main cottage and a separate two-bedroom annex, ideal for guests, wor
This quintessential English country cottage is rich in period charm, with the exceptional character of a beautifully maintained thatched roof. The ridge and netting were renewed in 2024 and the whole roof re-thatched in 2014. This Grade II listed home offers versatile single-storey living, with four bedrooms in the main cottage and a separate two-bedroom annex, ideal for guests, work from home space or a gym. Set within approximately 1.25 acres, the grounds offer a wonderful blend of relaxation and outdoor living, with a paved patio, fishpond, driveway, generous lawns and ample space for children to play. The location of Burnham Green Road gives you the tranquillity of a semi-rural retreat without sacrificing convenience, with Datchworth village under a mile away and Welwyn North station just 2.2 miles away, providing easy access to wider amenities and transport links, Kings Cross, London station being just over a 30 min journey. Gas central heating, mains sewage and mains electric. Council Tax Band G and EPC exempt due to listing.
Step Inside
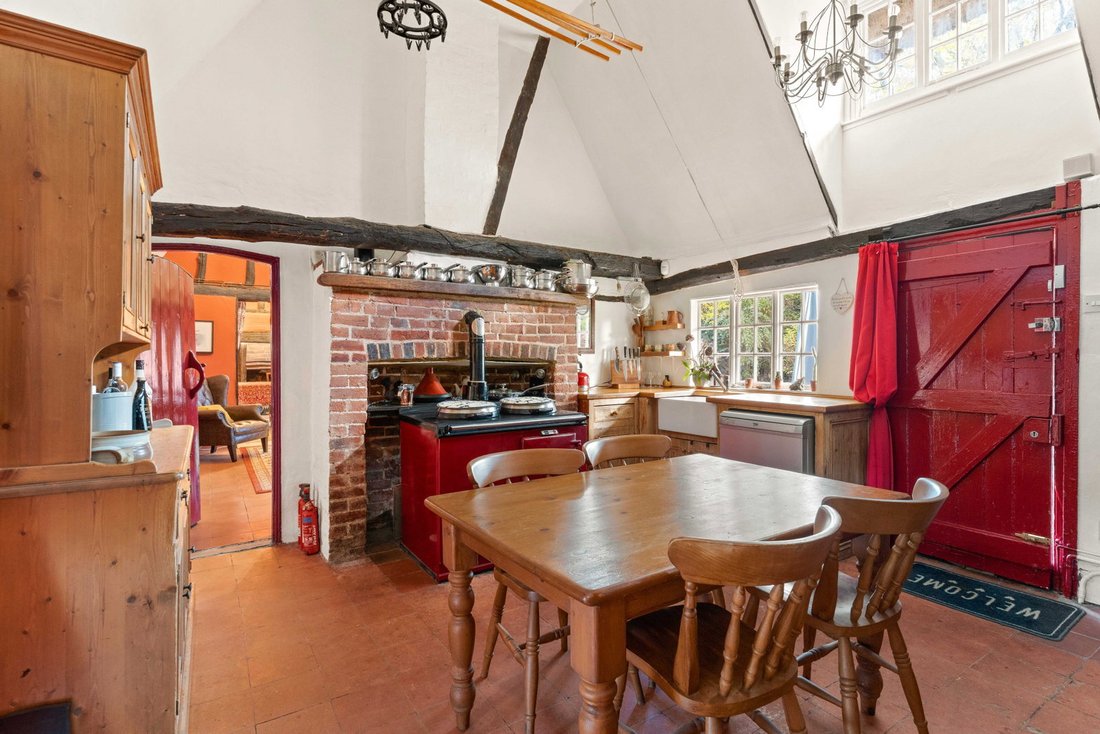
The cottage’s welcoming front door opens into a charming country kitchen, rich in period character and featuring beautiful quarry tiles that continue through to the lounge. The striking exposed brick chimney breast provides an impressive focal point, housing a traditional red, gas-fired Aga. Wooden work surfaces and fitted cabinetry complement the rustic aesthetic, while exposed beams and a vaulted ceiling enhance the room’s sense of character. The first floor of this cottage was removed 100+ years ago to create height so high-level windows provide natural light to flood the space, creating a wonderfully bright and inviting atmosphere. There is ample room for day to day dining, while a door provides direct access to the rear patio and garden.
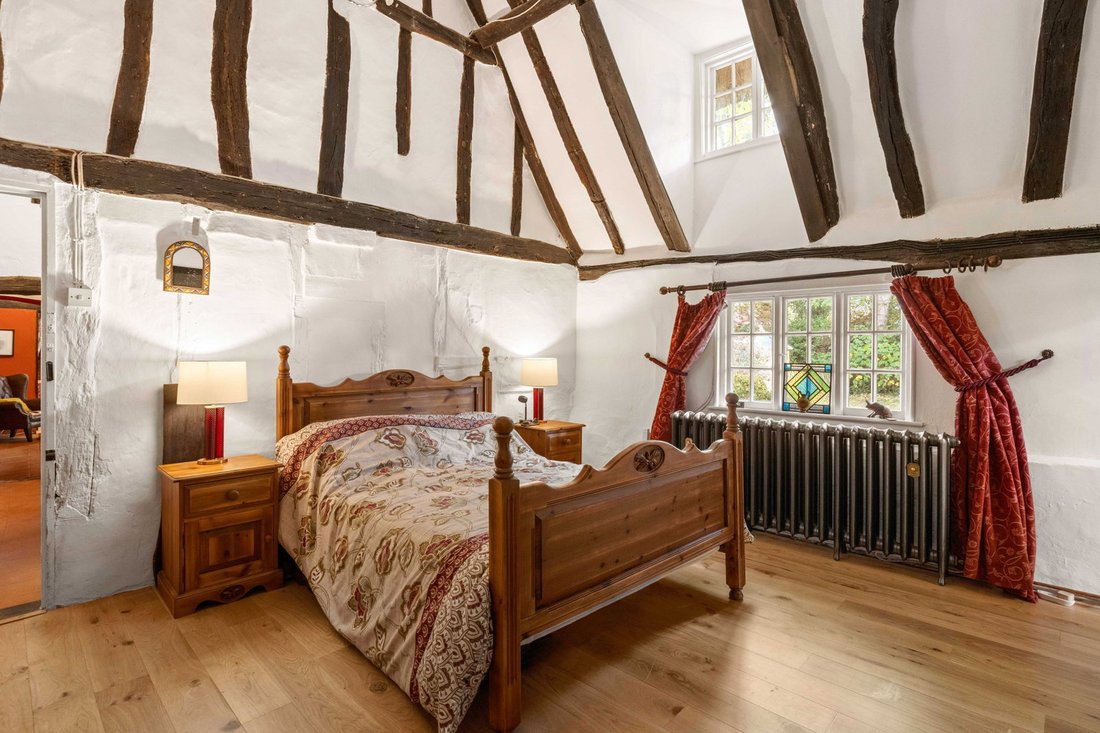
Leading off the kitchen, the principal bedroom is a generous double, full of charm with exposed beams and a characterful painted chimney breast. The bedroom opens into a spacious en-suite bathroom, where a beautiful freestanding claw-foot bath takes centre stage. High-level windows set within the vaulted ceiling brings in plenty of natural light, while a large built-in cupboard provides extra storage or wardrobe space.
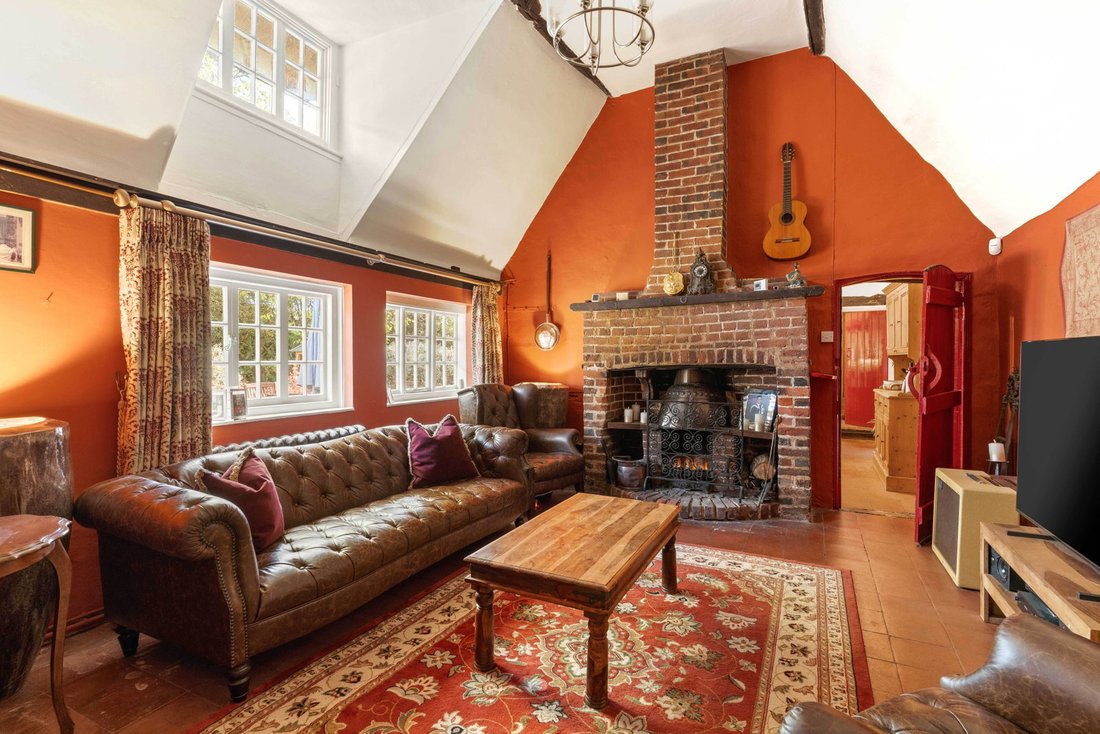
Returning through the kitchen, the property opens into a versatile open-plan lounge and dining area, separated by a wooden framed opening that can be screened off. The lounge features an impressive chimney breast extending to the ceiling, complete with an open fire that creates an inviting focal point. Three large front-facing windows bathe the room in natural light, enhancing the feeling of space and making it ideal for both relaxing and entertaining.
The adjoining dining area offers further character, with a magnificent inglenook fireplace with a second external door to the front that could easily be used as the property’s main entrance. From here, access leads to the second double bedroom, a particularly appealing room with dual-aspect windows, wooden flooring and period features. A small corridor leading from the dining area provides access to a conveniently located shower room and two further bedrooms. The smaller of the two is a small double more than suitable for a single person or child, offering flexibility for modern living, while the final bedroom is a comfortable double with ample space for freestanding furniture, having dual aspect windows giving splendid views of the great expanse of the rear garden.
Stepping across the plot you will find a generous annex, accessed by a side door into a generous open plan room incorporating a fitted kitchen, sitting and dining areas with bi folding doors leading onto a decked area. The ground floor offers a bathroom and another versatile room that could be a bedroom, a gym or home office. This room also features a wine cellar accessed from a wooden hatch. Upstairs there is a bedroom with views over the garden and plenty of space for storage. All in all, this annex would work well as guest accommodation, living space for extended families, a home office or hobby space.
Step Outside
Approached via a traditional five-bar gate, the driveway provides parking for six or more vehicles, with access to both the front and rear gardens. A pathway within the front walled garden leads to the front door, passing established planting and a beautifully maintained koi pond. Several seating areas, including a generous space for al fresco dining, provide the perfect setting to enjoy the tranquil surroundings and charming cottage façade.
Extending around the side of the property, the rear garden features a brick-paved terrace, with raised sleeper borders framing the lawn. There is ample space for outdoor dining and relaxed seating, making the most of the garden’s peaceful outlook. The lawn extends approximately 250 feet to the fully fenced boundary, where a useful storage shed currently houses the ride-on mower. Power remains in place from a former pond and exterior lighting, offering potential for a garden office or cabin, subject to any necessary consents.
A delightful orchard of established apple, pear and cherry trees adds further character, while the owners have thoughtfully created a hedged division between the main garden and the annex, ensuring privacy for guests. The grounds extend to approximately 1.25 acres, and none of the existing trees are subject to Tree Preservation Orders.
Location
Burnham Green Road is a popular address for many reasons. The close proximity to the local train stations is one of them; Welwyn North is just 2.2 miles away, Watton at Stone 2.5 miles and Knebworth just 3 miles away. For faster, and more frequent, trains, Welwyn Garden City is 4.5 miles and Stevenage station is just 5.6 miles, both offering large multi storey car parking. For transport links via road, the A1 motorway going north is 4.1 miles and going south just 3.2 miles drive. To the east, the A10 at Ware is only 7.4 miles which links you easily to Cambridge. For the frequent flyer, Stansted airport is 26 miles to the east and Luton Airport just 15 miles to the west.
Local Primary school options include Tewin, Datchworth, Woolmer Green or Knebworth. At Secondary level there is a choice of schools in Hitchin, Welwyn Garden City or Stevenage. For Independent schools’ Sherrardswood School is just 3 miles away, Heath Mount School is just over 4 miles, Haileybury School under 8 miles and St. Edmunds, the oldest Catholic grammar school in England is 11 miles away.
The hamlet of Bulls Green has a welcoming community, all making the most of the popular local pub, The Horns, which is just a few hundred yards from the property. The village of Datchworth offers a local shop, two more pubs and a coffee shop, as well as a very active Rugby Club, a cricket club and public tennis courts. For larger shops, cinema trips and more choice of restaurants, Hertford, Welwyn Garden City and Stevenage are all within easy reach making this semi-rural location very appealing to buyers at all stages of life.
-
Art der Immobilie
Andere
-
Etagen
2
-
Baujahr
1600
-
Preis/Quadratfuß
$817
Funktionen
- Garten
- Terrasse
- Kamin
- Offene Küche
- Weinkeller
- 2D Grundriss
- Tor
- Hohe Decke
- Parkplatz
Erkunden Sie die Gegend
Der Agent wird sich in Kürze mit Ihnen in Verbindung setzen
Gelistet von
Besichtigung mit the agent buchen
Wählen Sie ein Datum und ob Sie eine virtuelle oder persönliche Besichtigung mit dem Makler wünschen.

Ähnliche Immobilien in der Nähe
Neue Angebote in Hertfordshire







Entdecken Sie mehr Häuser zum Verkauf
Hertfordshire, England Städte
- Häuser zum Verkauf in Hertsmere, England
- Häuser zum Verkauf in Welwyn Hatfield, England
- Häuser zum Verkauf in Broxbourne, England
- Häuser zum Verkauf in Northaw and Cuffley, England
- Häuser zum Verkauf in Shenley, England
- Häuser zum Verkauf in North Mymms, England
- Häuser zum Verkauf in St Albans, England
- Häuser zum Verkauf in Waltham Cross, England
- Häuser zum Verkauf in Elstree und Borehamwood, England
- Häuser zum Verkauf in Dacorum, England
- Häuser zum Verkauf in Essendon, England
- Häuser zum Verkauf in Royston, England
- Häuser zum Verkauf in Hatfield, England
- Häuser zum Verkauf in Three Rivers, England
- Häuser zum Verkauf in Cheshunt, England
- Häuser zum Verkauf in Bishop's Stortford, England
- Häuser zum Verkauf in Cottered, England
- Häuser zum Verkauf in Flamstead, England
- Häuser zum Verkauf in Harpenden, England
- Häuser zum Verkauf in Welwyn, England
Hertfordshire, England Immobilienarten
- Häuser zum Verkauf in Hertfordshire, England
- Wohnungen zum Verkauf in Hertfordshire, England
- Bungalows zum Verkauf in Hertfordshire, England
- Penthouses zum Verkauf in Hertfordshire, England
- Landhaus zum Verkauf in Hertfordshire, England
- Land zum Verkauf in Hertfordshire, England
- Anwesen zum Verkauf in Hertfordshire, England
Hertfordshire, England beliebte Suchanfragen
- Panorama Immobilien in Hertfordshire, England
- Immobilien mit Seeblick in Hertfordshire, England
- Immobilien mit Terrasse in Hertfordshire, England
- Immobilien mit Bar in Hertfordshire, England
- Immobilien mit Spielzimmer in Hertfordshire, England
- Immobilien mit Office in Hertfordshire, England
- Immobilien mit Aufzug in Hertfordshire, England
- Blick auf die Stadt Immobilien in Hertfordshire, England
- Immobilien mit Bergblick in Hertfordshire, England
- Immobilien mit Garten in Hertfordshire, England
- Immobilien mit Outdoor-Küche in Hertfordshire, England
- Duplex Immobilien in Hertfordshire, England
- Gesicherte Wohnanlage Immobilien in Hertfordshire, England
- Privatsphäre Immobilien in Hertfordshire, England
- Anlageimmobilie Immobilien in Hertfordshire, England
- Moderne Immobilien in Hertfordshire, England
- Pferdesport Immobilien in Hertfordshire, England
- Neubauten Immobilien in Hertfordshire, England
- Immobilien mit Fitnessstudio in Hertfordshire, England
- Immobilien mit Sauna in Hertfordshire, England
- Immobilien mit Dampfsauna in Hertfordshire, England
- Immobilien mit Bibliothek in Hertfordshire, England
- Immobilien mit Klimaanlage in Hertfordshire, England
- Immobilien mit Weinkeller in Hertfordshire, England
- Immobilien mit Whirlpool in Hertfordshire, England
- Immobilien mit Kamin in Hertfordshire, England
- Immobilien mit Pool in Hertfordshire, England
- Immobilien mit Garage in Hertfordshire, England
- Immobilien mit Balkon in Hertfordshire, England
- Immobilien mit Tennisplatz in Hertfordshire, England
- Immobilien mit Hubschrauberlandeplatz in Hertfordshire, England
- Immobilien mit Weinberg in Hertfordshire, England
- Luxusvilla Immobilien in Hertfordshire, England
- Immobilien mit Offene Küche in Hertfordshire, England
- Renoviert Immobilien in Hertfordshire, England
- Immobilien mit Kino in Hertfordshire, England
- Immobilien mit Hallenbad in Hertfordshire, England
- Immobilien mit Wasserblick in Hertfordshire, England
Hertfordshire, England nachbarschaften
- Häuser zum Verkauf in Bell Bar, England
- Häuser zum Verkauf in Cole Green, England
- Häuser zum Verkauf in Brickendon Liberty, England
- Häuser zum Verkauf in Nasty, England
- Häuser zum Verkauf in Brickendon Green
- Häuser zum Verkauf in Brickendon
- Häuser zum Verkauf in Darleyhall
- Häuser zum Verkauf in Diamond End
- Häuser zum Verkauf in Halls Green
- Häuser zum Verkauf in Levens Green
- Häuser zum Verkauf in Nine Springs
Verwandte Leitfäden & Geschichten
Das Vertrauen der führenden Makler der Welt
Die Makler hinter den außergewöhnlichsten Immobilien der Welt inserieren bei JamesEdition.
- Angebote von Sotheby's, Christie's, BARNES und Engel & Völkers
- Jedes Angebot wird vor der Veröffentlichung geprüft
- Verbinden Sie sich direkt mit verifizierten Maklern
Indem Sie fortfahren, akzeptieren Sie unsere Nutzungsbedingungen und Datenschutzrichtlinie.