Freistehendes Haus mit 4 Schlafzimmern zum Verkauf in Letchworth Garden City
- 4 Schlafz.
- 2 Bäder
- Aktualisiert: Heute
Über die Immobilie
An attractive and spacious four bedroom property occupying a generous corner plot within the highly sought after, Willian Way. Conveniently located for Letchworth town centre, mainline railway station and local schools, the property benefits from mature gardens as well as being complemented by a detached double garage and off-road parking. An attractive home offered to the market with the benef
An attractive and spacious four bedroom property occupying a generous corner plot within the highly sought after, Willian Way. Conveniently located for Letchworth town centre, mainline railway station and local schools, the property benefits from mature gardens as well as being complemented by a detached double garage and off-road parking. An attractive home offered to the market with the benefit of no onward chain. Step Inside:
Offering approximately 1,540 sq ft of accommodation arranged over two floors, this generous detached property offers a practical layout comprising four bedrooms, two bathrooms, a principal reception room, dining room, kitchen diner and a number of useful ancillary spaces.
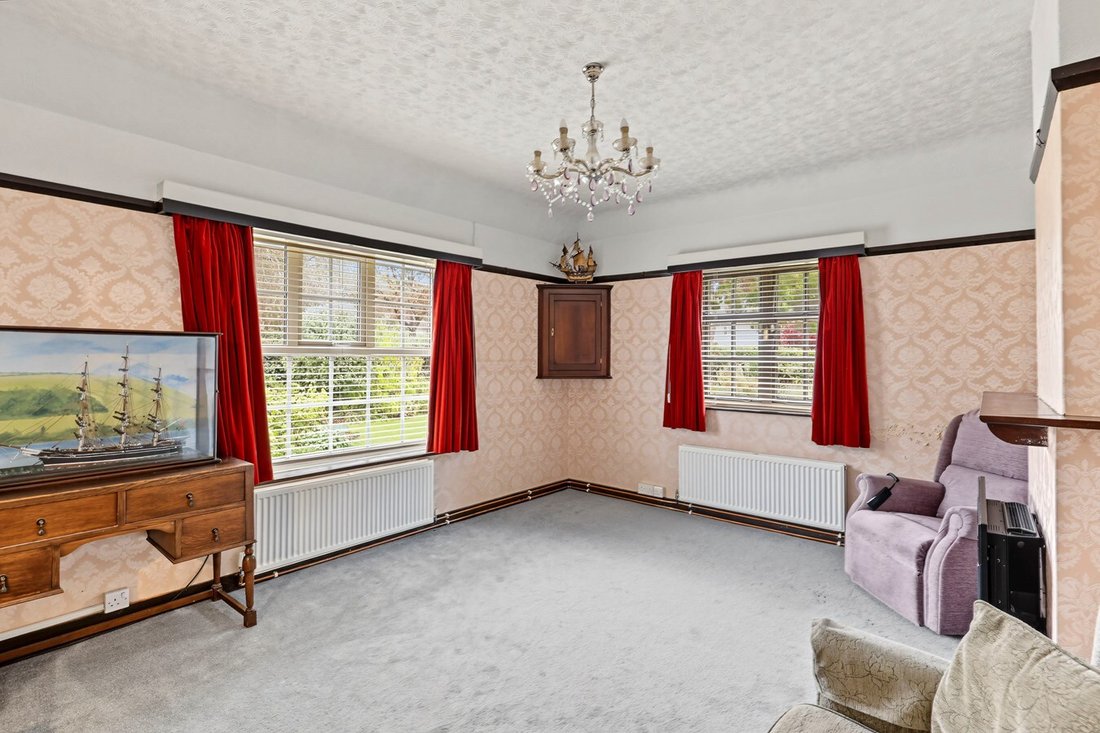
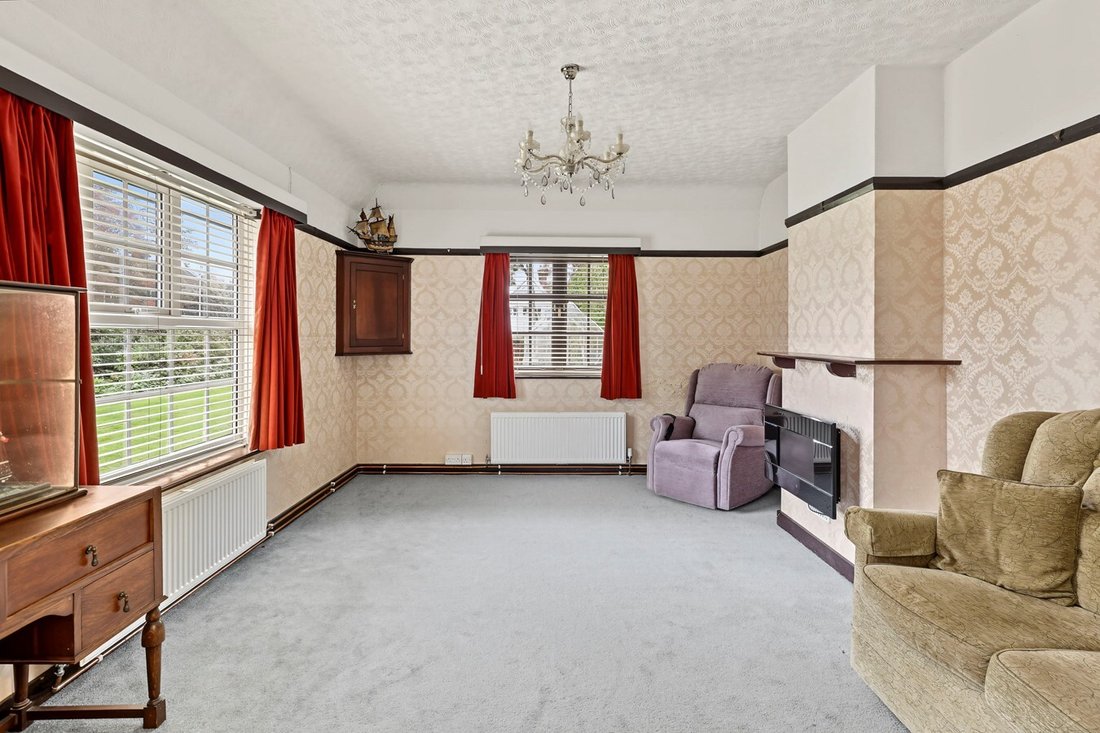
Upon entering, the hallway provides access to the principal ground floor rooms with the staircase leading to the first floor. The primary reception room is positioned to one side of the hallway, offering a separate space for relaxing and entertaining while benefitting from a dual aspect view of the gardens. To the rear, the kitchen/diner provides space for cooking and informal dining, with a separate utility room located nearby for additional household facilities.
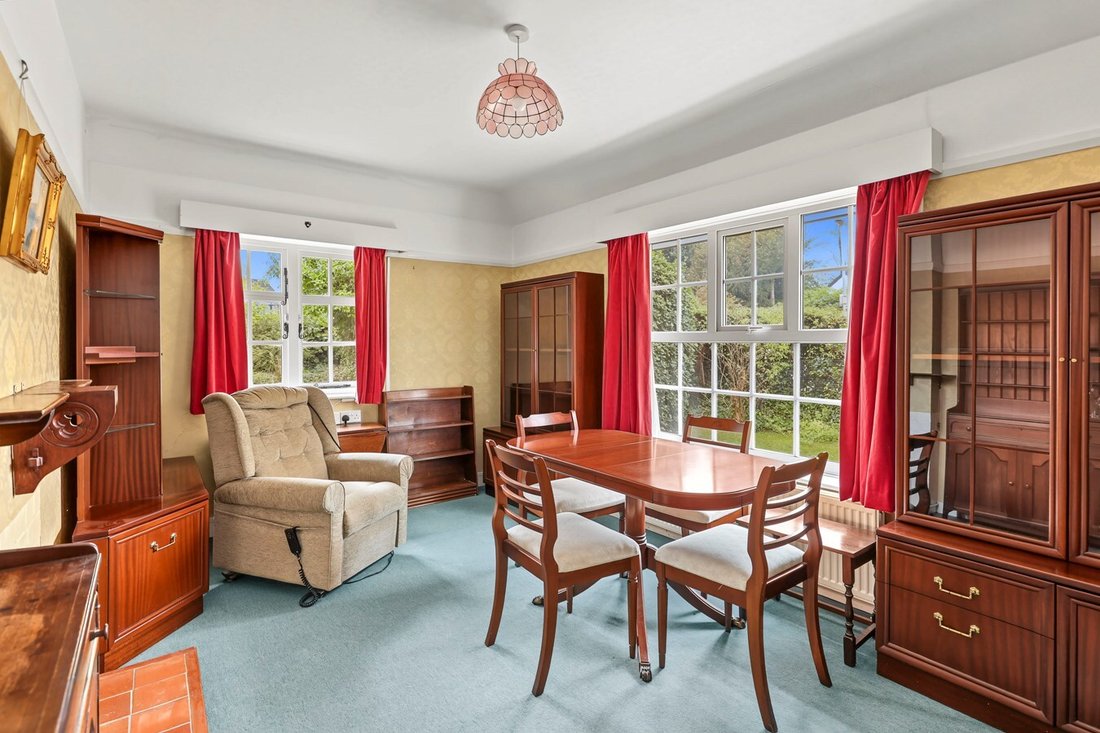
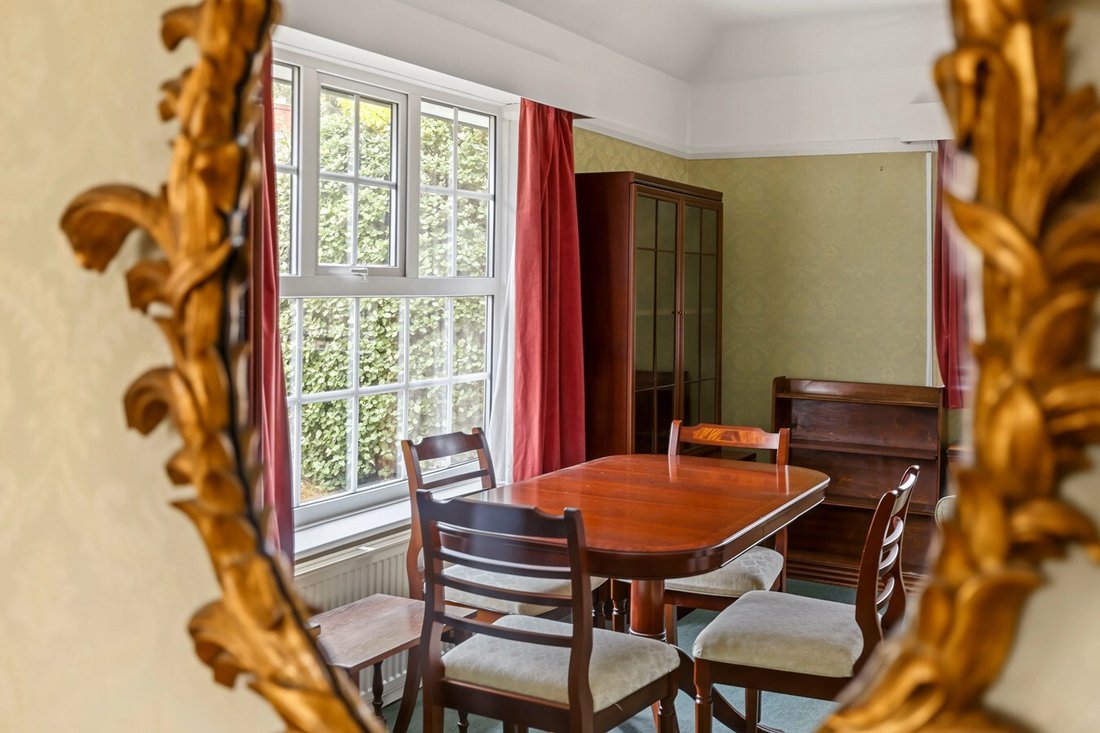
The ground floor also benefits from a dedicated dining room, providing a further reception space for family meals or entertaining. Two bedrooms are located to the rear and enjoy an outlook of the secluded rear garden space. A bathroom is conveniently situated on this floor, completing the ground-floor accommodation.
Stairs rise from the hallway to the first floor landing, which leads to two additional bedrooms. The principal bedroom is particularly generous, measuring approximately 20 ft by 14 ft 9 in, while the second bedroom measures approximately 15 ft 9 in by 12 ft 1 in, offering flexibility for family use, guests or a home office. A second bathroom serves the second floor and completes the internal accommodation.
Overall, the property provides well-proportioned accommodation with a versatile arrangement of living spaces, complemented by a separate utility room, ground-floor bathroom and principal bedroom facilities.
About The Area:
Willian Way is a highly sought after road situated within Letchworth Garden City, Hertfordshire, in an established residential area with access to local schools, shops and public transport. Letchworth town centre offers a range of shopping facilities, cafés, restaurants and everyday amenities, including Garden Square Shopping Centre. The town centre and Letchworth Garden City railway station are within easy reach.
The area is served by local bus routes connecting residential neighbourhoods with the town centre and neighbouring towns, including Hitchin, Baldock and Stevenage. Letchworth Garden City mainline station provides direct rail services to London Kings Cross, with some journeys taking approximately 28 minutes, as well as direct services to Cambridge. Road connections include the A1(M), accessible via the local road network, and the A505, which links the area towards Luton and Cambridge.
There are several schools in the surrounding area, including Lordship Farm Primary School, Pixmore Junior School, Hillshott Infant School and Nursery, and The Highfield School as well as being just a short walk from St Christopher and St Francis. Other nearby options include Garden City Academy and Fearnhill School.
Letchworth Garden City has a distinctive history as the worlds first Garden City, established in 1903 following the ideas of social reformer Ebenezer Howard. The nearby village of Willian is also within easy reach, offering a more traditional village setting centred around its historic green, village pub and St Mary’s Church. Willian retains much of its historic character and provides a contrast to the planned streets and amenities of Letchworth Garden City.
Step Outside:
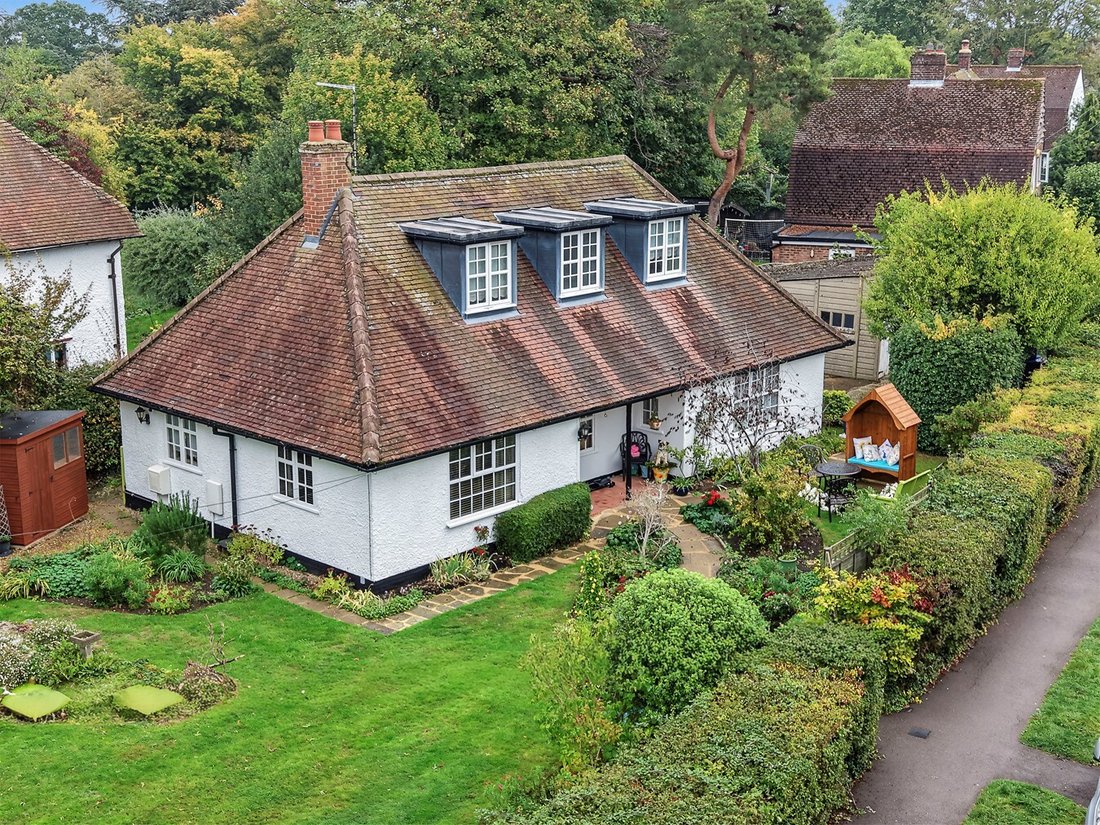
Occupying a generous corner plot, the property is surrounded by well established hedging that wraps around the boundary, creating a pleasing balance of privacy and openness within a leafy, mature setting. The white rendered exterior is complemented by a clay tiled roof and dormer windows, while a charming covered porch, supported by a timber post, shelters the front entrance. With space beneath for a bench and a selection of pots, it provides a welcoming introduction to the home. A flagstone pathway winds from the front gate through the garden, flanked by neatly clipped hedging and mature, colourful borders that bring interest and seasonal variation to the approach.
The principal garden is predominantly laid to lawn, with established shrubs, greenhouse and mature trees and planted borders providing texture, colour and structure around the perimeter. Tucked away in a secluded corner to the rear, a timber garden shed offers practical space, complemented by a rockery and small pond. A paved pathway extends around the property, providing convenient access to the different areas of the garden. Further along, a more intimate lawned area with seating creates a peaceful spot to sit and enjoy a morning coffee.
A detached double garage, together with off-road parking to the front, completes the outdoor accommodation. Overall, the generous plot offers a variety of spaces for relaxing, entertaining and gardening, with mature planting and established greenery creating an attractive setting, while glimpses of neighbouring homes beyond the hedging retain a sense of the surrounding residential environment.
Additional Information
Agents Note:
Draft particulars yet to be approved by vendor and may be subject to change.
Anti-Money Laundering (AML):
It is a legal requirement that all applicants comply with Anti-Money Laundering regulations. As such, once a purchase has been agreed subject to contract, the applicant(s) will be required to undertake an AML and financial sanctions check carried out by our third party provider at a cost of £66 inclusive of VAT per property, payable by the applicant(s).
Material Information:
We are advised by the seller/landlord/tenant of the following information in good faith but its accuracy is not guaranteed and you should make your own investigations before committing to a sale or letting.
Please note in terms of mobile/phone reception, this is the view of the seller/landlord/tenant based on their current provider.
Water: Mains
Electric: Mains
Drainage: Mains
Flood risk: No. Low
Mobile/Phone: Good
Tenure: Freehold
Council Tax Band: E
Council tax payable: tbc
For further material information please contact the office marketing this property.
-
Art der Immobilie
Haus
Funktionen
- Garten
- Garage
- 2D Grundriss
- Tor
- Privatsphäre
- Gasherd
- Begehbarer Kleiderschrank
- Parkplatz
- Kamin
Erkunden Sie die Gegend
Der Agent wird sich in Kürze mit Ihnen in Verbindung setzen
Gelistet von
Besichtigung mit the agent buchen
Wählen Sie ein Datum und ob Sie eine virtuelle oder persönliche Besichtigung mit dem Makler wünschen.

Das Vertrauen der führenden Makler der Welt
Die Makler hinter den außergewöhnlichsten Immobilien der Welt inserieren bei JamesEdition.
- Angebote von Sotheby's, Christie's, BARNES und Engel & Völkers
- Jedes Angebot wird vor der Veröffentlichung geprüft
- Verbinden Sie sich direkt mit verifizierten Maklern
Indem Sie fortfahren, akzeptieren Sie unsere Nutzungsbedingungen und Datenschutzrichtlinie.