$1,578,954
Ein stilvolles Familienhaus mit fünf Schlafzimmern, angelegten Gärten und einem wunderschön eingerichteten Gartenstudio
- 5 Schlafz.
- 2 Bäder
- 3,160 Sqft
- Aktualisiert: Heute
Über die Immobilie
Beschreibung wurde automatisch übersetzt.
Die Beschreibung wird in der Originalsprache angezeigt.
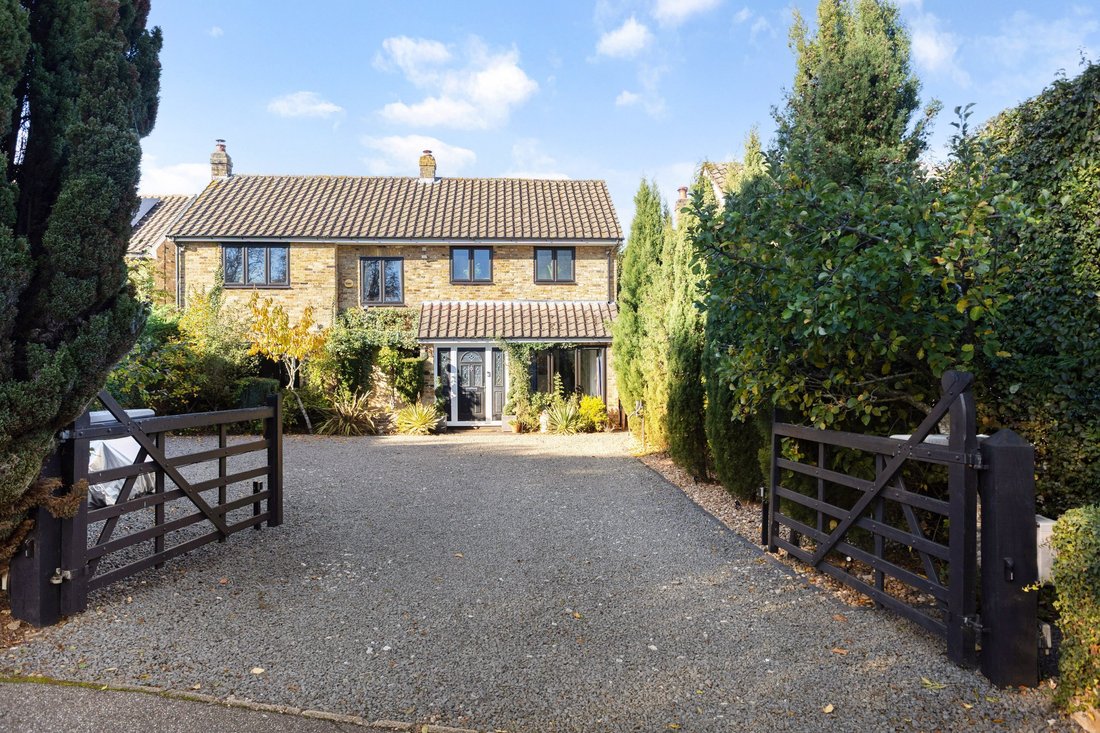
Set in a quiet residential crescent, this well-presented modern home offers generous accommodation, thoughtfully enhanced by the current owners. Improvements include extensions to the kitchen and sitting room, a stylish sunroom and a newly fitted utility room. Engineered wood flooring features across much of the ground floor, while a CCTV system provides added security.
A porch opens into the
A porch opens into the
Set in a quiet residential crescent, this well-presented modern home offers generous accommodation, thoughtfully enhanced by the current owners. Improvements include extensions to the kitchen and sitting room, a stylish sunroom and a newly fitted utility room. Engineered wood flooring features across much of the ground floor, while a CCTV system provides added security.
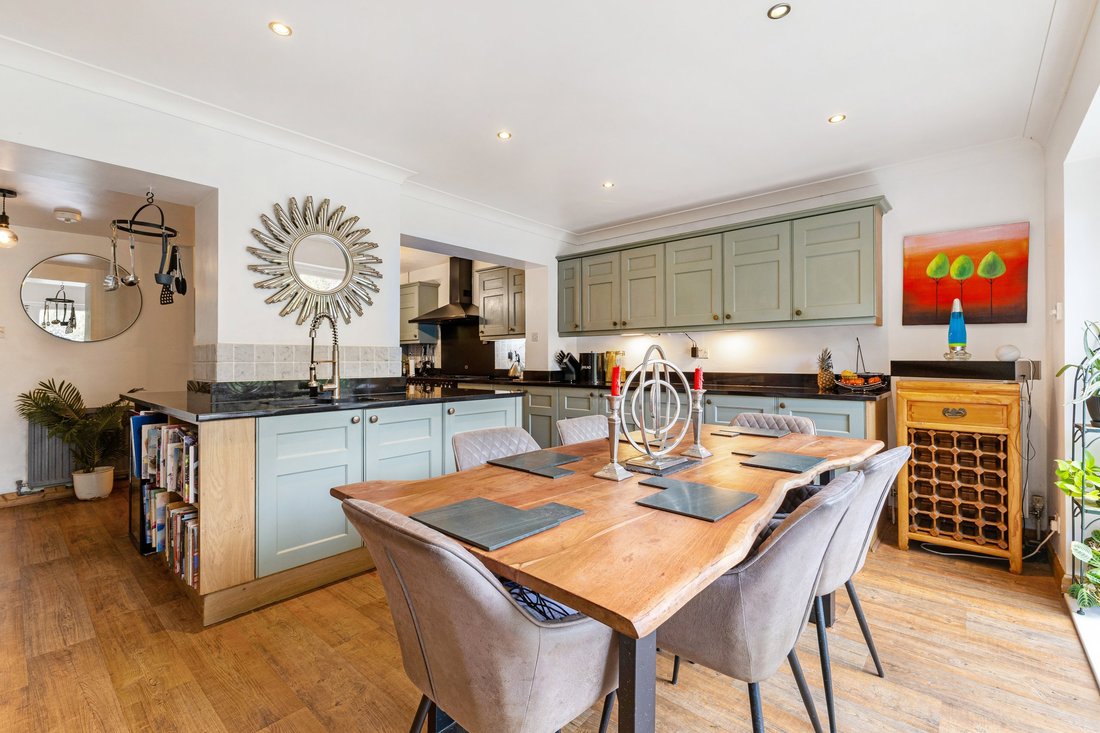
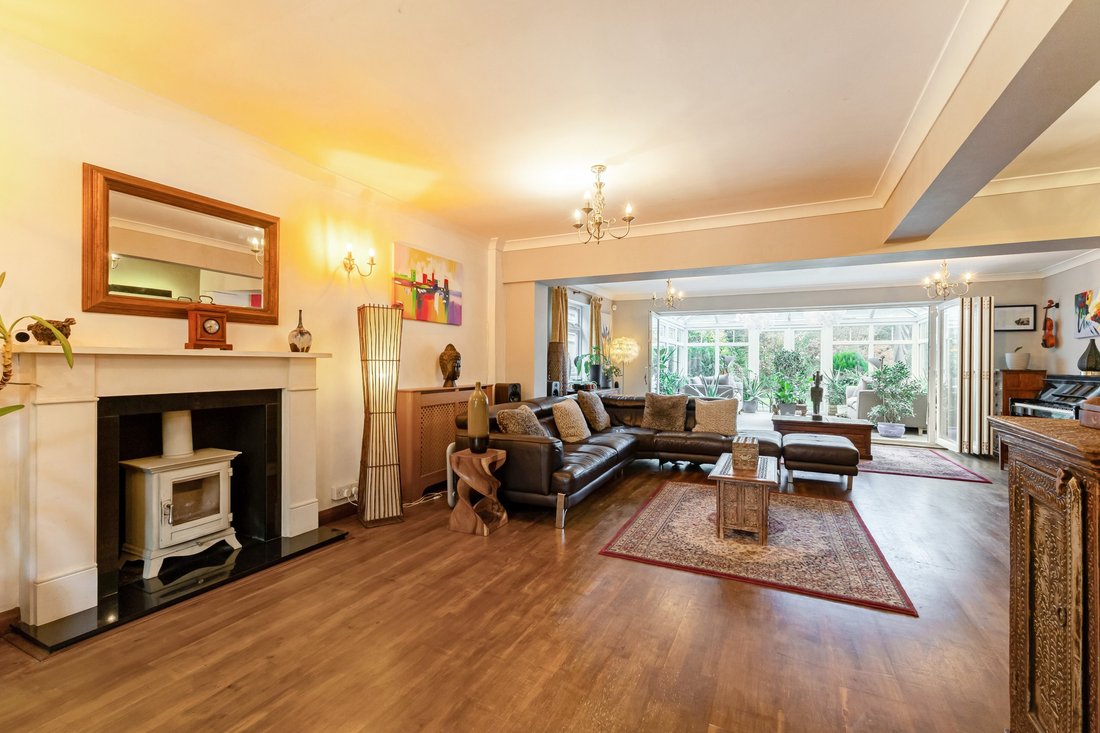
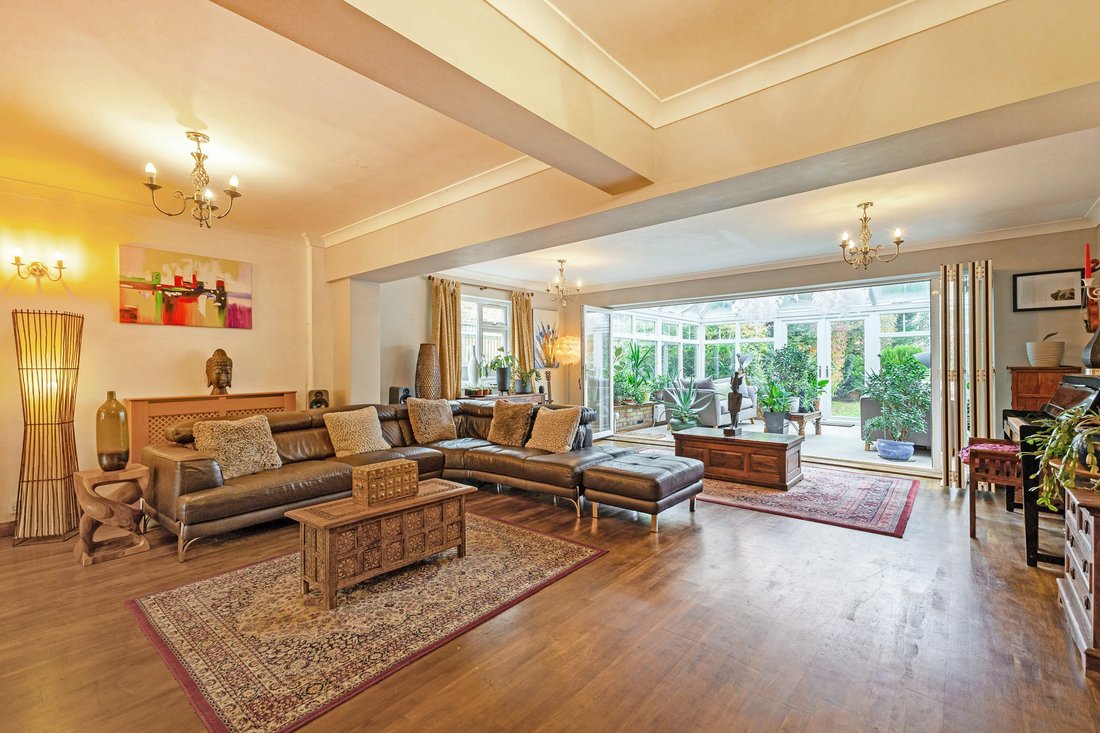
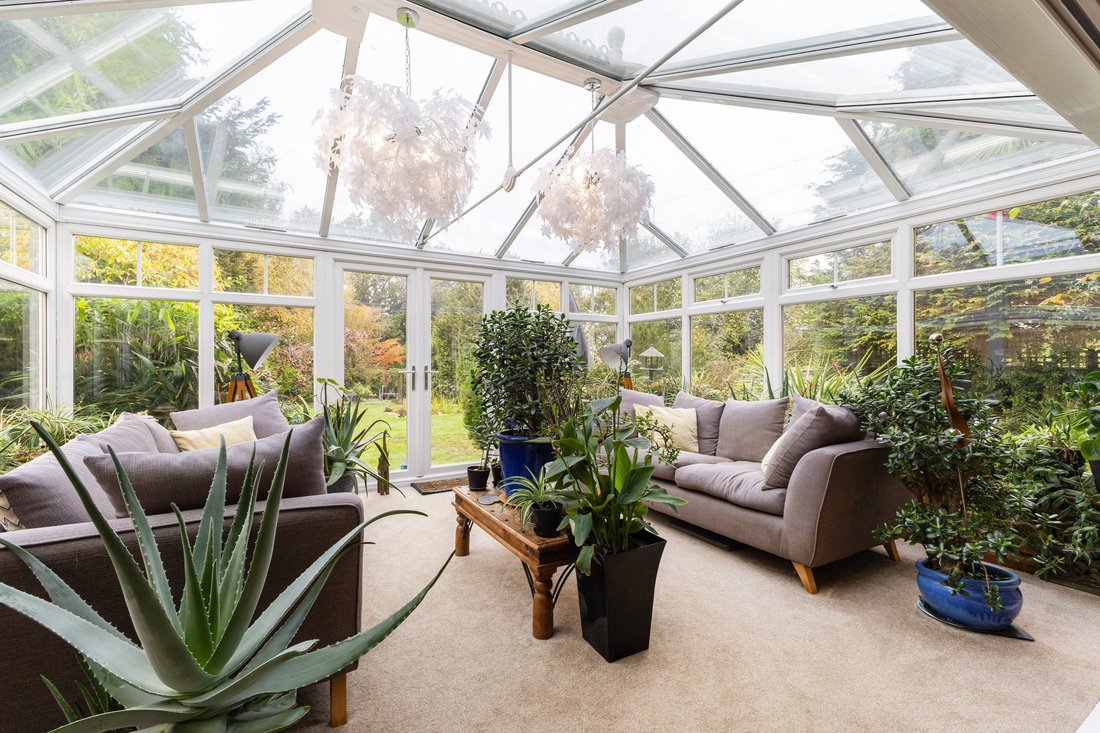
A porch opens into the entrance hall, leading to a generous dual-aspect sitting room centred around a limestone fireplace with a log burner. The space flows through bifold doors into the sunroom, which enjoys a leafy outlook and opens onto the garden. The kitchen/dining room also features bifold doors to the garden, creating a natural connection between the interior and outside space. Fitted with Shaker-style cabinetry and granite worktops, the kitchen incorporates an island, providing informal dining, a Rangemaster cooker and integrated wine fridge. A separate utility room and cloakroom complete the ground floor.
Upstairs, a galleried landing leads to five double bedrooms. The principal bedroom is particularly appealing, with vaulted ceilings, Velux windows and French doors opening onto a Juliet balcony with tree-top views. An en suite shower room has twin vanity units, while the remaining bedrooms are served by a spacious family bathroom with a bath and separate walk-in shower.
A porch opens into the entrance hall, leading to a generous dual-aspect sitting room centred around a limestone fireplace with a log burner. The space flows through bifold doors into the sunroom, which enjoys a leafy outlook and opens onto the garden. The kitchen/dining room also features bifold doors to the garden, creating a natural connection between the interior and outside space. Fitted with Shaker-style cabinetry and granite worktops, the kitchen incorporates an island, providing informal dining, a Rangemaster cooker and integrated wine fridge. A separate utility room and cloakroom complete the ground floor.
Upstairs, a galleried landing leads to five double bedrooms. The principal bedroom is particularly appealing, with vaulted ceilings, Velux windows and French doors opening onto a Juliet balcony with tree-top views. An en suite shower room has twin vanity units, while the remaining bedrooms are served by a spacious family bathroom with a bath and separate walk-in shower.
-
Art der Immobilie
Haus
-
Preis/Quadratfuß
$499
-
Verbrauch
C
Funktionen
Erkunden Sie die Gegend
Pickford Road, Markyate, St. Albans, Hertfordshire, England
Auf Google Maps anzeigen
Preis pro sqft
Niedrig
Hoch
Vor 11 Monaten beigetreten
Sie haben sich nach diesem Objekt erkundigt
Der Agent wird sich in Kürze mit Ihnen in Verbindung setzen
Gelistet von
8
Angebote
2025
Beigetreten
Besichtigung mit Sally Noakes buchen
Wählen Sie ein Datum und ob Sie eine virtuelle oder persönliche Besichtigung mit dem Makler wünschen.
Bevorzugtes Datum
Art der Tour

Strutt & Parker – Harpenden
49 High Street, Harpenden, Hertfordshire, AL5 2SJ, United Kingdom
Agenturprofil anzeigen
Zuletzt aktualisiert
Heute
Erstmalig gelistet
November 14
Angebotsreferenz
HPN260186
Das Vertrauen der führenden Makler der Welt
Die Makler hinter den außergewöhnlichsten Immobilien der Welt inserieren bei JamesEdition.
- Angebote von Sotheby's, Christie's, BARNES und Engel & Völkers
- Jedes Angebot wird vor der Veröffentlichung geprüft
- Verbinden Sie sich direkt mit verifizierten Maklern
Indem Sie fortfahren, akzeptieren Sie unsere Nutzungsbedingungen und Datenschutzrichtlinie.