$1,007,878
Kembs Contemporaine
- 6 Schlafz.
- 1 Bäder
- 2,691 Sqft
- 16,039 Sqft lot
- Aktualisiert: September 18
Über die Immobilie
Beschreibung wurde automatisch übersetzt.
Die Beschreibung wird in der Originalsprache angezeigt.
KEMBS LOECHLE
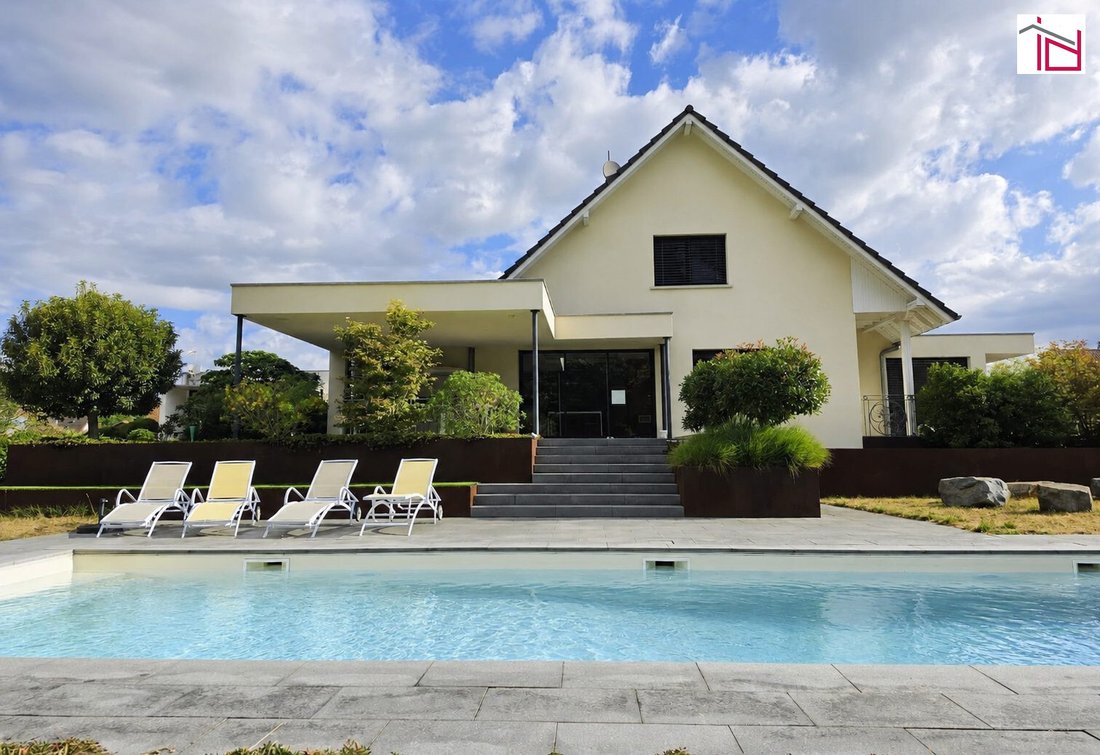
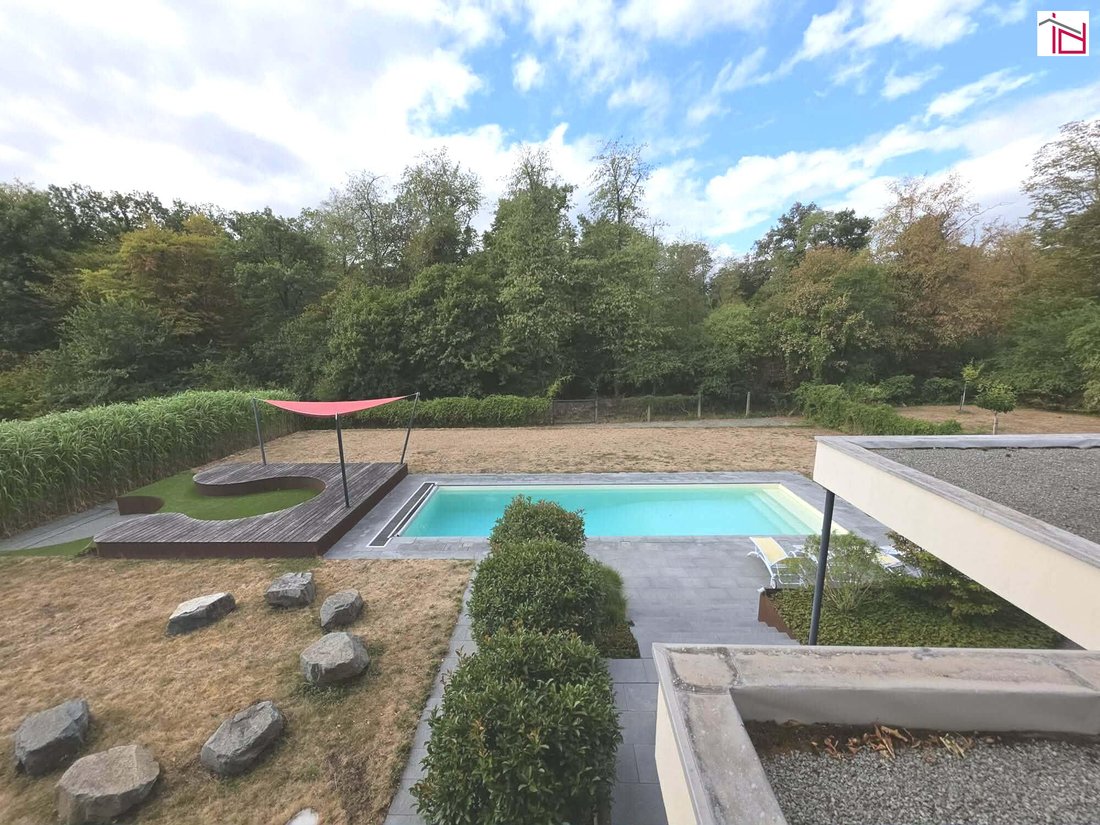
At the end of a discreet private lane, on the edge of a forest and sheltered from any disturbance, this exceptional property offers 250 m² of living space in a rare setting. Here, elegant features perfectly combine with the comfort of a large family home.
Fully renovated and extended in 2010, this residence has been designed to support every moment of family life. Genero
At the end of a discreet private lane, on the edge of a forest and sheltered from any disturbance, this exceptional property offers 250 m² of living space in a rare setting. Here, elegant features perfectly combine with the comfort of a large family home.
Fully renovated and extended in 2010, this residence has been designed to support every moment of family life. Genero
KEMBS LOECHLE
At the end of a discreet private lane, on the edge of a forest and sheltered from any disturbance, this exceptional property offers 250 m² of living space in a rare setting. Here, elegant features perfectly combine with the comfort of a large family home.
Fully renovated and extended in 2010, this residence has been designed to support every moment of family life. Generous volumes, abundant natural light, and fluid spaces create a warm atmosphere, ideal for both sharing moments and peaceful relaxation.
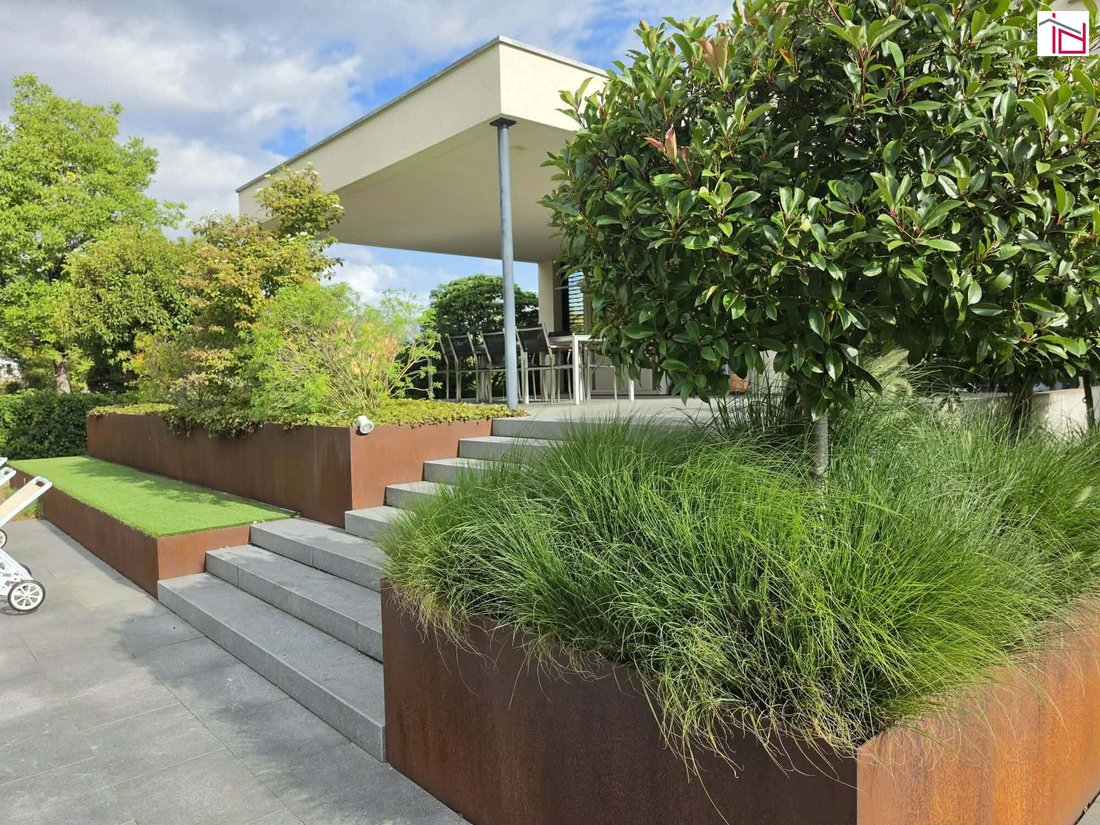
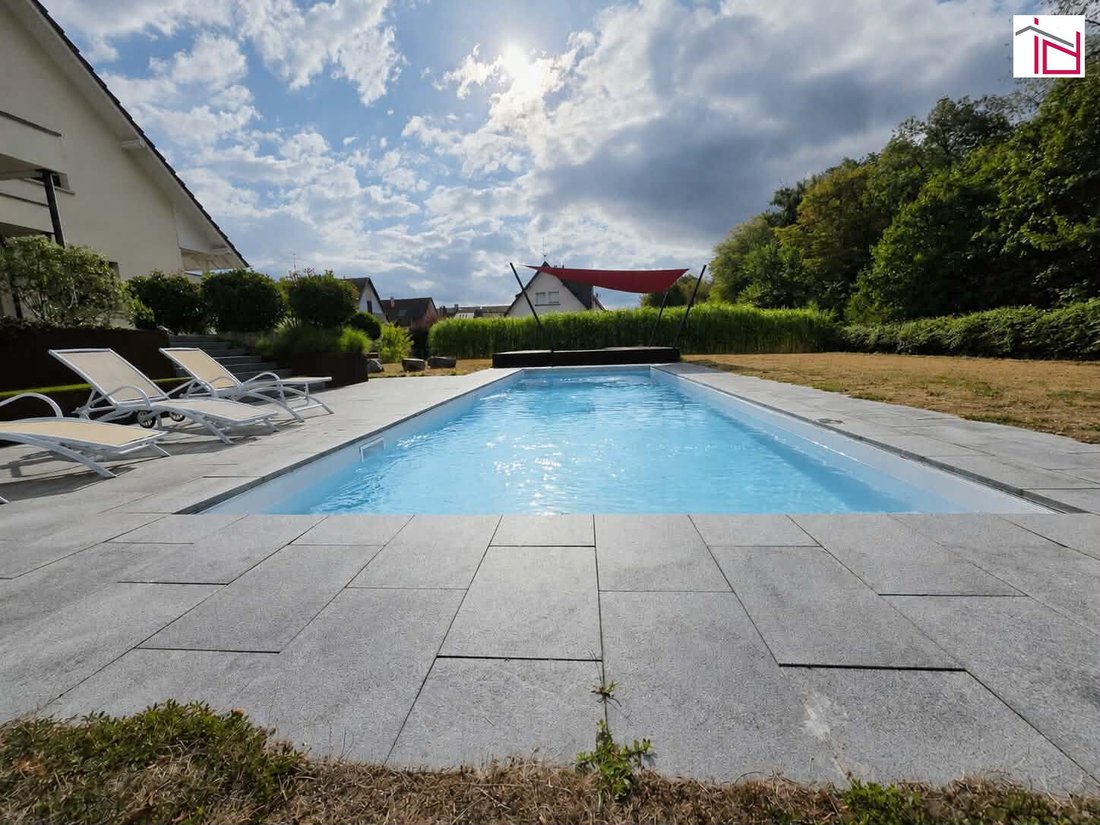
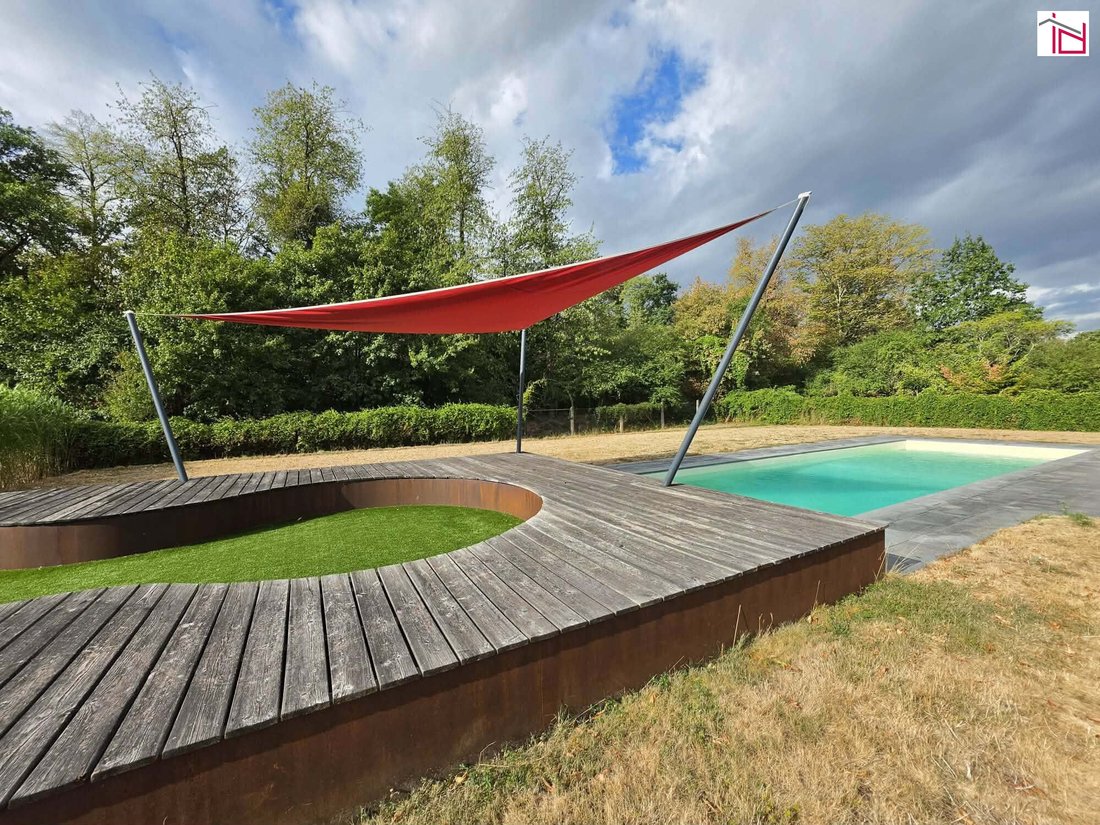
The ground floor is organized around a spacious 75 m² living area, the true heart of the home. The contemporary kitchen, fully equipped and featuring a large central island, naturally invites conviviality. The living-dining room, enhanced by an elegant central fireplace, becomes the preferred place for family gatherings. Large floor-to-ceiling windows extend the space onto a covered terrace and a beautiful pool area, offering a privileged setting to enjoy sunny days.
A ground-floor bedroom, a shower room, a separate toilet, and a utility room complete this level with functionality perfectly suited to daily life.
Upstairs, everyone finds their own space. Three beautiful bedrooms make up the sleeping area, including a spacious master bedroom with a walk-in closet. An elegant family bathroom, designed to meet everyone’s needs, and a separate toilet complete this floor harmoniously.
The finished basement adds an extra dimension to this property. With its independent access, it houses a bedroom with a shower room, ideal for hosting family, friends, a teenager seeking autonomy, or creating a space dedicated to professional activity. A stylish home cinema and a temperature-controlled wine cellar complete this level.
The technical features meet the highest standards: heat pump, underfloor heating, reversible air conditioning, motorized adjustable sun blinds, water softener, saltwater pool, and carefully landscaped gardens all demonstrate a constant pursuit of comfort and quality.
The environment, with views over the forest, is one of the property’s greatest assets. Nature lovers will appreciate this green setting while benefiting from remarkable proximity to Basel, easily accessible via the cycle path along the canal or the Palmrain Bridge.
Rare on the market, this property will appeal to families seeking a living space where every area has been designed to combine elegance, comfort, and conviviality. A home where children grow up in complete serenity, where hosting is a pleasure, and where every season invites the creation of new memories.
A discreet address offering an exceptional quality of life, just minutes from Switzerland.
-------------------------------------------------------------
Fees payable by the seller.
Energy class C, Climate class A.
Estimated annual energy costs for standard use: between €3060.00 and €4220.00 for the years 2021, 2022, and 2023 (subscriptions included).
Information on risks to which this property is exposed is available on the Géorisques website: [hidden information].
Your real estate advisor Duchesne: Myriam ZIMMERMANN
Commercial agent (sole proprietorship) RSAC 511 404 683
Professional liability insurance RCACO-26-034054
Informationen zu den Risiken, denen diese Immobilie ausgesetzt ist, finden Sie auf der Website von Géorisques: https://www.georisques.gouv.fr/
At the end of a discreet private lane, on the edge of a forest and sheltered from any disturbance, this exceptional property offers 250 m² of living space in a rare setting. Here, elegant features perfectly combine with the comfort of a large family home.
Fully renovated and extended in 2010, this residence has been designed to support every moment of family life. Generous volumes, abundant natural light, and fluid spaces create a warm atmosphere, ideal for both sharing moments and peaceful relaxation.
The ground floor is organized around a spacious 75 m² living area, the true heart of the home. The contemporary kitchen, fully equipped and featuring a large central island, naturally invites conviviality. The living-dining room, enhanced by an elegant central fireplace, becomes the preferred place for family gatherings. Large floor-to-ceiling windows extend the space onto a covered terrace and a beautiful pool area, offering a privileged setting to enjoy sunny days.
A ground-floor bedroom, a shower room, a separate toilet, and a utility room complete this level with functionality perfectly suited to daily life.
Upstairs, everyone finds their own space. Three beautiful bedrooms make up the sleeping area, including a spacious master bedroom with a walk-in closet. An elegant family bathroom, designed to meet everyone’s needs, and a separate toilet complete this floor harmoniously.
The finished basement adds an extra dimension to this property. With its independent access, it houses a bedroom with a shower room, ideal for hosting family, friends, a teenager seeking autonomy, or creating a space dedicated to professional activity. A stylish home cinema and a temperature-controlled wine cellar complete this level.
The technical features meet the highest standards: heat pump, underfloor heating, reversible air conditioning, motorized adjustable sun blinds, water softener, saltwater pool, and carefully landscaped gardens all demonstrate a constant pursuit of comfort and quality.
The environment, with views over the forest, is one of the property’s greatest assets. Nature lovers will appreciate this green setting while benefiting from remarkable proximity to Basel, easily accessible via the cycle path along the canal or the Palmrain Bridge.
Rare on the market, this property will appeal to families seeking a living space where every area has been designed to combine elegance, comfort, and conviviality. A home where children grow up in complete serenity, where hosting is a pleasure, and where every season invites the creation of new memories.
A discreet address offering an exceptional quality of life, just minutes from Switzerland.
-------------------------------------------------------------
Fees payable by the seller.
Energy class C, Climate class A.
Estimated annual energy costs for standard use: between €3060.00 and €4220.00 for the years 2021, 2022, and 2023 (subscriptions included).
Information on risks to which this property is exposed is available on the Géorisques website: [hidden information].
Your real estate advisor Duchesne: Myriam ZIMMERMANN
Commercial agent (sole proprietorship) RSAC 511 404 683
Professional liability insurance RCACO-26-034054
Informationen zu den Risiken, denen diese Immobilie ausgesetzt ist, finden Sie auf der Website von Géorisques: https://www.georisques.gouv.fr/
-
Art der Immobilie
Haus
-
Baujahr
1978
-
Preis/Quadratfuß
$374
-
Verbrauch
C
Funktionen
- Garten
- Pool
- Terrasse
- Kamin
- Kino
- Weinkeller
- Modern
- Renoviert
- Keller
Funktionen
Lot
Innenbereich
- Office
- Kamin
- Klimaanlage
- Kücheninsel
- Bar
- Weinkeller
- Kino
- Keller
- Stein Arbeitsplatten
Outdoor
- Terrasse
- Pool
- Garten
Erkunden Sie die Gegend
Kembs, Großkems, Grand Est, Frankreich
Auf Google Maps anzeigen
Preis pro sqft
Niedrig
Hoch
Vor 3 Jahren beigetreten
Sie haben sich nach diesem Objekt erkundigt
Der Agent wird sich in Kürze mit Ihnen in Verbindung setzen
Gelistet von
3
Angebote
2023
Beigetreten
Besichtigung mit the agent buchen
Wählen Sie ein Datum und ob Sie eine virtuelle oder persönliche Besichtigung mit dem Makler wünschen.
Bevorzugtes Datum
Art der Tour
Zuletzt aktualisiert
September 18
Erstmalig gelistet
Juli 30
Angebotsreferenz
6161-IMMODUCHESNE
Das Vertrauen der führenden Makler der Welt
Die Makler hinter den außergewöhnlichsten Immobilien der Welt inserieren bei JamesEdition.
- Angebote von Sotheby's, Christie's, BARNES und Engel & Völkers
- Jedes Angebot wird vor der Veröffentlichung geprüft
- Verbinden Sie sich direkt mit verifizierten Maklern
Indem Sie fortfahren, akzeptieren Sie unsere Nutzungsbedingungen und Datenschutzrichtlinie.