$972,725
Stilvoller Wohnkomfort über Den Dächern Wiens — Exklusives Dachgeschossprojekt Im Herzen Des 9. Bezi
- 2 Schlafz.
- 2 Bäder
- 1,035 Sqft
- Aktualisiert: Juli 14
Über die Immobilie
Beschreibung wurde automatisch übersetzt.
Die Beschreibung wird in der Originalsprache angezeigt.
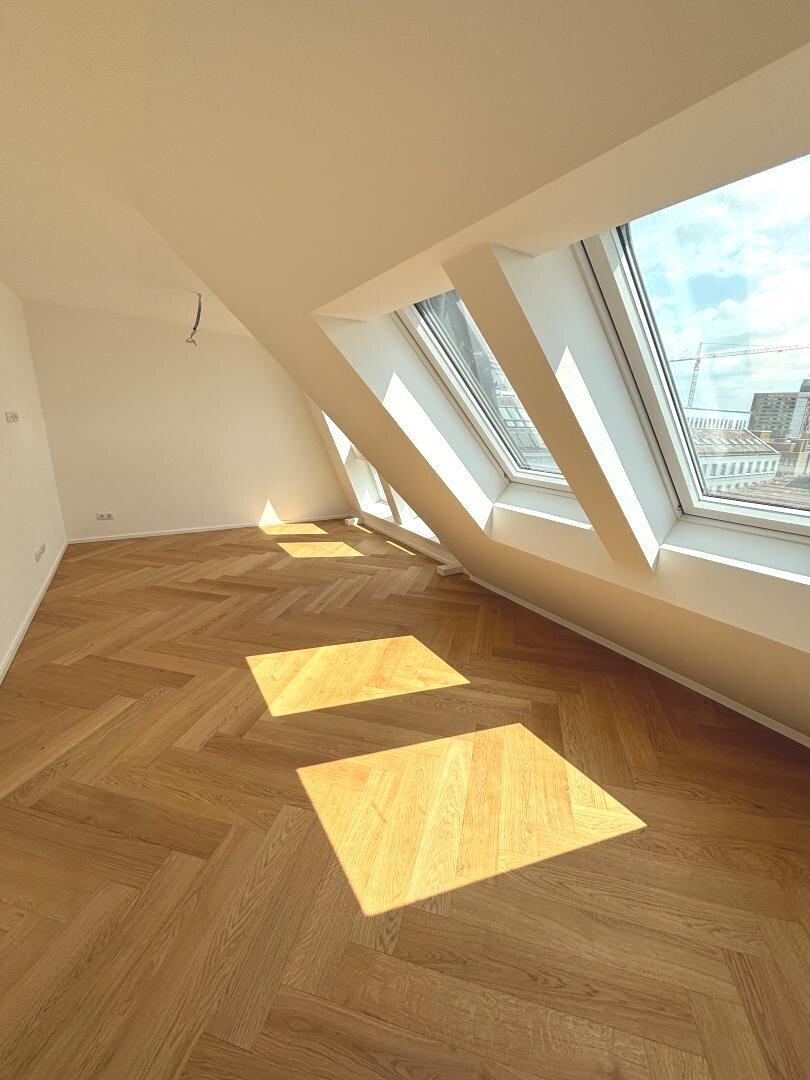
In the heart of Josefstadt – nestled between the AKH, Zimmermannplatz, and St. Anna Children’s Hospital – an exceptional attic project is being developed in a distinctive corner building with a historic facade. This architectural gem combines Viennese old building charm with the latest in residential comfort – for those who appreciate quality, style, and durability.
Five high-quality firs
Five high-quality firs
In the heart of Josefstadt – nestled between the AKH, Zimmermannplatz, and St. Anna Children’s Hospital – an exceptional attic project is being developed in a distinctive corner building with a historic facade. This architectural gem combines Viennese old building charm with the latest in residential comfort – for those who appreciate quality, style, and durability.
Five high-quality first-time occupancy apartments offer space for personal development – whether for personal use or as a high-yield investment in one of Vienna’s most sought-after residential areas.
LIVING CONCEPT – INDIVIDUAL & THOUGHTFUL
- 1 single-floor apartment on the 1st attic floor
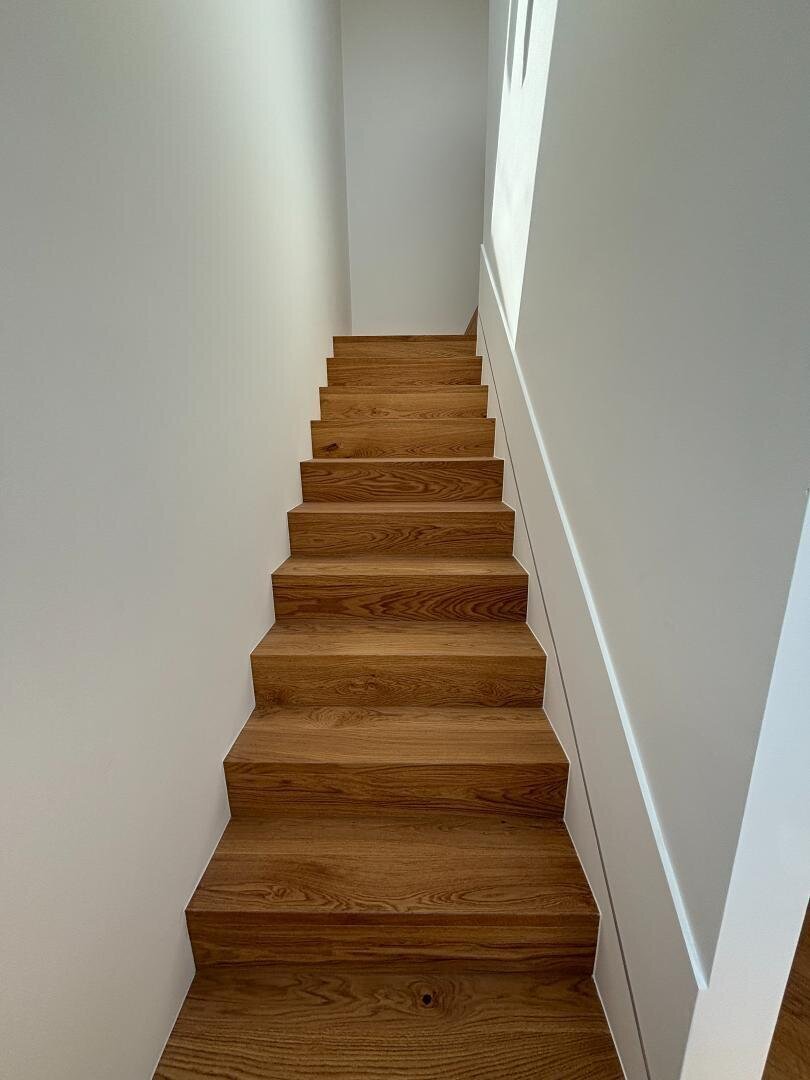
- 4 elegant maisonettes on two levels (1st + 2nd attic floor)
- Living areas from approx. 64 m² to 125 m²
- Flexible layouts with 2 to 4 rooms
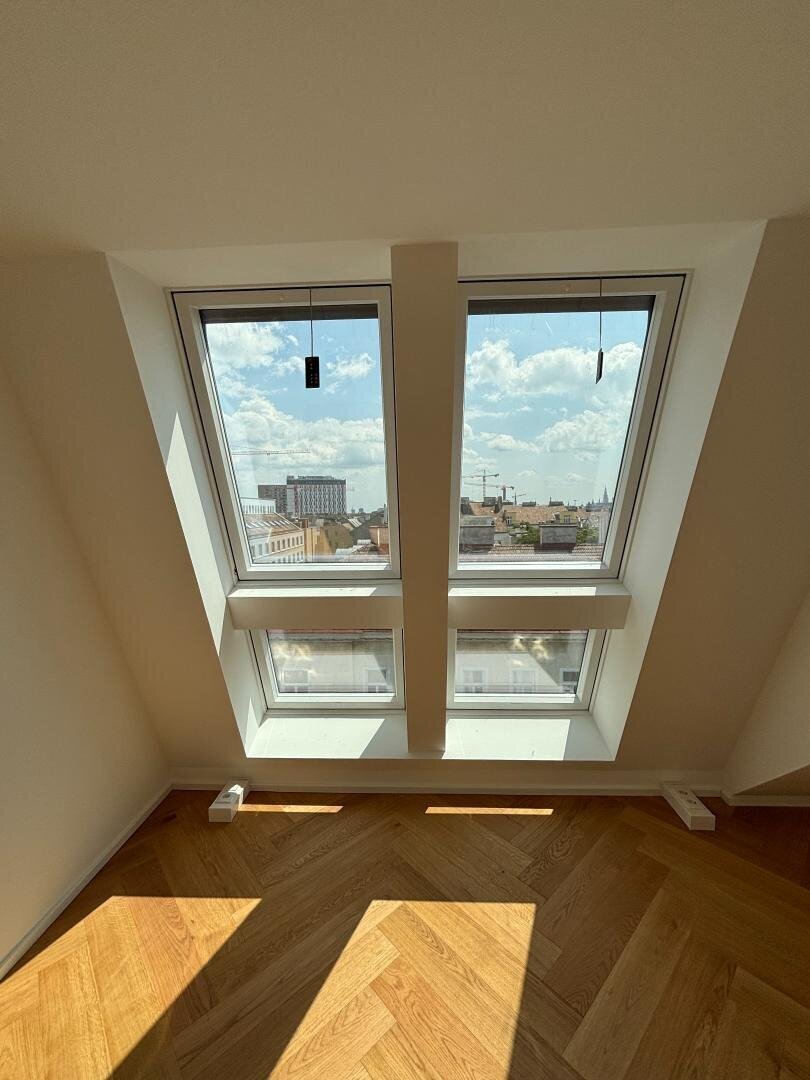
- Mostly with balcony or terrace – for relaxing views over the city rooftops
FEATURES – MODERN COMFORT MEETS CLASSIC
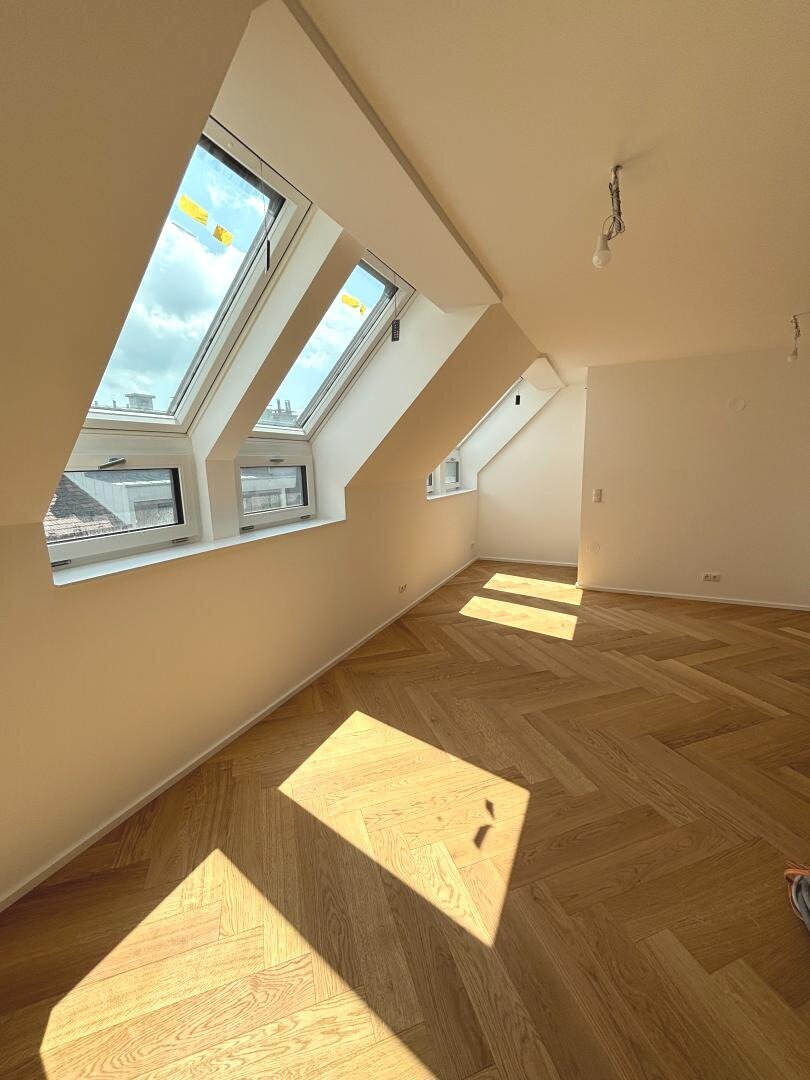
- High-quality oak parquet in an elegant finish
- Underfloor heating via modern air heat pump
- Air conditioning for comfortable temperatures – even in summer
- Stylish bathrooms with rain shower or freestanding tub
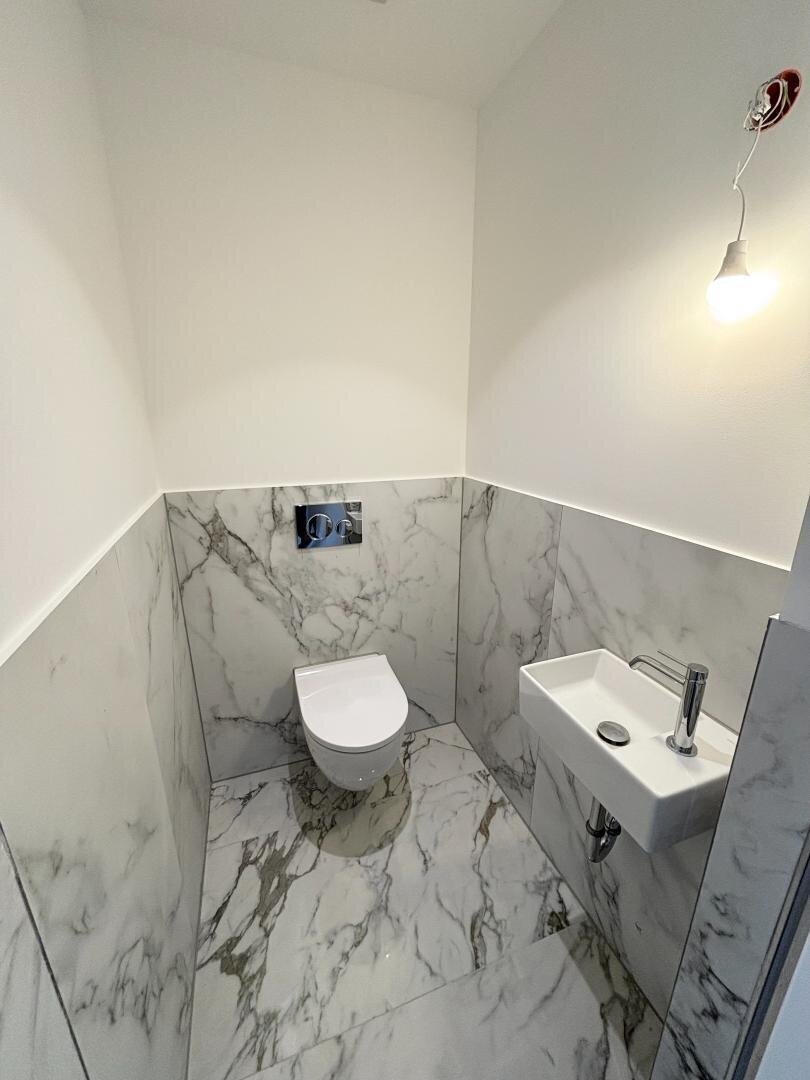
- Large-format tiles & designer fittings from leading brands
- Burglar-resistant entrance doors (KUNEX WK3)
- Flush interior doors and modern window systems by JOSKO with electric blinds
- Electric roof windows (ROTO) with integrated shading
- Smart home system for central control of lighting, temperature, and shading
- Terraces with glass railings & wood-look porcelain stoneware
- Generous room layouts with a clear focus on living quality
- New construction in the attic with free rental potential
LOCATION – CENTRAL, URBAN, LIVABLE
The 9th district is one of Vienna’s most desirable residential areas – quiet yet central. Perfect public transport connections, proximity to medical facilities, schools, cafés, and cultural hotspots make this location especially attractive – both for owner-occupiers and investors. Thanks to designated VAT and net pricing, the project is ideal for long-term rental.
Purchase conditions:
Purchase price: 849,000 Euros
Brokerage fee: 3% of the purchase price plus 20% VAT
Five high-quality first-time occupancy apartments offer space for personal development – whether for personal use or as a high-yield investment in one of Vienna’s most sought-after residential areas.
LIVING CONCEPT – INDIVIDUAL & THOUGHTFUL
- 1 single-floor apartment on the 1st attic floor
- 4 elegant maisonettes on two levels (1st + 2nd attic floor)
- Living areas from approx. 64 m² to 125 m²
- Flexible layouts with 2 to 4 rooms
- Mostly with balcony or terrace – for relaxing views over the city rooftops
FEATURES – MODERN COMFORT MEETS CLASSIC
- High-quality oak parquet in an elegant finish
- Underfloor heating via modern air heat pump
- Air conditioning for comfortable temperatures – even in summer
- Stylish bathrooms with rain shower or freestanding tub
- Large-format tiles & designer fittings from leading brands
- Burglar-resistant entrance doors (KUNEX WK3)
- Flush interior doors and modern window systems by JOSKO with electric blinds
- Electric roof windows (ROTO) with integrated shading
- Smart home system for central control of lighting, temperature, and shading
- Terraces with glass railings & wood-look porcelain stoneware
- Generous room layouts with a clear focus on living quality
- New construction in the attic with free rental potential
LOCATION – CENTRAL, URBAN, LIVABLE
The 9th district is one of Vienna’s most desirable residential areas – quiet yet central. Perfect public transport connections, proximity to medical facilities, schools, cafés, and cultural hotspots make this location especially attractive – both for owner-occupiers and investors. Thanks to designated VAT and net pricing, the project is ideal for long-term rental.
Purchase conditions:
Purchase price: 849,000 Euros
Brokerage fee: 3% of the purchase price plus 20% VAT
-
Art der Immobilie
Penthouse
-
Etagen
6
-
Baujahr
2025
-
Preis/Quadratfuß
$940
Funktionen
- Aufzug
- Terrasse
- Modern
- Anlageimmobilie
- Neubauten
- Klimaanlage
- Balkon
- 2D Grundriss
Erkunden Sie die Gegend
keine Angabe, Österreich
Auf Google Maps anzeigen
Preis pro sqft
Niedrig
Hoch
Vor 2 Monaten beigetreten
Sie haben sich nach diesem Objekt erkundigt
Der Agent wird sich in Kürze mit Ihnen in Verbindung setzen
Gelistet von
53
Angebote
2026
Beigetreten
Besichtigung mit the agent buchen
Wählen Sie ein Datum und ob Sie eine virtuelle oder persönliche Besichtigung mit dem Makler wünschen.
Bevorzugtes Datum
Art der Tour
Zuletzt aktualisiert
Juli 14
Erstmalig gelistet
Jul 14
Angebotsreferenz
2373/1772
Ähnliche Immobilien in der Nähe
Neue Angebote in Österreich


Entdecken Sie mehr Häuser zum Verkauf
Österreich Städte
- Häuser zum Verkauf in Wien, Österreich
- Häuser zum Verkauf in Landstraße, Österreich
- Häuser zum Verkauf in Döbling, Österreich
- Häuser zum Verkauf in Donaustadt, Österreich
- Häuser zum Verkauf in Floridsdorf, Österreich
- Häuser zum Verkauf in Liesing, Österreich
- Häuser zum Verkauf in Hietzing, Österreich
- Häuser zum Verkauf in Leopoldstadt, Österreich
- Häuser zum Verkauf in Favoriten, Österreich
- Häuser zum Verkauf in Alsergrund, Österreich
- Häuser zum Verkauf in Währing, Österreich
- Häuser zum Verkauf in Penzing, Österreich
- Häuser zum Verkauf in Ottakring, Österreich
- Häuser zum Verkauf in Wieden, Österreich
- Häuser zum Verkauf in Hernals, Österreich
- Häuser zum Verkauf in Klosterneuburg, Österreich
- Häuser zum Verkauf in Graz, Österreich
- Häuser zum Verkauf in Margareten, Österreich
- Häuser zum Verkauf in Innere Stadt, Österreich
- Häuser zum Verkauf in Meidling, Österreich
Österreich Regionen
- Häuser zum Verkauf in Niederösterreich, Österreich
- Häuser zum Verkauf in Oberösterreich, Österreich
- Häuser zum Verkauf in Tirol, Österreich
- Häuser zum Verkauf in Steiermark, Österreich
- Häuser zum Verkauf in Salzburg, Österreich
- Häuser zum Verkauf in Kärnten, Österreich
- Häuser zum Verkauf in Burgenland, Österreich
- Häuser zum Verkauf in Vorarlberg, Österreich
Österreich Immobilienarten
- Wohnungen zum Verkauf in Österreich
- Häuser zum Verkauf in Österreich
- Penthouses zum Verkauf in Österreich
- Villen zum Verkauf in Österreich
- Chalets zum Verkauf in Österreich
- Landhaus zum Verkauf in Österreich
- Bungalows zum Verkauf in Österreich
- Stadthäuser zum Verkauf in Österreich
- Land zum Verkauf in Österreich
- Anwesen zum Verkauf in Österreich
- Schlösser zum Verkauf in Österreich
- Farm Ranches zum Verkauf in Österreich
- Eigentumswohnungen zum Verkauf in Österreich
Österreich beliebte Suchanfragen
- Immobilien mit Aufzug in Österreich
- Immobilien mit Garten in Österreich
- Immobilien mit Terrasse in Österreich
- Immobilien mit Garage in Österreich
- Immobilien mit Bergblick in Österreich
- Immobilien mit Pool in Österreich
- Immobilien mit Wasserblick in Österreich
- Neubauten Immobilien in Österreich
- Immobilien mit Fitnessstudio in Österreich
- Moderne Immobilien in Österreich
- Panorama Immobilien in Österreich
- Anlageimmobilie Immobilien in Österreich
- Immobilien mit Weinkeller in Österreich
- Immobilien mit Hallenbad in Österreich
- Ski-In / Ski-Out Immobilien in Österreich
- am Wasser Immobilien in Österreich
- Immobilien mit Bibliothek in Österreich
- Pferdesport Immobilien in Österreich
- Immobilien mit Weinberg in Österreich
- Immobilien mit Tennisplatz in Österreich
- Immobilien mit Flussblick in Österreich
- am See Immobilien in Österreich
- am Fluss Immobilien in Österreich
- Gesicherte Wohnanlage Immobilien in Österreich
- Immobilien mit Golfblick in Österreich
- Immobilien mit Meerblick in Österreich
- Immobilien mit Privatstrand in Österreich
Verwandte Leitfäden & Geschichten
Das Vertrauen der führenden Makler der Welt
Die Makler hinter den außergewöhnlichsten Immobilien der Welt inserieren bei JamesEdition.
- Angebote von Sotheby's, Christie's, BARNES und Engel & Völkers
- Jedes Angebot wird vor der Veröffentlichung geprüft
- Verbinden Sie sich direkt mit verifizierten Maklern
Indem Sie fortfahren, akzeptieren Sie unsere Nutzungsbedingungen und Datenschutzrichtlinie.