$1,785,327
Stoatley Rise, Haslemere, Surrey, Gu27
- 4 Schlafz.
- 2 Bäder
- Aktualisiert: August 11
Über die Immobilie
Beschreibung wurde automatisch übersetzt.
Die Beschreibung wird in der Originalsprache angezeigt.
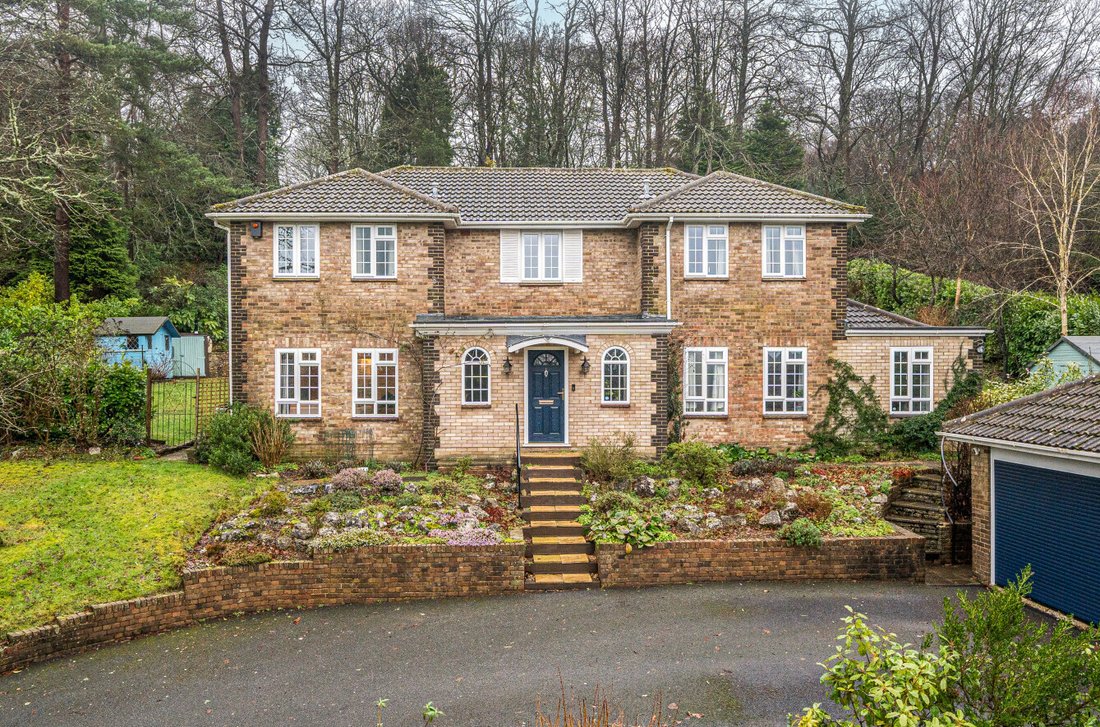
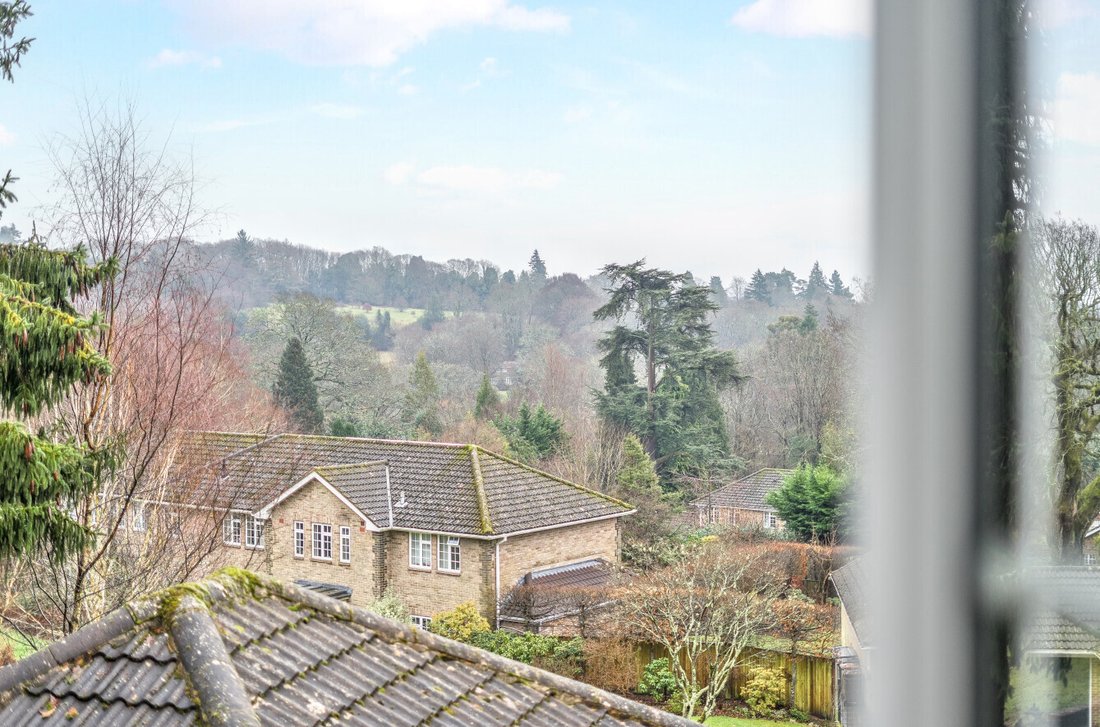
A wonderful and generously proportioned family home, situated in the ever-popular and highly regarded Stoatley Rise, enjoying a peaceful residential setting while remaining within easy reach of Haslemere town centre and the mainline station.
The property is approached via a welcoming entrance, opening into a spacious and light-filled hallway that immediately sets the tone for the rest of the h
The property is approached via a welcoming entrance, opening into a spacious and light-filled hallway that immediately sets the tone for the rest of the h
A wonderful and generously proportioned family home, situated in the ever-popular and highly regarded Stoatley Rise, enjoying a peaceful residential setting while remaining within easy reach of Haslemere town centre and the mainline station.
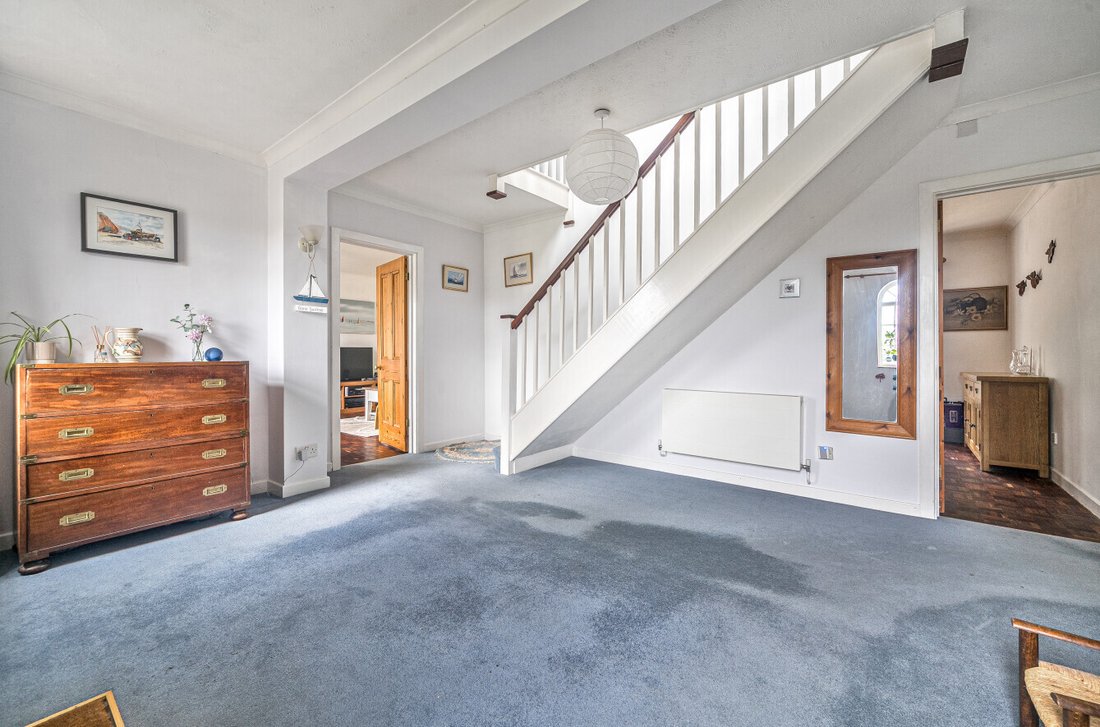
The property is approached via a welcoming entrance, opening into a spacious and light-filled hallway that immediately sets the tone for the rest of the home. Thoughtfully designed, the hall provides excellent space for coats, shoes and everyday storage, creating a practical yet inviting first impression. From here, the accommodation flows beautifully, offering a well-balanced layout ideal for modern family living.
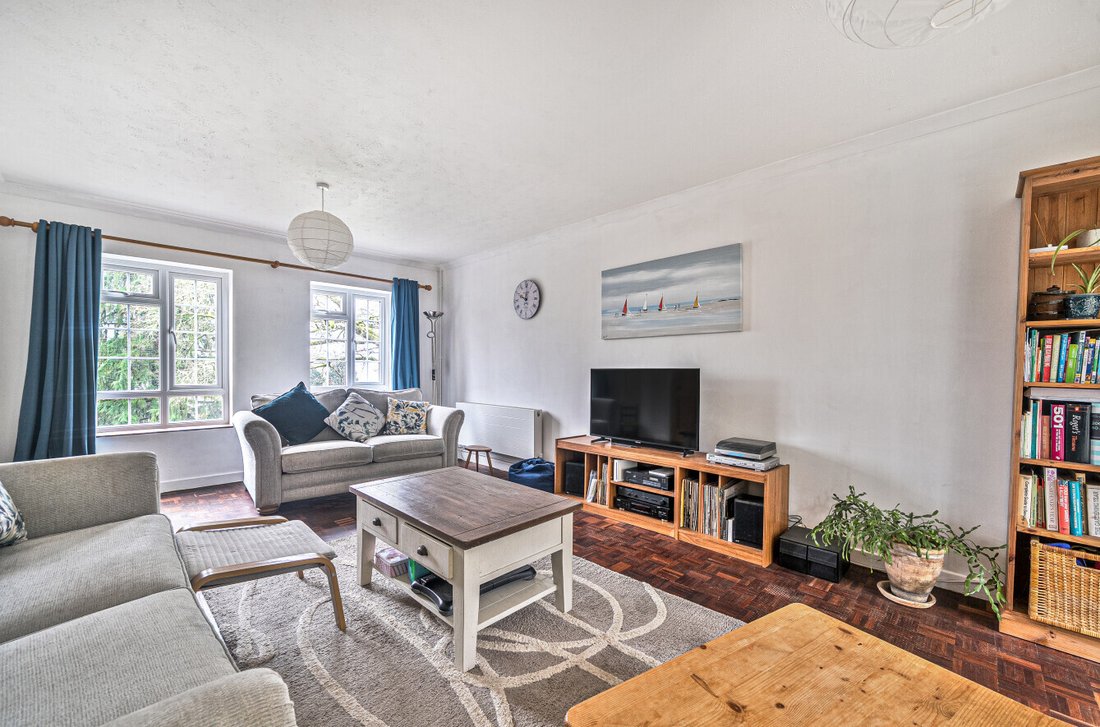
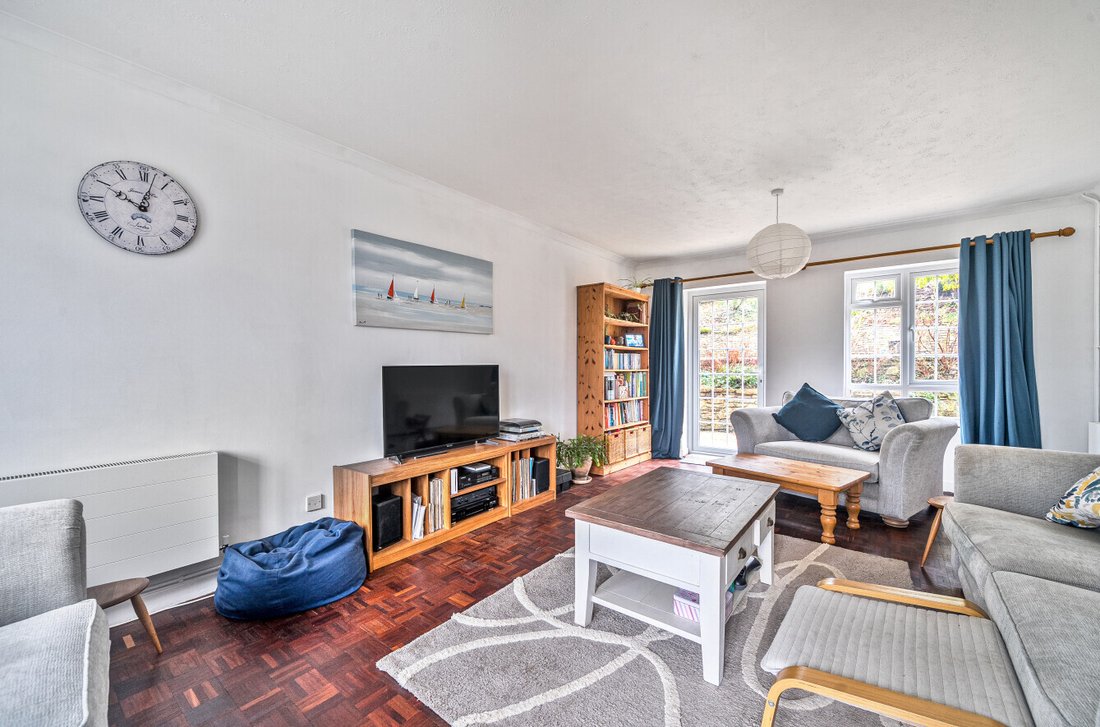
The sitting room is particularly generous in size and benefits from a dual-aspect outlook, allowing natural light to flood the space throughout the day. There is ample room for sizeable furniture, making it an ideal setting for both everyday relaxation and entertaining. A door opens directly onto the patio, seamlessly co ...
A wonderful and generously proportioned family home, situated in the ever-popular and highly regarded Stoatley Rise, enjoying a peaceful residential setting while remaining within easy reach of Haslemere town centre and the mainline station.
The property is approached via a welcoming entrance, opening into a spacious and light-filled hallway that immediately sets the tone for the rest of the home. Thoughtfully designed, the hall provides excellent space for coats, shoes and everyday storage, creating a practical yet inviting first impression. From here, the accommodation flows beautifully, offering a well-balanced layout ideal for modern family living.
The sitting room is particularly generous in size and benefits from a dual-aspect outlook, allowing natural light to flood the space throughout the day. There is ample room for sizeable furniture, making it an ideal setting for both everyday relaxation and entertaining. A door opens directly onto the patio, seamlessly connecting the interior with the beautifully maintained rear garden beyond and creating an excellent space for summer living.
The kitchen is well appointed and arranged in an open-plan style, providing a sociable hub for the home. Finished with a range of classic cream cupboards and drawers, complemented by warm wooden worktops, the kitchen offers both charm and practicality. There is space for a range-style cooker and an American-style fridge freezer, along with ample room for day-to-day dining, making it perfect for family meals and informal gatherings. For more formal occasions, a separate dining room provides an elegant and comfortable space, ideal for entertaining friends and hosting family celebrations.
A further reception room at the front of the property is currently arranged as a snug, offering a versatile and flexible space that could equally suit a variety of uses, including a home office, playroom or additional sitting room, depending on individual requirements.
To the first floor, the property continues to impress with four well-proportioned bedrooms. The principal bedroom enjoys the benefit of en suite facilities, along with useful eaves storage, enhancing both comfort and practicality. The remaining three bedrooms are all served by a well-appointed family bathroom, providing ample accommodation for family members and guests alike.
Outside
The mature and private rear garden is a particular highlight of the property, offering an excellent degree of seclusion and a wonderful setting for both relaxation and entertaining. Predominantly laid to lawn and framed by established planting, the garden also features a generous patio area, ideal for outdoor dining, barbecues and summer gatherings. At the heart of the garden is a well-positioned heated swimming pool, providing a fantastic recreational feature for families and an ideal focal point for outdoor enjoyment during the warmer months.
To the front of the property, a driveway provides ample off-road parking for several vehicles, while a generous double garage offers secure parking, additional storage and further practical convenience.
Situation
Stoatley Rise is a much sought-after and highly regarded residential development, located on the outskirts of Haslemere yet within easy access of the town’s excellent amenities. Haslemere offers a wide range of local shops, cafes and restaurants catering for most day-to-day needs, along with a mainline railway station providing regular services to London Waterloo in under an hour. By road, the nearby A3 at Hindhead offers convenient links to London, the South Coast and the wider motorway network.
The area is renowned for its excellent educational facilities, with a strong selection of both state and privately run schools. Further education is also well catered for, including Bohunt Sixth Form in Liphook, The Sixth Form College in Godalming, the Law College and the University of Surrey in Guildford. Surrounded by miles of open countryside, much of which is owned by the National Trust, the area offers an abundance of scenic walks, bridleways and outdoor pursuits, making it an ideal location for families and those seeking a balance of town and country living.
The property is approached via a welcoming entrance, opening into a spacious and light-filled hallway that immediately sets the tone for the rest of the home. Thoughtfully designed, the hall provides excellent space for coats, shoes and everyday storage, creating a practical yet inviting first impression. From here, the accommodation flows beautifully, offering a well-balanced layout ideal for modern family living.
The sitting room is particularly generous in size and benefits from a dual-aspect outlook, allowing natural light to flood the space throughout the day. There is ample room for sizeable furniture, making it an ideal setting for both everyday relaxation and entertaining. A door opens directly onto the patio, seamlessly co ...
A wonderful and generously proportioned family home, situated in the ever-popular and highly regarded Stoatley Rise, enjoying a peaceful residential setting while remaining within easy reach of Haslemere town centre and the mainline station.
The property is approached via a welcoming entrance, opening into a spacious and light-filled hallway that immediately sets the tone for the rest of the home. Thoughtfully designed, the hall provides excellent space for coats, shoes and everyday storage, creating a practical yet inviting first impression. From here, the accommodation flows beautifully, offering a well-balanced layout ideal for modern family living.
The sitting room is particularly generous in size and benefits from a dual-aspect outlook, allowing natural light to flood the space throughout the day. There is ample room for sizeable furniture, making it an ideal setting for both everyday relaxation and entertaining. A door opens directly onto the patio, seamlessly connecting the interior with the beautifully maintained rear garden beyond and creating an excellent space for summer living.
The kitchen is well appointed and arranged in an open-plan style, providing a sociable hub for the home. Finished with a range of classic cream cupboards and drawers, complemented by warm wooden worktops, the kitchen offers both charm and practicality. There is space for a range-style cooker and an American-style fridge freezer, along with ample room for day-to-day dining, making it perfect for family meals and informal gatherings. For more formal occasions, a separate dining room provides an elegant and comfortable space, ideal for entertaining friends and hosting family celebrations.
A further reception room at the front of the property is currently arranged as a snug, offering a versatile and flexible space that could equally suit a variety of uses, including a home office, playroom or additional sitting room, depending on individual requirements.
To the first floor, the property continues to impress with four well-proportioned bedrooms. The principal bedroom enjoys the benefit of en suite facilities, along with useful eaves storage, enhancing both comfort and practicality. The remaining three bedrooms are all served by a well-appointed family bathroom, providing ample accommodation for family members and guests alike.
Outside
The mature and private rear garden is a particular highlight of the property, offering an excellent degree of seclusion and a wonderful setting for both relaxation and entertaining. Predominantly laid to lawn and framed by established planting, the garden also features a generous patio area, ideal for outdoor dining, barbecues and summer gatherings. At the heart of the garden is a well-positioned heated swimming pool, providing a fantastic recreational feature for families and an ideal focal point for outdoor enjoyment during the warmer months.
To the front of the property, a driveway provides ample off-road parking for several vehicles, while a generous double garage offers secure parking, additional storage and further practical convenience.
Situation
Stoatley Rise is a much sought-after and highly regarded residential development, located on the outskirts of Haslemere yet within easy access of the town’s excellent amenities. Haslemere offers a wide range of local shops, cafes and restaurants catering for most day-to-day needs, along with a mainline railway station providing regular services to London Waterloo in under an hour. By road, the nearby A3 at Hindhead offers convenient links to London, the South Coast and the wider motorway network.
The area is renowned for its excellent educational facilities, with a strong selection of both state and privately run schools. Further education is also well catered for, including Bohunt Sixth Form in Liphook, The Sixth Form College in Godalming, the Law College and the University of Surrey in Guildford. Surrounded by miles of open countryside, much of which is owned by the National Trust, the area offers an abundance of scenic walks, bridleways and outdoor pursuits, making it an ideal location for families and those seeking a balance of town and country living.
-
Art der Immobilie
Haus
Erkunden Sie die Gegend
Stoatley Rise, Haslemere, Surrey, GU27, Hammer, England
Auf Google Maps anzeigen
Preis pro sqft
Niedrig
Hoch
Vor 9 Monaten beigetreten
Sie haben sich nach diesem Objekt erkundigt
Der Agent wird sich in Kürze mit Ihnen in Verbindung setzen
Gelistet von
139
Angebote
2026
Beigetreten
Besichtigung mit the agent buchen
Wählen Sie ein Datum und ob Sie eine virtuelle oder persönliche Besichtigung mit dem Makler wünschen.
Bevorzugtes Datum
Art der Tour
Zuletzt aktualisiert
August 11
Erstmalig gelistet
Januar 27
Angebotsreferenz
-
Ähnliche Immobilien in der Nähe
Neue Angebote in Hammer






Entdecken Sie mehr Häuser zum Verkauf
Hammer, Haslemere, England Immobilienarten
Hammer, Haslemere, England beliebte Suchanfragen
- Panorama Immobilien in Hammer, Haslemere, England
- Immobilien mit Terrasse in Hammer, Haslemere, England
- Immobilien mit Bar in Hammer, Haslemere, England
- Immobilien mit Office in Hammer, Haslemere, England
- Immobilien mit Garten in Hammer, Haslemere, England
- Privatsphäre Immobilien in Hammer, Haslemere, England
- Moderne Immobilien in Hammer, Haslemere, England
- Immobilien mit Fitnessstudio in Hammer, Haslemere, England
- Immobilien mit Sauna in Hammer, Haslemere, England
- Immobilien mit Whirlpool in Hammer, Haslemere, England
- Immobilien mit Kamin in Hammer, Haslemere, England
- Immobilien mit Pool in Hammer, Haslemere, England
- Immobilien mit Garage in Hammer, Haslemere, England
- Immobilien mit Tennisplatz in Hammer, Haslemere, England
- Immobilien mit Offene Küche in Hammer, Haslemere, England
- Renoviert Immobilien in Hammer, Haslemere, England
- Immobilien mit Hallenbad in Hammer, Haslemere, England
- Immobilien mit Wasserblick in Hammer, Haslemere, England
Verwandte Leitfäden & Geschichten
Das Vertrauen der führenden Makler der Welt
Die Makler hinter den außergewöhnlichsten Immobilien der Welt inserieren bei JamesEdition.
- Angebote von Sotheby's, Christie's, BARNES und Engel & Völkers
- Jedes Angebot wird vor der Veröffentlichung geprüft
- Verbinden Sie sich direkt mit verifizierten Maklern
Indem Sie fortfahren, akzeptieren Sie unsere Nutzungsbedingungen und Datenschutzrichtlinie.