$2,600,492
Schönes Und Privates 5 Bett Familienhaus Mit Makellosem Garten, Innenpool Und In Der Nähe Des Bahnhofs
- 5 Schlafz.
- 3 Bäder
- 4,287 Sqft
- 32,670 Sqft lot
- Aktualisiert: Mai 20
- 1
Über die Immobilie
Beschreibung wurde automatisch übersetzt.
Die Beschreibung wird in der Originalsprache angezeigt.
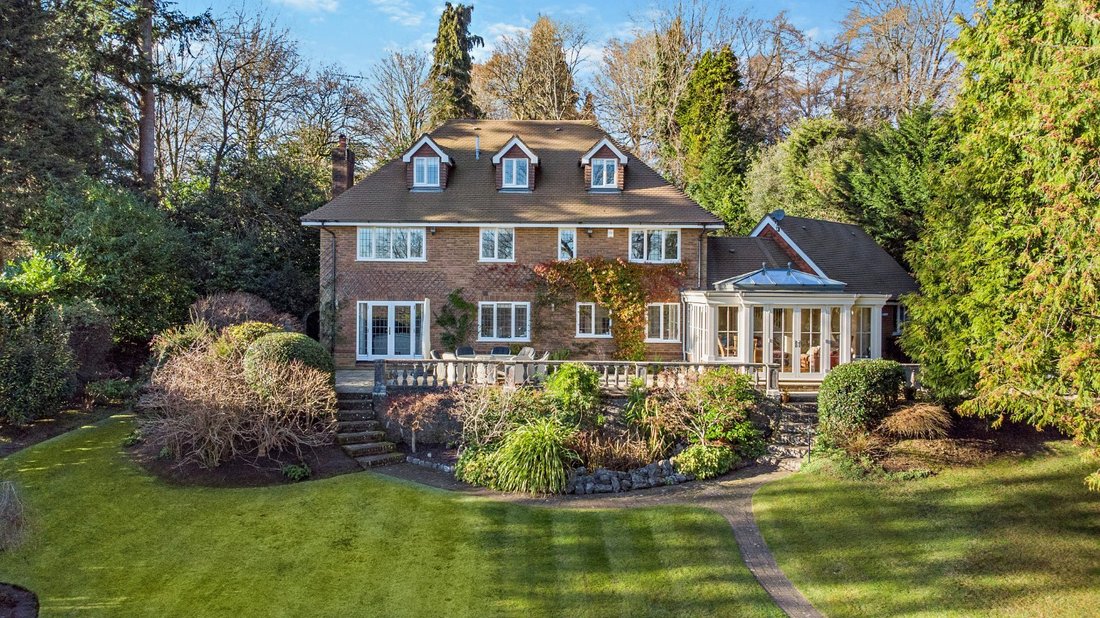
This substantial and stylish family home offers over 3,000 square feet of beautifully appointed accommodation arranged across three light-filled floors.
From the welcoming reception hall, with a central staircase leading to the galleried first-floor landing, double doors lead to the ground floor reception rooms. The dual aspect 23ft drawing room has French doors opening onto the southeast
From the welcoming reception hall, with a central staircase leading to the galleried first-floor landing, double doors lead to the ground floor reception rooms. The dual aspect 23ft drawing room has French doors opening onto the southeast
This substantial and stylish family home offers over 3,000 square feet of beautifully appointed accommodation arranged across three light-filled floors.
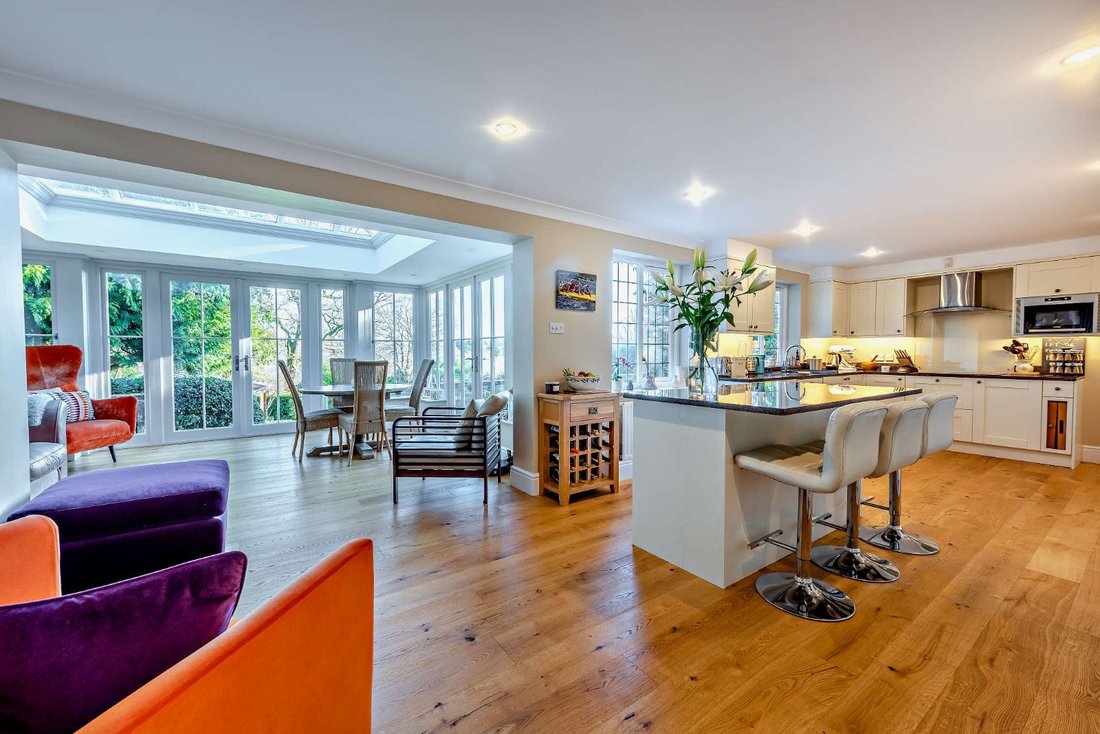
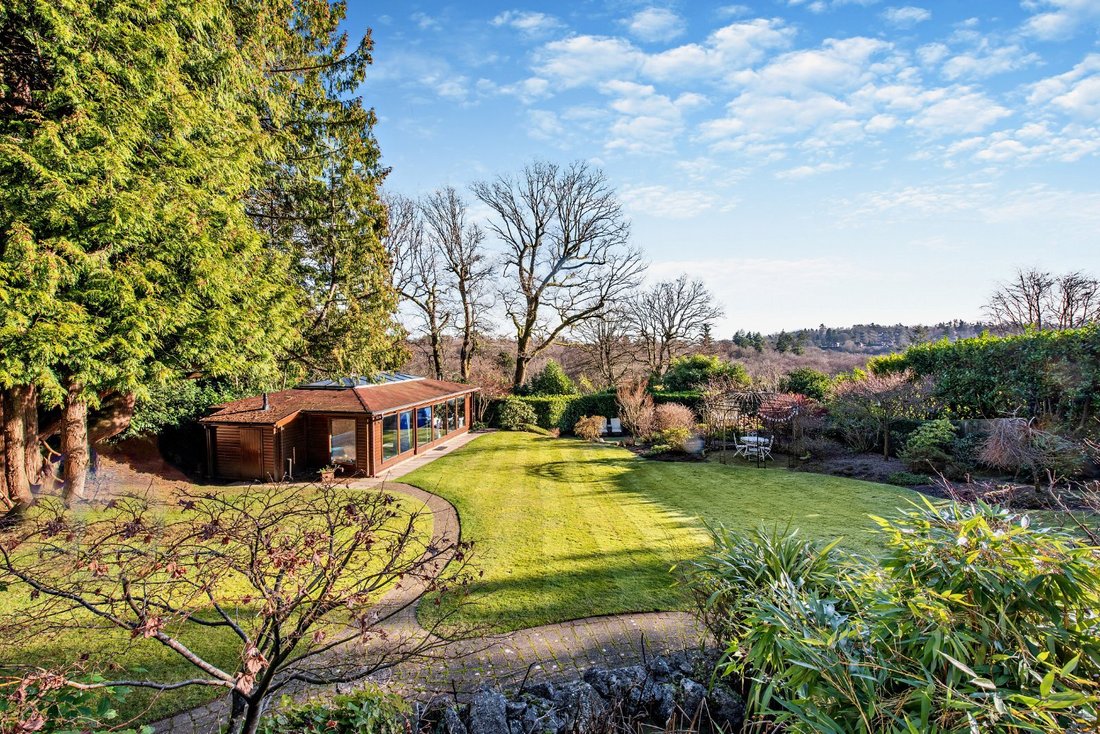
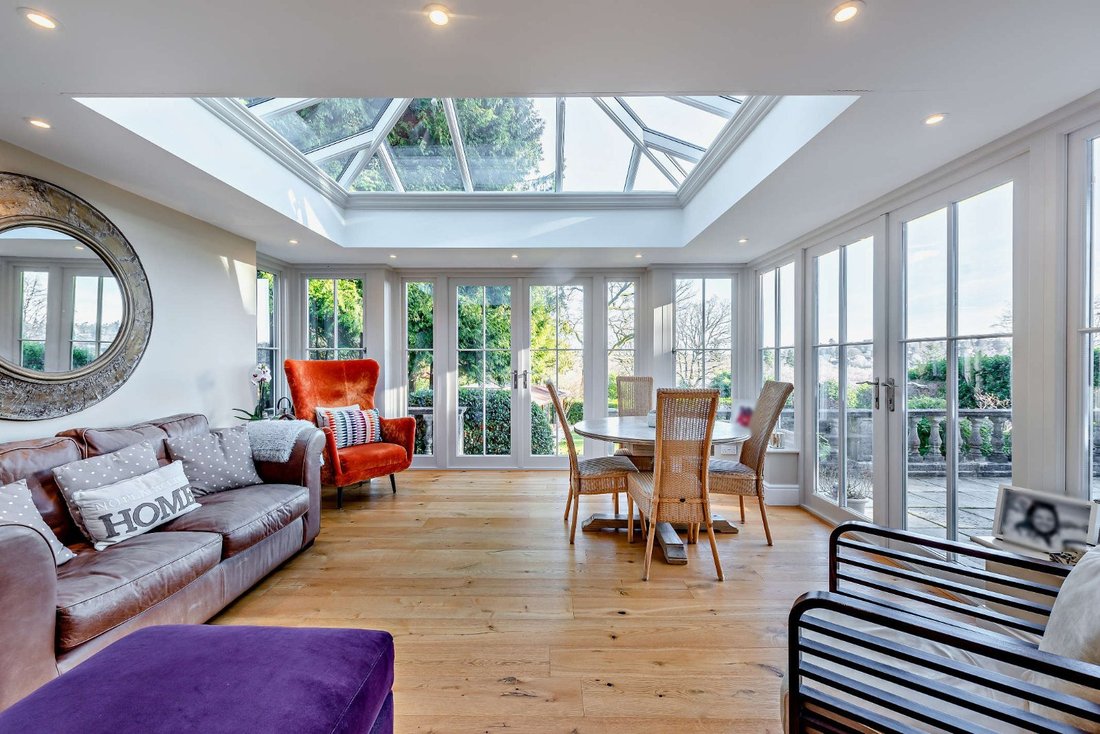
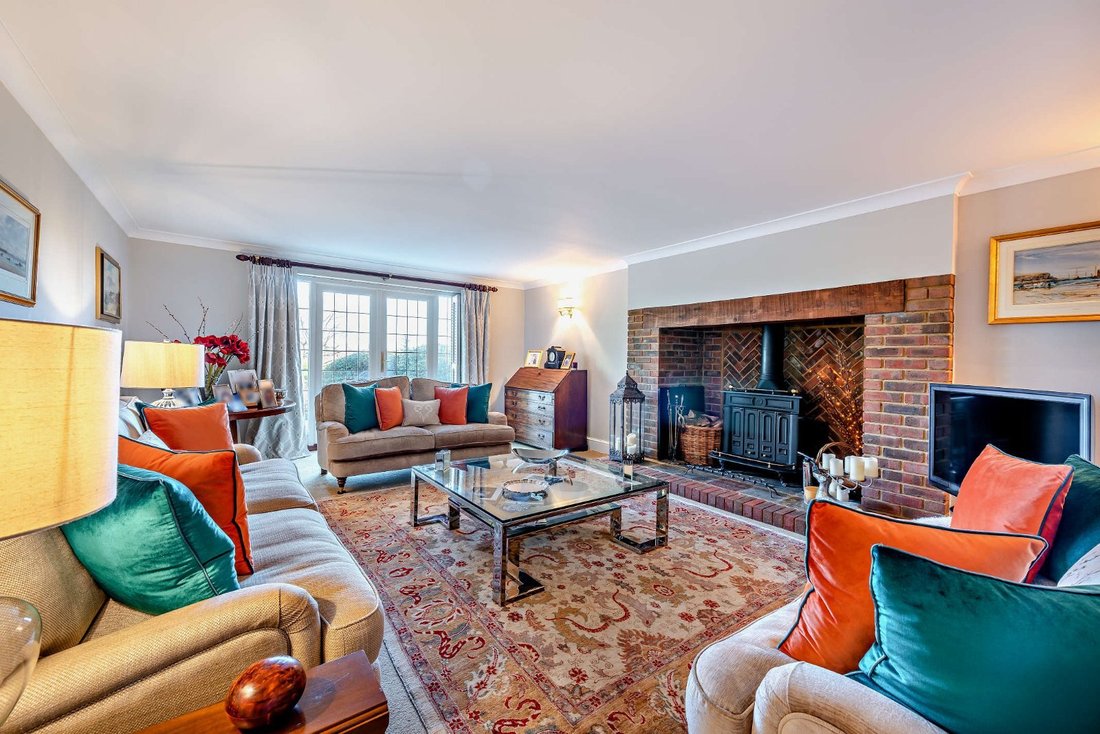
From the welcoming reception hall, with a central staircase leading to the galleried first-floor landing, double doors lead to the ground floor reception rooms. The dual aspect 23ft drawing room has French doors opening onto the southeast-facing garden, an impressive brick-built fireplace with log burner and plantation shutters. There is also a formal dining room, again with plantation shutters, and a study with built-in storage and desk space. At the heart of the home is the superb L-shaped open-plan kitchen/breakfast/family room, with underfloor heating and “David Salisbury” orangery, providing the perfect space in which to relax and entertain. The bespoke fitted kitchen boasts shaker-style units in white, a central island with a breakfast bar and integrated appliances. The family area, with lantern roof, has full-height windows and two sets of French doors opening to the garden. Stairs lead from the breakfast area to the private first-floor sitting/family/play room.
The stunning dual aspect principal bedroom suite, featuring dressing room and contemporary styled en suite shower room, is located on the first floor. There are two further double bedrooms, both with built-in wardrobes, and a fully tiled, modern family shower room. From the generous landing, stairs lead to the second floor, with two further double bedrooms, again with built-in wardrobes, and eaves storage and a family bathroom.
From the welcoming reception hall, with a central staircase leading to the galleried first-floor landing, double doors lead to the ground floor reception rooms. The dual aspect 23ft drawing room has French doors opening onto the southeast-facing garden, an impressive brick-built fireplace with log burner and plantation shutters. There is also a formal dining room, again with plantation shutters, and a study with built-in storage and desk space. At the heart of the home is the superb L-shaped open-plan kitchen/breakfast/family room, with underfloor heating and “David Salisbury” orangery, providing the perfect space in which to relax and entertain. The bespoke fitted kitchen boasts shaker-style units in white, a central island with a breakfast bar and integrated appliances. The family area, with lantern roof, has full-height windows and two sets of French doors opening to the garden. Stairs lead from the breakfast area to the private first-floor sitting/family/play room.
The stunning dual aspect principal bedroom suite, featuring dressing room and contemporary styled en suite shower room, is located on the first floor. There are two further double bedrooms, both with built-in wardrobes, and a fully tiled, modern family shower room. From the generous landing, stairs lead to the second floor, with two further double bedrooms, again with built-in wardrobes, and eaves storage and a family bathroom.
-
Art der Immobilie
Haus
-
Preis/Quadratfuß
$606
-
Verbrauch
C
Funktionen
Erkunden Sie die Gegend
Farnham Lane, Haslemere, Surrey, Hammer, England
Auf Google Maps anzeigen
Preis pro sqft
Niedrig
Hoch

Vor 10 Monaten beigetreten
Sie haben sich nach diesem Objekt erkundigt
Der Agent wird sich in Kürze mit Ihnen in Verbindung setzen
Gelistet von
21
Angebote
2025
Beigetreten
Besichtigung mit Jenette Soulsby buchen
Wählen Sie ein Datum und ob Sie eine virtuelle oder persönliche Besichtigung mit dem Makler wünschen.
Bevorzugtes Datum
Art der Tour

Strutt & Parker – Haslemere
6 Charter Walk, West Street, Haslemere, Surrey, GU27 2AD, United Kingdom
Agenturprofil anzeigen
Zuletzt aktualisiert
Mai 20
Erstmalig gelistet
Mai 19
Angebotsreferenz
CSD232952
Ähnliche Immobilien in der Nähe
Neue Angebote in Hammer




Entdecken Sie mehr Häuser zum Verkauf
Hammer, Haslemere, England Immobilienarten
Hammer, Haslemere, England beliebte Suchanfragen
- Panorama Immobilien in Hammer, Haslemere, England
- Immobilien mit Terrasse in Hammer, Haslemere, England
- Immobilien mit Bar in Hammer, Haslemere, England
- Immobilien mit Spielzimmer in Hammer, Haslemere, England
- Immobilien mit Office in Hammer, Haslemere, England
- Immobilien mit Bergblick in Hammer, Haslemere, England
- Immobilien mit Garten in Hammer, Haslemere, England
- Privatsphäre Immobilien in Hammer, Haslemere, England
- Moderne Immobilien in Hammer, Haslemere, England
- Immobilien mit Fitnessstudio in Hammer, Haslemere, England
- Immobilien mit Sauna in Hammer, Haslemere, England
- Immobilien mit Whirlpool in Hammer, Haslemere, England
- Immobilien mit Kamin in Hammer, Haslemere, England
- Immobilien mit Pool in Hammer, Haslemere, England
- Immobilien mit Garage in Hammer, Haslemere, England
- Immobilien mit Balkon in Hammer, Haslemere, England
- Immobilien mit Tennisplatz in Hammer, Haslemere, England
- Immobilien mit Offene Küche in Hammer, Haslemere, England
- Renoviert Immobilien in Hammer, Haslemere, England
- Immobilien mit Hallenbad in Hammer, Haslemere, England
- Immobilien mit Wasserblick in Hammer, Haslemere, England
Verwandte Leitfäden & Geschichten
Das Vertrauen der führenden Makler der Welt
Die Makler hinter den außergewöhnlichsten Immobilien der Welt inserieren bei JamesEdition.
- Angebote von Sotheby's, Christie's, BARNES und Engel & Völkers
- Jedes Angebot wird vor der Veröffentlichung geprüft
- Verbinden Sie sich direkt mit verifizierten Maklern
Indem Sie fortfahren, akzeptieren Sie unsere Nutzungsbedingungen und Datenschutzrichtlinie.