


$1,341,115
Preis gesenkt um $201,167 am Oct 17, 2026
Hammer Lane, Haslemere, West Sussex, Gu27
- 3 Schlafz.
- 2 Bäder
- Aktualisiert: Oktober 17
Über die Immobilie
Beschreibung wurde automatisch übersetzt.
Die Beschreibung wird in der Originalsprache angezeigt.
This impressive three/four-bedroom, three-bathroom family home is set within the leafy semi-rural hamlet of Hammer. Despite its tranquil setting, the property remains exceptionally well connected, lying within easy reach of the historic market town of Haslemere and its mainline railway station, offering direct services to London.
The accommodation is entered via a welcoming and spacious entran
The accommodation is entered via a welcoming and spacious entran
This impressive three/four-bedroom, three-bathroom family home is set within the leafy semi-rural hamlet of Hammer. Despite its tranquil setting, the property remains exceptionally well connected, lying within easy reach of the historic market town of Haslemere and its mainline railway station, offering direct services to London.
The accommodation is entered via a welcoming and spacious entrance hall, immediately conveying the generous scale of the house. Throughout, the property benefits from well-proportioned rooms and a versatile layout ideal for modern family living. The principal living space is a superb 35-foot living and dining room, flooded with natural light from large floor-to-ceiling windows that provide uninterrupted views across the rear garden and create a wonderful sense of connection with the outdoors. The dining area flows seamlessly into the kitchen/breakfast room, making it an ideal arrangement for both everyday living and entertaining. Adjacent to the kitc ...
This impressive three/four-bedroom, three-bathroom family home is set within the leafy semi-rural hamlet of Hammer. Despite its tranquil setting, the property remains exceptionally well connected, lying within easy reach of the historic market town of Haslemere and its mainline railway station, offering direct services to London.
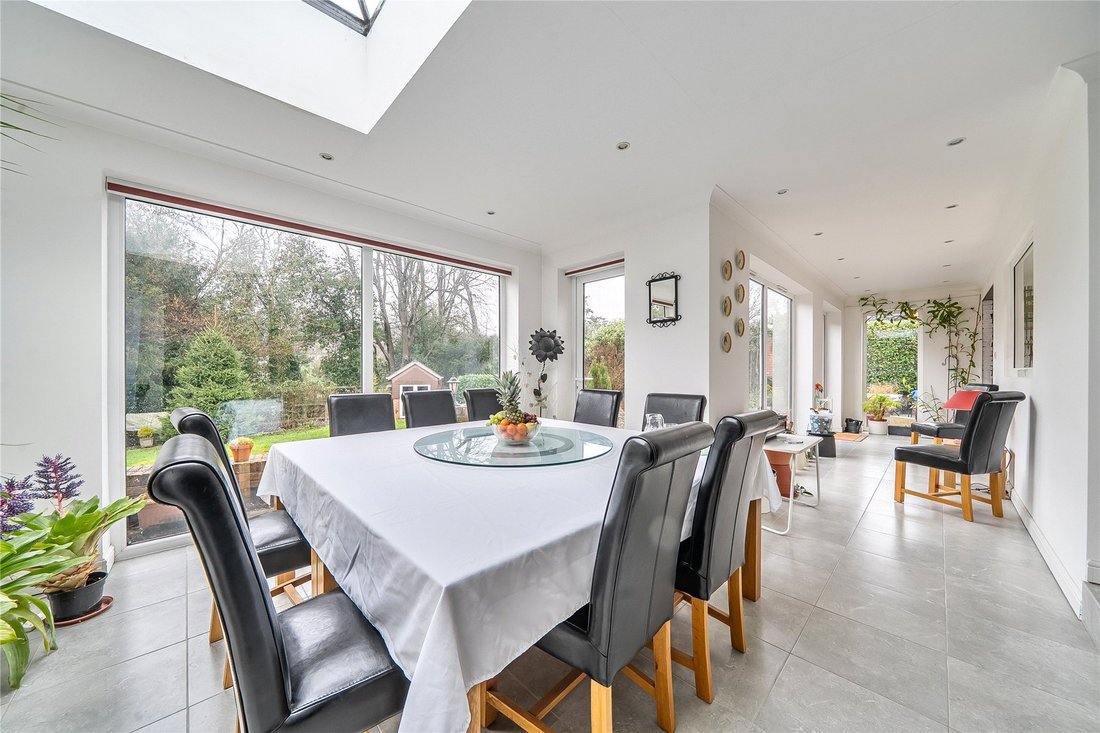
The accommodation is entered via a welcoming and spacious entrance hall, immediately conveying the generous scale of the house. Throughout, the property benefits from well-proportioned rooms and a versatile layout ideal for modern family living. The principal living space is a superb 35-foot living and dining room, flooded with natural light from large floor-to-ceiling windows that provide uninterrupted views across the rear garden and create a wonderful sense of connection with the outdoors. The dining area flows seamlessly into the kitchen/breakfast room, making it an ideal arrangement for both everyday living and entertaining. Adjacent to the kitchen is a useful utility room, while a front-aspect study offers a quiet workspace with internal access to the living room. A conservatory further enhances the ground floor accommodation, providing an additional reception space that can be enjoyed throughout the year.
The bedroom accommodation on the ground floor is accessed via an inner hallway. Bedroom two benefits from views over the rear garden and is served by an en-suite shower room. Two further bedrooms (bedrooms three and four) offer flexibility for family, guests, or alternative uses such as additional study or hobby rooms. The ground floor is completed by a well-appointed family bathroom.
To the first floor is the impressive principal bedroom suite, offering excellent privacy and generous proportions. Also on this level is a versatile playroom or home office, ideal for those working remotely or requiring additional flexible living space. A spacious family bathroom completes the first floor, fitted with both a bath and a separate shower enclosure.
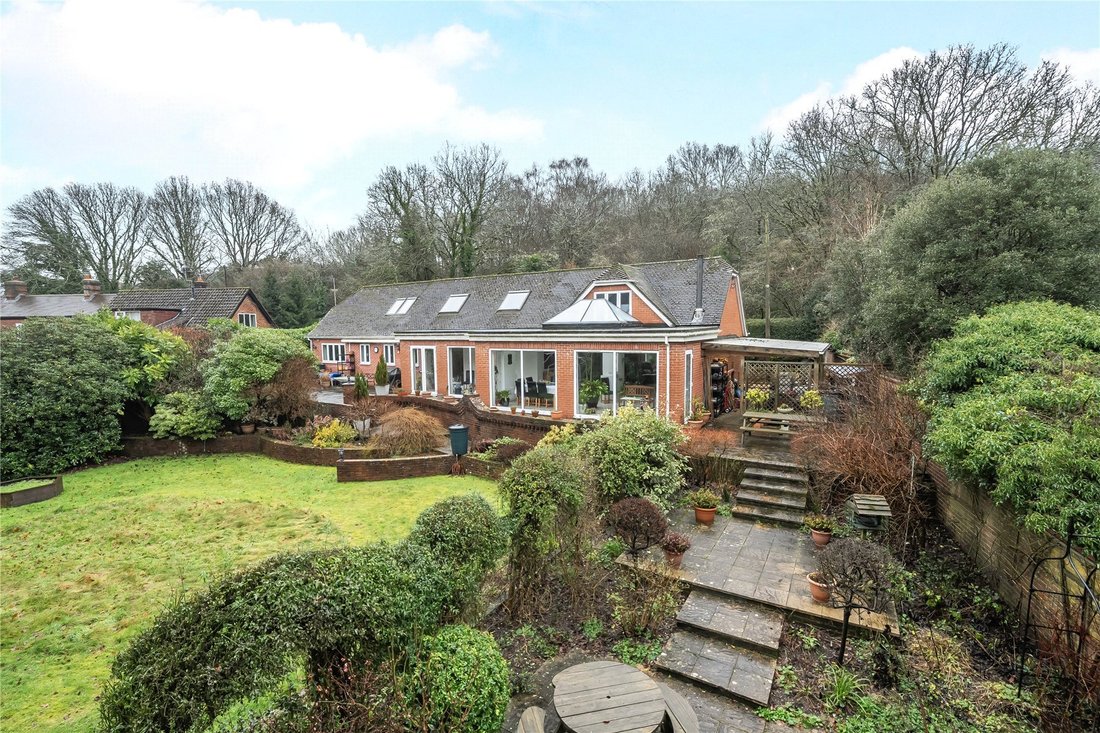
Externally, the property is complemented by a delightful and well-maintained rear garden, accessed via French doors from the dining area. A paved patio area spans almost the entire width of the house, bordered by an attractive brick retaining wall and providing an excellent space for outdoor dining and entertaining. Beyond, the garden is mainly laid to lawn and enjoys a high degree of seclusion, enhanced by a variety of mature plants and shrubs. To the rear of the garden are a summerhouse and a lean-to greenhouse, adding further charm and practical appeal.
The front garden is predominantly shingled and provides driveway parking for three to four vehicles. An integral double-width garage offers additional parking and storage, with further storage available in the loft space above.
The accommodation is entered via a welcoming and spacious entrance hall, immediately conveying the generous scale of the house. Throughout, the property benefits from well-proportioned rooms and a versatile layout ideal for modern family living. The principal living space is a superb 35-foot living and dining room, flooded with natural light from large floor-to-ceiling windows that provide uninterrupted views across the rear garden and create a wonderful sense of connection with the outdoors. The dining area flows seamlessly into the kitchen/breakfast room, making it an ideal arrangement for both everyday living and entertaining. Adjacent to the kitc ...
This impressive three/four-bedroom, three-bathroom family home is set within the leafy semi-rural hamlet of Hammer. Despite its tranquil setting, the property remains exceptionally well connected, lying within easy reach of the historic market town of Haslemere and its mainline railway station, offering direct services to London.
The accommodation is entered via a welcoming and spacious entrance hall, immediately conveying the generous scale of the house. Throughout, the property benefits from well-proportioned rooms and a versatile layout ideal for modern family living. The principal living space is a superb 35-foot living and dining room, flooded with natural light from large floor-to-ceiling windows that provide uninterrupted views across the rear garden and create a wonderful sense of connection with the outdoors. The dining area flows seamlessly into the kitchen/breakfast room, making it an ideal arrangement for both everyday living and entertaining. Adjacent to the kitchen is a useful utility room, while a front-aspect study offers a quiet workspace with internal access to the living room. A conservatory further enhances the ground floor accommodation, providing an additional reception space that can be enjoyed throughout the year.
The bedroom accommodation on the ground floor is accessed via an inner hallway. Bedroom two benefits from views over the rear garden and is served by an en-suite shower room. Two further bedrooms (bedrooms three and four) offer flexibility for family, guests, or alternative uses such as additional study or hobby rooms. The ground floor is completed by a well-appointed family bathroom.
To the first floor is the impressive principal bedroom suite, offering excellent privacy and generous proportions. Also on this level is a versatile playroom or home office, ideal for those working remotely or requiring additional flexible living space. A spacious family bathroom completes the first floor, fitted with both a bath and a separate shower enclosure.
Externally, the property is complemented by a delightful and well-maintained rear garden, accessed via French doors from the dining area. A paved patio area spans almost the entire width of the house, bordered by an attractive brick retaining wall and providing an excellent space for outdoor dining and entertaining. Beyond, the garden is mainly laid to lawn and enjoys a high degree of seclusion, enhanced by a variety of mature plants and shrubs. To the rear of the garden are a summerhouse and a lean-to greenhouse, adding further charm and practical appeal.
The front garden is predominantly shingled and provides driveway parking for three to four vehicles. An integral double-width garage offers additional parking and storage, with further storage available in the loft space above.
-
Art der Immobilie
Bungalow
Erkunden Sie die Gegend
Hammer Lane, Haslemere, West Sussex, GU27, England
Auf Google Maps anzeigen
Preis pro sqft
Niedrig
Hoch
Vor 10 Monaten beigetreten
Sie haben sich nach diesem Objekt erkundigt
Der Agent wird sich in Kürze mit Ihnen in Verbindung setzen
Gelistet von
295
Angebote
2026
Beigetreten
Besichtigung mit the agent buchen
Wählen Sie ein Datum und ob Sie eine virtuelle oder persönliche Besichtigung mit dem Makler wünschen.
Bevorzugtes Datum
Art der Tour
Zuletzt aktualisiert
Oktober 17
Erstmalig gelistet
Januar 20
Angebotsreferenz
-
Ähnliche Immobilien in der Nähe
Neue Angebote in Hammer





Entdecken Sie mehr Häuser zum Verkauf
Hammer, Haslemere, England Immobilienarten
Hammer, Haslemere, England beliebte Suchanfragen
- Immobilien mit Terrasse in Hammer, Haslemere, England
- Immobilien mit Bar in Hammer, Haslemere, England
- Immobilien mit Office in Hammer, Haslemere, England
- Immobilien mit Garten in Hammer, Haslemere, England
- Privatsphäre Immobilien in Hammer, Haslemere, England
- Immobilien mit Fitnessstudio in Hammer, Haslemere, England
- Immobilien mit Sauna in Hammer, Haslemere, England
- Immobilien mit Whirlpool in Hammer, Haslemere, England
- Immobilien mit Kamin in Hammer, Haslemere, England
- Immobilien mit Pool in Hammer, Haslemere, England
- Immobilien mit Garage in Hammer, Haslemere, England
- Immobilien mit Tennisplatz in Hammer, Haslemere, England
- Immobilien mit Offene Küche in Hammer, Haslemere, England
- Immobilien mit Hallenbad in Hammer, Haslemere, England
Verwandte Leitfäden & Geschichten
Das Vertrauen der führenden Makler der Welt
Die Makler hinter den außergewöhnlichsten Immobilien der Welt inserieren bei JamesEdition.
- Angebote von Sotheby's, Christie's, BARNES und Engel & Völkers
- Jedes Angebot wird vor der Veröffentlichung geprüft
- Verbinden Sie sich direkt mit verifizierten Maklern
Indem Sie fortfahren, akzeptieren Sie unsere Nutzungsbedingungen und Datenschutzrichtlinie.